1. ArchDaily
  2. On Facebook

On Facebook: The Latest Architecture and News

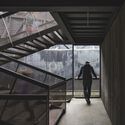
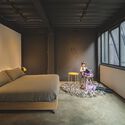
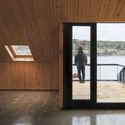
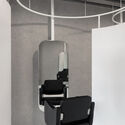
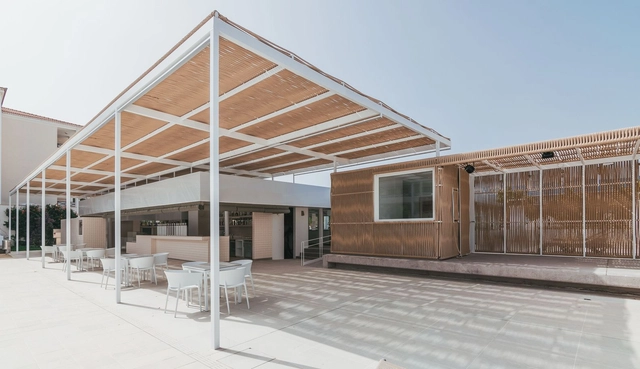
Hotel Parque la Paz Refurbishment / equipo olivares arquitectos + Jorge Díaz Estudio

Hotel Parque la Paz Refurbishment / equipo olivares arquitectos + Jorge Díaz Estudio - Interior Photography, Detail, FacadeHotel Parque la Paz Refurbishment / equipo olivares arquitectos + Jorge Díaz Estudio - Exterior Photography, Detail, ChairHotel Parque la Paz Refurbishment / equipo olivares arquitectos + Jorge Díaz Estudio - Interior Photography, DetailHotel Parque la Paz Refurbishment / equipo olivares arquitectos + Jorge Díaz Estudio - Interior Photography, Detail, FacadeHotel Parque la Paz Refurbishment / equipo olivares arquitectos + Jorge Díaz Estudio - More Images+ 25

Playa de la Americas, Spain

Finland's Pavilion at Expo 2020 Dubai Evokes the Country's Strong Connection with Nature

Finland's Pavilion at Expo 2020 Dubai Evokes the Country's Strong Connection with Nature - Featured Image
© Marc Goodwin

The Finnish Pavilion for Expo 2020 Dubai showcases the country's deep connection with nature and sustainability, contributing to its high quality of life. Titled "Snow Cape", the pavilion designed by JKMM Architects subtly evokes Finnish natural settings through materiality and atmosphere while embodying the principles of circular economy championed by the Nordic country. The structure with its tent-like entrance creates a point of commonality, reminding of Finland's nomadic heritage, as well as the Arabic text.
Finland's Pavilion at Expo 2020 Dubai Evokes the Country's Strong Connection with Nature - Image 1 of 4Finland's Pavilion at Expo 2020 Dubai Evokes the Country's Strong Connection with Nature - Image 2 of 4Finland's Pavilion at Expo 2020 Dubai Evokes the Country's Strong Connection with Nature - Image 3 of 4Finland's Pavilion at Expo 2020 Dubai Evokes the Country's Strong Connection with Nature - Image 4 of 4Finland's Pavilion at Expo 2020 Dubai Evokes the Country's Strong Connection with Nature - More Images+ 9

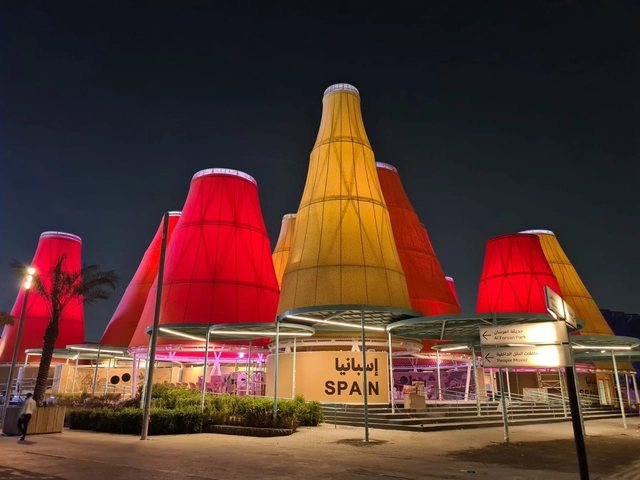
"Intelligence for Life": The Spanish Pavilion at the 2020 Expo Dubai

"Intelligence for Life": The Spanish Pavilion at the 2020 Expo Dubai - Image 1 of 4"Intelligence for Life": The Spanish Pavilion at the 2020 Expo Dubai - Image 2 of 4"Intelligence for Life": The Spanish Pavilion at the 2020 Expo Dubai - Image 3 of 4"Intelligence for Life": The Spanish Pavilion at the 2020 Expo Dubai - Image 4 of 4Intelligence for Life: The Spanish Pavilion at the 2020 Expo Dubai - More Images+ 18

Under the motto of 'Intelligence for life', the Spanish Pavilion at the 2020 Expo in Dubai seeks to synthesize "our ingenuity, our creativity and our innovative capacity as essential tools to preserve life and biological diversity as well as to build a sustainable future". The architectural project entrusted to the studio Amann-Cánovas-Maruri is located in the "Sustainability" thematic area, close to what will undoubtedly be one of the largest meeting points: Al Wasl Square and the UAE Pavilion designed by Santiago Calatrava.
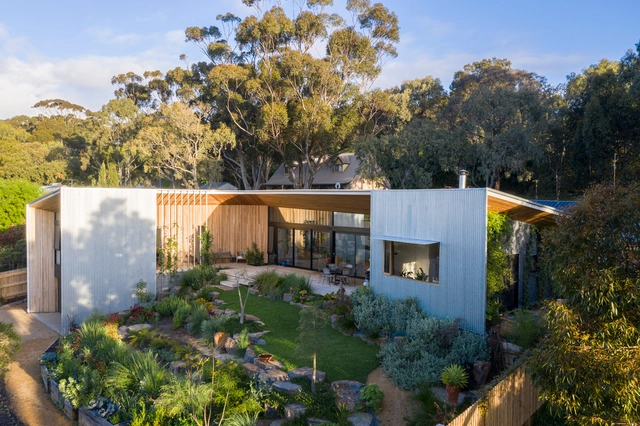
Willunga House / Rfk-Studio

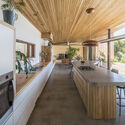
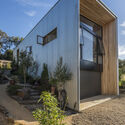
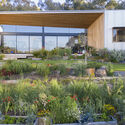
Willunga House / Rfk-Studio - Interior Photography, Houses, Facade, Lighting, TableWillunga House / Rfk-Studio - Interior Photography, Houses, Kitchen, Table, Countertop, ChairWillunga House / Rfk-Studio - Exterior Photography, HousesWillunga House / Rfk-Studio - Exterior Photography, HousesWillunga House / Rfk-Studio - More Images+ 30

Willunga, Australia
  • Architects: Rfk-Studio
  • Area Area of this architecture project Area:  292
  • Year Completion year of this architecture project Year:  2019
  • Manufacturers Brands with products used in this architecture project
    Manufacturers:  Revolution Roofing, Sanden

Zip Cinema / poly.m.ur

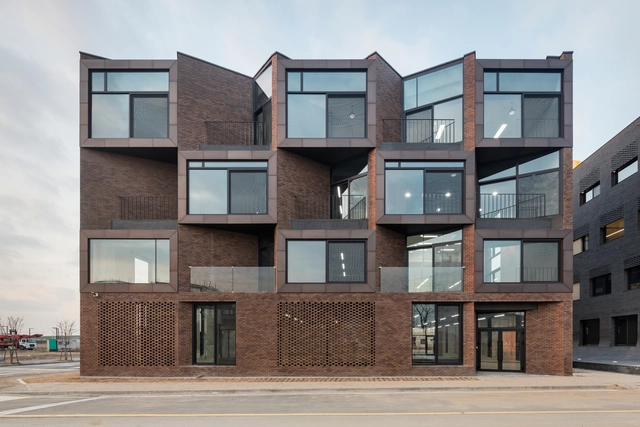
Zip Cinema / poly.m.ur - Exterior Photography, Office Buildings, FacadeZip Cinema / poly.m.ur - Exterior Photography, Office BuildingsZip Cinema / poly.m.ur - Interior Photography, Office Buildings, FacadeZip Cinema / poly.m.ur - Interior Photography, Office Buildings, FacadeZip Cinema / poly.m.ur - More Images+ 15

  • Architects: poly.m.ur
  • Area Area of this architecture project Area:  2503
  • Year Completion year of this architecture project Year:  2017

House F / Elphick Proome Architects

House F / Elphick Proome Architects  - Interior Photography, House InteriorsHouse F / Elphick Proome Architects  - Interior Photography, House Interiors, Table, Lighting, ChairHouse F / Elphick Proome Architects  - Interior Photography, House InteriorsHouse F / Elphick Proome Architects  - Exterior Photography, House InteriorsHouse F / Elphick Proome Architects  - More Images+ 31

Punta Chilen House / Baltazar Sánchez

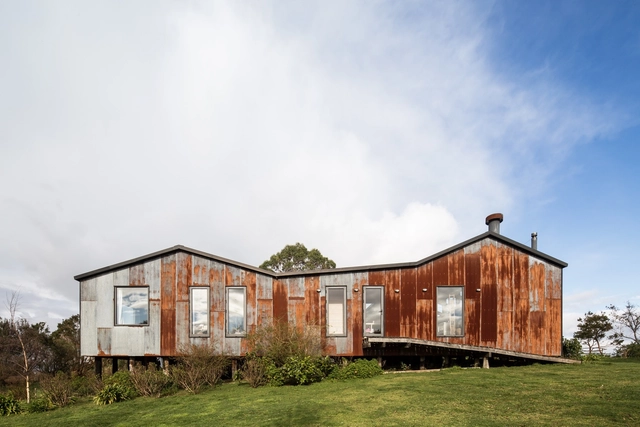
Punta Chilen House / Baltazar Sánchez - Exterior Photography, HousesPunta Chilen House / Baltazar Sánchez - Interior Photography, Houses, Beam, Table, ChairPunta Chilen House / Baltazar Sánchez - Interior Photography, Houses, Kitchen, Beam, CountertopPunta Chilen House / Baltazar Sánchez - Exterior Photography, HousesPunta Chilen House / Baltazar Sánchez - More Images+ 22

Ancud, Chile
  • Architects: Baltazar Sánchez
  • Area Area of this architecture project Area:  400
  • Year Completion year of this architecture project Year:  2016

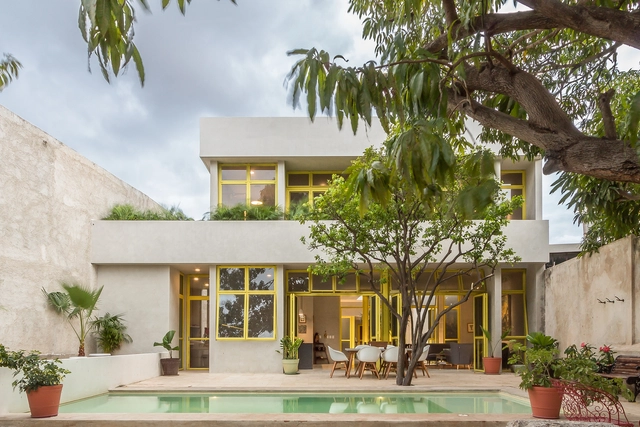
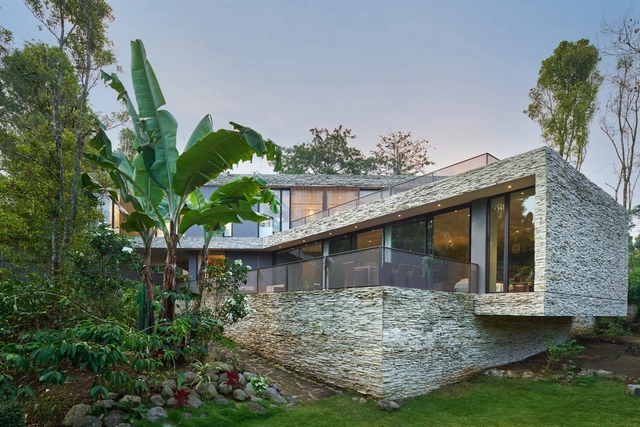
Mango House / Estudio Santa Rita

Mango House / Estudio Santa Rita - Exterior Photography, Houses, CourtyardMango House / Estudio Santa Rita - Interior Photography, HousesMango House / Estudio Santa Rita - Interior Photography, Houses, Facade, HandrailMango House / Estudio Santa Rita - Exterior Photography, Houses, Facade, DoorMango House / Estudio Santa Rita - More Images+ 18

Merida, Mexico
  • Architects: Estudio Santa Rita
  • Area Area of this architecture project Area:  230
  • Year Completion year of this architecture project Year:  2018
  • Manufacturers Brands with products used in this architecture project
    Manufacturers:  COP Recubrimientos, Cemex, Helvex, Rochstone, Tecnolite, +1

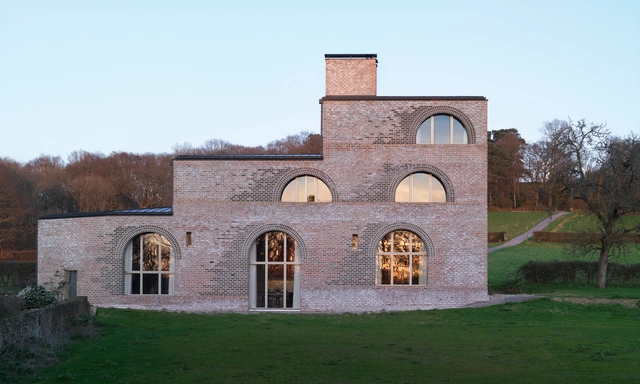
Nithurst Farm / Adam Richards Architects

Nithurst Farm / Adam Richards Architects - Exterior Photography, Houses, Facade, ArchNithurst Farm / Adam Richards Architects - Interior Photography, Houses, Door, Facade, TableNithurst Farm / Adam Richards Architects - HousesNithurst Farm / Adam Richards Architects - HousesNithurst Farm / Adam Richards Architects - More Images+ 18

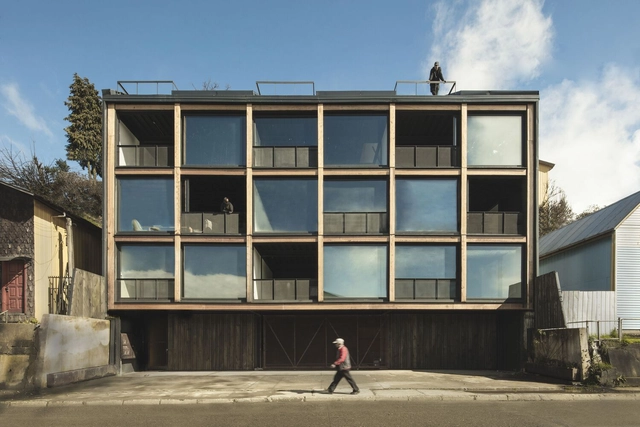
Estación Building / Ortuzar Gebauer Arquitectos

Estación Building  / Ortuzar Gebauer Arquitectos - Interior Photography, ApartmentsEstación Building  / Ortuzar Gebauer Arquitectos - Interior Photography, Apartments, Stairs, HandrailEstación Building  / Ortuzar Gebauer Arquitectos - Interior Photography, Apartments, Bedroom, BedEstación Building  / Ortuzar Gebauer Arquitectos - Interior Photography, Apartments, Facade, DoorEstación Building  / Ortuzar Gebauer Arquitectos - More Images+ 28

Castro, Chile
  • Area Area of this architecture project Area:  1008
  • Year Completion year of this architecture project Year:  2019
  • Manufacturers Brands with products used in this architecture project
    Manufacturers:  AutoDesk, Owens Corning, CHC, Cintac®, Volcan

The Hairett Salon / Spaceology

The Hairett Salon / Spaceology - Interior Photography, Wellness Interiors, ChairThe Hairett Salon / Spaceology - Interior Photography, Wellness Interiors, Lighting, ChairThe Hairett Salon / Spaceology - Interior Photography, Wellness Interiors, ChairThe Hairett Salon / Spaceology - Interior Photography, Wellness Interiors, Bathroom, Lighting, ChairThe Hairett Salon / Spaceology - More Images+ 9

  • Architects: Spaceology
  • Area Area of this architecture project Area:  145
  • Year Completion year of this architecture project Year:  2020
  • Professionals: Finterior

LAID House / DELUTION

LAID House / DELUTION - Exterior Photography, Houses, FacadeLAID House / DELUTION - Interior Photography, Houses, Garden, Facade, StairsLAID House / DELUTION - Interior Photography, Houses, Kitchen, Table, Countertop, ChairLAID House / DELUTION - Interior Photography, HousesLAID House / DELUTION - More Images+ 15

  • Architects: DELUTION
  • Area Area of this architecture project Area:  193
  • Year Completion year of this architecture project Year:  2021
  • Manufacturers Brands with products used in this architecture project
    Manufacturers:  Toto, Nippon Paint
  • Professionals: DELUTION Build Ex CRI

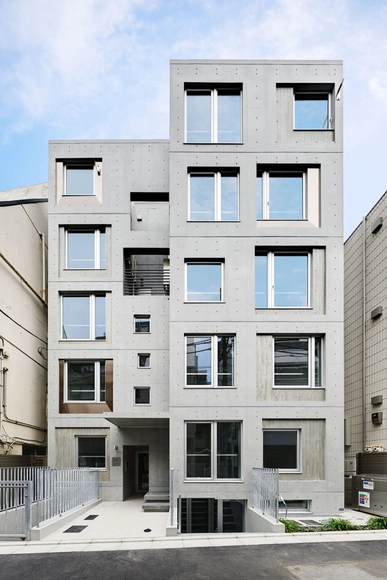
Astile SINJUKU III Building / Ryuichi Sasaki + Sasaki Architecture

Astile SINJUKU III Building / Ryuichi Sasaki + Sasaki Architecture - Drawings, Residential, Door, FacadeAstile SINJUKU III Building / Ryuichi Sasaki + Sasaki Architecture - Interior Photography, Residential, Door, BeamAstile SINJUKU III Building / Ryuichi Sasaki + Sasaki Architecture - Interior Photography, ResidentialAstile SINJUKU III Building / Ryuichi Sasaki + Sasaki Architecture - Interior Photography, ResidentialAstile SINJUKU III Building / Ryuichi Sasaki + Sasaki Architecture - More Images+ 23

Shibuya City, Japan
  • Architects: Ryuichi Sasaki / Sasaki Architecture
  • Area Area of this architecture project Area:  447
  • Year Completion year of this architecture project Year:  2020
  • Professionals: Lighting Sou

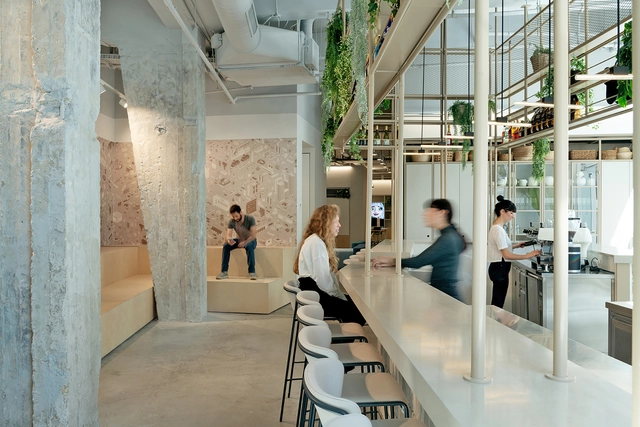
Playstudios HQ / RUST architects

Playstudios HQ / RUST architects - Interior Photography, Interior Design, Kitchen, Table, Lighting, Chair, CountertopPlaystudios HQ / RUST architects - Interior Photography, Interior Design, FacadePlaystudios HQ / RUST architects - Interior Photography, Interior Design, FacadePlaystudios HQ / RUST architects - Interior Photography, Interior Design, Facade, TablePlaystudios HQ / RUST architects - More Images+ 33

  • Architects: RUST architects
  • Area Area of this architecture project Area:  2500
  • Year Completion year of this architecture project Year:  2019
  • Manufacturers Brands with products used in this architecture project
    Manufacturers:  AutoDesk, Caesar, Innovate Israel, Interetz, Midj, +2

Przybecki Law Firm Offices / BIEN STUDIO

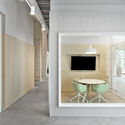
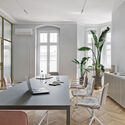
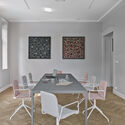
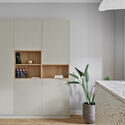
Przybecki Law Firm Offices / BIEN STUDIO - Interior Photography, Offices Interiors, Door, Facade, Chair, TablePrzybecki Law Firm Offices / BIEN STUDIO - Interior Photography, Offices Interiors, Door, Table, ChairPrzybecki Law Firm Offices / BIEN STUDIO - Interior Photography, Offices Interiors, Table, ChairPrzybecki Law Firm Offices / BIEN STUDIO - Interior Photography, Offices Interiors, FacadePrzybecki Law Firm Offices / BIEN STUDIO - More Images+ 6

  • Architects: BIEN STUDIO
  • Area Area of this architecture project Area:  150
  • Year Completion year of this architecture project Year:  2021
  • Manufacturers Brands with products used in this architecture project
    Manufacturers:  Viccarbe, Desalto, Lea Ceramiche, New Works, Pholc, +2
  • Professionals: Eugenius, Honza Zamojski

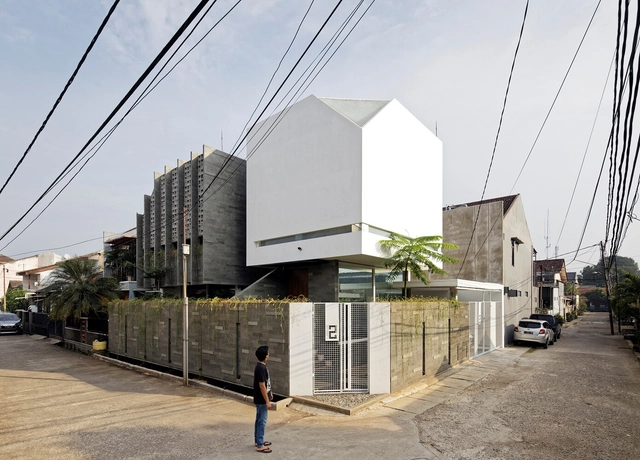
GA House / Ivan Priatman Architecture

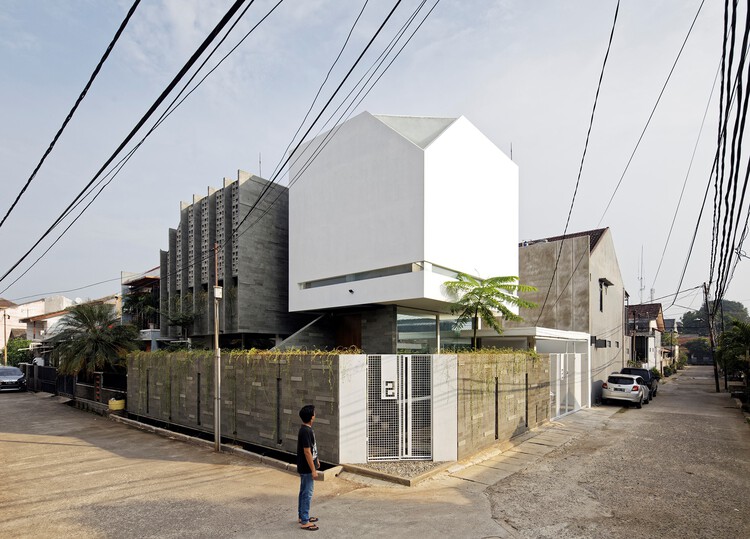
GA House / Ivan Priatman Architecture - Exterior Photography, HousesGA House / Ivan Priatman Architecture - Interior Photography, Houses, Stairs, HandrailGA House / Ivan Priatman Architecture - Interior Photography, Houses, BathroomGA House / Ivan Priatman Architecture - Exterior Photography, HousesGA House / Ivan Priatman Architecture - More Images+ 35

  • Area Area of this architecture project Area:  621
  • Year Completion year of this architecture project Year:  2021
  • Manufacturers Brands with products used in this architecture project
    Manufacturers:  Toto, Leicht

House in Matsuyama / Takashi Okuno & Associates

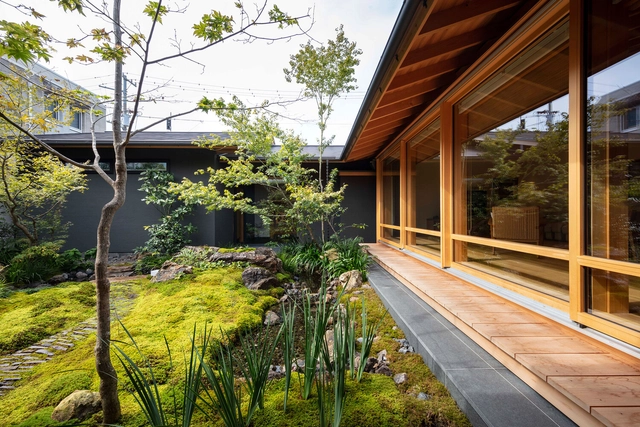
House in Matsuyama / Takashi Okuno & Associates - Exterior Photography, HousesHouse in Matsuyama / Takashi Okuno & Associates - Interior Photography, Houses, FacadeHouse in Matsuyama / Takashi Okuno & Associates - Interior Photography, Houses, Beam, TableHouse in Matsuyama / Takashi Okuno & Associates - Interior Photography, Houses, Beam, Table, ChairHouse in Matsuyama / Takashi Okuno & Associates - More Images+ 14

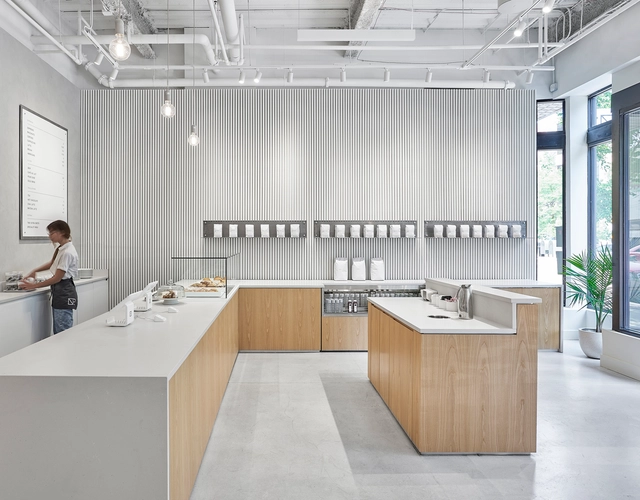
Newport Coffee House / 34-TEN

Newport Coffee House / 34-TEN - Interior Photography, Coffee Shop, Door, Facade, ChairNewport Coffee House / 34-TEN - Interior Photography, Coffee Shop, Kitchen, Handrail, Countertop, Chair, TableNewport Coffee House / 34-TEN - Interior Photography, Coffee Shop, Kitchen, Door, Table, Chair, CountertopNewport Coffee House / 34-TEN - Interior Photography, Coffee Shop, Kitchen, Facade, Table, Chair, CountertopNewport Coffee House / 34-TEN - More Images+ 12

  • Architects: 34-TEN
  • Area Area of this architecture project Area:  2500 ft²
  • Year Completion year of this architecture project Year:  2019
  • Manufacturers Brands with products used in this architecture project
    Manufacturers:  Caesarstone, Daltile