1. ArchDaily
  2. On Facebook

On Facebook: The Latest Architecture and News

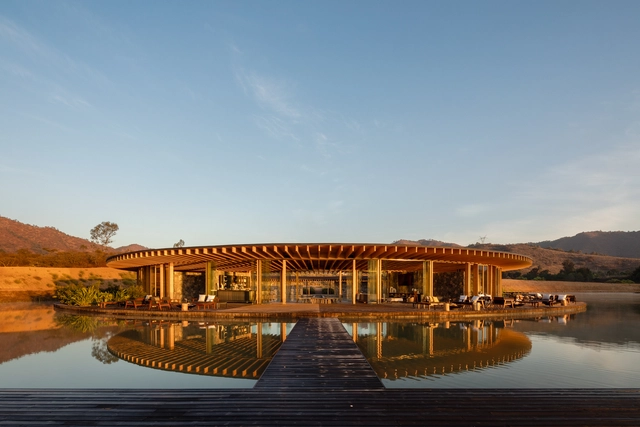
Valle San Nicolás Club House / Sordo Madaleno Arquitectos

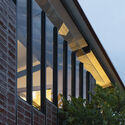
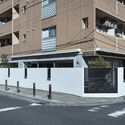
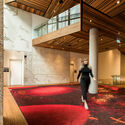
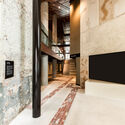
Valle San Nicolás Club House / Sordo Madaleno Arquitectos - Exterior Photography, Hospitality ArchitectureValle San Nicolás Club House / Sordo Madaleno Arquitectos - Interior Photography, Hospitality Architecture, Beam, ColumnValle San Nicolás Club House / Sordo Madaleno Arquitectos - Exterior Photography, Hospitality ArchitectureValle San Nicolás Club House / Sordo Madaleno Arquitectos - Interior Photography, Hospitality ArchitectureValle San Nicolás Club House / Sordo Madaleno Arquitectos - More Images+ 23

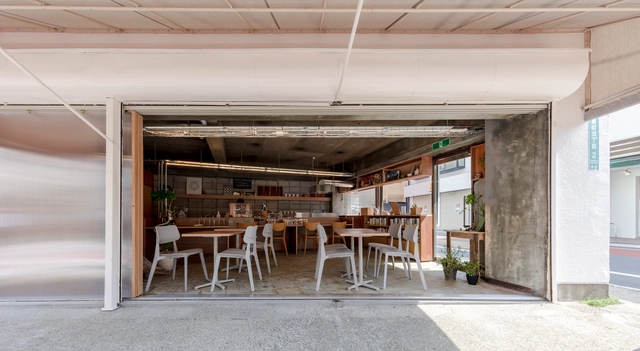
Tea Shop Parvati / Keisuke Hatakenaka Architects Studio

Tea Shop Parvati / Keisuke Hatakenaka Architects Studio - Interior Photography, Coffee Shop, Door, FacadeTea Shop Parvati / Keisuke Hatakenaka Architects Studio - Interior Photography, Coffee Shop, Kitchen, Beam, Door, Table, ChairTea Shop Parvati / Keisuke Hatakenaka Architects Studio - Interior Photography, Coffee Shop, Kitchen, Beam, Table, Chair, CountertopTea Shop Parvati / Keisuke Hatakenaka Architects Studio - Interior Photography, Coffee Shop, Facade, Door, Balcony, HandrailTea Shop Parvati / Keisuke Hatakenaka Architects Studio - More Images+ 11

  • Area Area of this architecture project Area:  40 m²
  • Year Completion year of this architecture project Year:  2020
  • Manufacturers Brands with products used in this architecture project
    Manufacturers:  AGC, TOOU

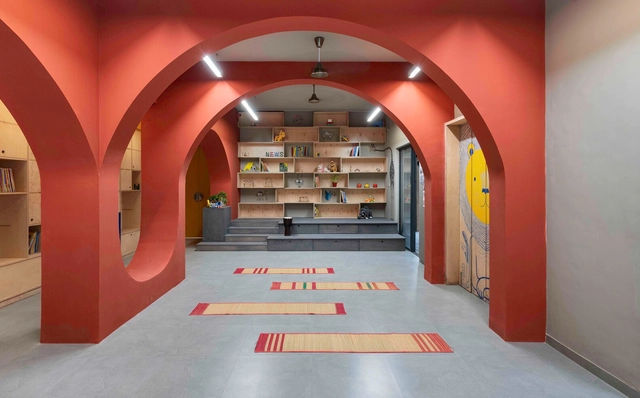
The Out School / Studio Infinity

The Out School / Studio Infinity - Interior Photography, Educational Interiors, ChairThe Out School / Studio Infinity - Interior Photography, Educational Interiors, TableThe Out School / Studio Infinity - Interior Photography, Educational Interiors, ArchThe Out School / Studio Infinity - Interior Photography, Educational InteriorsThe Out School / Studio Infinity - More Images+ 9

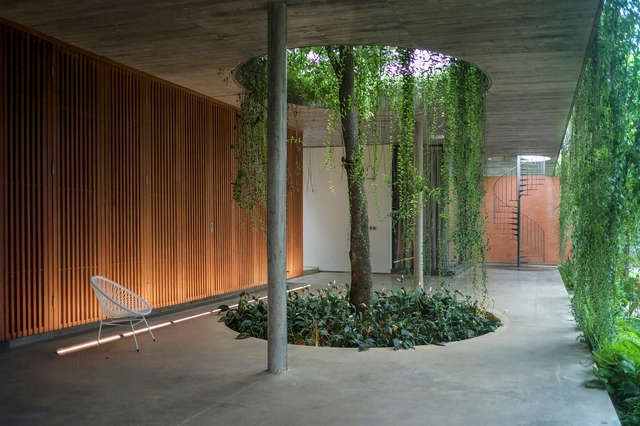
The Day After House / Takk

The Day After House / Takk - Interior Photography, Apartment InteriorsThe Day After House / Takk - Interior Photography, Apartment Interiors, DoorThe Day After House / Takk - Interior Photography, Apartment Interiors, BeamThe Day After House / Takk - Interior Photography, Apartment Interiors, Beam, Facade, Chair, TableThe Day After House / Takk - More Images+ 26

  • Architects: Takk
  • Area Area of this architecture project Area:  110 m²
  • Year Completion year of this architecture project Year:  2021

Villa LP / Nghia-Architect

Villa LP / Nghia-Architect - Exterior Photography, HousesVilla LP / Nghia-Architect - Exterior Photography, HousesVilla LP / Nghia-Architect - Interior Photography, Houses, Kitchen, Door, Table, ChairVilla LP / Nghia-Architect - Exterior Photography, Houses, FacadeVilla LP / Nghia-Architect - More Images+ 46

•
Hanoi, Vietnam

Milkbar House / Kennedy Nolan Architects

Milkbar House / Kennedy Nolan Architects - Exterior Photography, House Interiors, FacadeMilkbar House / Kennedy Nolan Architects - Interior Photography, House InteriorsMilkbar House / Kennedy Nolan Architects - Interior Photography, House Interiors, Bathroom, BathtubMilkbar House / Kennedy Nolan Architects - Exterior Photography, House Interiors, FacadeMilkbar House / Kennedy Nolan Architects - More Images+ 12

AD House / TRAN TRUNG Architects

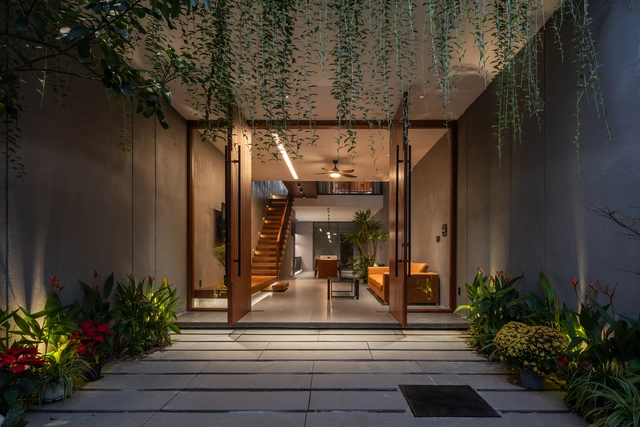
AD House / TRAN TRUNG Architects - Interior Photography, Houses, Stairs, LightingAD House / TRAN TRUNG Architects - Interior Photography, Houses, StairsAD House / TRAN TRUNG Architects - Exterior Photography, Houses, DoorAD House / TRAN TRUNG Architects - Interior Photography, Houses, Stairs, FacadeAD House / TRAN TRUNG Architects - More Images+ 28

•
Da Nang, Vietnam
  • Area Area of this architecture project Area:  275 m²
  • Year Completion year of this architecture project Year:  2021
  • Manufacturers Brands with products used in this architecture project
    Manufacturers:  INAX, TAICERA

ASKWATCH Store / Kenta Nagai Studio

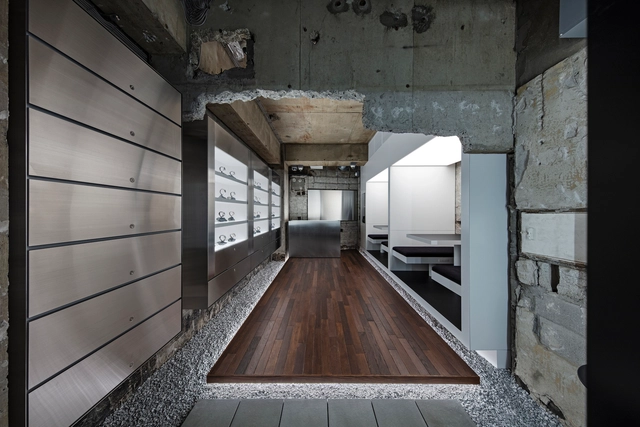
ASKWATCH Store / Kenta Nagai Studio - Interior Photography, Retail Interiors, Facade, BeamASKWATCH Store / Kenta Nagai Studio - Interior Photography, Retail Interiors, DoorASKWATCH Store / Kenta Nagai Studio - Interior Photography, Retail Interiors, DoorASKWATCH Store / Kenta Nagai Studio - Interior Photography, Retail InteriorsASKWATCH Store / Kenta Nagai Studio - More Images+ 26

  • Architects: Kenta Nagai Studio
  • Area Area of this architecture project Area:  71 m²
  • Year Completion year of this architecture project Year:  2021

Santa Monica Greenhouse / Part Office + Cactus Store

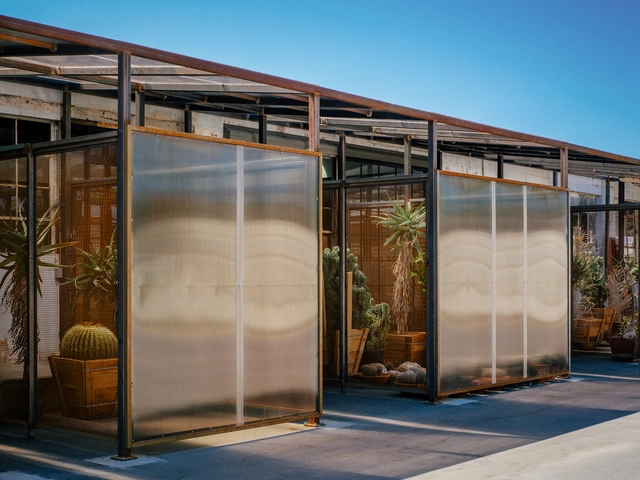
Santa Monica Greenhouse / Part Office + Cactus Store - Exterior Photography, Greenhouse, Door, FacadeSanta Monica Greenhouse / Part Office + Cactus Store - Exterior Photography, Greenhouse, FacadeSanta Monica Greenhouse / Part Office + Cactus Store - Exterior Photography, GreenhouseSanta Monica Greenhouse / Part Office + Cactus Store - Exterior Photography, Greenhouse, Door, FacadeSanta Monica Greenhouse / Part Office + Cactus Store - More Images+ 14

•
Santa Monica, United States
  • Architects: Part Office
  • Area Area of this architecture project Area:  1070 ft²
  • Year Completion year of this architecture project Year:  2020
  • Professionals: Racing Green

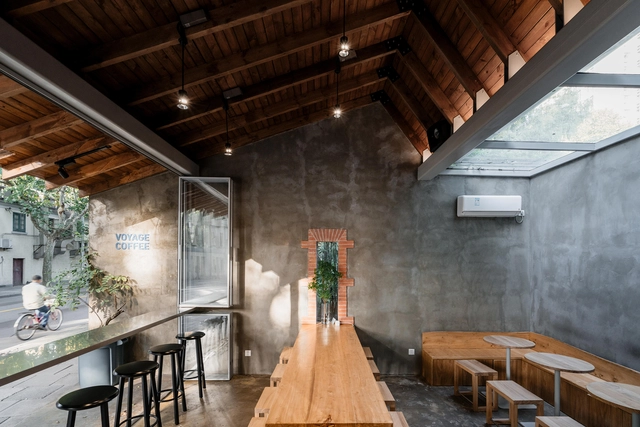
Voyage Coffee Rd.Yongjia / atelier suasua

Voyage Coffee Rd.Yongjia / atelier suasua - Exterior Photography, RenovationVoyage Coffee Rd.Yongjia / atelier suasua - Interior Photography, Renovation, Beam, TableVoyage Coffee Rd.Yongjia / atelier suasua - Interior Photography, Renovation, Beam, Table, Chair, BenchVoyage Coffee Rd.Yongjia / atelier suasua - Interior Photography, RenovationVoyage Coffee Rd.Yongjia / atelier suasua - More Images+ 15

  • Architects: atelier suasua
  • Area Area of this architecture project Area:  40 m²
  • Year Completion year of this architecture project Year:  2020
  • Manufacturers Brands with products used in this architecture project
    Manufacturers:  Koizumi

Ikoma House / Hearth Architects

Ikoma House / Hearth Architects - Interior Photography, HousesIkoma House / Hearth Architects - Interior Photography, Houses, Beam, Chair, TableIkoma House / Hearth Architects - Interior Photography, HousesIkoma House / Hearth Architects - Interior Photography, HousesIkoma House / Hearth Architects - More Images+ 17

  • Architects: Hearth Architects
  • Area Area of this architecture project Area:  105 m²
  • Year Completion year of this architecture project Year:  2019

Flagpole in Nakameguro House / SALHAUS

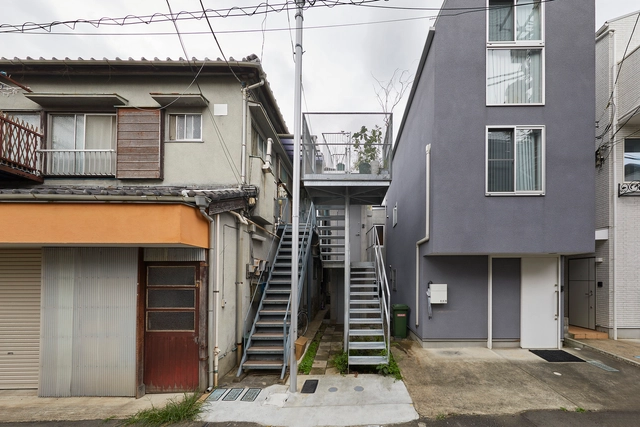
Flagpole in Nakameguro House / SALHAUS - Exterior Photography, HousesFlagpole in Nakameguro House / SALHAUS - Interior Photography, Houses, Kitchen, Beam, Table, CountertopFlagpole in Nakameguro House / SALHAUS - Exterior Photography, Houses, FacadeFlagpole in Nakameguro House / SALHAUS - Exterior Photography, HousesFlagpole in Nakameguro House / SALHAUS - More Images+ 18

•
Meguro City, Japan

The Permanent Visit Stanza / Estudio 2850

The Permanent Visit Stanza / Estudio 2850 - Interior Photography, Extension, Kitchen, Beam, Table, LightingThe Permanent Visit Stanza / Estudio 2850 - Interior Photography, Extension, FacadeThe Permanent Visit Stanza / Estudio 2850 - Interior Photography, Extension, Bedroom, BedThe Permanent Visit Stanza / Estudio 2850 - Exterior Photography, Extension, FacadeThe Permanent Visit Stanza / Estudio 2850 - More Images+ 9

  • Architects: Estudio 2850
  • Area Area of this architecture project Area:  431 ft²
  • Year Completion year of this architecture project Year:  2021

House RR / Norell/Rodhe

House RR / Norell/Rodhe - Interior Photography, Houses, FacadeHouse RR / Norell/Rodhe - Interior Photography, HousesHouse RR / Norell/Rodhe - Interior Photography, Houses, Kitchen, Door, CountertopHouse RR / Norell/Rodhe - Interior Photography, Houses, Door, BeamHouse RR / Norell/Rodhe - More Images+ 12

•
Granlund and Kvarnsjön, Sweden
  • Architects: Norell/Rodhe
  • Area Area of this architecture project Area:  70 m²
  • Year Completion year of this architecture project Year:  2020
  • Manufacturers Brands with products used in this architecture project
    Manufacturers:  Ifö Electric AB, Plannja

00 House / andreaponsarquitectura

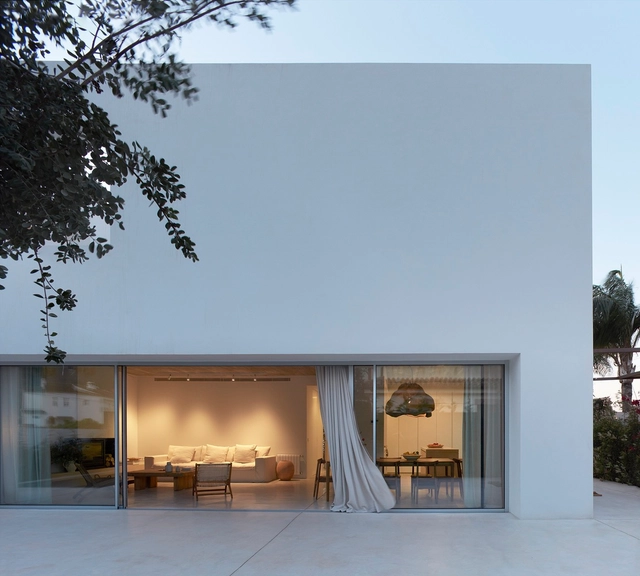
00 House / andreaponsarquitectura - Exterior Photography, Detail00 House / andreaponsarquitectura - Interior Photography, Detail, Table, Lighting00 House / andreaponsarquitectura - Interior Photography, Detail, Facade00 House / andreaponsarquitectura - Interior Photography, Detail00 House / andreaponsarquitectura - More Images+ 19

•
Denia, Spain
  • Area Area of this architecture project Area:  195 m²
  • Year Completion year of this architecture project Year:  2020
  • Manufacturers Brands with products used in this architecture project
    Manufacturers:  FLOS, Technal, BPM Lighting, Ceramica A Mano Alzada, Topciment, +1

NSF-E Satelite Office / Kenta Nagai Studio

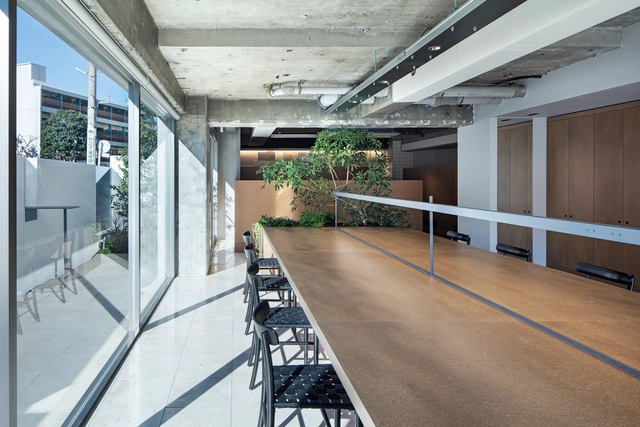
NSF-E Satelite Office / Kenta Nagai Studio - Exterior Photography, Offices Interiors, FacadeNSF-E Satelite Office / Kenta Nagai Studio - Interior Photography, Offices Interiors, Kitchen, Lighting, Chair, TableNSF-E Satelite Office / Kenta Nagai Studio - Interior Photography, Offices Interiors, FacadeNSF-E Satelite Office / Kenta Nagai Studio - Exterior Photography, Offices Interiors, FacadeNSF-E Satelite Office / Kenta Nagai Studio - More Images+ 19

  • Architects: Kenta Nagai Studio
  • Area Area of this architecture project Area:  137 m²
  • Year Completion year of this architecture project Year:  2021

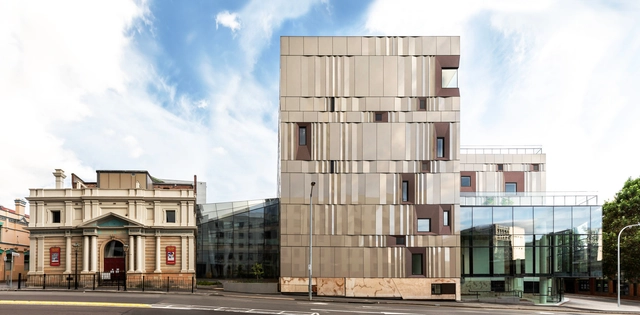
The Hedberg Cultural Building / LIMINAL Studio + WOHA

The Hedberg Cultural Building / LIMINAL Studio + WOHA - Exterior Photography, LearningThe Hedberg Cultural Building / LIMINAL Studio + WOHA - Interior Photography, LearningThe Hedberg Cultural Building / LIMINAL Studio + WOHA - Interior Photography, LearningThe Hedberg Cultural Building / LIMINAL Studio + WOHA - Exterior Photography, LearningThe Hedberg Cultural Building / LIMINAL Studio + WOHA - More Images+ 17

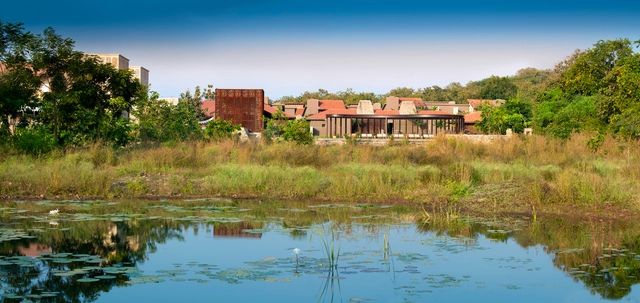
Aramness Gir Lodge / Nicholas Plewman Architects + Fox Browne Creative

Aramness Gir Lodge / Nicholas Plewman Architects + Fox Browne Creative - Exterior Photography, Cabins & Lodges, FacadeAramness Gir Lodge / Nicholas Plewman Architects + Fox Browne Creative - Interior Photography, Cabins & Lodges, TableAramness Gir Lodge / Nicholas Plewman Architects + Fox Browne Creative - Interior Photography, Cabins & Lodges, Door, Table, LightingAramness Gir Lodge / Nicholas Plewman Architects + Fox Browne Creative - Exterior Photography, Cabins & LodgesAramness Gir Lodge / Nicholas Plewman Architects + Fox Browne Creative - More Images+ 27