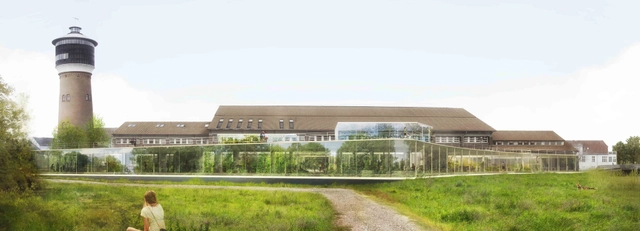
Designed by WE Architecture, their proposal for the future town hall of Tønder draws a discreet profile in the landscape,that will stand out as a landmark in the city. The building aims to strengthen the character of Tønder, emphasize the story of the marshes, and will be the starting point for tourists traveling and exploring the Danish wetland nature. The new town hall is not just an expansion, but a link between marsh on one side and the existing City Hall and Slotsbanken on the other side. More images and architects’ description after the break.
Shortly after winning approval on their Frank Gehry-designed, Menlo Park headquarters in California, Facebook has announced plans to once again commission the Los Angeles-based starchitect to design a new office for their New York City team. By early 2014, Gehry is expected to refurbish an existing 100,000 square-foot, two-story office space - nearly twice the size of their current home at 335 Madison Ave - on 770 Broadway.
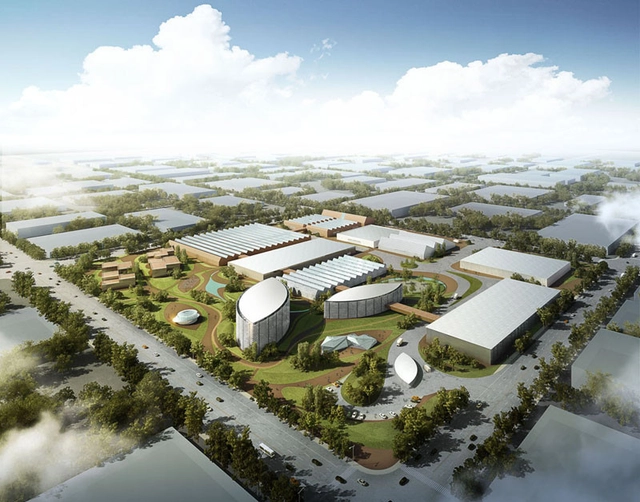
Designed by Latitude Studio, their design of the research and design center in YuTian County, in the province of Hebei, China, takes into account the issues of the corporate philosophy, contributes to creativity, and has respect for the workers and their working and living conditions. Through its 11 different shapes and facades, the concept also safeguards the environment and the consumption of energy to further sustain its resources. More images and architects’ description after the break.
Developed by architects AHA+ and Solbjor Arkitekter, their 'Harvest' proposal was announced as one of the four finalists in the international competition Nordic Built Challenge for an extension of Postgirobygget, an existing high-rise building in Oslo. Going beyond BG14 and the refurbishment of Posthuset, their concept aims at becoming a new and innovative way to meet the challenges of tomorrow while ensuring financial and practical viability. More images and architects' description after the break.
Architects von Gerkan, Marg and Partners (gmp Architekten) have won the first prize in the competition for the extension of Gebr. Heinemann Headquarters in Hamburg’s HafenCity. The new building designed for the Hamburg-based, tradition-rich trading company impressed the jury as “an independent urban-planning and architectural contribution characterized by timeless, harmoniously self-contained architecture.” Viewed from the northwest, the new extension is a companion piece to the Maritime Museum, with the two buildings flanking the “Heinemann-Speicher” in the middle. From the Ericus Bridge, the new construction highlights the corner of the ensemble on Shanghaiallee and makes a characteristically urban statement. More images and architects' description after the break.
The Baku White City Office Building Proposal by ADEC – Azerbaijan Development Company just received the awards for Office Architecture and Office Development at the Asia Pacific Property Awards event last week. A development of an international level, Baku White City Office Building features offices and commercial areas. A beautiful plaza is planned in front of the building where the foundation stone of Baku White City is situated, and which will become a beginning of a vibrant promenade along the Nobel Avenue. More images and information on the award-winning project after the break.
Recently named as one of the finalists in the Nordic Built Challenge, Space Group, in collaboration with BollingerGrohmann + Florian Kosche AS and AJL Engineers, shared with us their ‘PostZERO’ concept. An extension of an existing high-rise building in Oslo, the project aims to identify good ideas for how buildings can be transformed in a sustainable, innovative and cost-effective manner. More images and architects’ description after the break.





















.jpg?1367949619)
.jpg?1367949599 "Courtesy of ADP Architects")
.jpg?1367949559 "© Gerard van Beek")
.jpg?1367949651 "© J Musch")
.jpg?1367949587 "Courtesy of ADP Architects")
.jpg?1367949619)