Office: The Latest Architecture and News
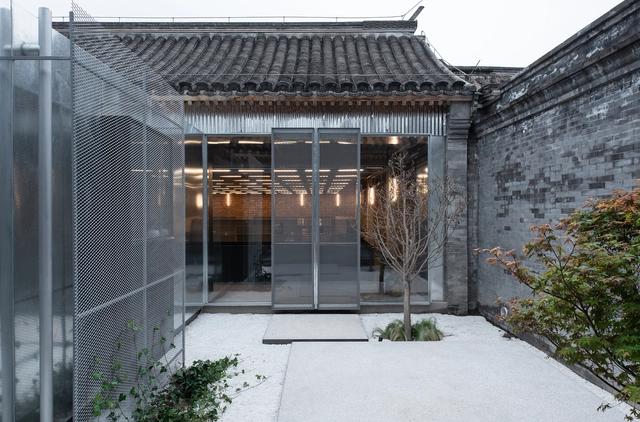
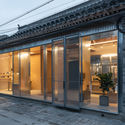
Revitalizing Theatrical Hutongscape / MINOR lab

https://www.archdaily.com/896994/revitalizing-theatrical-hutongscape-minor-lab舒岳康 - SHU Yuekang
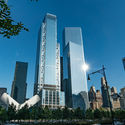
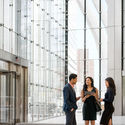

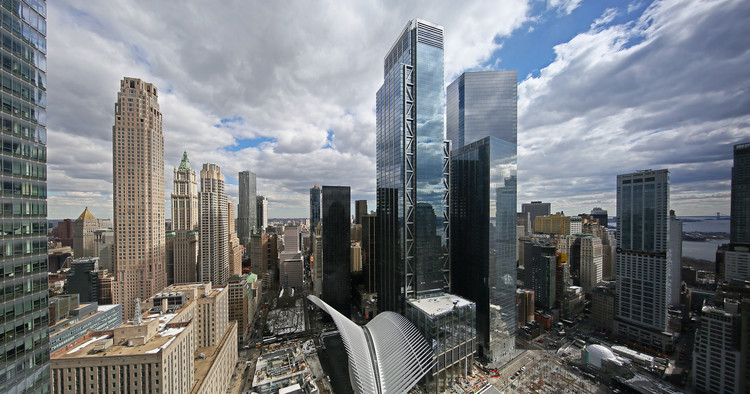
Rogers Stirk Harbour + Partners' 3 World Trade Center Opens in New York City

3 World Trade Center, designed by Rogers Stirk Harbour + Partners, has opened for business in Lower Manhattan, New York City. At 1079 feet tall, and 80 floors, the scheme is the fifth-highest in New York, and the penultimate tower to be opened on the World Trade Center site. Construction of the tower saw over 4,000 union workers apply millions of hours.
The scheme forms part of a larger development of the World Trade Center site, including SOM’s One World Trade Center, BIG’s 2 World Trade Center, and a Transportation Hub by Santiago Calatrava.
_(003).jpg?1528735177 "© Joe Woolhead")
https://www.archdaily.com/896168/rogers-stirk-harbour-plus-partners-3-world-trade-center-opens-in-new-york-cityNiall Patrick Walsh
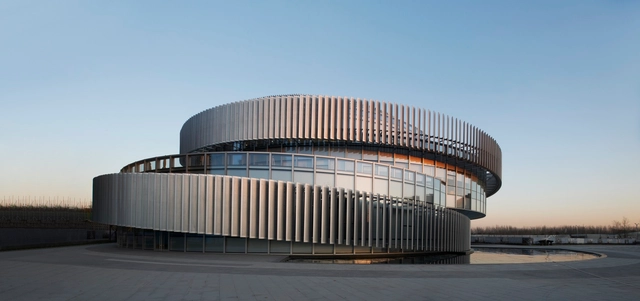
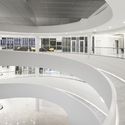
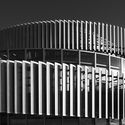
Exhibition Center of Zhengzhou Linkong Biopharmaceutical Park / WSP ARCHITECTS

-
Architects: WSP ARCHITECTS
- Area: 4872 m²
- Year: 2017
https://www.archdaily.com/895447/exhibition-center-of-zhengzhou-linkong-biopharmaceutical-park-wsp-architects舒岳康 - SHU Yuekang
Aedas Unveil Design for an Undulating Office Complex in Central China
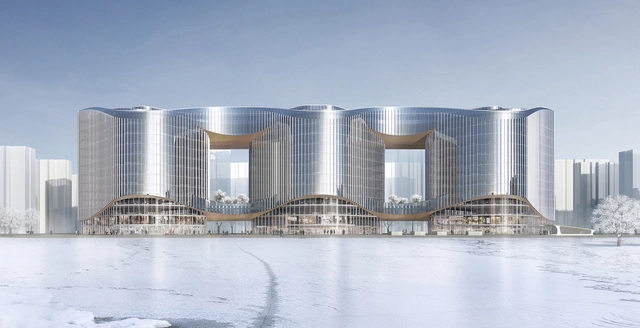
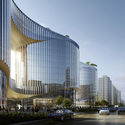
The internationally recognized architecture firm Aedas has unveiled their design for the Zhenghong Property Air Harbour Office Project. The sprawling and interconnected 196 foot-tall three-tower complex is proposed for the city of Zhengzhou, the capital of the Henan Province in central China—one of the regions' largest transportation hubs. Occupying a relatively narrow site, the towers are woven together by a rhythmic glass facade inspired by the formal qualities of the winding Yellow River.




https://www.archdaily.com/889840/aedas-unveil-design-for-an-undulating-office-complex-in-central-chinaEvan Pavka
Call for Entries : Breaking Work
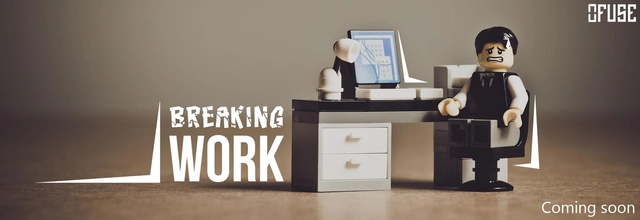
Work has always been changing when we think in terms of productivity, efficiency or just the ambiance. Looking back, we’ve come really far of how we used to earn a living. Right from industrial ages when work was merely paper, to now organizations that demand collaboration - management - creativity. Which leads to present where people look beyond jobs, and desire fun offices that keep their morale & mood up. With the fast-pacing growth in technology and architectural fields, where do we see ourselves in a couple of decades?
https://www.archdaily.com/890173/call-for-entries-breaking-workRene Submissions


Best Office Awards 2018 – Call for Submissions
OfficeNext announced the launch of its 9th annual international competition for best corporate interior projects.
https://www.archdaily.com/887218/best-office-awards-2018-nil-call-for-submissionsRene Submissions
Competition-Winning Paris Office Park Design to Reintroduce Play into the Workplace
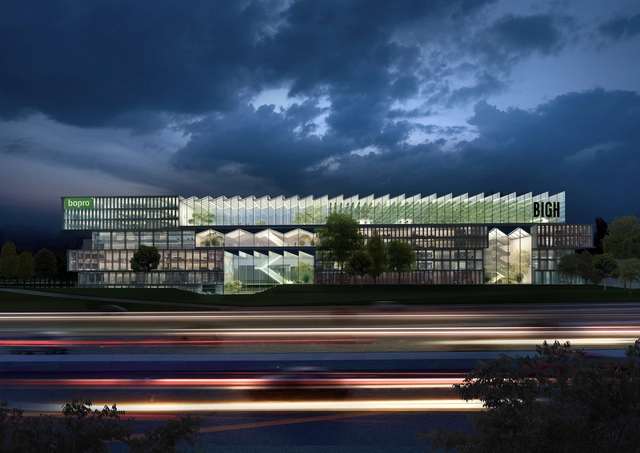
Dutch Firms Team RAU, SeARCH, and karres +brands have been named as one of the winners of the Inventons la Metropole de Grand Paris, the largest European competition for city planning, architecture and public space. Their project, Triango, reinvents Paris’ Triangle de Gonesse into a dynamic and lively business park which promotes sustainability in every sense of the word.


https://www.archdaily.com/882433/competition-winning-paris-office-park-design-to-reintroduce-play-into-the-workplaceAlya Abourezk
Bloom Design Studio / Bloom Design



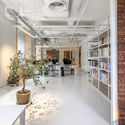
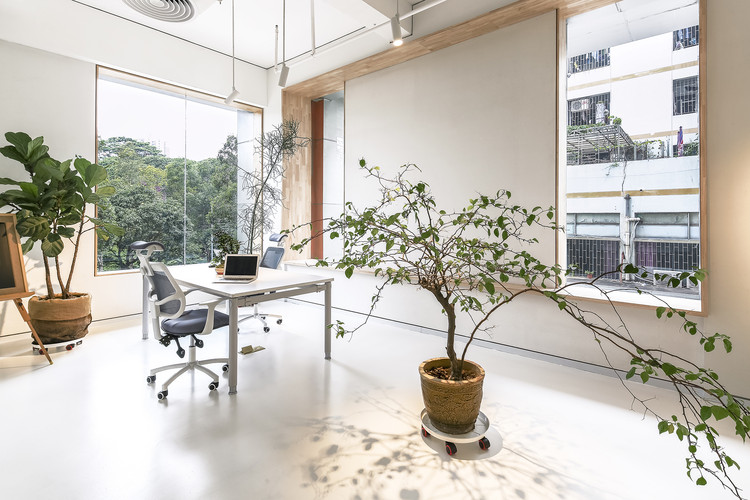
https://www.archdaily.com/877438/bloom-design-studio-bloomdesign罗靖琳
VICE Beijing Office / Cao Pu



https://www.archdaily.com/878791/vice-beijing-office-cao-pu舒岳康 - SHU Yuekang
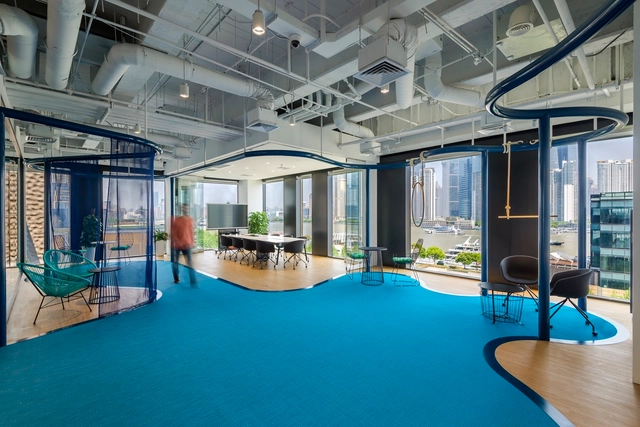
Club Med Shanghai Office / 100architects

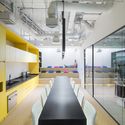

-
Architects: 100architects
- Area: 1550 m²
- Year: 2017
https://www.archdaily.com/877848/club-med-shanghai-office-100architects舒岳康 - SHU Yuekang
Elephant-Parade Office / CUN Design
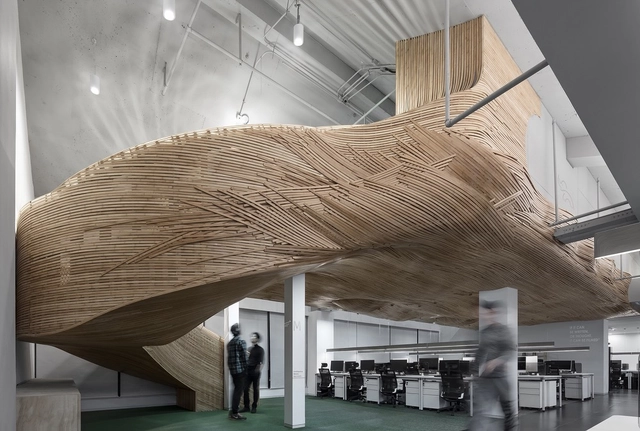

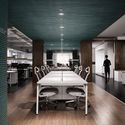
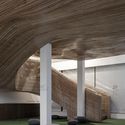
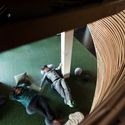

-
Interior Designers: CUN Design
- Area: 4100 m²
- Year: 2017
https://www.archdaily.com/877789/space-design-of-elephant-parade-office-the-worlds-leading-marketing-agency-cun-design舒岳康 - SHU Yuekang
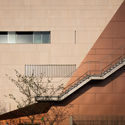
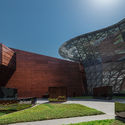
The World Expo Museum / ECADI
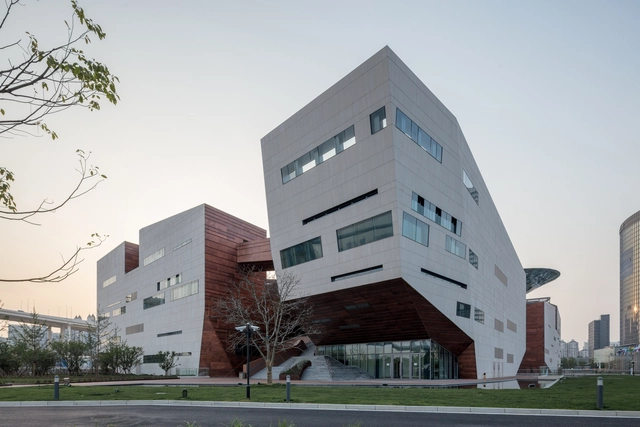
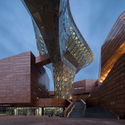

-
Architects: ECADI
- Area: 46550 m²
- Year: 2017
-
Professionals: Shanghai Construction No.4 (Group) Co.LTD
https://www.archdaily.com/877658/the-world-expo-museum-architectural-creation-department-ecadi韩爽
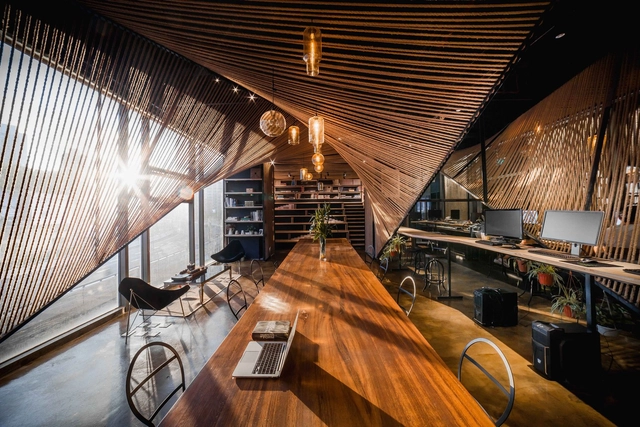
Rope Wave Office / ten-arch + Usual Studio

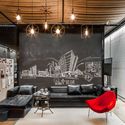
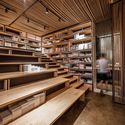

-
Architects: Usual Studio + ten-arch
- Area: 170 m²
- Year: 2016
https://www.archdaily.com/872948/rope-wave-office-usual-studio-plus-ten-arch舒岳康 - SHU Yuekang
SimplyWork 6.0 Co-Working Space / 11architecture
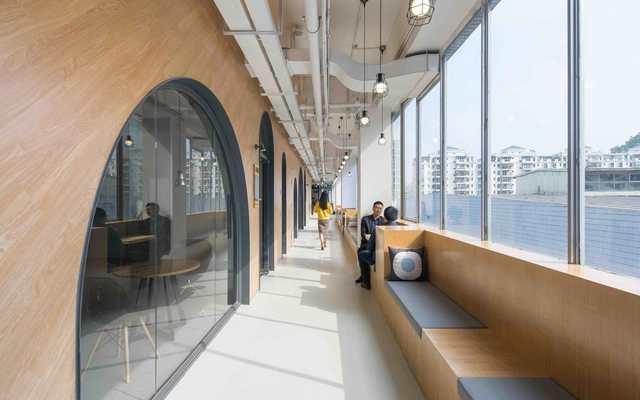
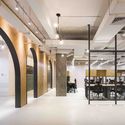
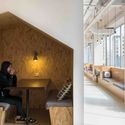
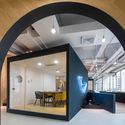
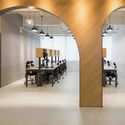

-
Architects: 11architecture
- Area: 2100 m²
- Year: 2017
https://www.archdaily.com/875679/simplywork-co-working-space-11architecture-ltd舒岳康 - SHU Yuekang
MVRDV Breaks Ground on Creative Office Hub in Amsterdam
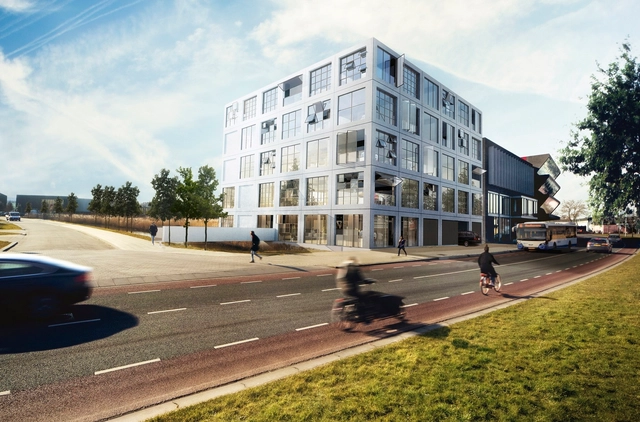
MVRDV have broken ground on a 3,700 square meter creative office project in Amsterdam, Netherlands. Named “Salt,” the new flexible workspace is part of the Minervahaven port redevelopment located on the city’s harbor. Conceived as a response to the lack of flexible workspaces in Amsterdam, Salt aims to provide small, high-quality offices geared towards the demands of creative industries. The building contributes to Minervahaven’s ambition to redefine itself as the city’s new creative hub.
https://www.archdaily.com/874849/mvrdv-breaks-ground-on-creative-office-hub-in-amsterdamSabrina Syed
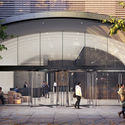
Brooklyn’s Iconic Macy’s Store to Receive 10-Story Glass Office Addition to its Historic Architecture
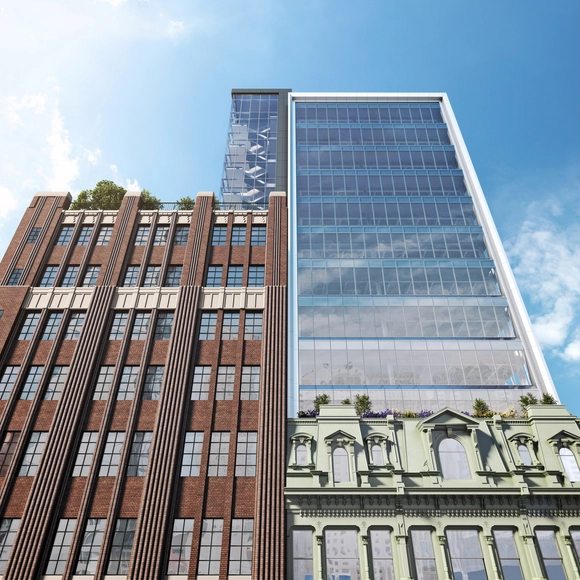
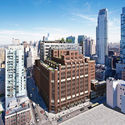
Plans have been announced by Tishman Speyer for "The Wheeler", a glassy new addition above downtown Brooklyn’s iconic Macy’s store on Fulton Street. The design is a collaboration between Shimoda Design Group and Perkins Eastman, and incorporates 10 stories of dynamic office and mixed-use space that will sit atop the existing department store.
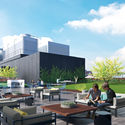
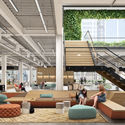
Paying homage to the renowned 19th century Brooklyn developer Andrew Wheeler, the new offices will come complete with 16 foot ceiling heights, an acre of combined outdoor terrace gardens and decks, an amenity floor, and 360,000 square feet of rentable space, all while capturing the surrounding views of Lower Manhattan, the Brooklyn Bridge, the Statue of Liberty and New York harbour from its vantage point above the existing architecture.

https://www.archdaily.com/868646/brooklyns-iconic-macys-store-to-receive-10-story-glass-office-addition-to-its-historic-architectureOsman Bari
Parks and Rec, Suits, and Silicon Valley: See 7 Offices From Hit TV Shows in Detailed 3D Models
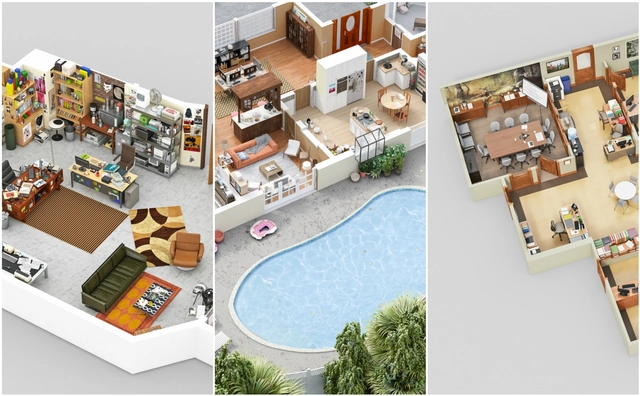
You've seen the floor plans of famous TV homes, but this fun new endeavor from Drawbotics is something a little different. With detailed 3D models of offices from Parks and Recreation, Suits, Brooklyn Nine-Nine, Mad Men, The IT Crowd, Silicon Valley, and, yes, The Office, the marketing agency provides a new level of familiarity with the sets of these cult workplace TV shows. Take a break from your own office and check out each model after the break.
https://www.archdaily.com/804664/parks-and-rec-suits-and-silicon-valley-see-7-offices-from-hit-tv-shows-in-detailed-3d-modelsIsabella Baranyk