Cameron Michael captures the energy of the city with this time-lapse production. From the highline to the city skyline, this video makes you feel like you’ve just spent your entire Sunday walking through the streets of Manhattan. Although Michael admittedly “bent” a few laws while filming The Manhattan Project, this adventure seems to have been well worth the effort. Enjoy!
New York: The Latest Architecture and News
Video: The Manhattan Project / Cameron Michael
https://www.archdaily.com/245246/video-the-manhattan-project-cameron-michaelKarissa Rosenfield
CLOG: Data Space launch

Taking place June 15th from 7-9pm at McNally Jackson in New York, CLOG is inviting the public in their celebration of the launch of their third issue, Data Space.
https://www.archdaily.com/243089/clog-data-space-issue-eventAlison Furuto
A Lesson in Dedicated Collaboration: Hunts Point Landing on the South Bronx Greenway / Mathews Nielsen Landscape Architects

In the past decade New York City’s government, along with numerous organizations and design teams, have taken the initiative to revive the city’s public spaces and reclaim underutilized areas that have long been associated with the city’s manufacturing past. We’re all familiar with the High Line, a project that takes over the elevated rail lines of Chelsea and Meat Packing District that until several years ago stood as a desolate and eroding piece of infrastructure, which was beautiful in its own way but largely underutilized. Then there is the Brooklyn Navy Yard, which has become a mecca for designers, fabricators and research companies and has recently acquired a museum to celebrate its history. And of course, there are the city’s waterways, which, since New York City’s early history, have served its manufacturing and trade economy, have become parks along the waterfront as part of the Hudson River Greenway and the FDR Drive. Manufacturing has long been replaced by Wall Street, but there are parts of the city that still retain the industrial past along the historic waterfront and continue to operate some of the most important facilities that allow the city to function. Now it is time to reintroduce a public use among these industrial zones.
More after the break!
https://www.archdaily.com/236895/a-lesson-in-dedicated-collaboration-hunts-point-landing-on-the-south-bronx-greenway-mathews-nielsen-landscape-architectsIrina Vinnitskaya

Rising from Tragedy: A Conversation with Calatrava, Childs, and Libeskind by Andrew Caruso

National Building Museum and Metropolis Magazine contributor Andrew Caruso takes you “inside the design mind” of three prominent figures in the 9/11 rebuilding process with this recent interview conducted at the 2012 AIA National Convention.
Heroic. Contemplative. Grieving. Victorious. The rebirth of the former World Trade Center site in lower Manhattan has engendered significant public reaction and reflection. With implications as complex as they are profound, it is not surprising that it has taken more than a decade to heal the urban scars of September 11, 2001.
I had the rare opportunity to sit down with three architects working on the site, Santiago Calatrava, David Childs, and Daniel Libeskind, at the recent American Institute of Architects convention in Washington, D.C., where they were honored along with four others, as “Architects of Healing.” We discussed their experience of reshaping one of the most culturally significant sites in the history of the United States.
https://www.archdaily.com/241065/rising-from-tragedy-a-conversation-with-calatrava-childs-and-libeskind-by-andrew-carusoKarissa Rosenfield
The Realization of the “Cosmic Quilt” / The Principals

Remember the “Cosmic Quilt” kickstarter campaign we published a few weeks ago? Well, it was a success! With the help 20 students from the Art Institute of New York, The Principals were able to construct a reactive architectural environment just in time for the New York Design Week that took place May 19-21.
Continue after the break for more.


https://www.archdaily.com/239547/the-realization-of-the-cosmic-quilt-the-principalsKarissa Rosenfield
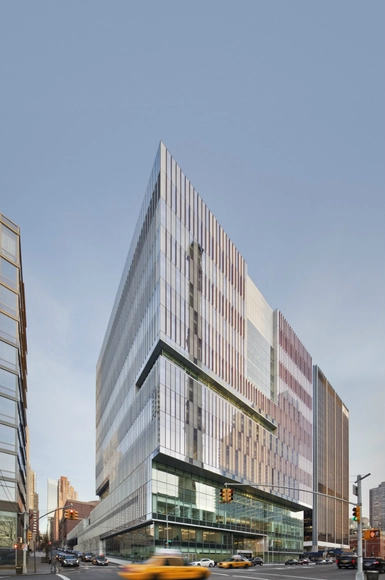
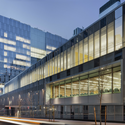
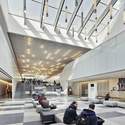
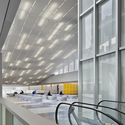
Update: John Jay College of Criminal Justice / SOM


https://www.archdaily.com/239619/update-john-jay-college-of-criminal-justice-somKarissa Rosenfield
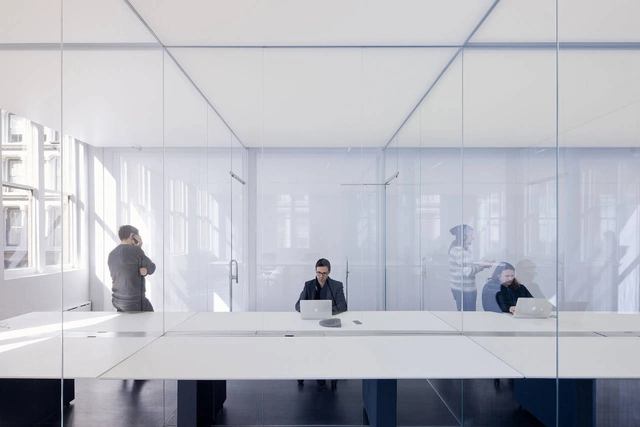

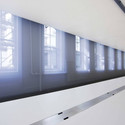

Owen Launch / Tacklebox Architecture
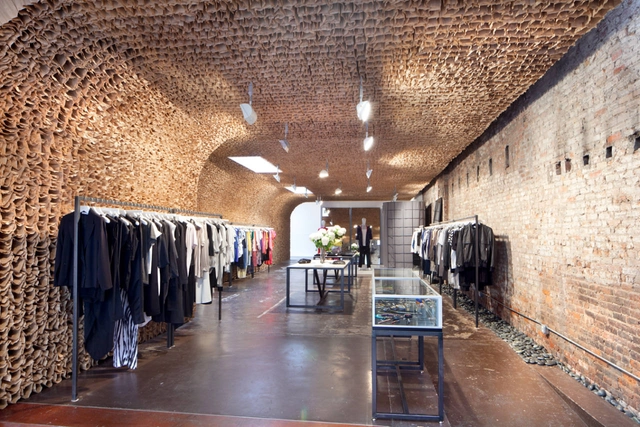
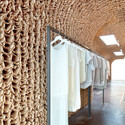
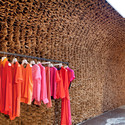



https://www.archdaily.com/238537/owen-launch-tacklebox-architectureKritiana Ross
Video: Manhattan in Motion
We stumbled across this fantastic video, by Mindrelic on Vimeo, capturing the endless movement of Manhattan. The maker behind Mindrelic spent a little over a month hotel hopping around Manhattan to shoot this time lapse. I was particularly mesmerized by the constant play of light and shadow throughout the entire city. Enjoy!
https://www.archdaily.com/238530/video-manhattan-in-motionKarissa Rosenfield
Childrens Museum of the Arts / WORKac



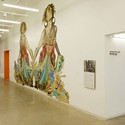
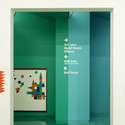

https://www.archdaily.com/237560/childrens-museum-of-the-arts-work-acVictoria King
Camper's House of Shoes / Shigeru Ban Architects + Dean Maltz Architect



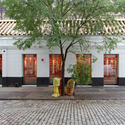


-
Architects: Dean Maltz Architect, Shigeru Ban Architects
: Shigeru Ban Architects + Dean Maltz Architect - Year: 2012
https://www.archdaily.com/237528/campers-house-of-shoes-shigeru-ban-architects-dean-maltz-architectNico Saieh
modeLab Approach Workshop

Approach, a two-day parametric design workshop June 23-24, put on by Studio Mode / modeLab, will introduce participants to advanced topics in Grasshopper for Rhinoceros. In a fast-paced and hands-on learning environment, participants will iteratively engage a diverse set of parametric approaches to case-study design scenarios, each requiring advanced creation and manipulation of Data Structures and/or the extension of Grasshopper’s Parametric Workflow. The collection of case-studies will furthermore provide a mechanism to critically assess the value in each approach relative to workflow, best practices, linear versus non-linear design processes, and opportunities for modular re-use in other design contexts. For more information, please visit here.
https://www.archdaily.com/234178/modelab-approach-workshopAlison Furuto
University at Buffalo School of Medicine and Biomedical Sciences / HOK

HOK was recently selected to design the new University at Buffalo (UB) School of Medicine and Biomedical Sciences on its downtown campus upon winning a global design ideas competition. Located at the center of the region’s emerging bio-sciences corridor, this new transit-oriented medical school development will anchor a lively, urban mixed-use district on campus and bring 1,200 students, faculty and staff downtown. With the goal of fostering collaboration and interdisciplinary care, the new academic medical center will create connections that allow students, faculty, biomedical researchers and clinicians to move easily from classroom to bedside to lab. More images and archtiects’ description after the break.
https://www.archdaily.com/236234/university-at-buffalo-school-of-medicine-and-biomedical-sciences-hokAlison Furuto
Brooklyn Botanic Garden Visitor Center / Weiss/Manfredi

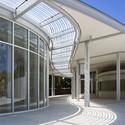
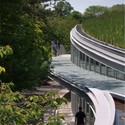
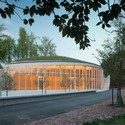
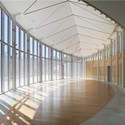

https://www.archdaily.com/235079/brooklyn-botanic-garden-visitor-center-opens-to-the-publicKarissa Rosenfield
Video: One World Trade Center 2004-2012
In honor of One World Trade Center becoming the tallest building in New York, EarthCam has released an exciting time-lapse movie showcasing the construction progress from 2004-2012. In just a couple minutes, you can witness years of construction. Not only is the process a moving one on an emotional level, but also sheds hope on a site that holds such strong meaning in the U.S. for a time in history that will never be forgotten.
https://www.archdaily.com/233387/video-one-world-trade-center-2004-2012Alison Furuto
Hamilton Grange Teen Center / Rice+Lipka Architects






-
Architects: Rice+Lipka Architects
- Area: 4400 ft²
-
Manufacturers: Teragren
https://www.archdaily.com/233607/hamilton-grange-teen-center-ricelipka-architectsNico Saieh
CornellNYC selects Architect for Net-Zero Tech Campus

Today, Cornell University has announced their selection of Thom Mayne and Morphosis to design the first academic building for the CornellNYC Tech campus on Roosevelt Island. Mayor Michael Bloomberg awarded the Roosevelt Island campus project to Cornell mid-December of last year. With plans to achieve net-zero, the campus is striving to become the new modern prototype for learning spaces worldwide.
“This project represents an extraordinary opportunity to explore the intersection of three territories: environmental performance, rethinking the academic workspace and the unique urban condition of Roosevelt Island,” Mayne said, as reported by Cornell University. “This nexus offers tremendous opportunities not only for CornellNYC Tech, but also for New York City.”
Continue reading for more.
https://www.archdaily.com/233178/cornellnyc-selects-architect-for-net-zero-tech-campusKarissa Rosenfield