1. ArchDaily
  2. New York

New York: The Latest Architecture and News

Call for Entries: Gateways to Chinatown

The New York City Department of Transportation (NYC DOT), in collaboration with the Chinatown Partnership and Van Alen Institute today launched Gateways to Chinatown, an initiative seeking innovative proposals to plan, design, and construct an iconic contemporary neighborhood marker at the nexus of Manhattan’s Chinatown and the southern entrance to Little Italy’s historic Mott Street. Straddling art and architecture, symbolism and function, the new structure and public space aims to become a vibrant place of exchange at the center of one of New York City’s most dynamic and historically rich areas.
The overarching goal of Gateways to Chinatown is to provide a new landmark for Chinatown and the surrounding neighborhoods that will engender pride of place, embody cultural and social identities, and stimulate economic development. This new structure and public space will be located on a triangular traffic island in a key pedestrian area bounded by Canal Street, Baxter Street, and Walker Street, informally known as the Canal Street Triangle. Gateways to Chinatown invites design teams from a range of backgrounds to submit proposals to activate the space, honoring neighborhoods past and present while incorporating interactive technologies and enhanced green space. The team, which will be selected later this year, will have a $900,000 budget to design and implement their proposal, and will begin working with the community in early 2018.
To download Request For Proposal, please go to http://gatewaysto.chinatown.nyc/

Subscriber Access

"See You in Court!": 9 of Architecture’s Nastiest Lawsuits

"See You in Court!": 9 of Architecture’s Nastiest Lawsuits - Image 1 of 4
© Flickr user diversey licensed under CC BY-2.0

What did Pritzker Prize winner Frank Gehry get when he designed the Stata Center, an exuberantly whimsical academic complex for MIT? A very large check, plus a major lawsuit, alleging negligence and breach of contract due to rampant leaks, mold, cracks, drainage problems and sliding ice. Sometimes the most inspired designs can go awry. And when they do, some clients lawyer up. Here are 9 fascinating examples.

60 White Street / Bostudio Architecture
60 White Street  / Bostudio Architecture - Apartments, Facade60 White Street  / Bostudio Architecture - Apartments, Table, Chair60 White Street  / Bostudio Architecture - Apartments, Door, Facade, Beam, Table, Chair60 White Street  / Bostudio Architecture - Apartments, Garden, Facade, Door60 White Street  / Bostudio Architecture - More Images+ 31

Experience Cities From Above With Crystal Clear Drone Videos

Experience Cities From Above With Crystal Clear Drone Videos - Image 4 of 4

With rapid advancements in technology and crystal clear imagery, drones have allowed us to experience our cities and landscapes from unimaginable vantage points and perspectives. In its series of videos, YouTube channel Mingomatic uses drones to capture the sights and scenes of predominantly American cities and various locations from above, offering glimpses of skylines, oceans, highways and terrains (and seals!). Check out the 10 videos below for some spectacular views, and find Mingomatic’s full selection, here.

Subscriber Access

Which Cities Have the Most Skyscrapers?

There’s a lot that the presence of skyscrapers can say about a city. They can be indicators of anything from wealth to modernization to density, or a combination of all three, depending on where you look. This potential to observe trends in a city through the height of its buildings makes data on those buildings valuable to a multitude of industries, so companies like Emporis conduct and distribute research on topics like the newest, tallest, and most expensive buildings in the world. Keep reading to find out about the ten tall cities that are home to the largest number of skyscrapers—as defined by Emporis' definition of a building that is 100 meters or more.

Watch Construction Begin on Heatherwick's Vessel at Hudson Yards

Construction has officially begun on Vessel, the 15-story tall staircase sculpture designed by Heatherwick Studio that will serve as the centerpiece of New York’s massive new Hudson Yards development. To build the structure, 75 individual units are being prefabricated by Cimolai S.p.A. in their Monfalcone, Italy facility, then shipped to New York where they will be assembled on site. These first 10 of these pieces have now completed their 15-day overseas journey, with the remaining pieces scheduled to arrive on-site and put into place over the coming year.

Watch Construction Begin on Heatherwick's Vessel at Hudson Yards - Featured ImageWatch Construction Begin on Heatherwick's Vessel at Hudson Yards - Image 8 of 4Watch Construction Begin on Heatherwick's Vessel at Hudson Yards - Image 11 of 4Watch Construction Begin on Heatherwick's Vessel at Hudson Yards - Image 13 of 4Watch Construction Begin on Heatherwick's Vessel at Hudson Yards - More Images+ 11

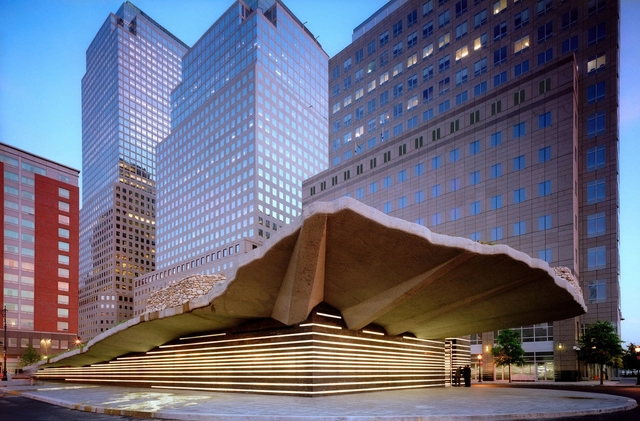
Irish Hunger Memorial / 1100 Architect

Irish Hunger Memorial / 1100 Architect - Interior Photography, Memorial CenterIrish Hunger Memorial / 1100 Architect - Memorial CenterIrish Hunger Memorial / 1100 Architect - Memorial CenterIrish Hunger Memorial / 1100 Architect - Exterior Photography, Memorial Center, CityscapeIrish Hunger Memorial / 1100 Architect - More Images+ 2

Speculative Project Seeks to Take Advantage of NYC Air Rights for Affordable Housing

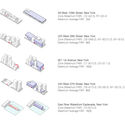
Beomki Lee and Chang Kyu Lee of Atelier L have unveiled their speculative project, Instant City: Living Air-Right, which proposes that affordable housing and public programs be built in the air rights of existing buildings in New York City.

As a response to the lack of home ownership in the city, the project aims to provide living space, as well as to foster community in an overlooked space.

Speculative Project Seeks to Take Advantage of NYC Air Rights for Affordable Housing - Image 1 of 4Speculative Project Seeks to Take Advantage of NYC Air Rights for Affordable Housing - Image 2 of 4Speculative Project Seeks to Take Advantage of NYC Air Rights for Affordable Housing - Image 3 of 4Speculative Project Seeks to Take Advantage of NYC Air Rights for Affordable Housing - Image 4 of 4Speculative Project Seeks to Take Advantage of NYC Air Rights for Affordable Housing - More Images+ 3

Brooklyn’s Iconic Macy’s Store to Receive 10-Story Glass Office Addition to its Historic Architecture

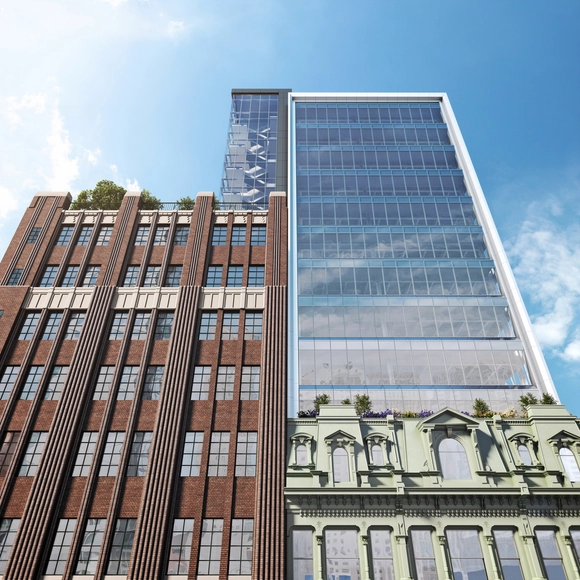
Plans have been announced by Tishman Speyer for "The Wheeler", a glassy new addition above downtown Brooklyn’s iconic Macy’s store on Fulton Street. The design is a collaboration between Shimoda Design Group and Perkins Eastman, and incorporates 10 stories of dynamic office and mixed-use space that will sit atop the existing department store.

Paying homage to the renowned 19th century Brooklyn developer Andrew Wheeler, the new offices will come complete with 16 foot ceiling heights, an acre of combined outdoor terrace gardens and decks, an amenity floor, and 360,000 square feet of rentable space, all while capturing the surrounding views of Lower Manhattan, the Brooklyn Bridge, the Statue of Liberty and New York harbour from its vantage point above the existing architecture.

Brooklyn’s Iconic Macy’s Store to Receive 10-Story Glass Office Addition to its Historic Architecture - Image 1 of 4Brooklyn’s Iconic Macy’s Store to Receive 10-Story Glass Office Addition to its Historic Architecture - Image 2 of 4Brooklyn’s Iconic Macy’s Store to Receive 10-Story Glass Office Addition to its Historic Architecture - Image 3 of 4Brooklyn’s Iconic Macy’s Store to Receive 10-Story Glass Office Addition to its Historic Architecture - Image 4 of 4Brooklyn’s Iconic Macy’s Store to Receive 10-Story Glass Office Addition to its Historic Architecture - More Images+ 2

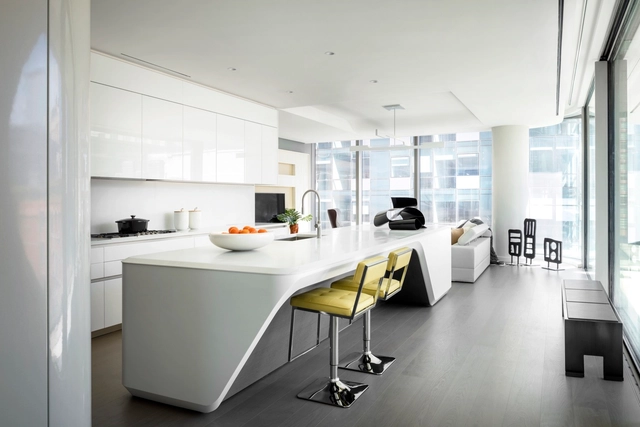
The White Snake / Space4architecture

The White Snake / Space4architecture - Interior Photography, Renovation, Kitchen, CountertopThe White Snake / Space4architecture - RenovationThe White Snake / Space4architecture - RenovationThe White Snake / Space4architecture - RenovationThe White Snake / Space4architecture - More Images+ 15

  • Architects: Space4architecture
  • Area Area of this architecture project Area:  5000 ft²
  • Year Completion year of this architecture project Year:  2015
  • Manufacturers Brands with products used in this architecture project
    Manufacturers:  Dornbracht, Aamsco Lighting, Inc., Flynn, Flynn Custom Wood Floor, GD Cucine, +1

Interiors of Zaha Hadid's Nearly-Complete High Line Residential Building Revealed

As Zaha Hadid’s 520 West 28th approaches completion, photos of the apartment interiors have been revealed for the first time. Shared by developer Related Companies, the images show two of the building’s first completed residences: the massive 4,500-square-foot Unit 20 and the more modest 1,700-square-foot Unit 12. The two units feature the interior built-ins and finishes designed by Hadid alongside interior design schemes envisioned by Jennifer Post and West Chin, respectively.

Interiors of Zaha Hadid's Nearly-Complete High Line Residential Building Revealed - Image 1 of 4Interiors of Zaha Hadid's Nearly-Complete High Line Residential Building Revealed - Image 4 of 4Interiors of Zaha Hadid's Nearly-Complete High Line Residential Building Revealed - Image 7 of 4Interiors of Zaha Hadid's Nearly-Complete High Line Residential Building Revealed - Image 8 of 4Interiors of Zaha Hadid's Nearly-Complete High Line Residential Building Revealed - More Images+ 4

Bee Breeders Reveal New York Affordable Housing Challenge Winners

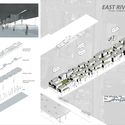
Bee Breeders have selected the winners of the New York Affordable Housing Challenge, inspired by barriers faced by the global population in our contemporary culture of housing scarcity and economic deprivation. The submissions provide various multifaceted architectural responses to scattered sites of various scales around New York City, “redefining the culture, economy, and experience of urban domesticity by means of space, material, morphology, or structure.”

Below are the winners of the New York Affordable Housing Challenge:

Bee Breeders Reveal New York Affordable Housing Challenge Winners - Image 2 of 4Bee Breeders Reveal New York Affordable Housing Challenge Winners - Image 20 of 4Bee Breeders Reveal New York Affordable Housing Challenge Winners - Image 32 of 4Bee Breeders Reveal New York Affordable Housing Challenge Winners - Image 41 of 4Bee Breeders Reveal New York Affordable Housing Challenge Winners - More Images+ 80

160 East 22nd Street / S9 Architecture

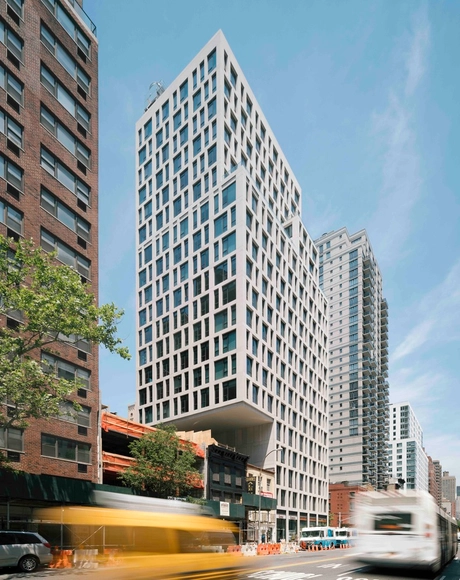
160 East 22nd Street / S9 Architecture - Apartments, Facade, Cityscape160 East 22nd Street / S9 Architecture - Apartments, Beam, Table160 East 22nd Street / S9 Architecture - Apartments, Bedroom, Lighting160 East 22nd Street / S9 Architecture - Apartments, Door, Facade160 East 22nd Street / S9 Architecture - More Images+ 26

  • Architects: S9 Architecture
  • Area Area of this architecture project Area:  116000 ft²
  • Year Completion year of this architecture project Year:  2014
  • Manufacturers Brands with products used in this architecture project
    Manufacturers:  Indiana Limestone, Walnut
  • Professionals: Ines Esnal

SOM to Lead Major Restoration of New York's Waldorf Astoria

The Waldorf Astoria New York has released plans for a top to bottom restoration and revitalization of the building’s historically landmarked exterior and interior space, to be carried out by architects Skidmore, Owings & Merrill (SOM) and interior designer Pierre-Yves Rochon (PYR). If approved by the New York City Landmarks Preservation Commission, the restoration will be among the most complex and intensive landmark preservation efforts in New York City history.

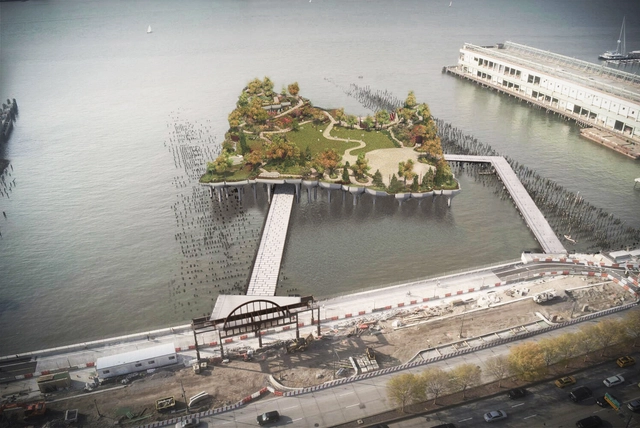
Construction Halted on Heatherwick's Pier 55 in New York

Construction on Heatherwick Studio’s undulating Pier 55 in New York has come to a screeching halt, following a ruling by a United States District Court judge last week that will require the project to undergo an intense wildlife impact review.

Last April, the U.S. Army Corps of Engineers gave the project, located on the Hudson River in West Chelsea, the go-ahead, allowing initial construction to begin. But the district judge found that the Army Corps of Engineers had failed to properly consider the wide effects of the projects on the river wildlife.

Morris Adjmi to Transform High Line-Adjacent Warehouse Into Office Building in New York

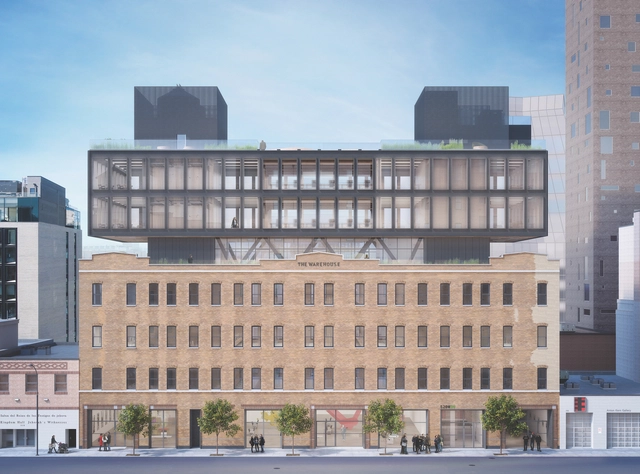
Elijah Equities, LLC has unveiled plans for the redevelopment of The Warehouse in New York City, a property currently occupied by car parking and art galleries, which will be transformed into 100,000 square feet of rentable office and retail space designed by Morris Adjmi.

Situated next to the High Line, the building currently at the site is a four-story, 65,000-square-foot former apparel-manufacturing warehouse. The redevelopment will add a three-story, steel-framed, cantilevered addition, resulting in a seven-story building with over 18,000 square feet of rooftop and outdoor amenity space.

Morris Adjmi to Transform High Line-Adjacent Warehouse Into Office Building in New York - Image 2 of 4Morris Adjmi to Transform High Line-Adjacent Warehouse Into Office Building in New York - Image 3 of 4Morris Adjmi to Transform High Line-Adjacent Warehouse Into Office Building in New York - Image 4 of 4Morris Adjmi to Transform High Line-Adjacent Warehouse Into Office Building in New York - Image 5 of 4Morris Adjmi to Transform High Line-Adjacent Warehouse Into Office Building in New York - More Images+ 4

Subscriber Access

Inside Philip Johnson's Underappreciated Glass House in Manhattan

The architectural legacy of the Rockefeller family in Manhattan is well-known, most obviously demonstrated in the slab-like Art Deco towers of the Rockefeller Center and the ever-expanding campus of the MoMA. But in a city that is filled with landmarks and historic buildings, it's easy for even the most remarkable projects to go unrecognized. Philip Johnson's Rockefeller Guest House in Manhattan was completed in 1950, just one year after the construction of his better known Glass House in New Canaan. The Glass House is an obvious cousin to the later guest house: both feature largely empty glass and steel boxlike forms, where structural work is exposed and celebrated.

Pavilion Made from Aluminum Cans and Cracked Clay Wins 2017 City of Dreams Competition

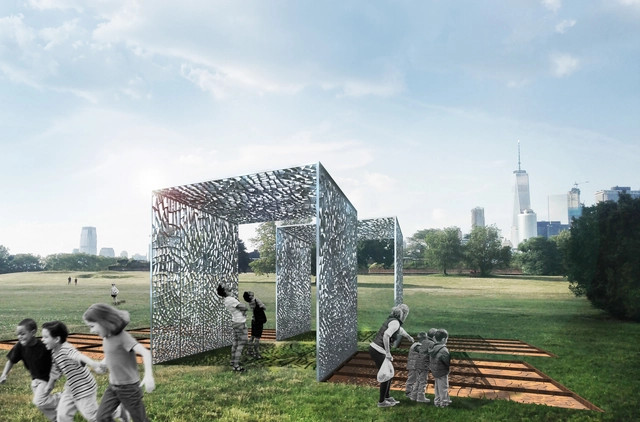
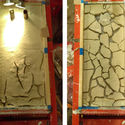
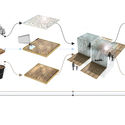
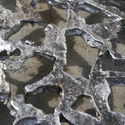
Cast & Place has been announced as the winner of the 2017 City of Dreams competition to create a pavilion for New York City’s Governors Island. Held by not-for-profit arts organization FIGMENT, the AIANY Emerging New York Architects Committee, and the Structural Engineers Association of New York, the competition called for a design to be the hub of FIGMENT’s free community arts festival during Summer 2017, based on questions of the future of New York, how design can confront environmental challenges, and how architecture can be built from recycled or borrowed material.

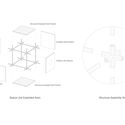
With these questions in mind, Cast & Place was conceptualized as a pavilion made entirely from waste. 300,000 recycled aluminum cans, cast into the cracks of dried clay, will form structural panels that assemble into shaded spaces for performance and play.

Pavilion Made from Aluminum Cans and Cracked Clay Wins 2017 City of Dreams Competition - Image 1 of 4Pavilion Made from Aluminum Cans and Cracked Clay Wins 2017 City of Dreams Competition - Image 2 of 4Pavilion Made from Aluminum Cans and Cracked Clay Wins 2017 City of Dreams Competition - Image 3 of 4Pavilion Made from Aluminum Cans and Cracked Clay Wins 2017 City of Dreams Competition - Image 4 of 4Pavilion Made from Aluminum Cans and Cracked Clay Wins 2017 City of Dreams Competition - More Images+ 4