How much effort are you willing to put in to attract that special someone? The humble Japanese pufferfish, just twelve centimeters long when un-puffed, almost certainly has you beat. To attract the best fish in the sea, male pufferfish spend at least seven 24-hour days completing an intricate mating ritual that involves swimming their bodies into and through the seafloor to form ridges and trenches in the sand. If they pause too early, the entire ordeal gets washed away by currents.
Videos
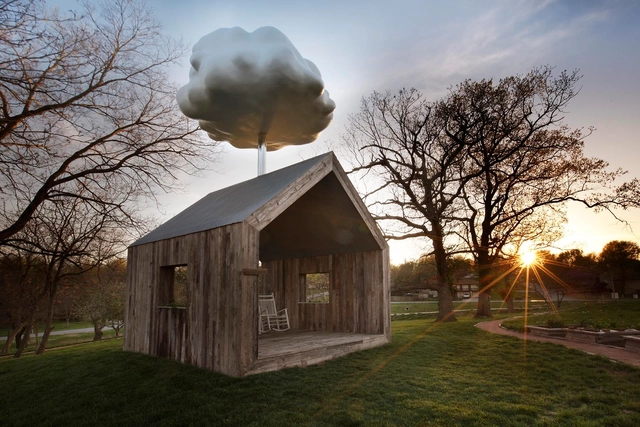
The barn has been constructed of timber and metal salvaged from an abandoned farm. Image Courtesy of Matthew Mazzotta
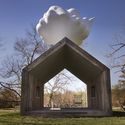
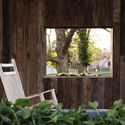
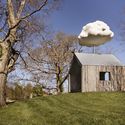
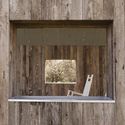
Few sounds in this world are quite as satisfying as that of fresh rainwater falling on a tin roof. However, this soothing sensation is just one element of the Cloud House, a unique, interactive rainwater-harvesting system created by designer Matthew Mazzotta in Springfield, Missouri. From the comfort of a wooden rocking chair, the user is immersed in a rural farm experience, offering passers-by a moment to slow down, enjoy fresh edible plants and, as promised, bask in the sound of rain striking a tin roof.
This project, by Spanish architects Longo + Roldán, turned out to be a great solution for an unused space that was unexpectedly getting a lot of attention in the interior of a quarry.
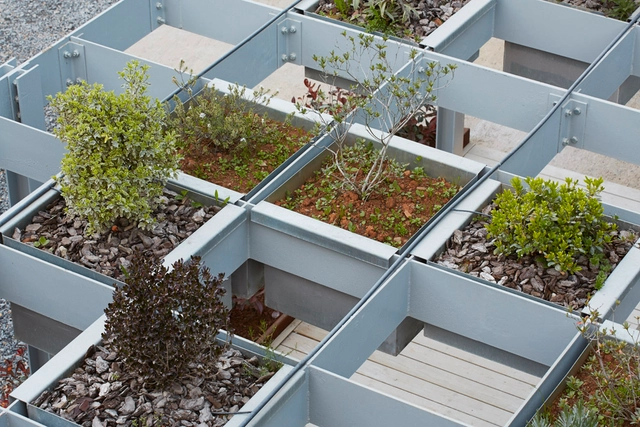
Instead of building new buildings or remodeling existing cabins they designed an intricate metal lattice structure that forms a web of planters of different depths, containing various species of plants. This solution not only revitalizes the space but also protects existing buildings from the sun, improving their thermal conditions.
AGi Architects has won a competition to transform 18 ancient Roman sites into a natural museum in Pontevedra, Galicia, Spain. The winning proposal, entitled In Natura Veritas, was selected from 26 submissions in a competition organized by the Spanish Ministry of Public Works. The AGi scheme, due to be realized in the coming months, aims to preserve the memory of the natural environment chosen as a living place by the Roman settlers hundreds of years ago and to treat the visitor to a multi-sensory journey through the 18 sites across the Pontevedra landscape.
We are inviting young architects / final year students, to build the First Children’s Nature Play Pavilion at Red Soil Nature Play. This is a blind fold jury competition; the selected top 3 entries will be given natural space of 1500 sq.ft at Red Soil Site. You are left to your own imagination with sensitivity towards young children and nature. We will grant/ fund the project. Each Pavilion (selected entries) will be built periodically (one by one) and will amaze the young children for 3-4 months at Red Soil Nature Play.
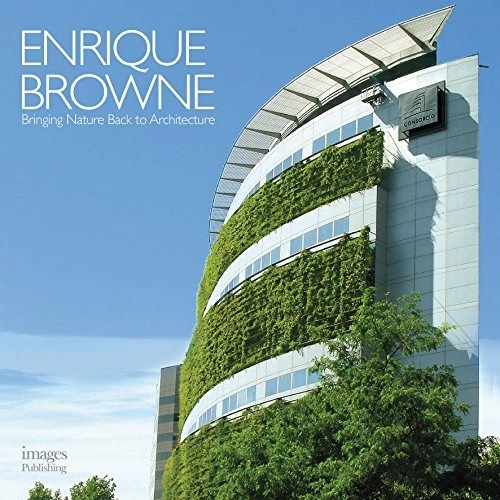
This highly anticipated monograph focuses on the architectural output of Enrique Browne, a talented and prolific Chilean architect and co-founder of Browne & Swett Arquitectos, based in Santiago. Over the last 40 years, this South American architect has been trying to reconcile natural and artificial worlds through architecture. They are one indissoluble unity. This book showcases in rich photographic detail how his innovative projects incorporate multiple environmental aspects that result in a complex, layered response to the challenges of place, form and identity in Chile.
Videos
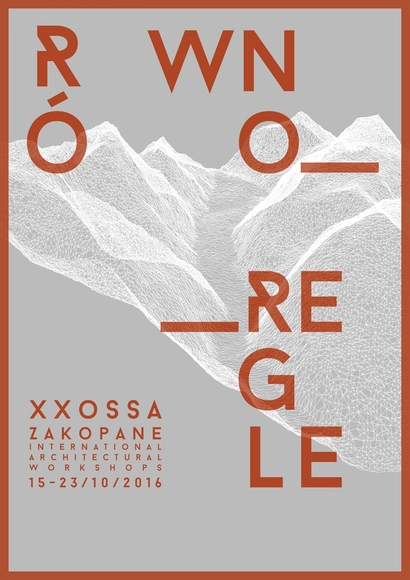
XX OSSA (National Meetings of Architecture Students) International Architectural Workshops
OSSA architectural workshop is a yearly initiative of the Polish Association of Architecture Students. This year’s edition will take place between October 15th to 23rd in Zakopane. From 1997 the workshop OSSA is organized by architecture students as a grass roots initiative aiming to broaden skills by exchange of experience and cooperation with best architects, as well as artists, sociologists and activists working in Poland and abroad. The idea of the workshop appeared to be so intriguing and timeless that constantly for 20 years now we gather not only during the workshop, but on plein-air events, competitions and didactic trips
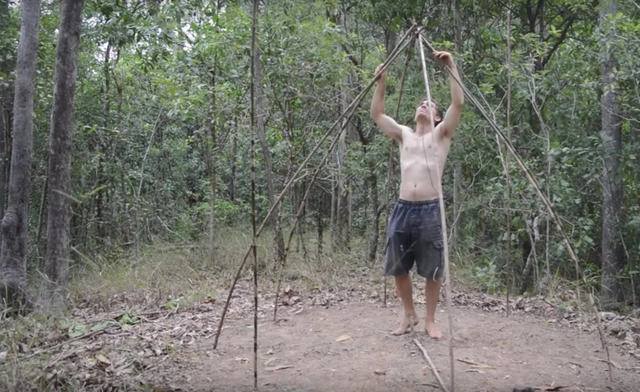
The notion of the "Primitive Hut" has been part of the architectural discourse for decades; indeed, history suggests that it provided the Ancient Greeks with direct inspiration for Doric Order. But how do you build a wattle and daub hut, or create tiled roof, or develop primitive underfloor heating—all from scratch—today?
https://www.archdaily.com/792702/primitive-technology-how-to-build-a-primitive-hutAD Editorial Team
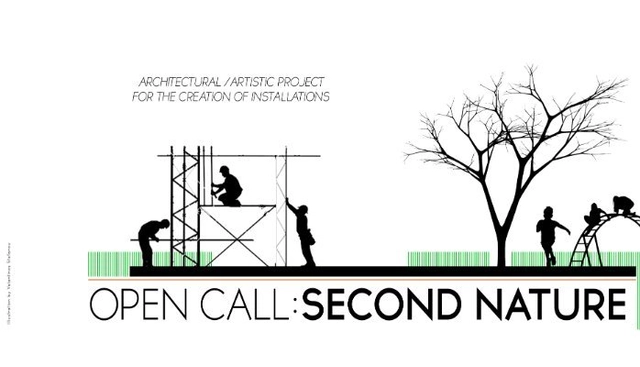
The European Capital of Culture – PAFOS2017 announces the architectural/artistic Open Call entitled “SECOND NATURE”, for the creation of light, small scale structures that will be placed in the Municipal Garden, in the centre of Pafos-CYPRUS. The Open Call is open to professional architects, artists, designers and students of architecture schools of member states of the International Union of Architects (UIA).
Videos
Wall and palm trees, Murud, India, 2014 - Courtesy Works of India, Fabio Baldo and Tiago Atalaia
Works of India is an archive of drawings, sketches, artefacts, models, tools and pictures collected and made during two and a half years of life and work. The collection arises as necessity to document the relation between human, natural and built landscape to portray a frame for a way of life in India.
The selected material articulates in six environments which reflects upon the relation between man and nature, god and matter, a certain sacrality which is embedded during the act of creation and a sort of deep rooted understanding in the way of making and building.
Community Forests International (CFI) is excited to announce its second architectural design competition for the backwoods cabin of the future. The first, hosted in 2014, drew in over 50 entries from 11 different countries and served as a platform for exploring how humans can get back to nature in the 21st century. Bringing together visionary architects, artists, green builders and DIYers, this new challenge addresses the climate crisis and will help transform the organization’s 235 hectare (580 acre) organic farm and forest outside of Sussex, New Brunswick, Canada into a Rural Innovation Campus.
UPDATE: The submission deadline has been changed to February 7th, 2016.
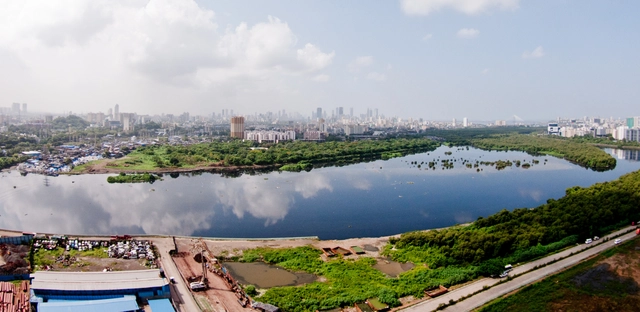
The Mumbai Metropolitan Region Development Authority (MMRDA) is looking for multi-disciplinary design teams that are capable of designing and delivering a technically demanding and environmentally sensitive makeover in the heart of India’s Financial Capital, Mumbai. There are no competition fees to be paid and all submissions will be exclusively done through the competition portal. Five shortlisted entries from the first stage will each receive Rs. 5,00,000 and the eventual winner will receive Rs. 50,00,000 as part of a contract.
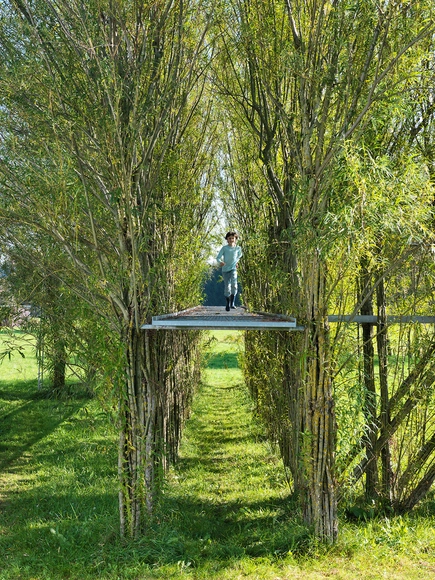
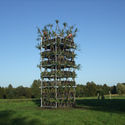
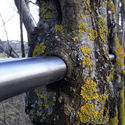
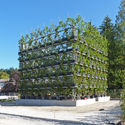
Timber buildings are regularly praised for their sustainability, as carbon dioxide removed from the atmosphere by the trees remains locked in the structure of the building. But what if you could go one better, to design buildings that not only lock in carbon, but actively absorb carbon dioxide to strengthen their structure? In this article, originally published by the International Federation of Landscape Architects as "Baubotanik: Botanically Inspired Biodesign," Ansel Oommen explores the theory and techniques of Baubotanik, a system of building with live trees that attempts to do just that.
Trees are the tall, quiet guardians of our human narrative. They spend their entire lives breathing for the planet, supporting vast ecosystems, all while providing key services in the form of food, shelter, and medicine. Their resilient boughs lift both the sky and our spirits. Their moss-aged grandeur stands testament to the shifting times, so much so, that to imagine a world without trees is to imagine a world without life.
To move forward then, mankind must not only coexist with nature, but also be its active benefactor. In Germany, this alliance is found through Baubotanik, or Living Plant Constructions. Coined by architect, Dr. Ferdinand Ludwig, the practice was inspired by the ancient art of tree shaping.
Traces of human life lingering behind, forms carving their way through the land and sky, objects left in disuse and air that seems frozen in time -- whether morbid or sublime, abandonedbuildings and settlements are an object of fascination and intrigue to architects and non-architects alike. As Shanghai-based photographer Jane Qing's photos of an abandoned village on Gouqi Island in China demonstrate, there is a rare kind of beauty to be found in the left-behind and the neglected.
From bricks grown from bacteria to cement derived from the reef building process of coral, biomimicry has taken the world by storm. A collection of products inspired by this phenomenon are showcased in Bloomberg’s article “14 Smart Inventions Inspired by Nature: Biomimicry,” ranging from transportation breakthroughs to ingenious feats of engineering. Read on after the break for two highlighted architectural inventions inspired by the natural world.
The series launched in 2013 and is comprised of 10 episodes, each focusing on a different theme: light, stairs, balconies, nature, textures, doors, windows, skylights, pavements and structures.
Last week we featured the series’ third episode about Porto’s balconies, and now we present Episode 4 – Nature. Read the producers’ description of Episode 4 after the break.
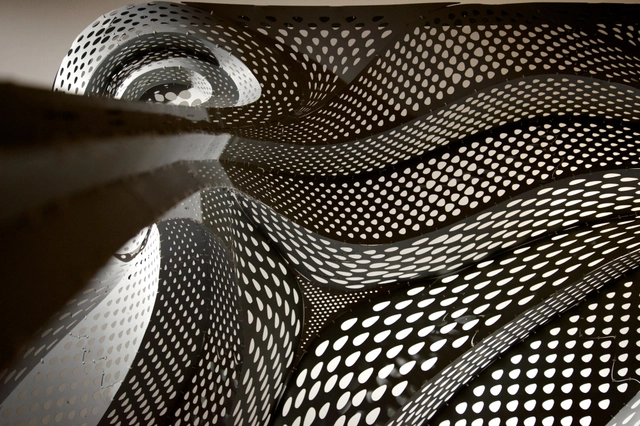
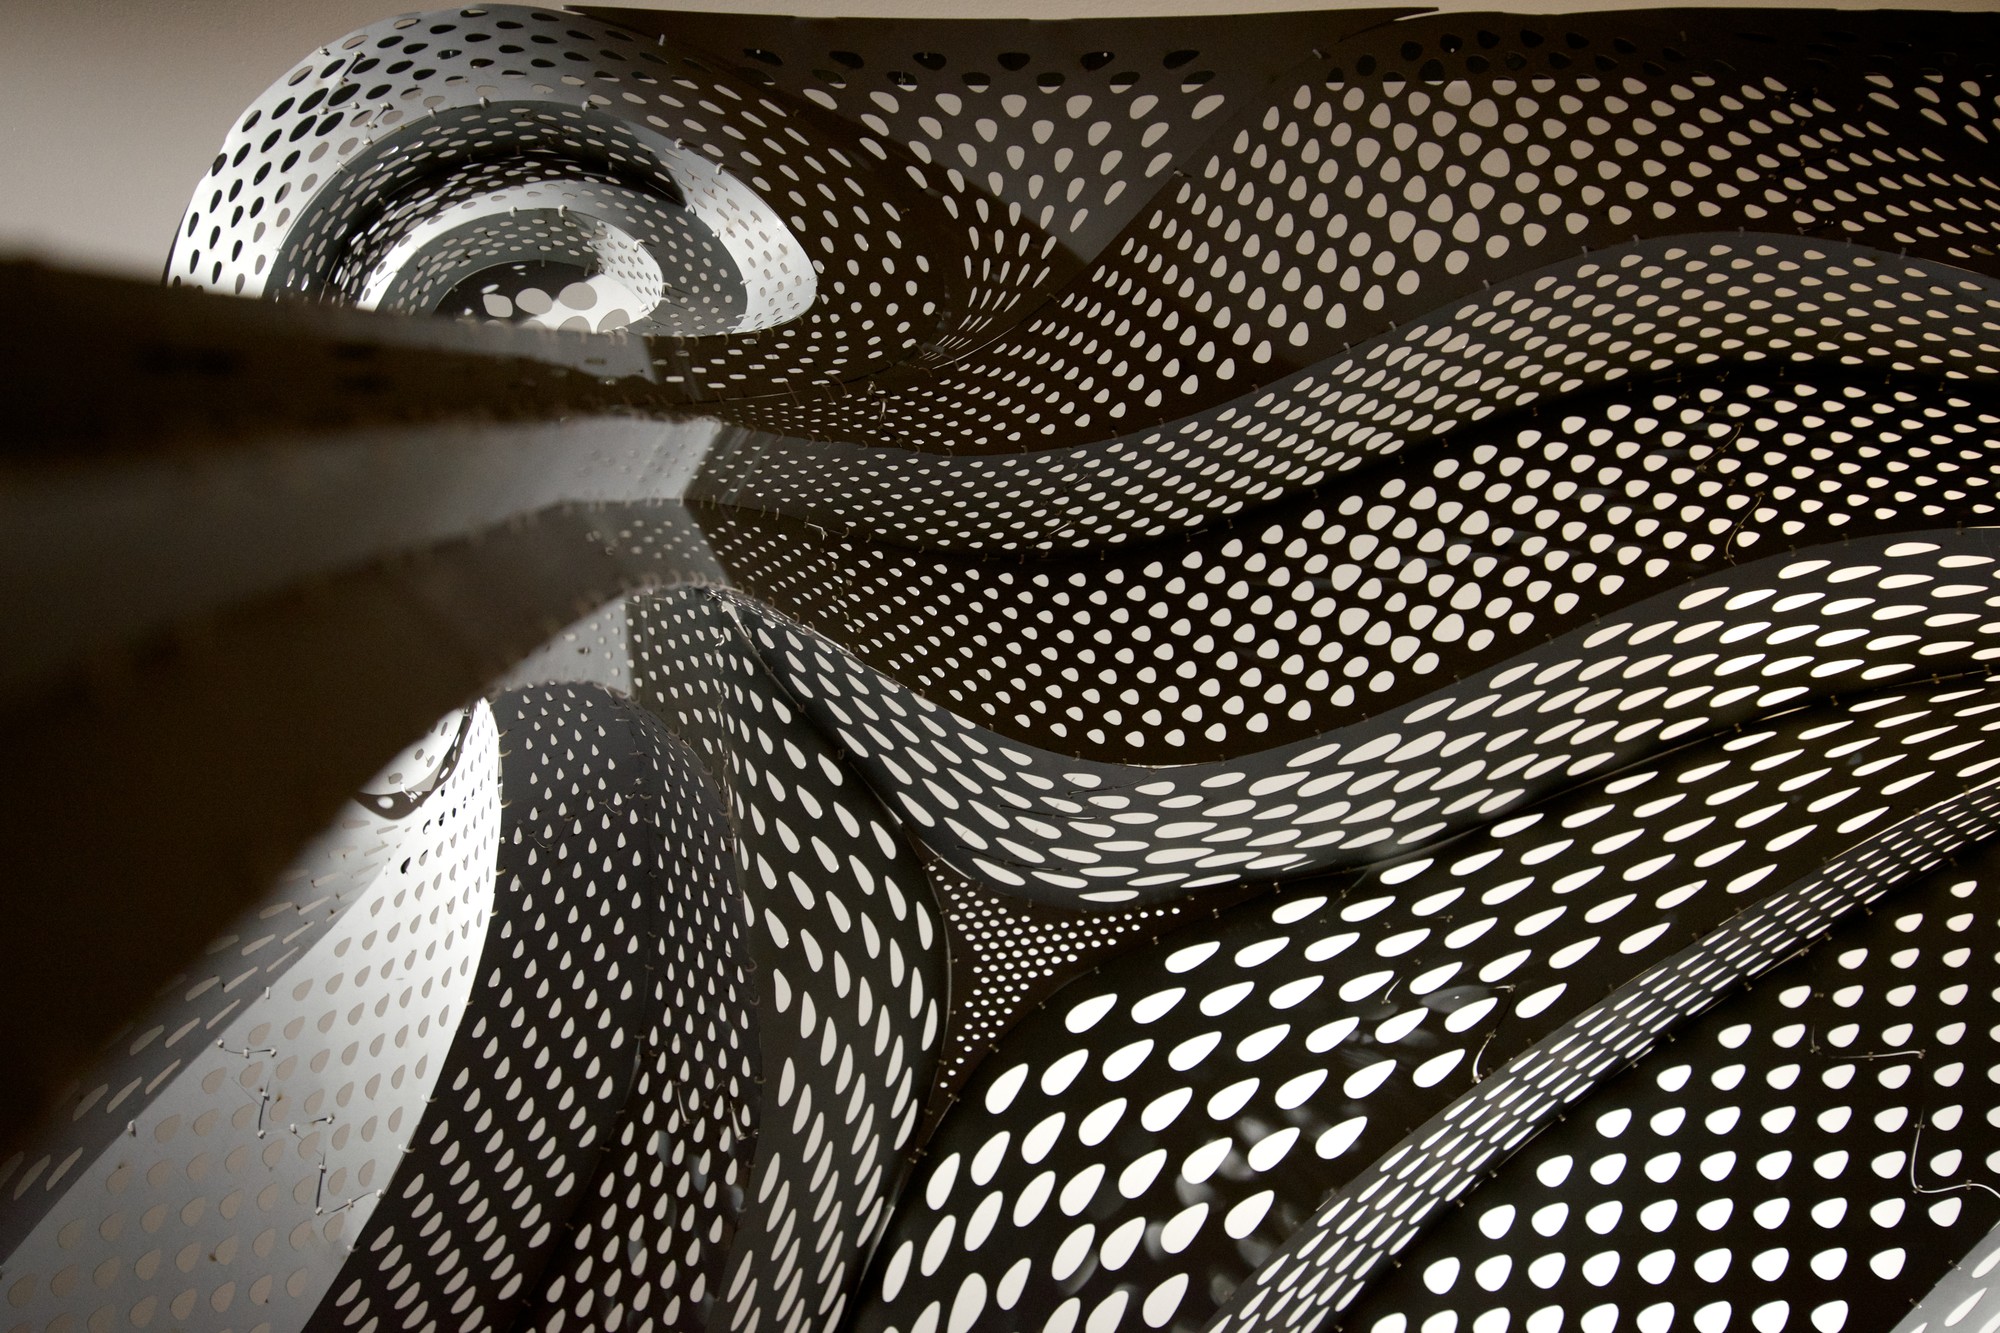
Continuing recent research trends in the ways nature can inspire new architectural methods and typologies, London-based architecture practice Tonkin Liu in collaboration with engineers at Arup, have developed a single-surface structural technique called Shell Lace Structure. The innovative technique takes advantage of advanced digital design, engineering analysis, and manufacturing tools. Read on to learn about their upcoming book and exhibition that reveals the process behind this nature-inspired material.
Combo Competitions, an organisation founded by Swedish, London based architect Per Linde, organises international idea competitions for architects, designers and students. With a gentle emphasis on the ideas presented in proposals, rather than aesthetics alone, their main driver is to promote design concepts "where everything comes together to form a whole that is larger than the sum of its parts."
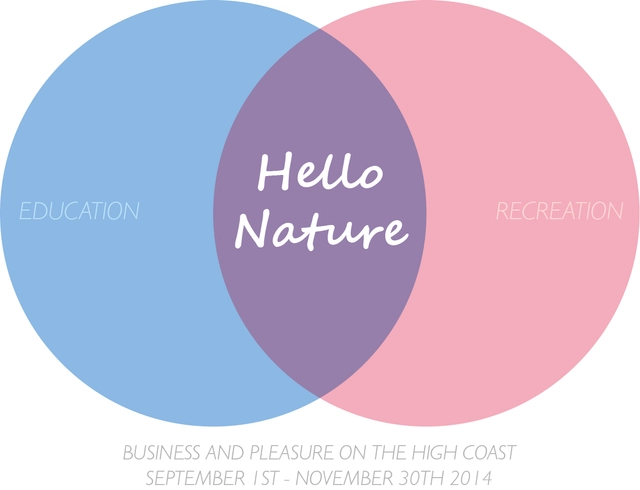
With the increasing ease in producing "amazing renderings and images," underling concepts can often be lost - or hidden by - a seductive final image. Combo Competitions seeks to reverse this trend by rewarding an emphasis on "well advised concepts" alongside appearance and presentation. Their latest competition, entitled Hello Nature, invites participants to explore a way of re-introducing nature into people’s consciousness.
Find out more about the competition and hear from Per Linde after the break...