1. ArchDaily
  2. Museums and Libraries

Museums and Libraries: The Latest Architecture and News

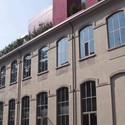
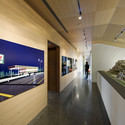
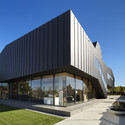
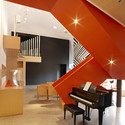
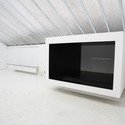
Meessen De Clercq Gallery / Vanden Eeckhoudt - Creyf Architectes

Meessen De Clercq Gallery / Vanden Eeckhoudt - Creyf Architectes - Gallery, Facade, LightingMeessen De Clercq Gallery / Vanden Eeckhoudt - Creyf Architectes - Gallery, Handrail, Table, ChairMeessen De Clercq Gallery / Vanden Eeckhoudt - Creyf Architectes - GalleryMeessen De Clercq Gallery / Vanden Eeckhoudt - Creyf Architectes - GalleryMeessen De Clercq Gallery / Vanden Eeckhoudt - Creyf Architectes - More Images+ 16

City of Brussels, Belgium

Museum of Earth / Weiss Manfredi

Subscriber Access | 
Museum of Earth / Weiss Manfredi - Image 4 of 4
Pavilions and Reflecting Pool © Paul Warchol

Our friends from Manhattan-based Weiss Manfredi have shared their museum design for Ithaca, New York’s Paleontological Research Institution, which houses one of the United States’ largest paleontological collections. Situated in the Finger Lakes region, the natural landforms of the site inspired the architects to take advantage of the existing gradual 40 ft slope – a feature which resulted from a receding ice sheet more than 20,000 years ago. Rather than considering the site as distinct and separate from the museum, this project creates a new topography: a continuous, terraced landscape that fuses architecture and ecology into a cohesive expression of the geologic processes involved in the region’s formation.

More images and more about the museum after the break.

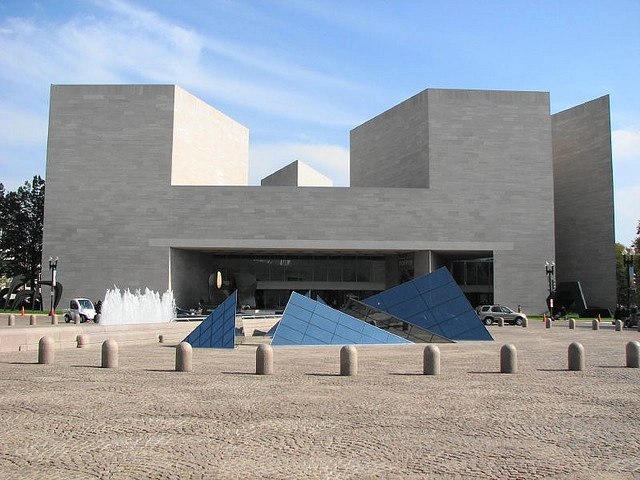
AD Classics: East Building, National Gallery of Art / I.M. Pei

AD Classics: East Building, National Gallery of Art / I.M. Pei - Gallery, Facade, ArchAD Classics: East Building, National Gallery of Art / I.M. Pei - Gallery, FacadeAD Classics: East Building, National Gallery of Art / I.M. Pei - Gallery, FacadeAD Classics: East Building, National Gallery of Art / I.M. Pei - Gallery, FacadeAD Classics: East Building, National Gallery of Art / I.M. Pei - More Images+ 4

Washington, United States
  • Architects: I.M. Pei
  • Year Completion year of this architecture project Year:  1978

Magnifiers of Natural and Technological Elements Competition Winner / IVANIŠIN. KABASHI. ARHITEKTI

Subscriber Access | 

Magnifiers of Natural and Technological Elements Competition Winner / IVANIŠIN. KABASHI. ARHITEKTI - Image 5 of 4
Courtesy of IVANISIN. KABASHI. ARHITEKTI

IVANISIN. KABASHI. ARHITEKTI won the open international competition for their design intervention at the River Piva in Mratinje, Montenegro in 2009. The design strategy was to illuminate the natural and engineered elements of the site, located at the Piva-Mratinje Hydro-Power Plant, built in 1975 at the narrowest point of the river. As a whole, the intervention is located on the sunny end of the damn in front of the concrete reinforcement of the cliff.

Conceived in five phases, the architecture is designed in such a way that it can become occupiable at any stage of completion. The project consists of five elements: Tower-Down, Plateau, Tower-Up, Bridge, and Floating Platform. These magnifiers of natural and technological elements seek to address the humility of architecture in this sublime junction of the natural and man-made.

Read on for more on this project after the break.

AD Round Up: Libraries Part VI

Subscriber Access | 
AD Round Up: Libraries Part VI - Image 1 of 4

For our 6th selection of previously featured libraries, we have four amazing modern project and one Classic. Check them all after the break.

Surry Hills Library and Community Centre / FJMT This project is prominently located in the heart of Surry Hills, an inner-city suburb of Sydney whose community is characterised by a diversity of age, income and cultural backgrounds. The architectural context is also diverse: residential apartments, terrace housing, shops and commercial/industrial premises vary in scale though their architectural style is predominantly Victorian (read more…)
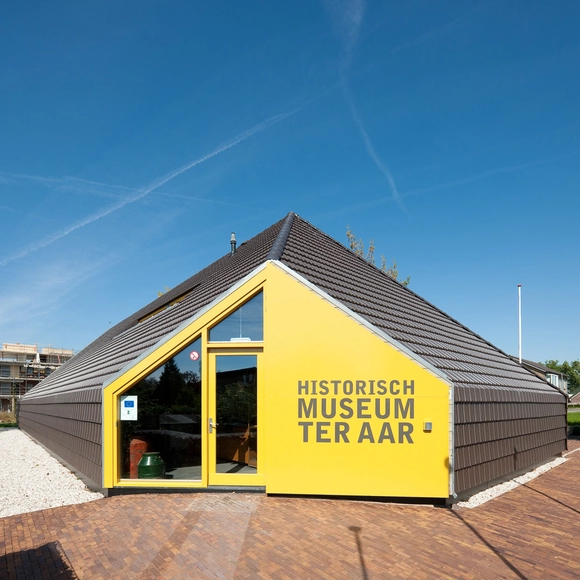
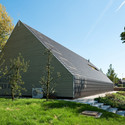
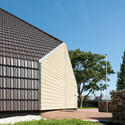
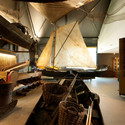
Museum Ter Aar / Drost + van Veen architecten

Museum Ter Aar / Drost + van Veen architecten - Museum, GardenMuseum Ter Aar / Drost + van Veen architecten - Museum, Garden, FacadeMuseum Ter Aar / Drost + van Veen architecten - Museum, Garden, FacadeMuseum Ter Aar / Drost + van Veen architecten - MuseumMuseum Ter Aar / Drost + van Veen architecten - More Images+ 12

  • Architects: Drost + van Veen architecten
    : Drost + van Veen architecten & Mars Interieurarchitecten
  • Area Area of this architecture project Area:  340
  • Year Completion year of this architecture project Year:  2010

In Progress: Soumaya Museum / LAR

Subscriber Access | 
In Progress: Soumaya Museum / LAR - Image 14 of 4
© Adam Wiseman

Architects: LAR / Fernando Romero y Mauricio Ceballos Location: Mexico City, Mexico Project Team: Ana Medina, Herminio Gonzalez, Omar Gerala Félix, Sergio Rebelo, Ana Paula Herrera, Mario Mora, Juan Pedro López, Guillermo Mena, Libia Castilla, Raúl García, Manuel Díaz, Alan Aurioles, Ana Gabriela Alcocer, Luis Ricardo García, Ivan Ortiz, Tiago Pinto, Laura Dominguez, Juan Andres Lopez, Olga Gomez, Hugo Fernandez, Jason Sidelko, Eddy Slim, Nicola, Davolio, Lee Warren, Alexander Pena, Jacqueline Hernan- dez, Kosuke Osawa, Francisco Javier de la Vega, David Hernandez, Jorge Hernandez, Joaquín Collado, Mariana Tafoya, Eduardo Benítez, Pe- dro Lechuga, Thorsten Englert, Luís Fuentes, Luís Flores, Rodolfo Rueda, Víctor Chávez, Max Betancourt, Wonne Icks, Dolores Robles-Martínez, Sappho Van Laer, Ophelie Chassin, Elena Haller, Abril Tobar, Diego Eumir Jasso, Albert Beele, Homero Yánez, Cynthia Meléndez, Hugo Vela, Susana Hernández, Gerardo Galicia, Alberto Duran, Camilo Mendoza, Dafne Zvi Zaldívar, Cecilia Jiménez, Ángel Ortiz, Raúl Antonio Hernández, Alma Delfina Rosas, Wendy Guillen, Raúl Flores, Daniel Alejandro Farías, Jesús Monroy, Saúl Miguel Kelly, Iván Javier Avilés, Cesar Pérez Client: Grupo Carso / Museo Soumaya Façade: Gehry Technologies Engineer concept: ARUP Los Angeles Project Regency: Inpros Civil Constructor: PC Constructores Project Area: 17,000 sqm Project Year: 2010

Museum Building In Cormano / Area_Progetti

Museum Building In Cormano / Area_Progetti - Museum, FacadeMuseum Building In Cormano / Area_Progetti - Museum, Facade, DoorMuseum Building In Cormano / Area_Progetti - MuseumMuseum Building In Cormano / Area_Progetti - Museum, Facade, Column, BeamMuseum Building In Cormano / Area_Progetti - More Images+ 26

AD Classics: Stockholm Public Library / Gunnar Asplund

With its simple geometry and classical arrangement, Stockholm’s Public Library is a difficult building to characterize. Designed by noted Swedish architect Gunnar Asplund during the 1920s, the library is the physical manifestation of a transitionary period in both the rationale of its designer and the shifting values of European architecture. The ultimate result is a deceptively complex synthesis of styles presented in a visually straightforward package: the fading influence of Neoclassicism juxtaposed against the emergence of Rationalism.

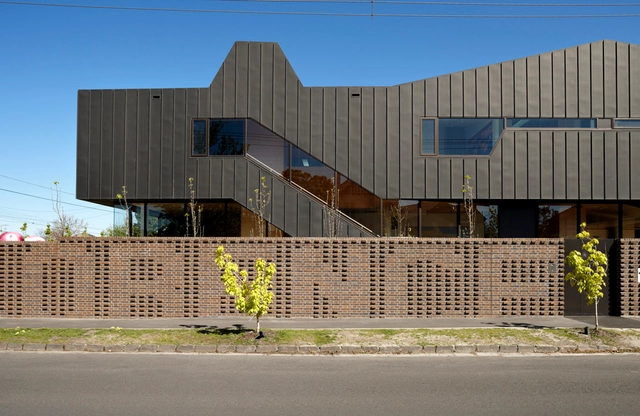
Lyon Housemuseum / Lyons

Lyon Housemuseum / Lyons - Houses, Lighting, ChairLyon Housemuseum / Lyons - Houses, Facade, LightingLyon Housemuseum / Lyons - Houses, Stairs, Facade, Lighting, Chair, BenchLyon Housemuseum / Lyons - Houses, Table, Chair, LightingLyon Housemuseum / Lyons - More Images+ 20

AD Classics: Denver Central Library / Michael Graves & Associates

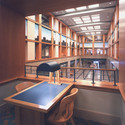
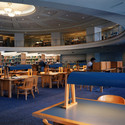
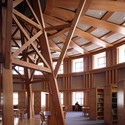
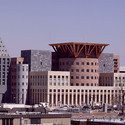
AD Classics: Denver Central Library / Michael Graves & Associates - Library, Beam, Handrail, Table, ChairAD Classics: Denver Central Library / Michael Graves & Associates - Library, Stairs, Table, Lighting, ChairAD Classics: Denver Central Library / Michael Graves & Associates - Library, Beam, Facade, ColumnAD Classics: Denver Central Library / Michael Graves & Associates - Library, Facade, CityscapeAD Classics: Denver Central Library / Michael Graves & Associates - More Images+ 8

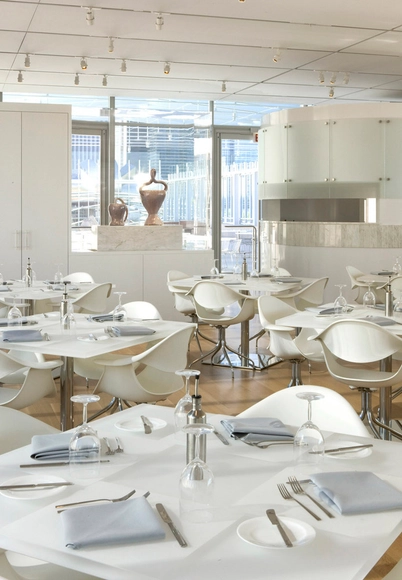
Terzo Piano Restaurant / Dirk Denison Architects

Terzo Piano Restaurant / Dirk Denison Architects - Restaurant, Door, Facade, Lighting, ChairTerzo Piano Restaurant / Dirk Denison Architects - Restaurant, Table, ChairTerzo Piano Restaurant / Dirk Denison Architects - Restaurant, Facade, Door, Table, Lighting, ChairTerzo Piano Restaurant / Dirk Denison Architects - Restaurant, Table, ChairTerzo Piano Restaurant / Dirk Denison Architects - More Images+ 7

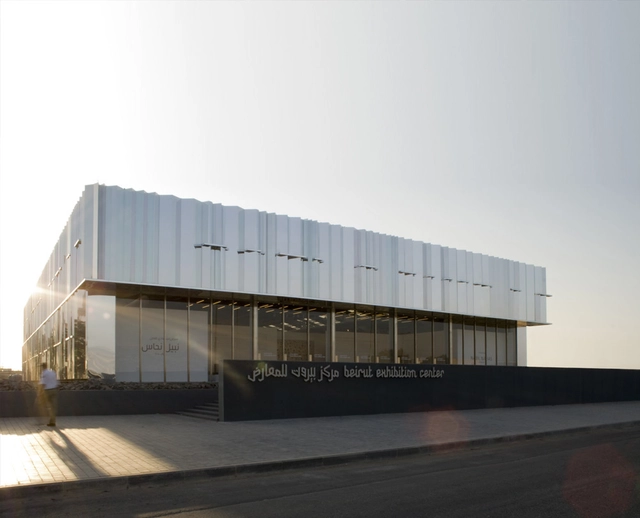
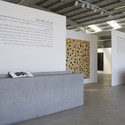
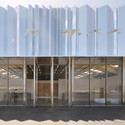
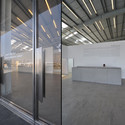
Beirut Exhibition Center / L.E.FT

Beirut Exhibition Center / L.E.FT - Exhibition Center, FacadeBeirut Exhibition Center / L.E.FT - Exhibition CenterBeirut Exhibition Center / L.E.FT - Exhibition Center, Facade, ColumnBeirut Exhibition Center / L.E.FT - Exhibition Center, Facade, HandrailBeirut Exhibition Center / L.E.FT - More Images+ 5

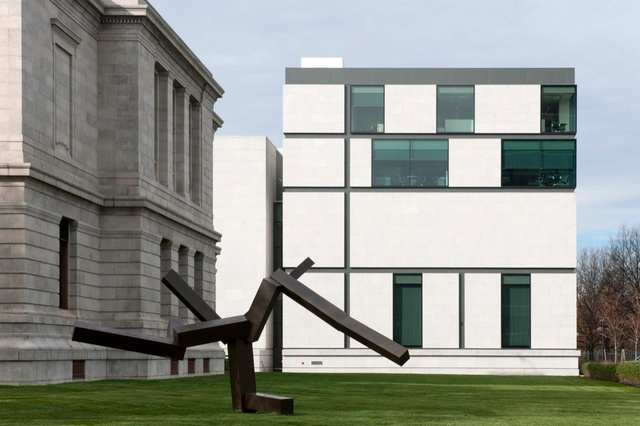
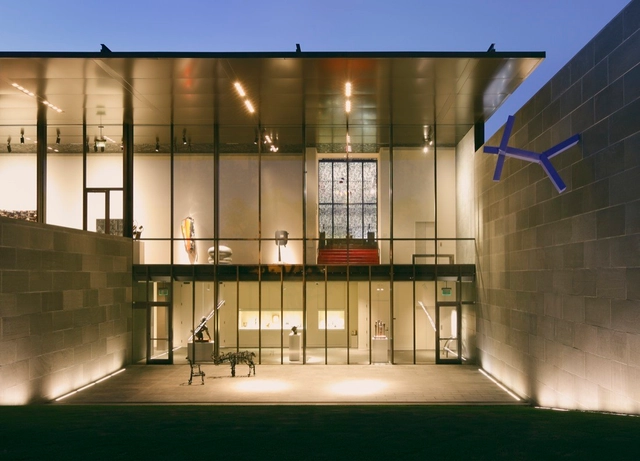
Art of Americas Wing at the Museum of Fine Arts, Boston / Foster + Partners

Art of Americas Wing at the Museum of Fine Arts, Boston / Foster + Partners - MuseumArt of Americas Wing at the Museum of Fine Arts, Boston / Foster + Partners - Interior Photography, Museum, FacadeArt of Americas Wing at the Museum of Fine Arts, Boston / Foster + Partners - Interior Photography, MuseumArt of Americas Wing at the Museum of Fine Arts, Boston / Foster + Partners - MuseumArt of Americas Wing at the Museum of Fine Arts, Boston / Foster + Partners - More Images+ 29

McNay Art Museum Extension / Jean Paul Viguier Architecture

McNay Art Museum Extension / Jean Paul Viguier Architecture - Refurbishment, GardenMcNay Art Museum Extension / Jean Paul Viguier Architecture - Refurbishment, Garden, Facade, DoorMcNay Art Museum Extension / Jean Paul Viguier Architecture - Refurbishment, FacadeMcNay Art Museum Extension / Jean Paul Viguier Architecture - RefurbishmentMcNay Art Museum Extension / Jean Paul Viguier Architecture - More Images+ 14

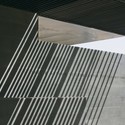
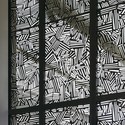
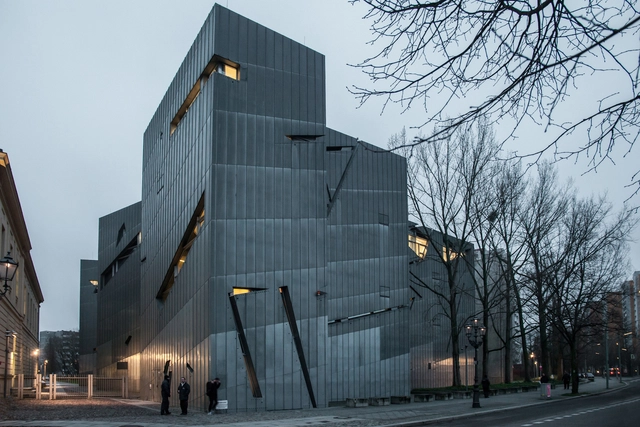
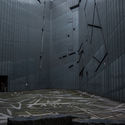
AD Classics: Jewish Museum, Berlin / Studio Libeskind

AD Classics: Jewish Museum, Berlin / Studio Libeskind - Preservation SiteAD Classics: Jewish Museum, Berlin / Studio Libeskind - Interior Photography, Preservation Site, FacadeAD Classics: Jewish Museum, Berlin / Studio Libeskind - Exterior Photography, Preservation Site, FacadeAD Classics: Jewish Museum, Berlin / Studio Libeskind - Interior Photography, Preservation Site, DoorAD Classics: Jewish Museum, Berlin / Studio Libeskind - More Images+ 28

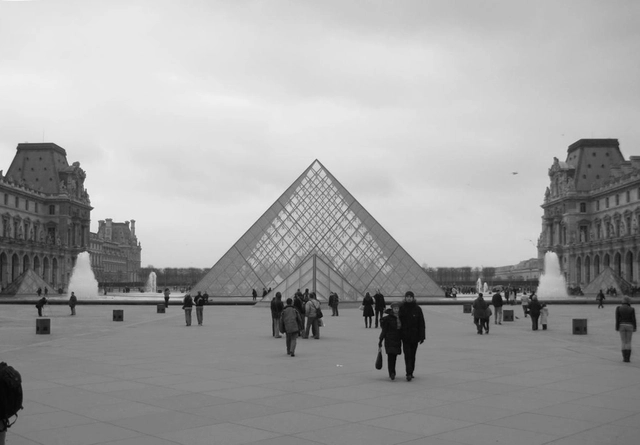
AD Classics: Le Grand Louvre / I.M. Pei

AD Classics: Le Grand Louvre / I.M. Pei - Exterior Photography, Museum, FacadeAD Classics: Le Grand Louvre / I.M. Pei - Exterior Photography, Museum, FacadeAD Classics: Le Grand Louvre / I.M. Pei - MuseumAD Classics: Le Grand Louvre / I.M. Pei - Exterior Photography, Museum, FacadeAD Classics: Le Grand Louvre / I.M. Pei - More Images+ 8

In 1981, the newly elected French president, Francois Mitterrand, launched a campaign to renovate cultural institutions throughout France.  One of the most advantageous of those projects was the renovation and reorganization of the Louvre. 
Musealization of the Archaeological Site of Praça Nova of São Jorge Castle / JLCG Arquitectos

Musealization of the Archaeological Site of Praça Nova of São Jorge Castle / JLCG Arquitectos - MuseumMusealization of the Archaeological Site of Praça Nova of São Jorge Castle / JLCG Arquitectos - MuseumMusealization of the Archaeological Site of Praça Nova of São Jorge Castle / JLCG Arquitectos - MuseumMusealization of the Archaeological Site of Praça Nova of São Jorge Castle / JLCG Arquitectos - MuseumMusealization of the Archaeological Site of Praça Nova of São Jorge Castle / JLCG Arquitectos - More Images+ 12