1. ArchDaily
  2. Museums and Libraries

Museums and Libraries: The Latest Architecture and News

Center for Promotion of Science / SADAR + VUGA

Subscriber Access | 
Center for Promotion of Science / SADAR + VUGA - Image 19 of 4
Courtesy of SADAR+VUGA

The masterplan competition for the Center of Promotion of Science in Belgrade, Serbia has produced another design, this time by architecture firm SADAR+VUGA. The design proposal is an urban development that incorporates the existing architectural programs on the site, while providing extensions and innovative additions to the site.

The urban project includes the existing Faculty of Drama Arts with its proposed extension, provides four new Faculties, a mathematics gymnasium, a science center with 50m tower, as well as the new building of the Centre of Promotion of Science. The buildings are arranged as eight islands on the site, among which five plazas are developed.

More on this proposal after the break.

Chicago Children’s Museum / Krueck & Sexton Architects

Subscriber Access | 
Chicago Children’s Museum / Krueck & Sexton Architects - Image 2 of 4
exterior plaza

Chicago Children’s Museum’s mission is to create a community where play and learning connect. The museum’s primary audiences are children up through fifth grade including their families, along with school and community groups that support and influence children’s growth and development. In its current location at Navy Pier, the Museum lacks meaningful connections to the outdoors and is challenged with the heavyly commercial environment of what has become Illinois’ most popular tourist attraction.

Follow the break for more drawings of this projected Leed Gold project.

Architects: Krueck & Sexton Architects Location: Chicago, Illinois, USA MEP Engineers: Environmental Systems Design Environmetal Design Consultants: Atelier Ten Structural Engineers: Thornton Tomasetti Renderings: Courtesy of Krueck & Sexton Architects

Gentry Public Library / Marlon Blackwell Architect

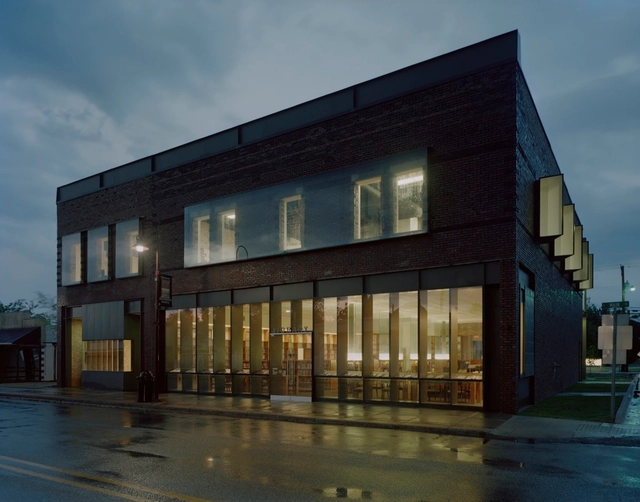
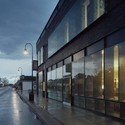
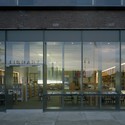
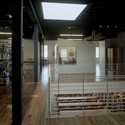
Gentry Public Library / Marlon Blackwell Architect - Renovation, FacadeGentry Public Library / Marlon Blackwell Architect - Renovation, Door, Facade, ChairGentry Public Library / Marlon Blackwell Architect - Renovation, Beam, Handrail, FacadeGentry Public Library / Marlon Blackwell Architect - Renovation, FacadeGentry Public Library / Marlon Blackwell Architect - More Images+ 11


AD Classics: Barcelona Pavilion / Mies van der Rohe + Lilly Reich

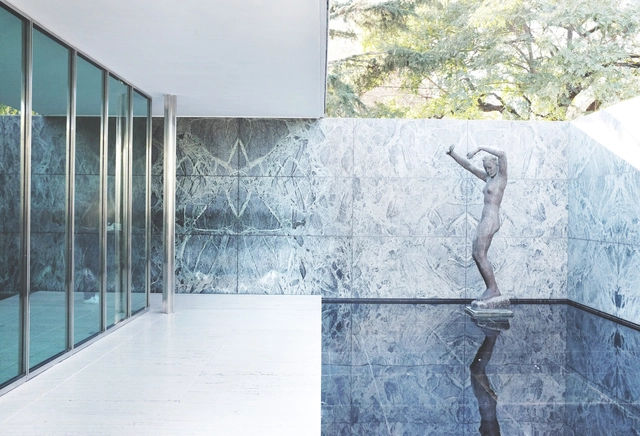
AD Classics: Barcelona Pavilion / Mies van der Rohe + Lilly Reich - PavilionAD Classics: Barcelona Pavilion / Mies van der Rohe + Lilly Reich - Drawings, Pavilion, Facade, ChairAD Classics: Barcelona Pavilion / Mies van der Rohe + Lilly Reich - PavilionAD Classics: Barcelona Pavilion / Mies van der Rohe + Lilly Reich - Drawings, PavilionAD Classics: Barcelona Pavilion / Mies van der Rohe + Lilly Reich - More Images+ 18

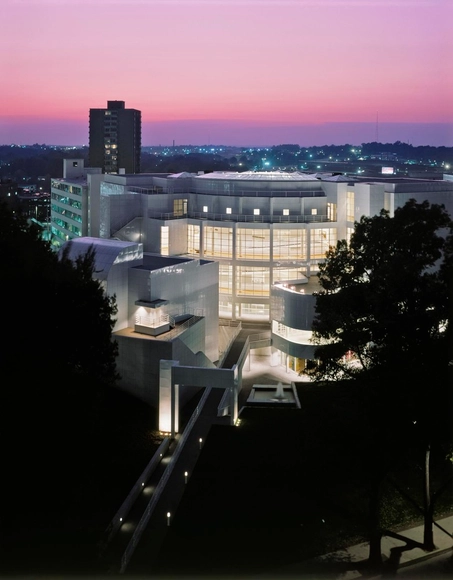
AD Classics: AD Classics: High Museum of Art / Richard Meier & Partners

AD Classics: AD Classics: High Museum of Art / Richard Meier & Partners - MuseumAD Classics: AD Classics: High Museum of Art / Richard Meier & Partners - MuseumAD Classics: AD Classics: High Museum of Art / Richard Meier & Partners - MuseumAD Classics: AD Classics: High Museum of Art / Richard Meier & Partners - MuseumAD Classics: AD Classics: High Museum of Art / Richard Meier & Partners - More Images+ 9

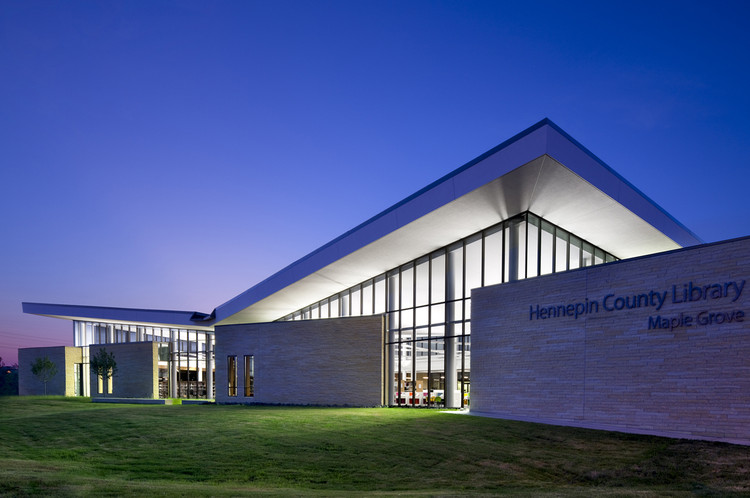
Hennepin County Library Maple Grove / MSR Design

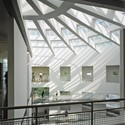
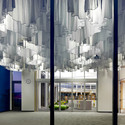
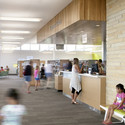
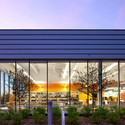
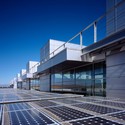
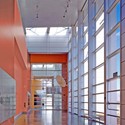
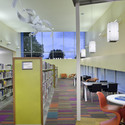
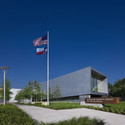
Hennepin County Library Maple Grove / MSR Design - Library, Facade, Column, LightingHennepin County Library Maple Grove / MSR Design - Library, Table, Chair, BenchHennepin County Library Maple Grove / MSR Design - Library, Facade, TableHennepin County Library Maple Grove / MSR Design - Library, Garden, Facade, Table, ChairHennepin County Library Maple Grove / MSR Design - More Images+ 12

Museo Nazionale dell’Ebraismo Italiano e della Shoah / Studio Arco, -Scape, Michael Gruber & Kulapat Yantrasast

Subscriber Access | 
Museo Nazionale dell’Ebraismo Italiano e della Shoah / Studio Arco, -Scape, Michael Gruber & Kulapat Yantrasast - Image 16 of 4
© -scape with Simone Lapenta

The collaboration of Studio Arco -scape architects with Michael Gruber and Kulapat Yantrasast shared with us their project, Museo Nazionale dell’Ebraismo Italiano e della Shoah, for an international competition open to the European community. Upon believing that a museum is an object for the city, the MEIS is a Memorial, as well as a place where one can experience the presence of Jewish culture in Italy. At the same time, it is a symbol: the symbol of the city, of an historically involved territory, but also a testimony of common cultural roots, becoming a monument recognized by any citizen and religious community. More images and architects’ description after the break.
Queens Library at Hunters Point / Steven Holl Architects

Subscriber Access | 
Queens Library at Hunters Point / Steven Holl Architects - Image 3 of 4
model view from the river

Situated on a prominent waterfront site just across the East River from the United Nations and Roosevelt Island, the Queens Library at Hunters Point is scheduled to begin construction early next year. The design, which was approved this month is a collaboration between Steven Holl and partner Chris McVoy.

When we visited Steven Holl Architects we had a chance to see the design of Queens Library at Hunters Point on the boards. Check out our recent features of works by Steven Holl Architects, including the master plans and buildings for Hangzhou Normal University in China, the Glasgow School of Art, and our previous coverage of Queens Library at Hunters Point.

Further project description of the new Queens Library at Hunters Point and images following the break.

Architects: Steven Holl Architects Location: Hunters Point, New York City, New York, USA Design Architects: Steven Holl and Chris McVoy

Ramsey County Roseville Library / MSR Design

Ramsey County Roseville Library / MSR Design - Library, Facade, ColumnRamsey County Roseville Library / MSR Design - Library, FacadeRamsey County Roseville Library / MSR Design - Library, Door, Facade, Chair, BenchRamsey County Roseville Library / MSR Design - Library, Garden, FacadeRamsey County Roseville Library / MSR Design - More Images+ 13

Museum of Cartoon and Comic Art International Open Ideas Competition Winners

Subscriber Access | 
Museum of Cartoon and Comic Art International Open Ideas Competition Winners - Image 16 of 4
1st place-Mocca Museum NYC

The open international ideas competition, hosted by suckerPUNCH, is for a new, larger home for the museum of cartoon and comic art . The museum was established in 2001 and currently is based in the Soho area of Manhattan in New York City. The main goal of the museum is to educate the public about comic and cartoon art, how it is crafted, and how it reflects history. More images and descriptions of winning entries after the break.
Miami Pier Museum of Latin American Immigrants / Maciej Zawadzki

Subscriber Access | 
Miami Pier Museum of Latin American Immigrants / Maciej Zawadzki - Image 11 of 4
Courtesy of Maciej Zawadzki

The Miami Pier Museum of Latin American Immigrants, designed by Maciej Zawadzki is a horizontal monument dedicated to the immigrants who arrived in Miami, Florida on the coast of the Atlantic Ocean. The museum is situated on the coast line, on axis with one of the main streets in the city.

More on this project after the break.
AD Classics: AD Classics: Kunsthaus Bregenz / Peter Zumthor

AD Classics: AD Classics: Kunsthaus Bregenz / Peter Zumthor - MuseumAD Classics: AD Classics: Kunsthaus Bregenz / Peter Zumthor - MuseumAD Classics: AD Classics: Kunsthaus Bregenz / Peter Zumthor - MuseumAD Classics: AD Classics: Kunsthaus Bregenz / Peter Zumthor - MuseumAD Classics: AD Classics: Kunsthaus Bregenz / Peter Zumthor - More Images+ 7

Bregenz, Austria

Brixen Public Library / AquiliAlberg

Subscriber Access | 
Brixen Public Library / AquiliAlberg - Image 4 of 4
aerial view-front

The Aquilialberg project, the Brixen Public Library for an international architectural competition, has the aim to become a new gathering location for the population. Following this line, the project is designed to assure wide spaces for socialization, both interior and exterior, to accommodate public manifestations and cultural encounters. It is a place to spread knowledge, in which citizen could feel themselves at ease and spend spare time constructively.

Interiors volumes are designed on the base of the educational vocation of a Library. Reading rooms with double height are connected between each other at different levels. In these spaces of interconnection, natural light filtrate smoothly from skylights and narrow windows cut in the external walls. On the other hand, areas for socialization and gathering are overflowed by the light coming from full high windows. More images and architect’s description after the break.

Water + Life Museums and Campus / Lehrer Architects + Gangi Architects

Water + Life Museums and Campus / Lehrer Architects + Gangi Architects - Museum, FacadeWater + Life Museums and Campus / Lehrer Architects + Gangi Architects - Museum, Facade, BeamWater + Life Museums and Campus / Lehrer Architects + Gangi Architects - Museum, Facade, LightingWater + Life Museums and Campus / Lehrer Architects + Gangi Architects - Museum, Facade, DoorWater + Life Museums and Campus / Lehrer Architects + Gangi Architects - More Images+ 8

Dallas Public Library Lochwood Branch / MSR Design

Dallas Public Library Lochwood Branch / MSR Design - Public Architecture, FacadeDallas Public Library Lochwood Branch / MSR Design - Public Architecture, Table, Lighting, ChairDallas Public Library Lochwood Branch / MSR Design - Public Architecture, FacadeDallas Public Library Lochwood Branch / MSR Design - Public Architecture, Table, ChairDallas Public Library Lochwood Branch / MSR Design - More Images+ 11

Museum of Comic and Cartoon Art Competition Entry / Or Regev and Shirly Kujawski

Subscriber Access | 
Museum of Comic and Cartoon Art Competition Entry / Or Regev and Shirly Kujawski - Image 2 of 4
Courtesy of Or Regev and Shirly Kujawski

Or Regev and Shirly Kujawski shared their entry for the new Museum of Comic and Cartoon Art, hosted by Sucker Punch Daily. The project is located at Essex Market in New York City, nearby the Williamsburg Bridge. The architects approached their design for the proposal for MoCCA as an extension of the media that the museum is designed to house and present.

Read on for more on this project after the break.

Museum of Polish History proposal / ZERAFA ARCHITECTURE STUDIO

Subscriber Access | 
Museum of Polish History proposal / ZERAFA ARCHITECTURE STUDIO - Image 8 of 4
Courtesy of ZERAFA ARCHITECTURE STUDIO

New York-based ZERAFA ARCHITECTURE STUDIO shared with us their proposal for the International Competition to design the Museum of Polish History in Warsaw, Poland. More images and architect’s description after the break.
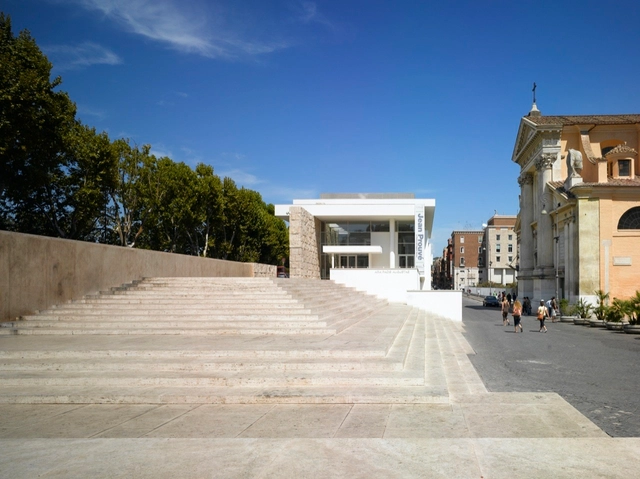
Ara Pacis Museum / Meier Partners

Ara Pacis Museum / Meier Partners - MuseumAra Pacis Museum / Meier Partners - MuseumAra Pacis Museum / Meier Partners - MuseumAra Pacis Museum / Meier Partners - MuseumAra Pacis Museum / Meier Partners - More Images+ 3

Rome, Italy