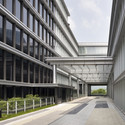

-
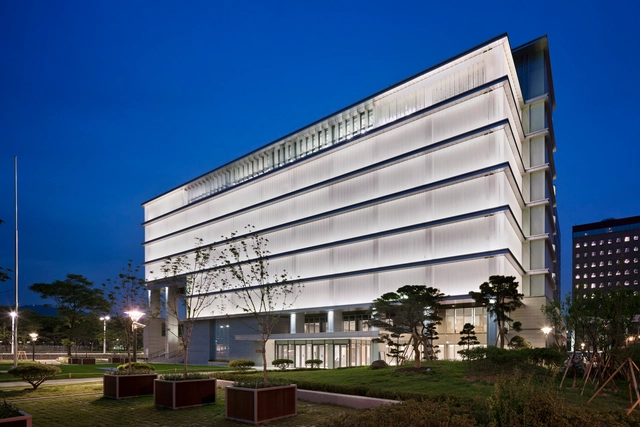
Architects: JUNGLIM Architecture
- Area: 6444 m²
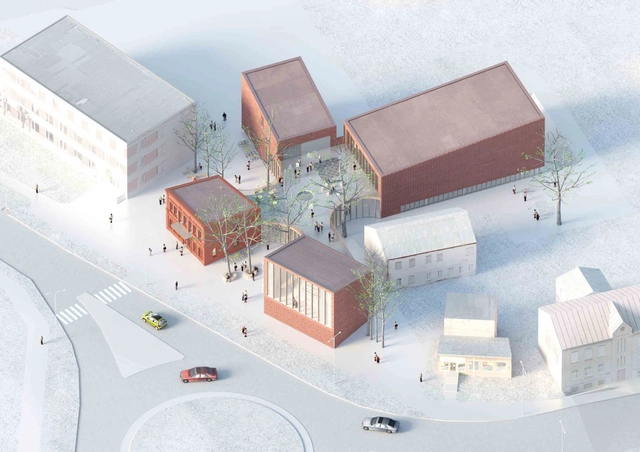
Located in the small Latvian town of Bauska, the composition of this winning proposal for the library was dictated by low-rise surrounding buildings and the wish to save valuable heritage on the site – old trees and historical building. In order to harmonically integrate into the environment, A2SM Architects decided to divide the building into a few small volumes instead of a single large building. More images and architects‘ description after the break.

Neutelings Riedijk Architecten was recently awarded with the architectural design commission for the new Naturalis Biodiversity Center in Leiden. As one of the top five natural history museums in the world, Naturalis has a collection totaling over 37 million objects.. A collaboration between Amsterdam Zoological Museum, National Herbarium Nederland and the National Natural History Museum, Naturalis has resulted in an expansion of personnel and objects and correspondingly the need to extend and renovate the current location and research facilities. More images and architects' description after the break.
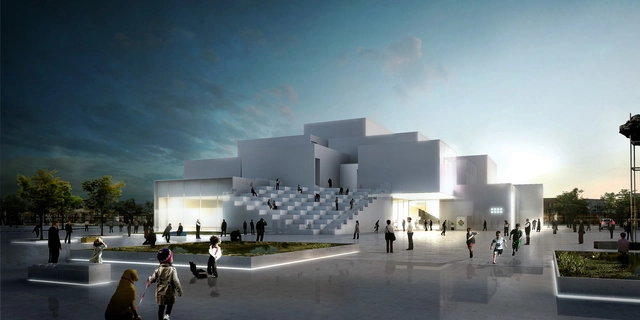
The design for BIG’s highly anticipated LEGO® “experience center” - a.k.a. The LEGO® House - has been released! Located in the heart of The Lego Group’s birthplace and home town of Billund, Denmark, the 7,600 square-meter building resembles “gigantic LEGO® bricks” that are “combined and stacked in a creative way to create an imaginative experience both outside and inside.”
True to form, the 30 meter-tall structure will feature several exterior and multi-level access points that will remain open year-long to its estimated 250,000 annual visitors. Aside from its roof-top gardens and 1,900 square-meter public square, attractions will include a series of exhibition areas showcasing the “past, present and future of the LEGO® idea”, a cafe and an unique LEGO® store.
Take a video tour through the building after the break...
Designed for the artwork of artist Rei Naito, the Teshima Art Museum is a seamless, earthen form of white concrete in which responds to the rolling landscape of an island located in the Inland Sea of Japan. Architect Ryue Nishizawa created the museum to be an open gallery, exposed to the elements, that is shaped by a 25cm thick concrete shell in which spans up to 60 meters.
Video courtesy of JA+U. More images after the break...
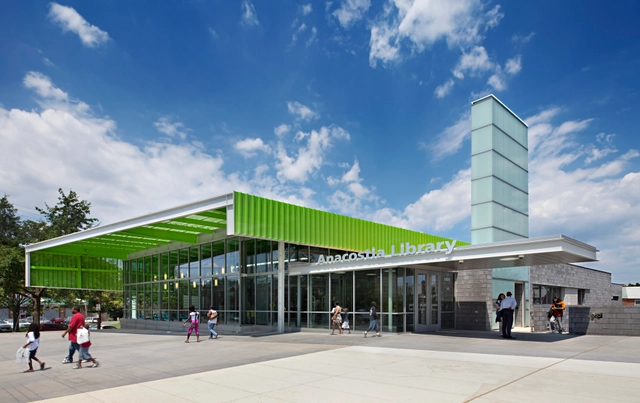
Biennially, representatives from the American Institute of Architects (AIA) and the American Library Association (ALA) gather to celebrate the finest examples of library design by architects licensed in the U.S. This year, for the 2013 AIA/ALA Library Building Awards, they choose to honor six outstanding project. View them all after the break.

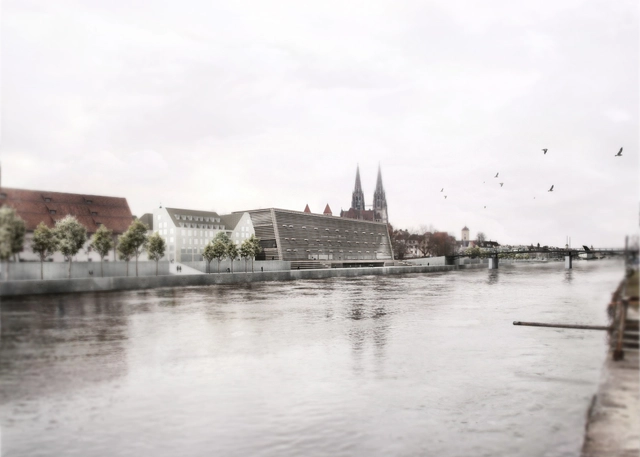
Taking advantage of the competition site’s strengths, this proposal by Mauro Turin Architectes for the Museum of Bavarian History features, on urban terms, a system that serves as a liaison between the banks of the river and the old urban fabric of the city. While do so, the project also acts as an articulation of urban spaces through its various places and passage, creating a symbolic point of convergence. More images and architects’ description after the break.
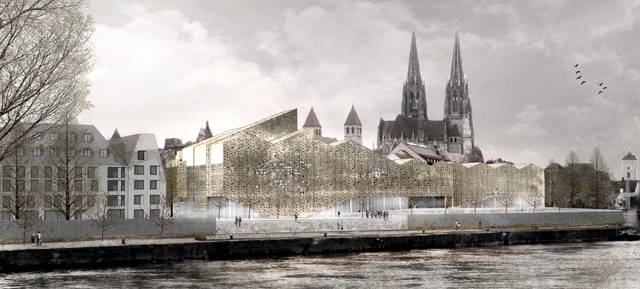
The design of the Bavarian history museum by X+UN Architecture takes into account the impact of the most important landmarks surrounding the site. Located in Regensburg, it is placed on the bank of the Donau River, which acts as a visual promenade that makes the building visible from a long distance and channels an important flow of people into the site. The shape of the museum is generated from a series of stripes parallel to the river. More images and architects' description after the break.
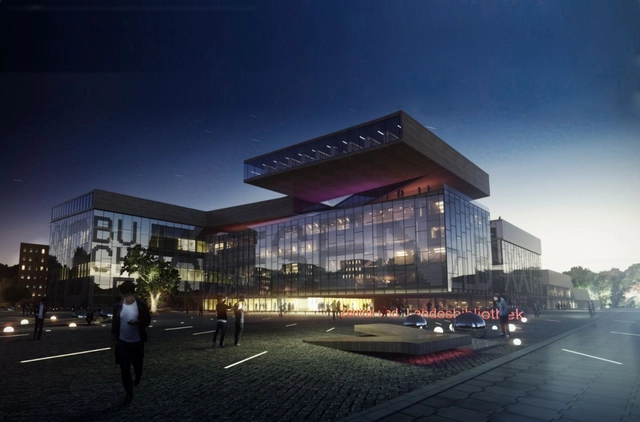
Designed by Envés Arquitectos, their proposal for the New Central Library in Berlin was named as one of the winners of the competition, which is conceived as an open, public, free and comfortable meeting place; summing up, an urban lobby. This flexible place is able to interact with a changing user (from a kid to an ancient), but simultaneously ensures the area’s accessibility and right usage. The library also aims to become an activity catalyst, a landmark to be perceived from far away. More images and architects' description after the break.
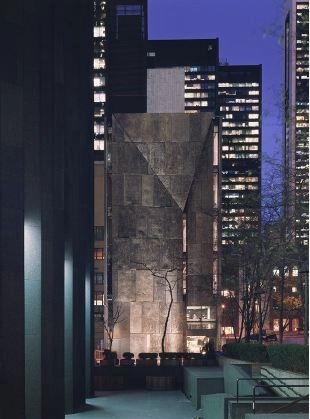
The Museum of Modern Art has commissioned Diller Scofidio + Renfro (DS+R) to design its controversial expansion that will overtake the former American Folk Art Museum in New York. This news comes after an intense backlash from prominent architects, preservationists and critics worldwide pressured MoMA to reconsider its decision to raze the iconic, Tod Williams and Billie Tsien-design museum in order to make way for its new expansion.
In response, DS+R has requested that MoMA gives them the “time and latitude to carefully consider the entirety of the site, including the former American Folk Art Museum building, in devising an architectural solution to the inherent challenges of the project,” as stated by Glenn D. Lowry, MoMA’s director, in a memo sent on Thursday to his trustees and staff. He added, “We readily agreed to consider a range of options, and look forward to seeing their results.”
More on the DS+R’s commission and the fate of the Folk Museum after the break...
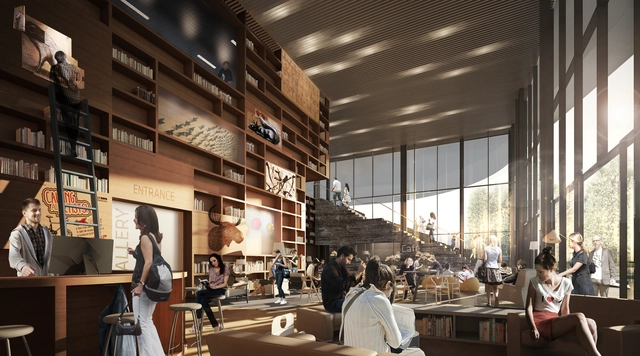
Last year the University of California, Davis invited three architects to compete for the chance to design their new $30 million art museum, slated to open in 2016. The competition was a design-build affair, with each entrant being asked to pair up with a contractor and submit a holistic design. For those who missed it, SO - IL were announced as the winners of the competition.
Here we present one of the two runner-up submissions from Henning Larsen Architects. Given the name 'The Leaf', the design it spatially and materially expresses its overlapping functions. Its name comes from the lightweight leaf-like steel and aluminum roof, which filters sunlight and offers shade. The leaf sits on a heavy concrete base, providing accommodation for the museum's exhibits.
Read the architects description after the break...
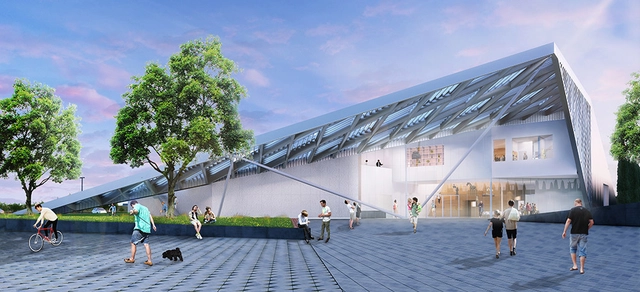
Last year the University of California, Davis invited three architectsto compete for the chance to design their new $30 million art museum, slated to open in 2016. The competition was a design-build affair, with each entrant being asked to pair up with a contractor and submit a holistic design. For those who missed it, SO - IL were announced yesterday as the winners of the competition.
Here we present one of two runner-up submissions, this one from WORKac. The concept revolves around creating a distinctive beacon, which would be a centerpoint for an overlap between art, higher-education, and everyday-life. The parallelogram form is intended to create a dynamic space which creates opportunities for interplay with the proposed landscape and surrounding area. Inside a collection of formal and informal, open and intimate are arranged along two axes, pinned together with a bright common space.
Read the architects description after the break...

After carefully considering six international architecture firms - Ammar Curiel; Frank Gehry; Herzog & de Meuron; Kimmel Eshkolot, Kolker Kolker Epstein and Renzo Piano - an esteemed selection committee has chosen Herzog & de Meuron to design the new National Library of Israel in Jerusalem. The result comes after a controversial first attempt that ended in the dismissal of the initial competition winner for alleged copyright infringement.
More information after the break...
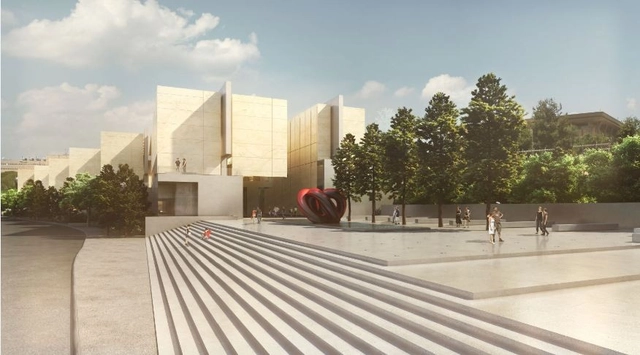
Designed by Gil Even-Tsur Architecture Workshop, their concept for the new National Library suggests that the architecture should be critical, strong, but also deferential and contextually responsive. Their intent is to display an almost aesthetic neutrality in terms of its form, assemblies, and materials by providing an architecture that acknowledges this complexity. More images and architects’ description after the break.

Organically revealing itself from the ground, the Crone Partners' winning design for the Orange Regional Museum aims to respectfully integrate a new building and program to the existing cultural precinct. Additionally, the architects intend to create a new identity whilst strengthening current civic conditions within the site. More images and architects’ description after the break.