1. ArchDaily
  2. Mexico City

Mexico City: The Latest Architecture and News
Architecture Classics: UNAM Central Library / Juan O'Gorman

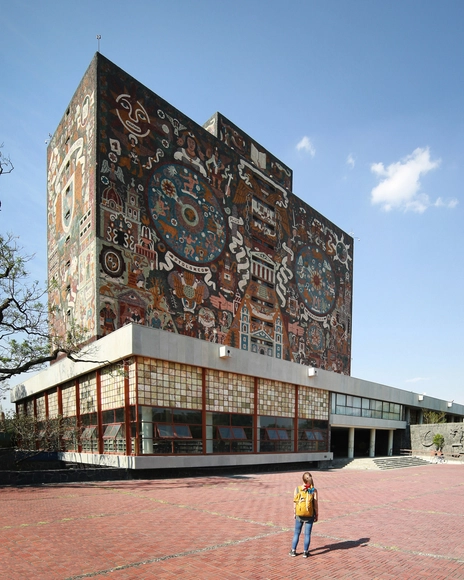
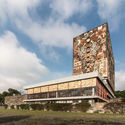
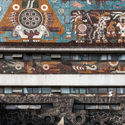
The northern side of the Rectoría tower in the Ciudad Universitaria, the main campus of the National Autonomous University of Mexico, emanates a particular Mexican character. It is a classic example of modern architecture that integrates architecture with sculptural and pictorial elements that denote the university's mission to carry and preserve knowledge, history, and Mexican cultural identity through the ages.

The creation of the UNAM tower's emblem was assigned to Juan O’Gorman, Gustavo Saavedra, and Juan Martínez de Velasco, who later brought in Juan Íñiguez, Rafael Carrasco Puente, and José María Luján as advisors for the project.

Architecture Classics: UNAM Central Library / Juan O'Gorman - Landmarks & MonumentsArchitecture Classics: UNAM Central Library / Juan O'Gorman - Landmarks & MonumentsArchitecture Classics: UNAM Central Library / Juan O'Gorman - Landmarks & MonumentsArchitecture Classics: UNAM Central Library / Juan O'Gorman - Landmarks & MonumentsArchitecture Classics: UNAM Central Library / Juan O'Gorman - More Images+ 15

Pachuca Apartments / PPAA

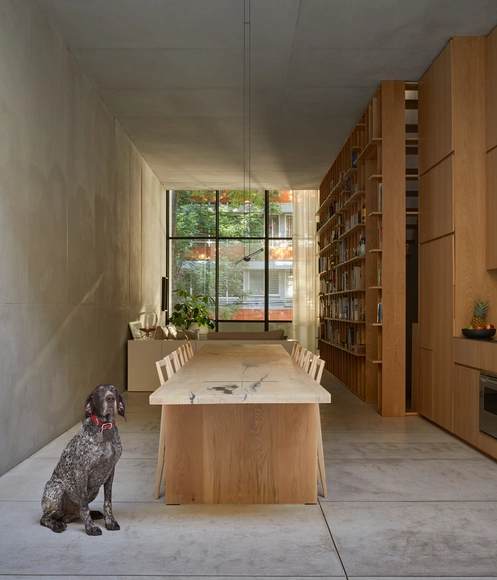
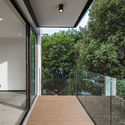
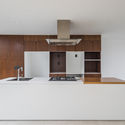
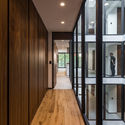
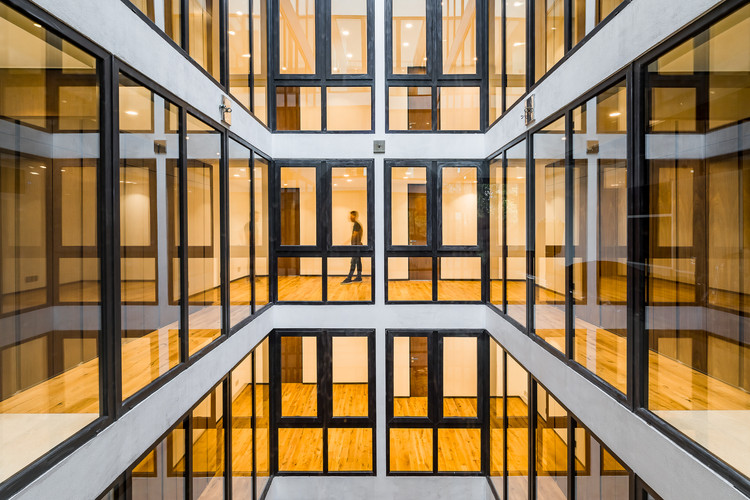
Pachuca Apartments / PPAA - Interior Photography, Apartment Interiors, Kitchen, FacadePachuca Apartments / PPAA - Interior Photography, Apartment Interiors, Kitchen, TablePachuca Apartments / PPAA - Interior Photography, Apartment Interiors, Facade, BenchPachuca Apartments / PPAA - Exterior Photography, Apartment InteriorsPachuca Apartments / PPAA - More Images+ 31

  • Architects: PPAA
  • Area Area of this architecture project Area:  440 m²
  • Year Completion year of this architecture project Year:  2018

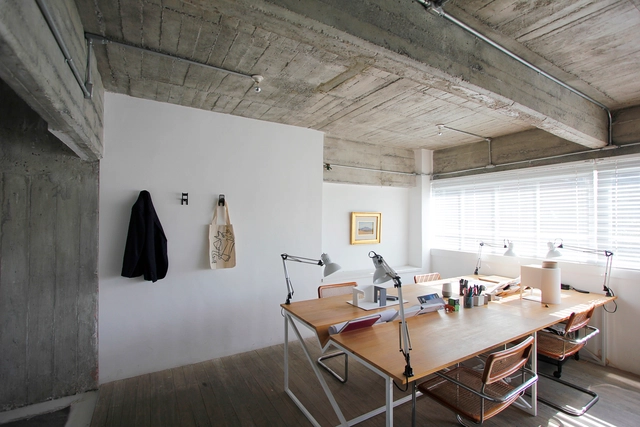
Vrtical Studio / Vrtical

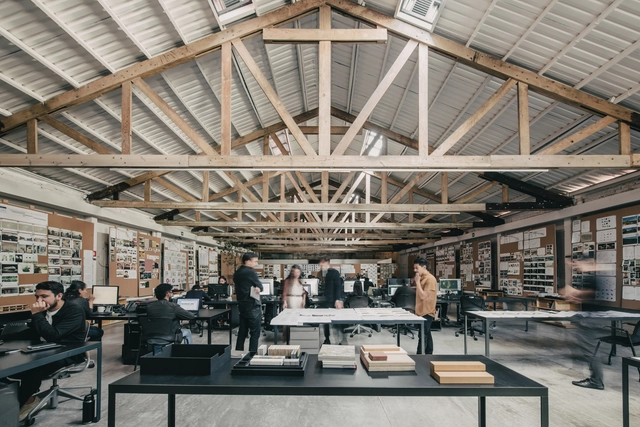
Vrtical Studio / Vrtical - Interior Photography, Individual Architects & Firms, TableVrtical Studio / Vrtical - Interior Photography, Individual Architects & Firms, StairsVrtical Studio / Vrtical - Interior Photography, Individual Architects & Firms, StairsVrtical Studio / Vrtical - Interior Photography, Individual Architects & Firms, Table, ChairVrtical Studio / Vrtical - More Images+ 17

  • Architects: Vrtical
  • Area Area of this architecture project Area:  70 m²
  • Year Completion year of this architecture project Year:  2020
  • Manufacturers Brands with products used in this architecture project
    Manufacturers:  AutoDesk, Adobe Systems Incorporated, Hunter Douglas

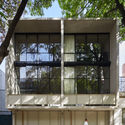
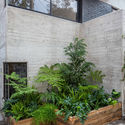
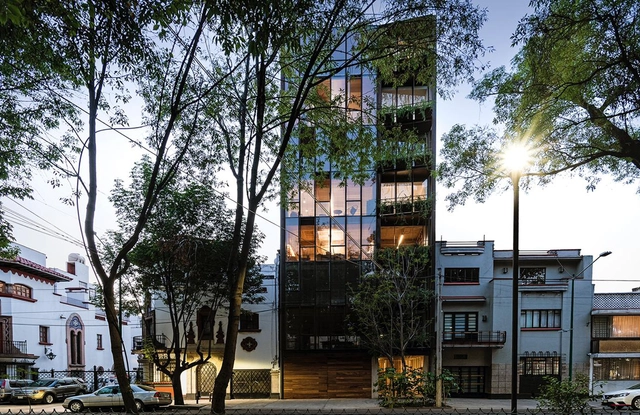
I93 Building / Wolff - Yapur

I93 Building / Wolff - Yapur - Exterior Photography, ApartmentsI93 Building / Wolff - Yapur - Exterior Photography, Apartments, GardenI93 Building / Wolff - Yapur - Interior Photography, Apartments, TableI93 Building / Wolff - Yapur - Interior Photography, Apartments, Door, FacadeI93 Building / Wolff - Yapur - More Images+ 21

•
Mexico City, Mexico
  • Architects: Wolff - Yapur
  • Area Area of this architecture project Area:  670 m²
  • Year Completion year of this architecture project Year:  2019
  • Manufacturers Brands with products used in this architecture project
    Manufacturers:  AutoDesk, 77 Design, Adobe Systems Incorporated, Fortaleza, Global Woods, +13

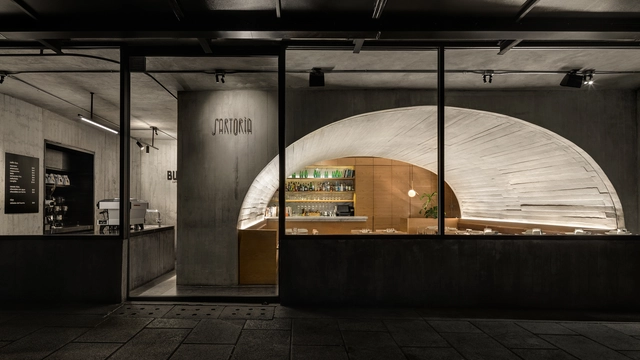
Buna Sartoría Restaurant and Coffee Shop / Taller ADG

Buna Sartoría Restaurant and Coffee Shop / Taller ADG - Interior Photography, Renovation, Kitchen, Stairs, Arch, Chair, TableBuna Sartoría Restaurant and Coffee Shop / Taller ADG - Interior Photography, Renovation, Beam, Table, ChairBuna Sartoría Restaurant and Coffee Shop / Taller ADG - Interior Photography, Renovation, Arch, Table, ChairBuna Sartoría Restaurant and Coffee Shop / Taller ADG - Interior Photography, Renovation, Kitchen, Countertop, LightingBuna Sartoría Restaurant and Coffee Shop / Taller ADG - More Images+ 11

Torre 61 Office Building / JJRR/Arquitectura

Torre 61 Office Building / JJRR/Arquitectura - Exterior Photography, Office Buildings, FacadeTorre 61 Office Building / JJRR/Arquitectura - Interior Photography, Office BuildingsTorre 61 Office Building / JJRR/Arquitectura - Interior Photography, Office Buildings, Kitchen, Table, ChairTorre 61 Office Building / JJRR/Arquitectura - Exterior Photography, Office Buildings, FacadeTorre 61 Office Building / JJRR/Arquitectura - More Images+ 7

•
Ciudad de México, Mexico
  • Architects: JJRR Arquitectura
  • Area Area of this architecture project Area:  1000 m²
  • Year Completion year of this architecture project Year:  2020
  • Manufacturers Brands with products used in this architecture project
    Manufacturers:  Duravit, Flos, Grupo Arca, Kuma, Listone Giordano

CAB House / Estudio MMX

CAB House / Estudio MMX - Exterior Photography, Houses, FacadeCAB House / Estudio MMX - Interior Photography, Houses, BeamCAB House / Estudio MMX - Exterior Photography, HousesCAB House / Estudio MMX - Exterior Photography, Houses, GardenCAB House / Estudio MMX - More Images+ 14

•
Ciudad de México, Mexico
  • Architects: Estudio MMX
  • Area Area of this architecture project Area:  466 m²
  • Year Completion year of this architecture project Year:  2017

CMR House / Estudio MMX

CMR House / Estudio MMX - Exterior Photography, Houses, Garden, FacadeCMR House / Estudio MMX - Exterior Photography, HousesCMR House / Estudio MMX - Interior Photography, Houses, Beam, Table, LightingCMR House / Estudio MMX - Interior Photography, HousesCMR House / Estudio MMX - More Images+ 15

•
Ciudad de México, Mexico
  • Architects: Estudio MMX
  • Area Area of this architecture project Area:  466 m²
  • Year Completion year of this architecture project Year:  2017

Tlacotalpan 89 Building / Wolff - Yapur

Tlacotalpan 89 Building / Wolff - Yapur - Interior Photography, Apartments, Facade, HandrailTlacotalpan 89 Building / Wolff - Yapur - Interior Photography, Apartments, FacadeTlacotalpan 89 Building / Wolff - Yapur - Interior Photography, Apartments, FacadeTlacotalpan 89 Building / Wolff - Yapur - Interior Photography, Apartments, FacadeTlacotalpan 89 Building / Wolff - Yapur - More Images+ 19

•
Mexico City, Mexico
  • Architects: Wolff - Yapur
  • Area Area of this architecture project Area:  3195 m²
  • Year Completion year of this architecture project Year:  2019
  • Manufacturers Brands with products used in this architecture project
    Manufacturers:  AutoDesk, 77 Design, Adobe Systems Incorporated, Fortaleza, Global Woods, +13

CVC House / Estudio MMX

CVC House / Estudio MMX - Exterior Photography, HousesCVC House / Estudio MMX - Exterior Photography, Houses, Facade, BeamCVC House / Estudio MMX - Interior Photography, HousesCVC House / Estudio MMX - Interior Photography, Houses, FacadeCVC House / Estudio MMX - More Images+ 24

•
Ciudad de México, Mexico
  • Architects: Estudio MMX
  • Area Area of this architecture project Area:  550 m²
  • Year Completion year of this architecture project Year:  2018

NIU Coliving / CRAFT Arquitectos

NIU Coliving / CRAFT Arquitectos - Interior Photography, Coliving, Kitchen, Table, Chair, CountertopNIU Coliving / CRAFT Arquitectos - Exterior Photography, ColivingNIU Coliving / CRAFT Arquitectos - Interior Photography, Coliving, Door, Table, ChairNIU Coliving / CRAFT Arquitectos - Interior Photography, Coliving, TableNIU Coliving / CRAFT Arquitectos - More Images+ 21

•
Ciudad de México, Mexico
  • Architects: CRAFT Arquitectos
  • Area Area of this architecture project Area:  3500 m²
  • Year Completion year of this architecture project Year:  2020
  • Manufacturers Brands with products used in this architecture project
    Manufacturers:  Comex, Firenze, GAIA, Helvex, Ikapali, +6

Oriente 430 Building / Taller eme

Oriente 430 Building / Taller eme - Interior Photography, Apartments, StairsOriente 430 Building / Taller eme - Interior Photography, Apartments, Stairs, Handrail, DoorOriente 430 Building / Taller eme - Interior Photography, ApartmentsOriente 430 Building / Taller eme - Interior Photography, Apartments, Stairs, HandrailOriente 430 Building / Taller eme - More Images+ 25

•
Mexico City, Mexico
  • Architects: Taller eme
  • Area Area of this architecture project Area:  375 m²
  • Year Completion year of this architecture project Year:  2020
  • Manufacturers Brands with products used in this architecture project
    Manufacturers:  AutoDesk, CASTEL, Cesantoni, Google, Lamosa

Esrawe Studio Office / Esrawe Studio

Esrawe Studio Office / Esrawe Studio - Interior Photography, Offices Interiors, Table, ChairEsrawe Studio Office / Esrawe Studio - Interior Photography, Offices Interiors, Beam, TableEsrawe Studio Office / Esrawe Studio - Interior Photography, Offices Interiors, Door, Table, ChairEsrawe Studio Office / Esrawe Studio - Exterior Photography, Offices Interiors, BalconyEsrawe Studio Office / Esrawe Studio - More Images+ 17

  • Architects: Esrawe Studio
  • Area Area of this architecture project Area:  6082 ft²
  • Year Completion year of this architecture project Year:  2019
  • Manufacturers Brands with products used in this architecture project
    Manufacturers:  Acor

Nakasone House / Escobedo Soliz

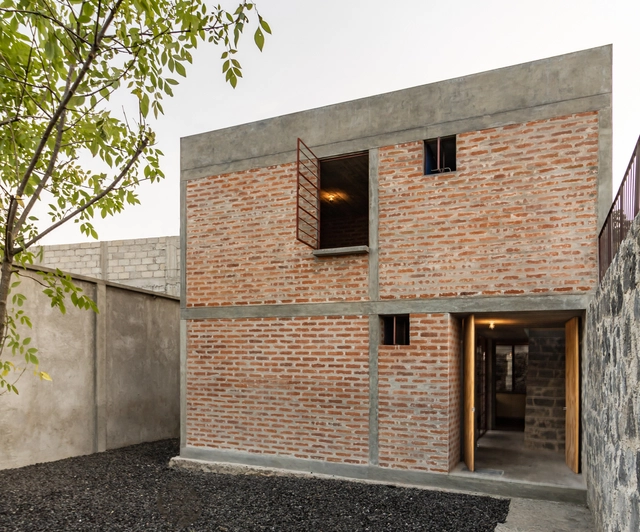
Nakasone House / Escobedo Soliz - Exterior Photography, HousesNakasone House / Escobedo Soliz - Interior Photography, HousesNakasone House / Escobedo Soliz - Interior Photography, HousesNakasone House / Escobedo Soliz - Exterior Photography, HousesNakasone House / Escobedo Soliz - More Images+ 21

•
Mexico City, Mexico
  • Architects: Escobedo Soliz
  • Area Area of this architecture project Area:  100 m²
  • Year Completion year of this architecture project Year:  2020
  • Manufacturers Brands with products used in this architecture project
    Manufacturers:  Arcelor Mittal, Cemento Cruz Azul

Vibe Building / COOP Arquitectos

Vibe Building / COOP Arquitectos - Interior Photography, Apartments, TableVibe Building / COOP Arquitectos - Interior Photography, Apartments, Stairs, Facade, HandrailVibe Building / COOP Arquitectos - Exterior Photography, Apartments, FacadeVibe Building / COOP Arquitectos - Exterior Photography, Apartments, FacadeVibe Building / COOP Arquitectos - More Images+ 24

•
Mexico City, Mexico
  • Architects: COOP Arquitectos
  • Area Area of this architecture project Area:  1275 m²
  • Year Completion year of this architecture project Year:  2019
  • Manufacturers Brands with products used in this architecture project
    Manufacturers:  AutoDesk, Sika, CEMPOSA, Cemex, Dica, +2

Division del Norte Building / Iconico

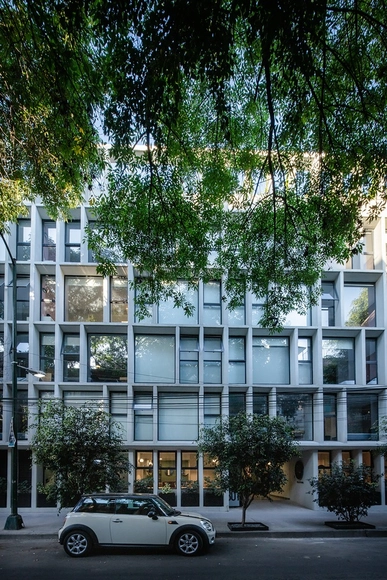
Division del Norte Building / Iconico - Exterior Photography, Residential, Facade
© Onnis Luque

Division del Norte Building / Iconico - Exterior Photography, ResidentialDivision del Norte Building / Iconico - Interior Photography, ResidentialDivision del Norte Building / Iconico - Interior Photography, Residential, Kitchen, DoorDivision del Norte Building / Iconico - Interior Photography, Residential, FacadeDivision del Norte Building / Iconico - More Images+ 19

•
Mexico City, Mexico
  • Architects: Iconico
  • Area Area of this architecture project Area:  8073 ft²
  • Year Completion year of this architecture project Year:  2019
  • Manufacturers Brands with products used in this architecture project
    Manufacturers:  AutoDesk, Chaos Group, Grupo JOBEN, Kommerling, Messina, +1

Xuva´ Restaurant / Mecate Studio

Xuva´ Restaurant / Mecate Studio - Exterior Photography, Restaurant, GardenXuva´ Restaurant / Mecate Studio - Exterior Photography, RestaurantXuva´ Restaurant / Mecate Studio - Exterior Photography, Restaurant, CourtyardXuva´ Restaurant / Mecate Studio - Exterior Photography, Restaurant, Garden, BeamXuva´ Restaurant / Mecate Studio - More Images+ 9

•
Ciudad de México, Mexico
  • Architects: Mecate Studio
  • Area Area of this architecture project Area:  150 m²
  • Year Completion year of this architecture project Year:  2019
  • Manufacturers Brands with products used in this architecture project
    Manufacturers:  Archicad, Llano de la Torre, Murart

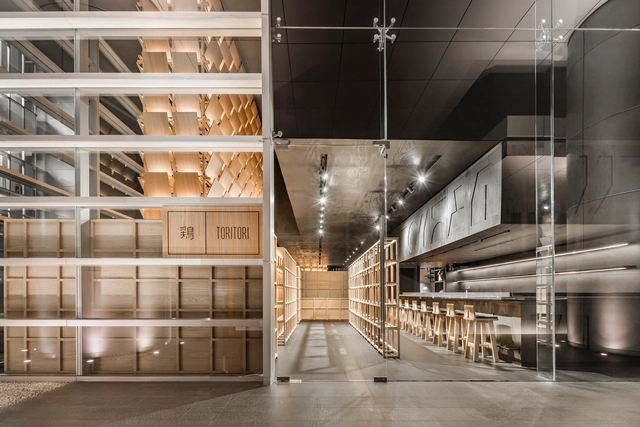
Restaurant Tori Tori Santa Fe / Esrawe Studio

Restaurant Tori Tori Santa Fe / Esrawe Studio - Interior Photography, Restaurant & Bar Interiors, Facade, Table, LightingRestaurant Tori Tori Santa Fe / Esrawe Studio - Interior Photography, Restaurant & Bar Interiors, Kitchen, Beam, Chair, TableRestaurant Tori Tori Santa Fe / Esrawe Studio - Interior Photography, Restaurant & Bar Interiors, Table, ChairRestaurant Tori Tori Santa Fe / Esrawe Studio - Interior Photography, Restaurant & Bar Interiors, BeamRestaurant Tori Tori Santa Fe / Esrawe Studio - More Images+ 17

  • Architects: Esrawe Studio
  • Area Area of this architecture project Area:  720 m²
  • Year Completion year of this architecture project Year:  2020
  • Manufacturers Brands with products used in this architecture project
    Manufacturers:  Acor