1. ArchDaily
  2. Los Angeles

Los Angeles: The Latest Architecture and News

Subscriber Access

Lehrer Architects Designs New Tiny Home Villages for Homeless Residents in Los Angeles

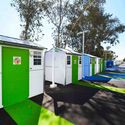
Lehrer Architects has designed a tiny home village for homeless residents in Los Angeles. Called Whitsett West, the project was completed with the City of Los Angeles’ architects and engineers in the Bureau of Engineering. Located in North Hollywood, the project is the fourth collaboration in the past seven months designed to be a prototype for transitional housing formats.

Lehrer Architects Designs New Tiny Home Villages for Homeless Residents in Los Angeles - Image 1 of 4Lehrer Architects Designs New Tiny Home Villages for Homeless Residents in Los Angeles - Image 2 of 4Lehrer Architects Designs New Tiny Home Villages for Homeless Residents in Los Angeles - Image 3 of 4Lehrer Architects Designs New Tiny Home Villages for Homeless Residents in Los Angeles - Image 4 of 4Lehrer Architects Designs New Tiny Home Villages for Homeless Residents in Los Angeles - More Images+ 12

C40 and Arup Showcase Climate Action Initiatives from 11 Global Cities Within a Virtual Exhibition at COP26

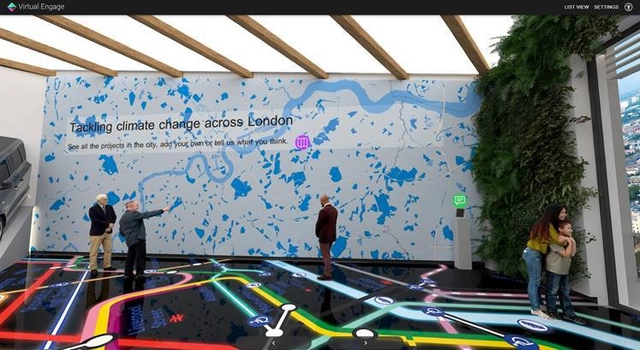
This week, the C40 global network of cities and engineering and sustainability firm Arup launched a virtual exhibition showcasing examples of climate initiatives and resiliency strategies from 11 cities committed to addressing climate change. Given that cities account for more than 70% of global carbon emissions, the Global Cities Climate Action Exhibition aims to highlight the role of cities in reaching climate targets through local policies and urban development plans, achieving tangible emission reductions and increasing social equity.

C40 and Arup Showcase Climate Action Initiatives from 11 Global Cities Within a Virtual Exhibition at COP26 - Image 1 of 4C40 and Arup Showcase Climate Action Initiatives from 11 Global Cities Within a Virtual Exhibition at COP26 - Image 2 of 4C40 and Arup Showcase Climate Action Initiatives from 11 Global Cities Within a Virtual Exhibition at COP26 - Image 3 of 4C40 and Arup Showcase Climate Action Initiatives from 11 Global Cities Within a Virtual Exhibition at COP26 - Image 4 of 4C40 and Arup Showcase Climate Action Initiatives from 11 Global Cities Within a Virtual Exhibition at COP26 - More Images

Subscriber Access

Morphosis Launches DesignClass on Model Making, Technology and Leadership

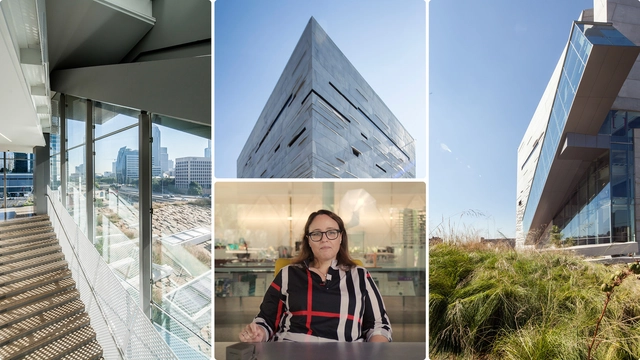
Morphosis has joined DesignClass, a growing collection of online classes featuring innovators from architecture, design, and creative leadership. Each class aims to build "curious and creative confidence" in future generations of creative professionals. Delving into design process, logic, and architecture, the new class focuses on how to translate ideas into dynamic architecture with one of the leading practices today. 

Morphosis Launches DesignClass on Model Making, Technology and Leadership - Image 1 of 4Morphosis Launches DesignClass on Model Making, Technology and Leadership - Image 2 of 4Morphosis Launches DesignClass on Model Making, Technology and Leadership - Image 3 of 4Morphosis Launches DesignClass on Model Making, Technology and Leadership - Image 4 of 4Morphosis Launches DesignClass on Model Making, Technology and Leadership - More Images+ 1

Disguise LA Creative Workspace / CHA Collective

Disguise LA Creative Workspace / CHA Collective - Interior Photography, Cowork Interiors, Beam, Table, ChairDisguise LA Creative Workspace / CHA Collective - Interior Photography, Cowork Interiors, Beam, TableDisguise LA Creative Workspace / CHA Collective - Interior Photography, Cowork Interiors, Beam, TableDisguise LA Creative Workspace / CHA Collective - Interior Photography, Cowork Interiors, Beam, Table, ChairDisguise LA Creative Workspace / CHA Collective - More Images+ 9

  • Architects: CHA Collective
  • Area Area of this architecture project Area:  5000 ft²
  • Year Completion year of this architecture project Year:  2018

MAD Architects Unveils Hollywood-Inspired "Office of the Future"

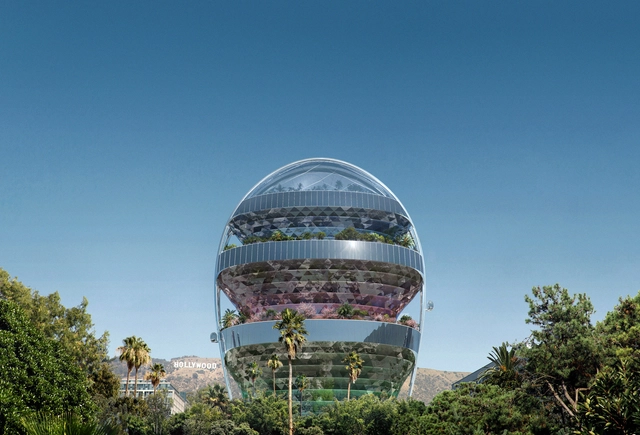
MAD Architects has announced "The Star", a new landmark that will foster culture, creativity, and inspiration in Los Angeles, California. Nestled in the heart of Hollywood, the Star's reflective architecture nods the neighborhood's glamorous characteristics and embeds nature within its structure with natural lighting, greenery, and workplaces that cater to the employees' mental and physical wellbeing.

MAD Architects Unveils Hollywood-Inspired "Office of the Future" - Image 1 of 4MAD Architects Unveils Hollywood-Inspired "Office of the Future" - Featured ImageMAD Architects Unveils Hollywood-Inspired "Office of the Future" - Image 2 of 4MAD Architects Unveils Hollywood-Inspired "Office of the Future" - Image 3 of 4MAD Architects Unveils Hollywood-Inspired Office of the Future - More Images

Subscriber Access

Los Angeles, Wildfires and Adaptive Design: Greg Kochanowski on Creating New Futures

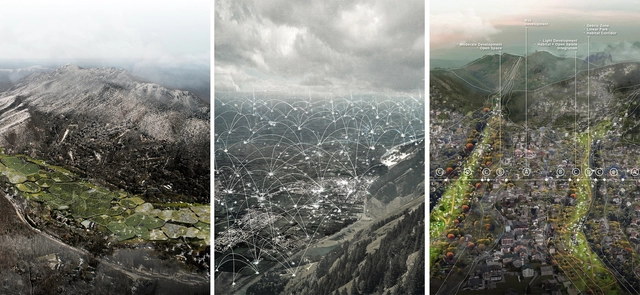
Great design is rooted in responsive and adaptive approaches. For architect and landscape architect Greg Kochanowski,  equitable design solutions should address critical issues, such as climate and housing. As Partner and Design Principal at GGA, Greg is an active researcher focusing on resilient environments that create synergies between natural systems, culture, infrastructure, and development.

Los Angeles, Wildfires and Adaptive Design: Greg Kochanowski on Creating New Futures - Arch Daily InterviewsLos Angeles, Wildfires and Adaptive Design: Greg Kochanowski on Creating New Futures - Arch Daily InterviewsLos Angeles, Wildfires and Adaptive Design: Greg Kochanowski on Creating New Futures - Arch Daily InterviewsLos Angeles, Wildfires and Adaptive Design: Greg Kochanowski on Creating New Futures - Arch Daily InterviewsLos Angeles, Wildfires and Adaptive Design: Greg Kochanowski on Creating New Futures - More Images+ 3

The Red Shed / Social Studies Projects

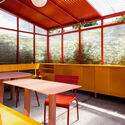
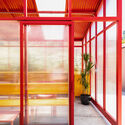
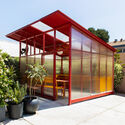
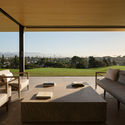
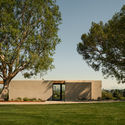
The Red Shed / Social Studies Projects - Exterior Photography, Pavilion, ChairThe Red Shed / Social Studies Projects - Interior Photography, Pavilion, Table, ChairThe Red Shed / Social Studies Projects - Interior Photography, Pavilion, Facade, Door, LightingThe Red Shed / Social Studies Projects - Exterior Photography, Pavilion, FacadeThe Red Shed / Social Studies Projects - More Images+ 12

•
Los Angeles, United States

Stiff Peaks / Byben

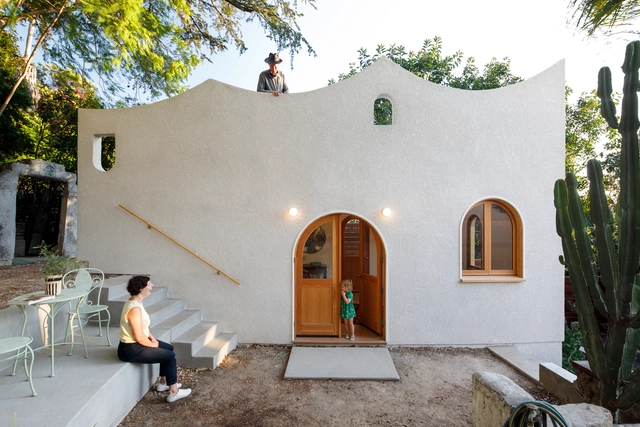
Stiff Peaks / Byben - Exterior Photography, Houses, FacadeStiff Peaks / Byben - Exterior Photography, HousesStiff Peaks / Byben - Interior Photography, Houses, Chair, TableStiff Peaks / Byben - Interior Photography, HousesStiff Peaks / Byben - More Images+ 14

•
Los Ángeles, United States

Audrey Irmas Pavilion / OMA

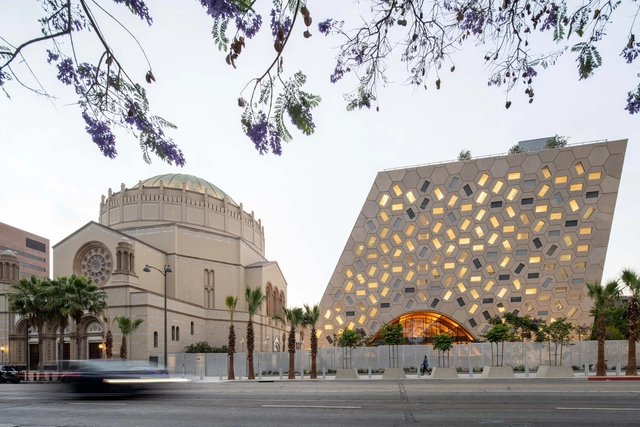
Audrey Irmas Pavilion / OMA - Exterior Photography, Religious BuildingsAudrey Irmas Pavilion / OMA - Exterior Photography, Religious BuildingsAudrey Irmas Pavilion / OMA - Interior Photography, Religious Buildings, StairsAudrey Irmas Pavilion / OMA - Exterior Photography, Religious Buildings, FacadeAudrey Irmas Pavilion / OMA - More Images+ 45

Hillside House for Healthy Living / Abramson Architects

Hillside House for Healthy Living / Abramson Architects - Exterior Photography, Houses, Facade
© Roger Davies

Hillside House for Healthy Living / Abramson Architects - Interior Photography, Houses, FacadeHillside House for Healthy Living / Abramson Architects - Interior Photography, Houses, Facade, Beam, Chair, TableHillside House for Healthy Living / Abramson Architects - Interior Photography, HousesHillside House for Healthy Living / Abramson Architects - Exterior Photography, HousesHillside House for Healthy Living / Abramson Architects - More Images+ 31

•
Los Angeles, United States
  • Area Area of this architecture project Area:  17000 ft²
  • Year Completion year of this architecture project Year:  2019

Construction Advances For Frank Gehry's Second Century Project

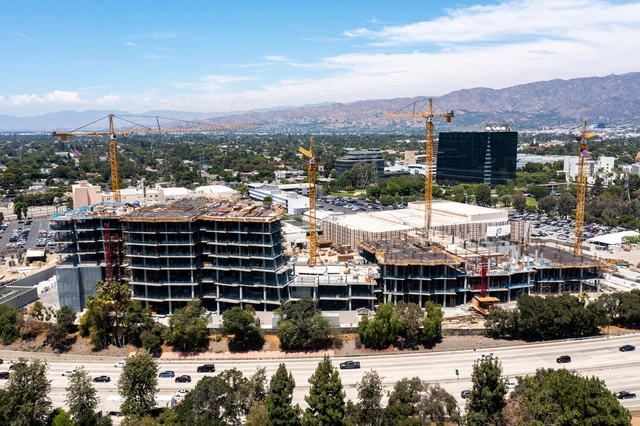
Construction is underway for Gehry Partners' Second Century Project, which will house the new headquarters of Warner Bros. After breaking ground in early 2020, the project now has its structural framework in place, and the façade is currently taking shape. Set for completion in 2023, in time for the production company's centennial, the design features a series of mid-rise, slanted office towers grouped within two distinct structures resembling "icebergs floating along the freeway".

Construction Advances For Frank Gehry's Second Century Project - Image 1 of 4Construction Advances For Frank Gehry's Second Century Project - Image 2 of 4Construction Advances For Frank Gehry's Second Century Project - Image 3 of 4Construction Advances For Frank Gehry's Second Century Project - Image 4 of 4Construction Advances For Frank Gehry's Second Century Project - More Images+ 8

A Supportive Housing Complex in Downtown Los Angeles Rises in Repurposed Shipping Containers

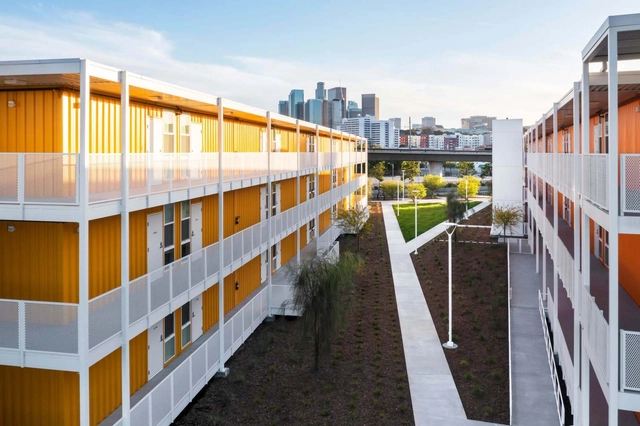
The Hilda L. Solis Care First Village (HSCFV), a large-scale interim housing project providing a wide range of amenities for both the unhoused and those in transition, recently opened in Downtown Los Angeles.

CS1 Crestview Community & Recreation Space / HA+MA

CS1 Crestview Community & Recreation Space / HA+MA - Exterior Photography, Community CenterCS1 Crestview Community & Recreation Space / HA+MA - Exterior Photography, Community CenterCS1 Crestview Community & Recreation Space / HA+MA - Interior Photography, Community Center, TableCS1 Crestview Community & Recreation Space / HA+MA - Exterior Photography, Community CenterCS1 Crestview Community & Recreation Space / HA+MA - More Images+ 15

  • Architects: HA+MA
  • Area Area of this architecture project Area:  1500 ft²
  • Year Completion year of this architecture project Year:  2020

Apple Tower Theatre / Foster + Partners

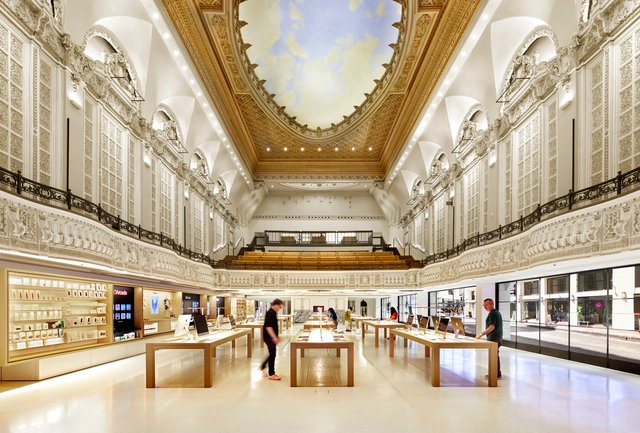
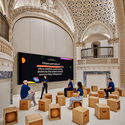
Apple Tower Theatre  / Foster + Partners - Interior Photography, Retail Interiors, Arch, Arcade, Facade, ChairApple Tower Theatre  / Foster + Partners - Interior Photography, Retail InteriorsApple Tower Theatre  / Foster + Partners - Exterior Photography, Retail InteriorsApple Tower Theatre  / Foster + Partners - Interior Photography, Retail Interiors, TableApple Tower Theatre  / Foster + Partners - More Images+ 17

New Images Reveal One Beverly Hills Development by Foster + Partners

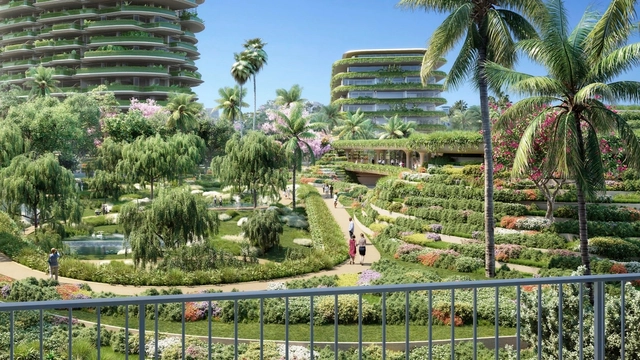
Designed by Foster + Partners, with landscape architect Mark Rios, One Beverly Hills puts in place a unifying vision for Beverly Hills’ western gateway. Proposing two residential buildings, a new ultra-luxury hotel, a casual dining, and retail pavilion, and expansive publicly accessible botanical gardens, the development, expected to open in 2026, aims to become a striking and dynamic mixed-use project.

New Images Reveal One Beverly Hills Development by Foster + Partners - Image 1 of 4New Images Reveal One Beverly Hills Development by Foster + Partners - Image 2 of 4New Images Reveal One Beverly Hills Development by Foster + Partners - Image 3 of 4New Images Reveal One Beverly Hills Development by Foster + Partners - Image 4 of 4New Images Reveal One Beverly Hills Development by Foster + Partners - More Images+ 1

Subscriber Access

A Transformation in Pacoima, Los Angeles, Reveals the Potential of the City’s Overlooked Alleys

A Transformation in Pacoima, Los Angeles, Reveals the Potential of the City’s Overlooked Alleys - Featured Image
Courtesy of Trust for Public Land

In a piece, originally published on Metropolis, author Lauren Gallow highlights an urban transformation in California, led by a group of local organizations and designers. The project "replaces a previously hazardous alley with play areas, public art, and native plantings", in order to reveal the untapped potential of the overlooked public realm.

A Transformation in Pacoima, Los Angeles, Reveals the Potential of the City’s Overlooked Alleys - Imagen 1 de 4A Transformation in Pacoima, Los Angeles, Reveals the Potential of the City’s Overlooked Alleys - Imagen 2 de 4A Transformation in Pacoima, Los Angeles, Reveals the Potential of the City’s Overlooked Alleys - Imagen 3 de 4A Transformation in Pacoima, Los Angeles, Reveals the Potential of the City’s Overlooked Alleys - Imagen 4 de 4A Transformation in Pacoima, Los Angeles, Reveals the Potential of the City’s Overlooked Alleys - More Images+ 1

The First New High-Rise in L.A.’s Historic Broadway Theater District in a Century Makes its Debut

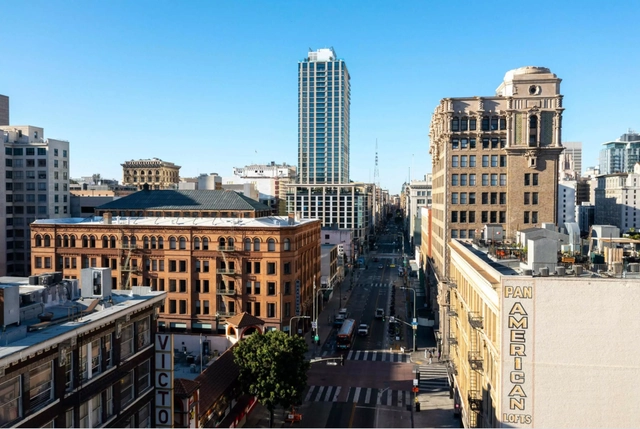
Perla on Broadway is the first new high-rise to be constructed in Los Angeles’s Broadway Theater District. Designed by CallisonRTKL, the tower will be the first addition within the district in over a century. Matt Hickman explores the latest addition to Downtown L.A.'s skyline in a piece originally published in The Architect's Newspaper.

Subscriber Access

"Every Home has a Story": Takashi Yanai on Residential Design and California Modernism

Residential design is the most personal architecture. Whether reflecting the lifestyle or character of those who live there, or accommodating space for guests and gathering, homes reflect who we are. This holds especially true for Takashi Yanai, a Partner at Ehrlich Yanai Rhee Chaney Architects that has led the Residential Studio since 2004. With ties to landscape design and a "California Modernist" ethos, Takashi's work also reinterprets Japanese elements and explores what residential design means today.

"Every Home has a Story": Takashi Yanai on Residential Design and California Modernism - Arch Daily Interviews"Every Home has a Story": Takashi Yanai on Residential Design and California Modernism - Arch Daily Interviews"Every Home has a Story": Takashi Yanai on Residential Design and California Modernism - Arch Daily Interviews"Every Home has a Story": Takashi Yanai on Residential Design and California Modernism - Arch Daily InterviewsEvery Home has a Story: Takashi Yanai on Residential Design and California Modernism - More Images+ 20