1. ArchDaily
  2. Los Angeles

Los Angeles: The Latest Architecture and News

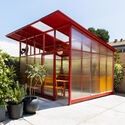
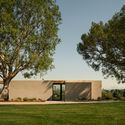
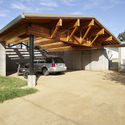
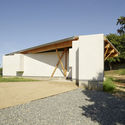
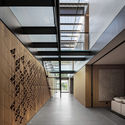
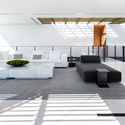
The Red Shed / Social Studies Projects

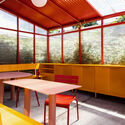
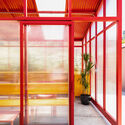
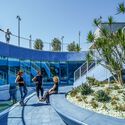
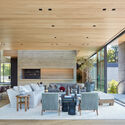
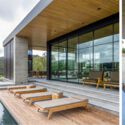
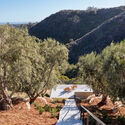
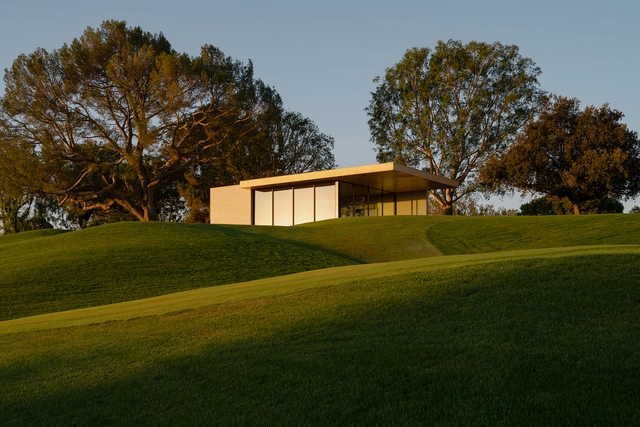
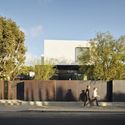
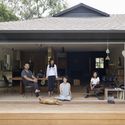
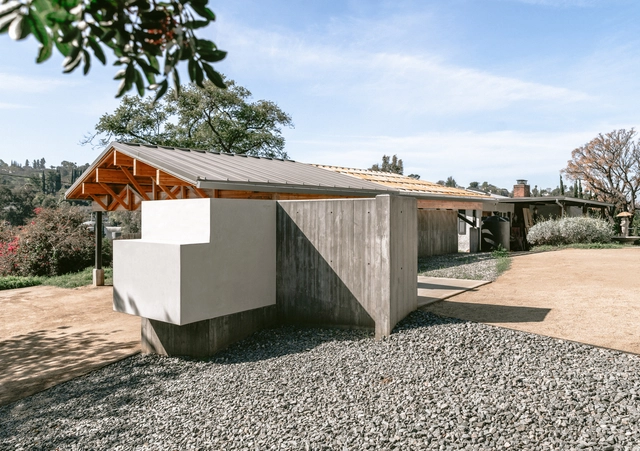
The Red Shed / Social Studies Projects - Exterior Photography, Pavilion, ChairThe Red Shed / Social Studies Projects - Interior Photography, Pavilion, Table, ChairThe Red Shed / Social Studies Projects - Interior Photography, Pavilion, Facade, Door, LightingThe Red Shed / Social Studies Projects - Exterior Photography, Pavilion, FacadeThe Red Shed / Social Studies Projects - More Images+ 12

Los Angeles, United States

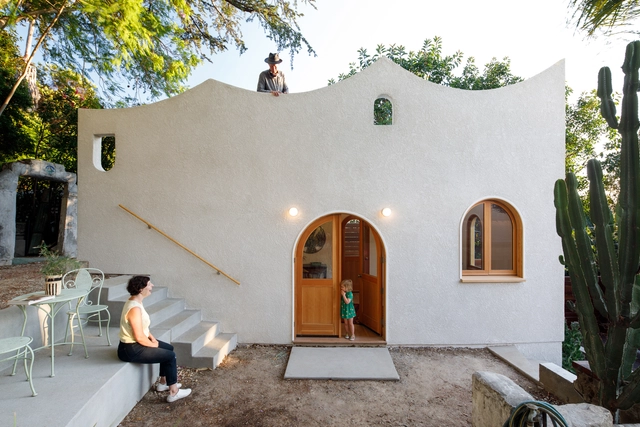
Stiff Peaks / Byben

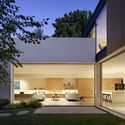
Stiff Peaks / Byben - Exterior Photography, Houses, FacadeStiff Peaks / Byben - Exterior Photography, HousesStiff Peaks / Byben - Interior Photography, Houses, Chair, TableStiff Peaks / Byben - Interior Photography, HousesStiff Peaks / Byben - More Images+ 14

Los Ángeles, United States

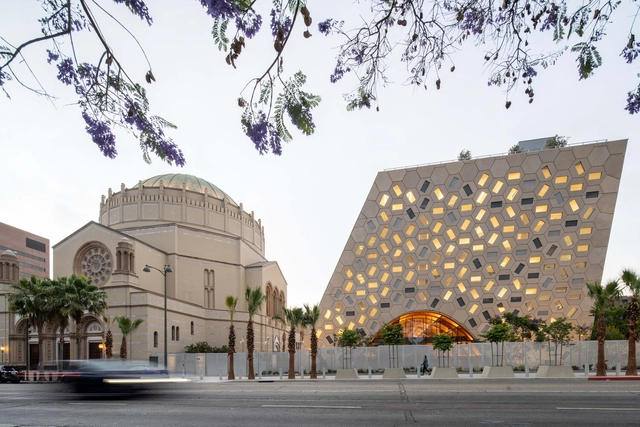
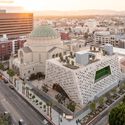
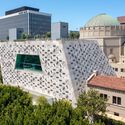
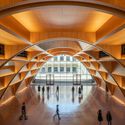
Audrey Irmas Pavilion / OMA

Audrey Irmas Pavilion / OMA - Exterior Photography, Religious BuildingsAudrey Irmas Pavilion / OMA - Exterior Photography, Religious BuildingsAudrey Irmas Pavilion / OMA - Interior Photography, Religious Buildings, StairsAudrey Irmas Pavilion / OMA - Exterior Photography, Religious Buildings, FacadeAudrey Irmas Pavilion / OMA - More Images+ 45

Hillside House for Healthy Living / Abramson Architects

Hillside House for Healthy Living / Abramson Architects - Exterior Photography, Houses, Facade
© Roger Davies

Hillside House for Healthy Living / Abramson Architects - Interior Photography, Houses, FacadeHillside House for Healthy Living / Abramson Architects - Interior Photography, Houses, Facade, Beam, Chair, TableHillside House for Healthy Living / Abramson Architects - Interior Photography, HousesHillside House for Healthy Living / Abramson Architects - Exterior Photography, HousesHillside House for Healthy Living / Abramson Architects - More Images+ 31

Los Angeles, United States
  • Area Area of this architecture project Area:  17000 ft²
  • Year Completion year of this architecture project Year:  2019

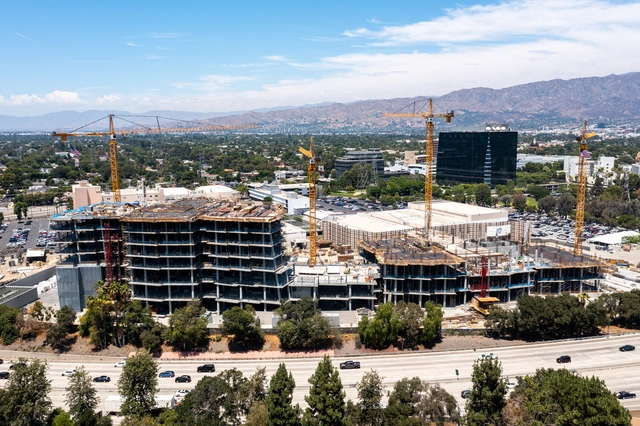
Construction Advances For Frank Gehry's Second Century Project

Construction is underway for Gehry Partners' Second Century Project, which will house the new headquarters of Warner Bros. After breaking ground in early 2020, the project now has its structural framework in place, and the façade is currently taking shape. Set for completion in 2023, in time for the production company's centennial, the design features a series of mid-rise, slanted office towers grouped within two distinct structures resembling "icebergs floating along the freeway".

Construction Advances For Frank Gehry's Second Century Project - Image 1 of 4Construction Advances For Frank Gehry's Second Century Project - Image 2 of 4Construction Advances For Frank Gehry's Second Century Project - Image 3 of 4Construction Advances For Frank Gehry's Second Century Project - Image 4 of 4Construction Advances For Frank Gehry's Second Century Project - More Images+ 8

A Supportive Housing Complex in Downtown Los Angeles Rises in Repurposed Shipping Containers

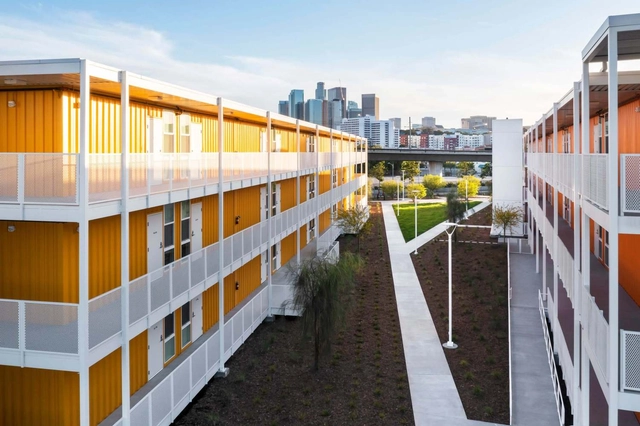
The Hilda L. Solis Care First Village (HSCFV), a large-scale interim housing project providing a wide range of amenities for both the unhoused and those in transition, recently opened in Downtown Los Angeles.

CS1 Crestview Community & Recreation Space / HA+MA

CS1 Crestview Community & Recreation Space / HA+MA - Exterior Photography, Community CenterCS1 Crestview Community & Recreation Space / HA+MA - Exterior Photography, Community CenterCS1 Crestview Community & Recreation Space / HA+MA - Interior Photography, Community Center, TableCS1 Crestview Community & Recreation Space / HA+MA - Exterior Photography, Community CenterCS1 Crestview Community & Recreation Space / HA+MA - More Images+ 15

  • Architects: HA+MA
  • Area Area of this architecture project Area:  1500 ft²
  • Year Completion year of this architecture project Year:  2020

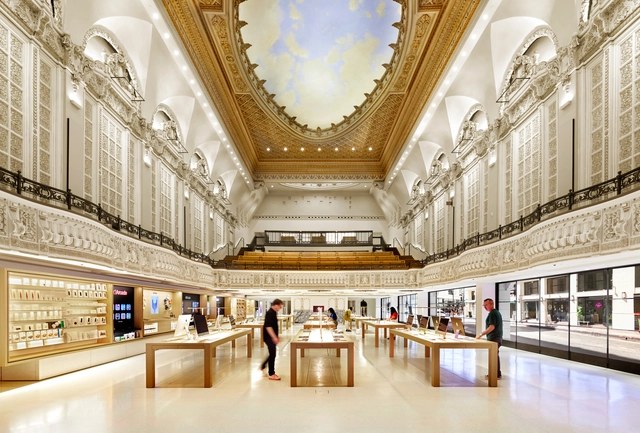
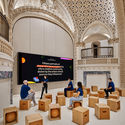
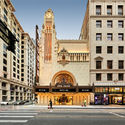
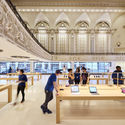
Apple Tower Theatre / Foster + Partners

Apple Tower Theatre  / Foster + Partners - Interior Photography, Retail Interiors, Arch, Arcade, Facade, ChairApple Tower Theatre  / Foster + Partners - Interior Photography, Retail InteriorsApple Tower Theatre  / Foster + Partners - Exterior Photography, Retail InteriorsApple Tower Theatre  / Foster + Partners - Interior Photography, Retail Interiors, TableApple Tower Theatre  / Foster + Partners - More Images+ 17

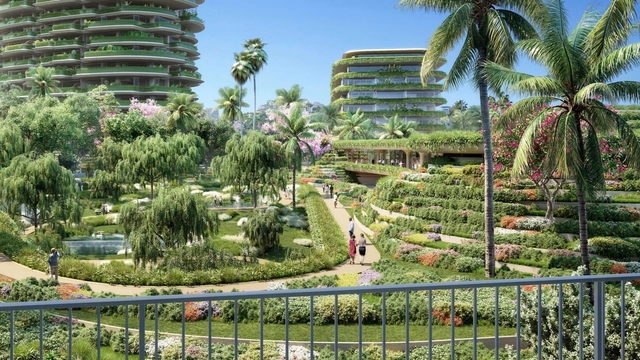
New Images Reveal One Beverly Hills Development by Foster + Partners

Designed by Foster + Partners, with landscape architect Mark Rios, One Beverly Hills puts in place a unifying vision for Beverly Hills’ western gateway. Proposing two residential buildings, a new ultra-luxury hotel, a casual dining, and retail pavilion, and expansive publicly accessible botanical gardens, the development, expected to open in 2026, aims to become a striking and dynamic mixed-use project.

New Images Reveal One Beverly Hills Development by Foster + Partners - Image 1 of 4New Images Reveal One Beverly Hills Development by Foster + Partners - Image 2 of 4New Images Reveal One Beverly Hills Development by Foster + Partners - Image 3 of 4New Images Reveal One Beverly Hills Development by Foster + Partners - Image 4 of 4New Images Reveal One Beverly Hills Development by Foster + Partners - More Images+ 1

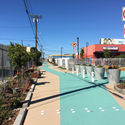
A Transformation in Pacoima, Los Angeles, Reveals the Potential of the City’s Overlooked Alleys

Subscriber Access | 
A Transformation in Pacoima, Los Angeles, Reveals the Potential of the City’s Overlooked Alleys - Featured Image
Courtesy of Trust for Public Land

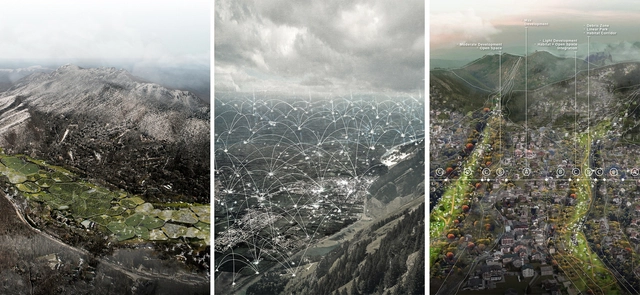
In a piece, originally published on Metropolis, author Lauren Gallow highlights an urban transformation in California, led by a group of local organizations and designers. The project "replaces a previously hazardous alley with play areas, public art, and native plantings", in order to reveal the untapped potential of the overlooked public realm.

A Transformation in Pacoima, Los Angeles, Reveals the Potential of the City’s Overlooked Alleys - Imagen 1 de 4A Transformation in Pacoima, Los Angeles, Reveals the Potential of the City’s Overlooked Alleys - Imagen 2 de 4A Transformation in Pacoima, Los Angeles, Reveals the Potential of the City’s Overlooked Alleys - Imagen 3 de 4A Transformation in Pacoima, Los Angeles, Reveals the Potential of the City’s Overlooked Alleys - Imagen 4 de 4A Transformation in Pacoima, Los Angeles, Reveals the Potential of the City’s Overlooked Alleys - More Images+ 1

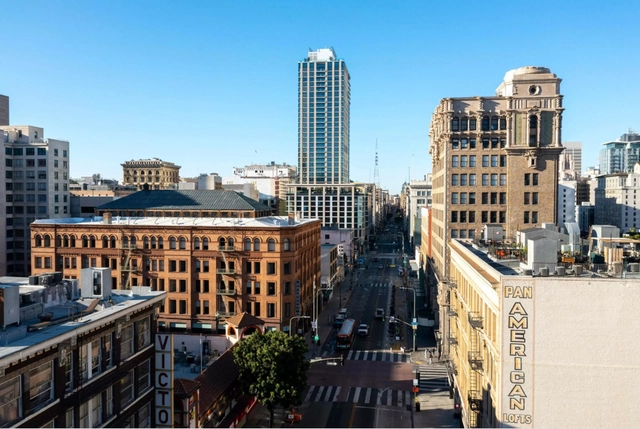
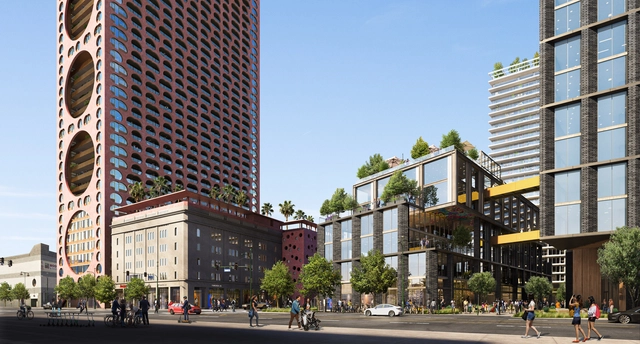
The First New High-Rise in L.A.’s Historic Broadway Theater District in a Century Makes its Debut

Perla on Broadway is the first new high-rise to be constructed in Los Angeles’s Broadway Theater District. Designed by CallisonRTKL, the tower will be the first addition within the district in over a century. Matt Hickman explores the latest addition to Downtown L.A.'s skyline in a piece originally published in The Architect's Newspaper.

"Every Home has a Story": Takashi Yanai on Residential Design and California Modernism

Subscriber Access | 

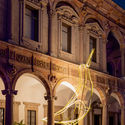
Residential design is the most personal architecture. Whether reflecting the lifestyle or character of those who live there, or accommodating space for guests and gathering, homes reflect who we are. This holds especially true for Takashi Yanai, a Partner at Ehrlich Yanai Rhee Chaney Architects that has led the Residential Studio since 2004. With ties to landscape design and a "California Modernist" ethos, Takashi's work also reinterprets Japanese elements and explores what residential design means today.

"Every Home has a Story": Takashi Yanai on Residential Design and California Modernism - Arch Daily Interviews"Every Home has a Story": Takashi Yanai on Residential Design and California Modernism - Arch Daily Interviews"Every Home has a Story": Takashi Yanai on Residential Design and California Modernism - Arch Daily Interviews"Every Home has a Story": Takashi Yanai on Residential Design and California Modernism - Arch Daily InterviewsEvery Home has a Story: Takashi Yanai on Residential Design and California Modernism - More Images+ 20

House in Los Angeles 1 Art Studio and Residential Compound / The LADG

House in Los Angeles 1 Art Studio and Residential Compound / The LADG - Interior Photography, Houses, Kitchen, BeamHouse in Los Angeles 1 Art Studio and Residential Compound / The LADG - Exterior Photography, HousesHouse in Los Angeles 1 Art Studio and Residential Compound / The LADG - Exterior Photography, Houses, FacadeHouse in Los Angeles 1 Art Studio and Residential Compound / The LADG - Exterior Photography, HousesHouse in Los Angeles 1 Art Studio and Residential Compound / The LADG - More Images+ 29

Los Angeles, United States
  • Architects: The LADG
  • Year Completion year of this architecture project Year:  2020

How Do Architectural Booms Sometimes Become Economic Downturns?

Subscriber Access | 

It would be an understatement to say that architecture is a profession that closely mirrors economic conditions. In this practice, we’ve all heard the stories or felt the experiences of recessions that were quickly followed by projects put on hold, a decreased pipeline of new business, and the unfortunate impact of layoffs and furloughs. The cyclical nature of the design field, paired with the pressure to meet the spatial needs for a growing global population in a time where the value of land has continued to sky-rocket means that architecture is naturally subjected to economic impacts in a significant way.  But some economic theories predict that instead of the economy dictating the ebbs and flows of the design profession, architecture might be one of the influences causing economic downturns.

How Do Architectural Booms Sometimes Become Economic Downturns? - 1 的图像 4How Do Architectural Booms Sometimes Become Economic Downturns? - 2 的图像 4How Do Architectural Booms Sometimes Become Economic Downturns? - 3 的图像 4How Do Architectural Booms Sometimes Become Economic Downturns? - 4 的图像 4How Do Architectural Booms Sometimes Become Economic Downturns? - More Images+ 2

A Bronze House on Nightingale / SPF: architects

A Bronze House on Nightingale / SPF: architects  - Interior Photography, Houses, FacadeA Bronze House on Nightingale / SPF: architects  - Drawings, HousesA Bronze House on Nightingale / SPF: architects  - Exterior Photography, HousesA Bronze House on Nightingale / SPF: architects  - Exterior Photography, Houses, FacadeA Bronze House on Nightingale / SPF: architects  - More Images+ 18

Los Angeles, United States
  • Area Area of this architecture project Area:  13000 ft²
  • Year Completion year of this architecture project Year:  2021
  • Manufacturers Brands with products used in this architecture project
    Manufacturers:  Armetal, Rollamatic, Shüco, Tinosana, Trü Architectural

Studio One Eleven and Adjaye Associates Transform Downtown LA Industrial Site

Adjaye Associates and Studio One Eleven, along with Continuum Partners will transform an industrial facility in downtown Los Angeles into a dynamic mixed-use master plan of residential, commercial, hospitality, and retail facilities. Titled Fourth & Central, the project proposes ten buildings, ranging in heights, design, and functions, transforming the area into a pedestrian-oriented community. The project, which is expected to break ground in 2024, will reflect the area's dynamic character with uniquely designed buildings that compliment the neighboring Arts District and Little Tokyo neighborhoods.
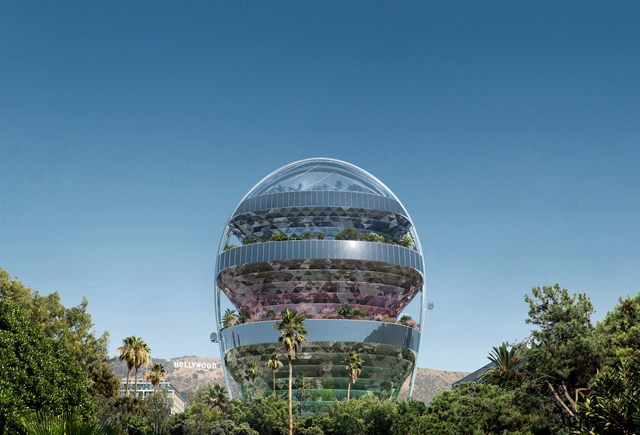
Studio One Eleven and Adjaye Associates Transform Downtown LA Industrial Site  - Featured ImageStudio One Eleven and Adjaye Associates Transform Downtown LA Industrial Site  - Imagen 1 de 4Studio One Eleven and Adjaye Associates Transform Downtown LA Industrial Site  - Imagen 2 de 4Studio One Eleven and Adjaye Associates Transform Downtown LA Industrial Site  - Imagen 3 de 4Studio One Eleven and Adjaye Associates Transform Downtown LA Industrial Site  - More Images

A Nest for Stargazing and a Hidden Hillside House: 9 Unbuilt Projects Submitted to ArchDaily

Subscriber Access | 

This week’s curated selection of Best Unbuilt Architecture highlights private residential projects submitted by the ArchDaily Community. From cabins in woods to oceanfront villas, this article explores private residential retreats and presents projects submitted to us from all over the world.

Featuring a house nestled in the Swiss forests, a private LA hillside house, and a hidden family house in the Lebanese mountains, this roundup explores how architects have merged landscape and contemporary architecture, and tucked away private residences, giving them the privacy and serenity they need. This round up also includes a collection of houses in Armenia, Mexico, Kenya, and El Salvador, each responding to different contexts, spatial needs, and topographies.
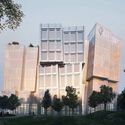
A Nest for Stargazing and a Hidden Hillside House: 9 Unbuilt Projects Submitted to ArchDaily - Image 1 of 4A Nest for Stargazing and a Hidden Hillside House: 9 Unbuilt Projects Submitted to ArchDaily - Image 2 of 4A Nest for Stargazing and a Hidden Hillside House: 9 Unbuilt Projects Submitted to ArchDaily - Image 3 of 4A Nest for Stargazing and a Hidden Hillside House: 9 Unbuilt Projects Submitted to ArchDaily - Image 4 of 4A Nest for Stargazing and a Hidden Hillside House: 9 Unbuilt Projects Submitted to ArchDaily - More Images+ 147

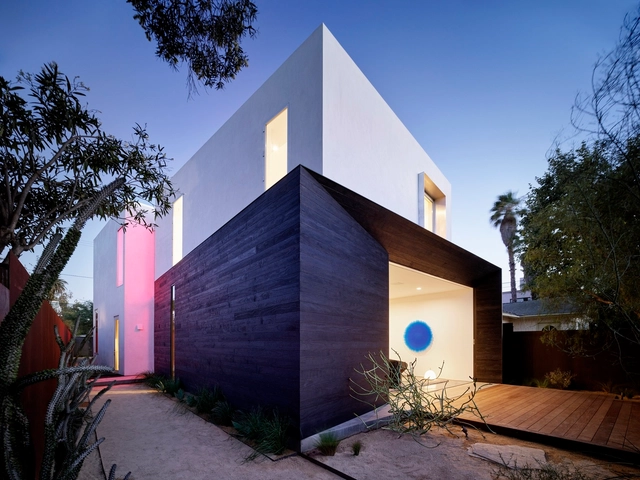
Positively Negative House / Dan Brunn Architecture

Positively Negative House / Dan Brunn Architecture - Exterior Photography, Apartments, Facade
© Brandon Shigeta

Positively Negative House / Dan Brunn Architecture - Exterior Photography, ApartmentsPositively Negative House / Dan Brunn Architecture - Interior Photography, ApartmentsPositively Negative House / Dan Brunn Architecture - Interior Photography, Apartments, StairsPositively Negative House / Dan Brunn Architecture - Interior Photography, Apartments, FacadePositively Negative House / Dan Brunn Architecture - More Images+ 40

Los Angeles, United States