1. ArchDaily
  2. Landscape

Landscape: The Latest Architecture and News

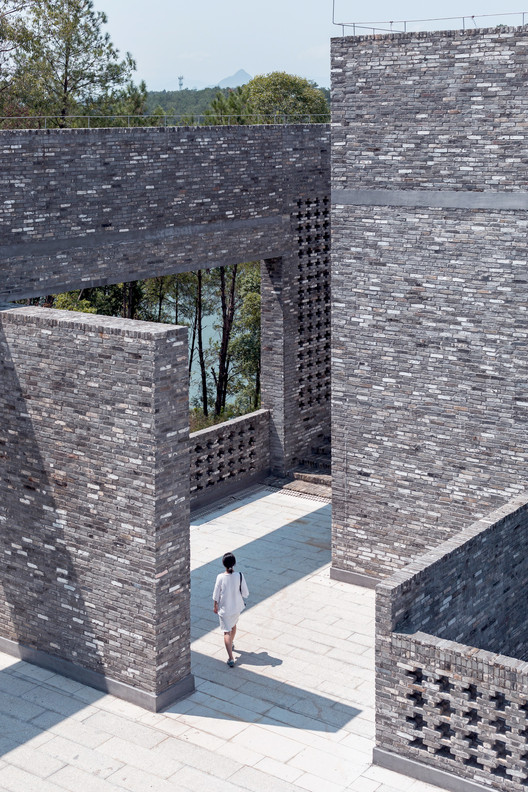
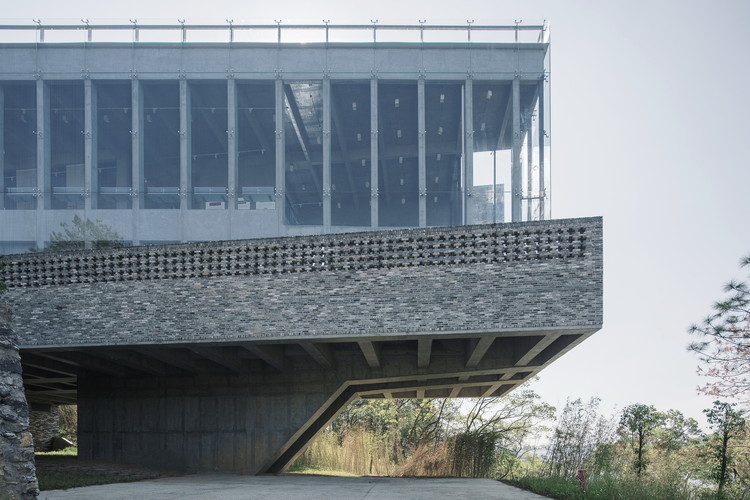
Riverside Academy & Epigraphy Museum / Tanghua Architects & Associates

Riverside Academy & Epigraphy Museum / Tanghua Architects & Associates - Educational Architecture
Courtyard. Image © Zhang Chao Studio

Riverside Academy & Epigraphy Museum / Tanghua Architects & Associates - Educational ArchitectureRiverside Academy & Epigraphy Museum / Tanghua Architects & Associates - Educational ArchitectureRiverside Academy & Epigraphy Museum / Tanghua Architects & Associates - Educational ArchitectureRiverside Academy & Epigraphy Museum / Tanghua Architects & Associates - Educational ArchitectureRiverside Academy & Epigraphy Museum / Tanghua Architects & Associates - More Images+ 20

Suzhou Science & Technology Museum / Perkins&Will

Suzhou Science & Technology Museum / Perkins&Will - Sustainability & Green Design
Courtesy of Perkins+Will

Perkins+Will is creating a whole new world 62 miles northwest of Shanghai for the Suzhou Science & Technology Museum. Inspired by shan sui, the Chinese phrase for "mountain-water,” the complex lies at the foot of Lion Mountain and adjacent to Shishan Lake. The 600,000 square foot museum will be the focal point of a new cultural neighborhood in Shishan Park.
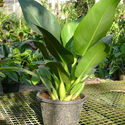
12 Plants That Thrive Indoors

Subscriber Access | 

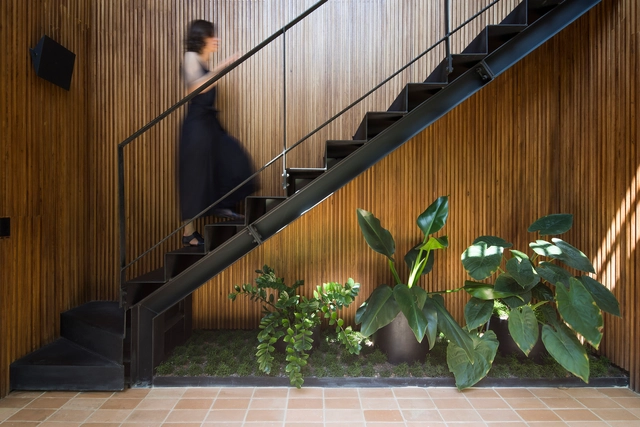
Adding a plant makes any space instantly cozier. No need to have a large balcony to grow them, there are many species that develop well in living rooms, kitchens, and even bathrooms, with little maintenance as well as space efficient. The vases used also add to the composition of well-decorated environments. Flowers add color and diversity to all environments, but it is worth mentioning that species that do not produce flowers do less photosynthesis and therefore require smaller amounts of sunshine and are therefore more suitable for indoor cultivation. It is also important to note that popular names can be quite different, so you should always pay attention to its scientific names when choosing your species. 

12 Plants That Thrive Indoors - Landscape Architecture12 Plants That Thrive Indoors - Landscape Architecture12 Plants That Thrive Indoors - Landscape Architecture12 Plants That Thrive Indoors - Landscape Architecture12 Plants That Thrive Indoors - More Images+ 8

"Flower of Life" International Student Competition for Garden Design

Imagine future cities full of gardens with flower carpets, full of playing children, humming bees and fluttering butterflies. Gardens that help to create a healthy environment, cool cities, collect rainwater and are adapted to the local climate.

Miami Dade College Academic Support Center / Perkins&Will

Miami Dade College Academic Support Center / Perkins&Will - Exterior Photography, Other Facilities, FacadeMiami Dade College Academic Support Center / Perkins&Will - Interior Photography, Other Facilities, FacadeMiami Dade College Academic Support Center / Perkins&Will - Other FacilitiesMiami Dade College Academic Support Center / Perkins&Will - Exterior Photography, Other Facilities, FacadeMiami Dade College Academic Support Center / Perkins&Will - More Images+ 44

  • Architects: Perkins&Will
  • Area Area of this architecture project Area:  135000 ft²
  • Year Completion year of this architecture project Year:  2012
  • Manufacturers Brands with products used in this architecture project
    Manufacturers:  Lutron, Alumiglass, Cooper Lighting, HUFCOR, Leland, +4

Puerto Vallarta Seafront / Trama Arquitectos + Estudio 3.14

Puerto Vallarta Seafront / Trama Arquitectos + Estudio 3.14 - Landscape Architecture
© Alejandro Cartagena

Puerto Vallarta Seafront / Trama Arquitectos + Estudio 3.14 - Landscape ArchitecturePuerto Vallarta Seafront / Trama Arquitectos + Estudio 3.14 - Landscape ArchitecturePuerto Vallarta Seafront / Trama Arquitectos + Estudio 3.14 - Landscape ArchitecturePuerto Vallarta Seafront / Trama Arquitectos + Estudio 3.14 - Landscape ArchitecturePuerto Vallarta Seafront / Trama Arquitectos + Estudio 3.14 - More Images+ 22

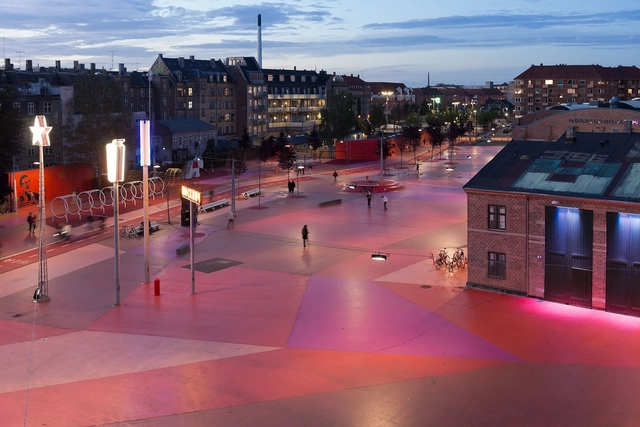
Superkilen / Topotek 1 + BIG Architects + Superflex

Superkilen / Topotek 1 + BIG Architects + Superflex - Exterior Photography, Public Space, Facade, LightingSuperkilen / Topotek 1 + BIG Architects + Superflex - Exterior Photography, Public SpaceSuperkilen / Topotek 1 + BIG Architects + Superflex - Exterior Photography, Public Space, FacadeSuperkilen / Topotek 1 + BIG Architects + Superflex - Exterior Photography, Public Space, ArchSuperkilen / Topotek 1 + BIG Architects + Superflex - More Images+ 53

Copenhagen, Denmark

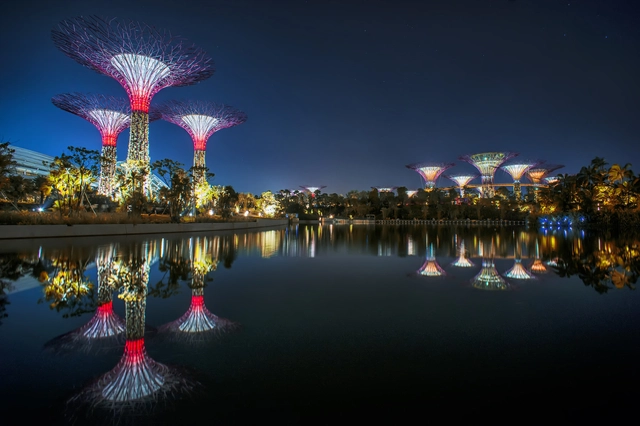
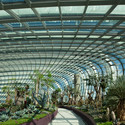
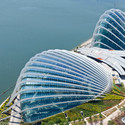
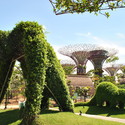
Gardens by the Bay / Grant Associates

Gardens by the Bay / Grant Associates - ParkGardens by the Bay / Grant Associates - ParkGardens by the Bay / Grant Associates - ParkGardens by the Bay / Grant Associates - ParkGardens by the Bay / Grant Associates - More Images+ 23

Bedok South, Singapore
  • Architects: Grant Associates
  • Year Completion year of this architecture project Year:  2012
  • Manufacturers Brands with products used in this architecture project
    Manufacturers:  Jonite, Kuraray, Elmich, Penetron

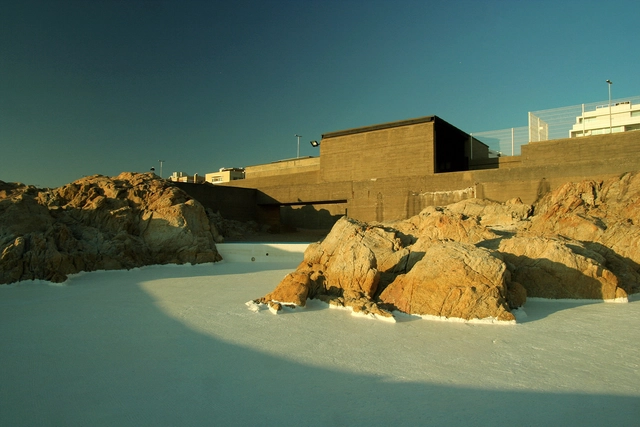
AD Classics: AD Classics: Leça Swimming Pools / Álvaro Siza Vieira

AD Classics: AD Classics: Leça Swimming Pools / Álvaro Siza Vieira - Swimming PoolAD Classics: AD Classics: Leça Swimming Pools / Álvaro Siza Vieira - Swimming PoolAD Classics: AD Classics: Leça Swimming Pools / Álvaro Siza Vieira - Swimming PoolAD Classics: AD Classics: Leça Swimming Pools / Álvaro Siza Vieira - Swimming PoolAD Classics: AD Classics: Leça Swimming Pools / Álvaro Siza Vieira - More Images+ 13

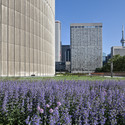
NPS Podium Roof Garden / PLANT Architect + Perkins&Will

NPS Podium Roof Garden / PLANT Architect + Perkins&Will - ParkNPS Podium Roof Garden / PLANT Architect + Perkins&Will - ParkNPS Podium Roof Garden / PLANT Architect + Perkins&Will - ParkNPS Podium Roof Garden / PLANT Architect + Perkins&Will - ParkNPS Podium Roof Garden / PLANT Architect + Perkins&Will - More Images+ 11

AD Classics: Parc de la Villette / Bernard Tschumi Architects

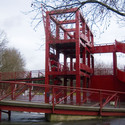
AD Classics: Parc de la Villette / Bernard Tschumi Architects - ParkAD Classics: Parc de la Villette / Bernard Tschumi Architects - ParkAD Classics: Parc de la Villette / Bernard Tschumi Architects - ParkAD Classics: Parc de la Villette / Bernard Tschumi Architects - ParkAD Classics: Parc de la Villette / Bernard Tschumi Architects - More Images+ 7

As part of an international competition, 1982-83, to revitalize the abandoned and undeveloped land from the French national wholesale meat market and slaughterhouse in Paris, France, Bernard Tschumi was chosen from over 470 entries including that of OMA/Rem Koolhaas, Zaha Hadid, and Jean Nouvel.

AD Classics: The Glass House / Philip Johnson

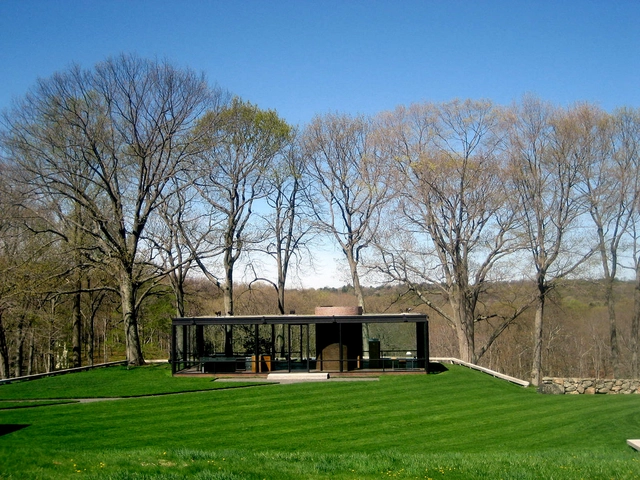
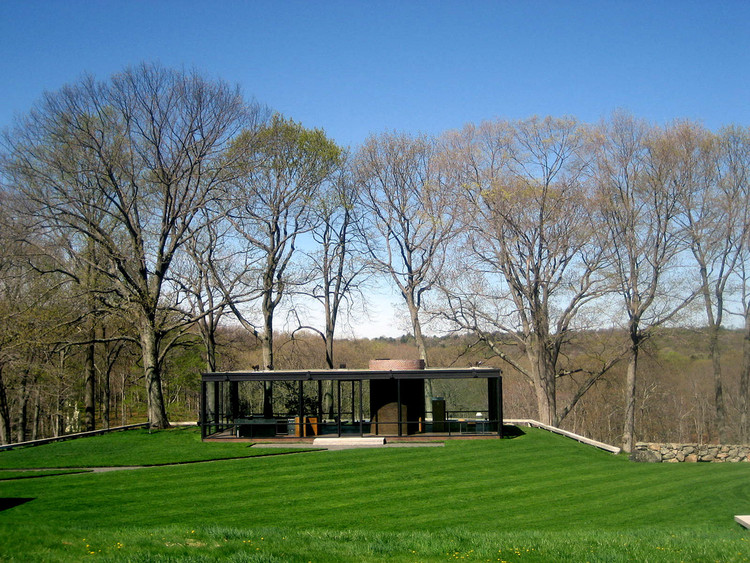
AD Classics: The Glass House / Philip Johnson - HousesAD Classics: The Glass House / Philip Johnson - HousesAD Classics: The Glass House / Philip Johnson - HousesAD Classics: The Glass House / Philip Johnson - HousesAD Classics: The Glass House / Philip Johnson - More Images+ 11

New Canaan, United States

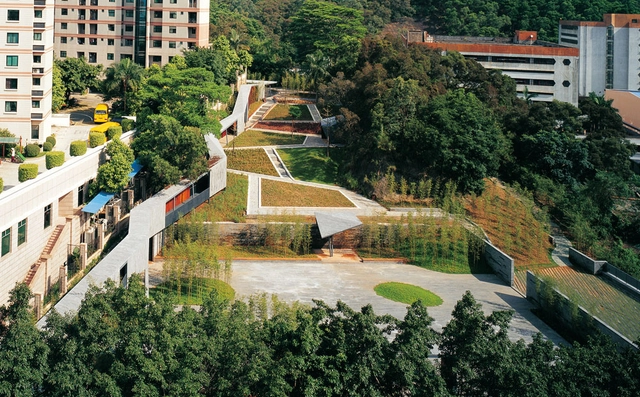
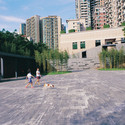
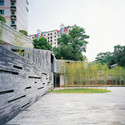
Jade Bamboo Culture Plaza / MENG YAN | URBANUS

Jade Bamboo Culture Plaza / MENG YAN | URBANUS - SquareJade Bamboo Culture Plaza / MENG YAN | URBANUS - SquareJade Bamboo Culture Plaza / MENG YAN | URBANUS - SquareJade Bamboo Culture Plaza / MENG YAN | URBANUS - SquareJade Bamboo Culture Plaza / MENG YAN | URBANUS - More Images+ 15

Shenzhen, China
  • Architects: MENG YAN | URBANUS
  • Area Area of this architecture project Area:  6870
  • Year Completion year of this architecture project Year:  2009

The New York High Line officially open

Subscriber Access | 
The New York High Line officially open - Imagen 1 de 4
© Iwan Baan

Photos Iwan Baan

In May 2003, James Corner Field Operations with Diller Scofidio + Renfro competed against 720 teams from 36 countries to win the infrastructure conversion project of the New York City High Line. More than half a decade later, the High Line’s transition to a public park is almost complete. On June 8th, architects, elected officials, and advocates watched as Mayor Michael Bloomberg cut the ceremonial red ribbon, officially announcing the opening of the first of three sections. The new park offers an alluring break from the chaotic city streets as users have an opportunity to experience an elevated space with uninterrupted views of the Hudson River and the city skyline.

More info about the park, including an incredible set of photos by architecture photographer Iwan Baan and a video by Brooklyn Foundry after the break.

UPDATE: We corrected some credits of this project. You can see the full list here.