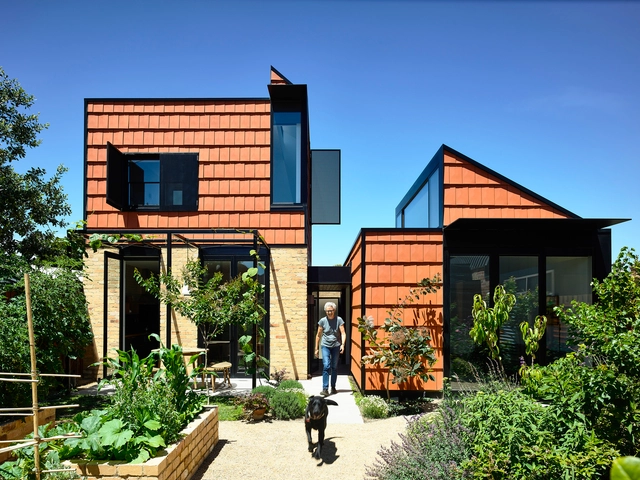
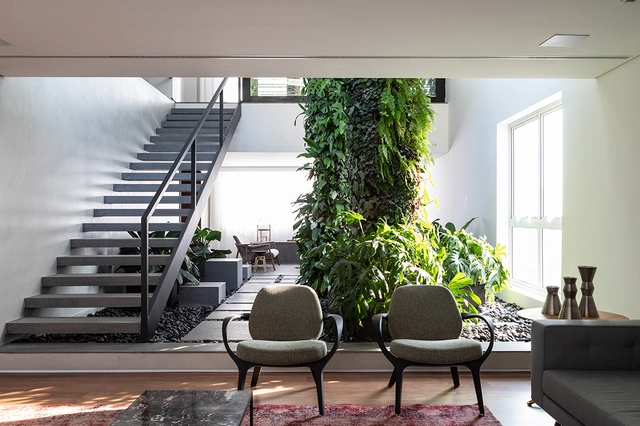
Since before the first industrial revolution, sociologists, historians, and urban planners have been addressing the relationship between the city and the countryside, but this debate has become more pressing nowadays with the spread of megacities, typically with a population of more than 10 million people. With more and more people living in urban areas, it is imperative to think of solutions for food production within cities, thereby making cities more independent from rural areas, which have historically been responsible for the supply of food to the entire planet.
The idea that cities will become self-sufficient in food production in the near future is both unrealistic and naive. Nevertheless, small initiatives such as urban gardens, either at home or public gardens run by the community, might be a good starting point for a much bigger change in the future. Or perhaps they simply represent a desire to return to one's roots and achieve a slightly slower lifestyle.
Humans possess an innate tendency to seek connections with nature, regardless of the physical or geographical conditions in which we find ourselves. As we become increasingly detached from the wilderness, we develop means and strategies to bring nature back into our daily lives, even if only for a few moments.
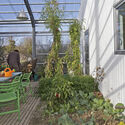
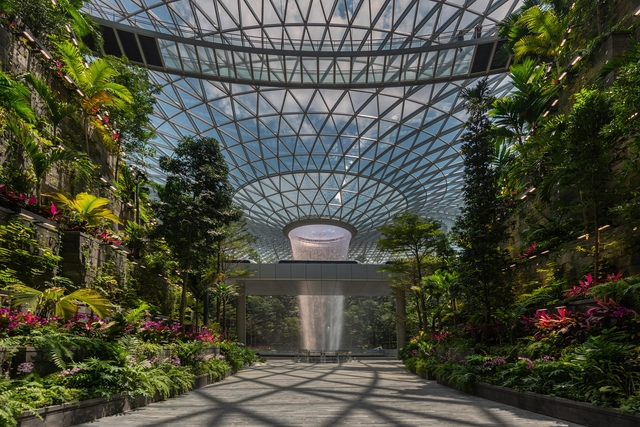
There are many ways of domesticating nature, as seen throughout the history of mankind, through fascinating structures that challenge technical limitations, such as vertical indoor gardens.
During times of isolation, many people have been talking about the importance of greenery in indoor spaces as a way to nourish our vital relationship with nature. These touches of green can contribute to the well-being and emotional comfort of users, whether in homes or commercial spaces.
Besides this psychological connection, a well-designed indoor garden can also help to purify the air and provide thermal comfort to the environment.
Successful landscaping is more than just an innate desire to always be in touch with nature. Designing the landscape of public spaces, gardens, or even indoors is an ever-growing concern due to how the arrangement of elements in space can impact not only spatial but also psychological perceptions, contributing to improved comfort and quality for visitors.
"Landscaping is the only artistic expression that includes all five human senses," says Benedito Abbud in his book Creating Landscapes – a guide to Working in Landscape Architecture. While architecture works mainly with sight and touch, landscaping also embraces smell, hearing and taste, "which provides a rich sensorial experience, by combining the most diverse and full perception experiences. The more a garden can sharpen all the senses, the better it fulfills its role."
The Midnight Charette is an explicit podcast about design, architecture, and the everyday. Hosted by architectural designers David Lee and Marina Bourderonnet, it features a variety of creative professionals in unscripted conversations that allow for thoughtful takes and personal discussions. A wide array of subjects are covered with honesty and humor: some episodes provide useful tips for designers, while others are project reviews, interviews, or explorations of everyday life and design. The Midnight Charette is also available on iTunes, Spotify, and YouTube.
This week David and Marina are joined by James Lord, Landscape Architect & Founder of Surfacedesign, to discuss the homogeneity of our streets and public spaces, his transition from architecture to landscape architecture, stories about Pierre Koenig and saving endangered frogs, the most common struggle Landscape Architects face in projects, storytelling in design, and much more. Enjoy!
https://www.archdaily.com/945758/james-lord-on-storytelling-in-design-and-the-homogeneity-of-the-public-spacesThe Second Studio Podcast
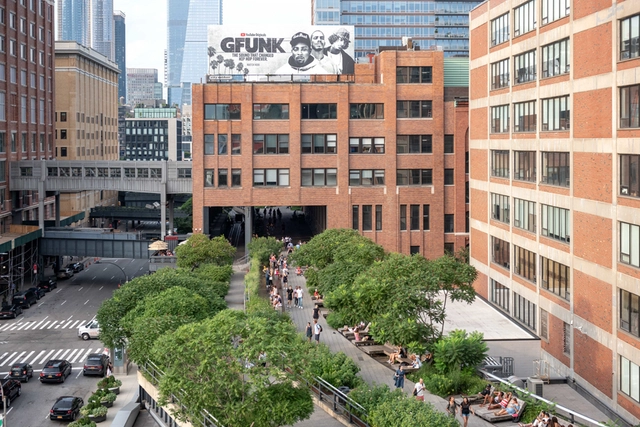
An aerial view of the High Line with Chelsea Market. The park plans to reopen, with certain restrictions, on July 16. Courtesy Timothy Schenck
Metropolis catches up with the High Line Network, a consortium of North American reuse projects that has been sharing notes and best practices through the pandemic.
Since the pandemic began, the High Line Network—a group of North American infrastructure reuse projects founded in 2017—has been conducting regular teleconference calls among its members, comparing notes on operations and sharing best practices and advice with fellow members. With many open or planning to reopen soon, and as the pandemic continues, many observers expect these projects will become even more popular among the public, since they provide outdoor space where visitors can walk, bicycle, and safely enjoy themselves—usually at an appropriate distance from one another. Especially now, the network believes its constituent projects can deliver tremendous and much-needed social, health, environmental, and economic benefits.
Interior design is a fundamental piece in creating an ambiance and complementing the architectural qualities of a residential project. It can either reinforce or subvert aspects of a building, create its own narratives within the rooms and also define the living spaces. Whether in renovations or designs started from scratch, creating interiors requires an understanding of the purposes and dynamics of those who will occupy the spaces. It brings architecture closer to a day to day level, in its most intimate form when it comes to housing programs.
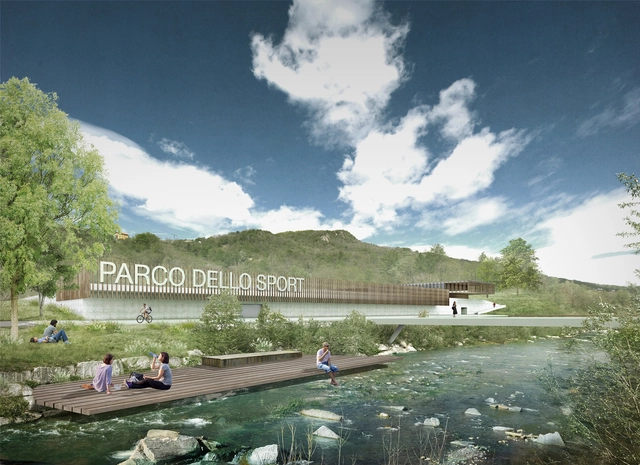
Focusing on the future of public space, and centering their approach on wellbeing and sport as drivers of sustainability, economic and social development, the Lugano Municipal Council in Switzerlandhas given the go-ahead for the planning of the new Pole of Sports and Events (PSE). Designed by LAND, the project dictates the direction for public spaces in the post-pandemic era.
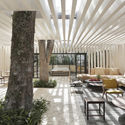
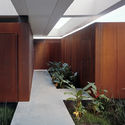
Architects have long explored the concept of integrating interior and exterior, smoothing out the physical and visual boundaries in an attempt to bring the landscape into the architecture. However, when visiting the site to develop the project, two distinct scenarios may appear: an urban terrain, lacking a view, or natural elements; or a green area with trees and bushes, for example. In the latter case, many projects rely on the on-site location of each tree to accommodate the architectural design, respecting them, and creating new views, through patios and connecting them with the new landscape design. However, based on studies of the species and their size, it is increasingly common for these trees to be incorporated into the interior space, either partially or completely enclosed.
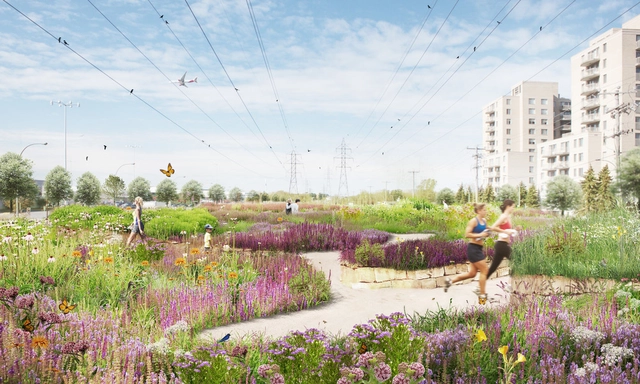
The City of Montreal had launched a national, multidisciplinary landscape architecture contest, in order to generate an innovative scheme to reinstate natural habitats in the city. A team of four firms, civiliti, LAND Italia, Table Architecture, and Biodiversité Conseil, have won the competition, by creating a corridor that will enable the transition from a mostly asphalted, fragmented territory to a diversified urban landscape, connected to all living beings.
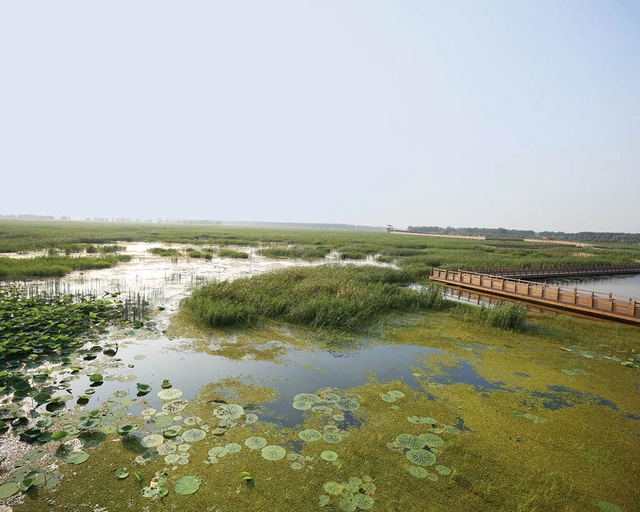
Design With Nature Now revisits Ian McHarg’s eponymous 1969 book and takes stock of current practices and projects of resilience in landscape design the world over, such as AECOM’s Weishan Lake National Wetland Park in Shandong, China. Courtesy AECOM
Moving away from its early exclusive focus on natural disasters, resilient architecture and design tackles the much tougher challenge of helping ecosystems regenerate.
Thirty years ago, as a high school student at the Cranbrook boarding school in suburban Detroit, I wrote a research-based investigative report on the environmental crisis for the student newspaper. I had been encouraged to do so by a faculty adviser, David Watson, who lived a double life as a radical environmentalist writing under the pseudonym George Bradford for the anarchist tabloid Fifth Estate. His diatribe How Deep Is Deep Ecology? questioned a recurring bit of cant from the radical environmental movement: Leaders of groups like Earth First! frequently disparaged the value of human life in favor of protecting nature.
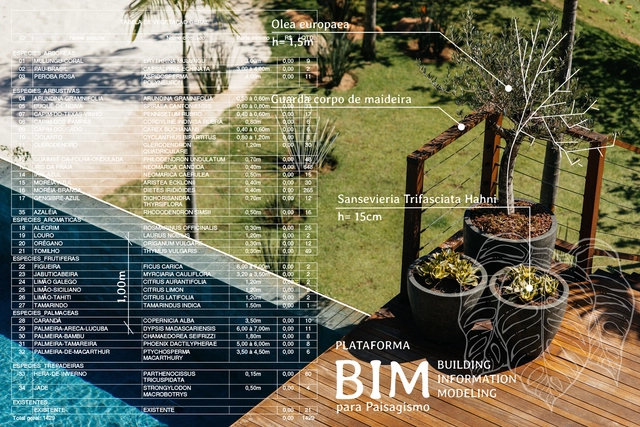
We are heading for a scenario in which BIM technology will greatly help us to maximize the roles and skills of civil construction professionals, making room for us to plan, design, build and manage buildings and infrastructures much more efficiently, integrating all systems, structural, mechanical, electrical and plumbing in a responsible, economical and sustainable way.
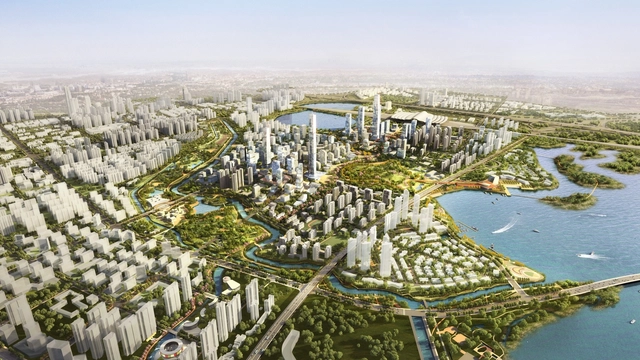
Designed by Sasaki in collaboration with an interdisciplinary team including Arup, JLL, and the Wuhan Planning Institute, the Wuhan Yangchun Lake Business District master plan was approved by the city. Imagining “a progressive yet realistic vision for the district”, the project, a landscape-forward urban blueprint, will define Wuhan’s next generation of growth.
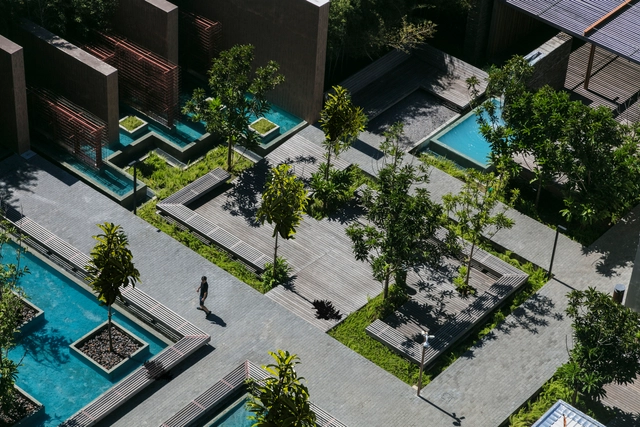
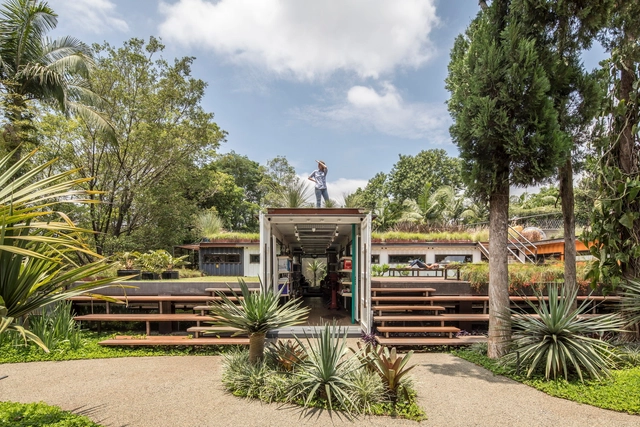
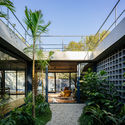
The landscape around the built environment can make all the difference in a project. Natural elements that are integrated into architecture or designed to compose it make a huge difference in the way we experience space. Therefore, designing landscape projects is no simple task. To bring some references for compositions with nature and other elements that help to configure a place, we have gathered fifteen contemporary Brazilian projects that explore simple solutions and the ones that expose the exuberance of the country's tropical flora.
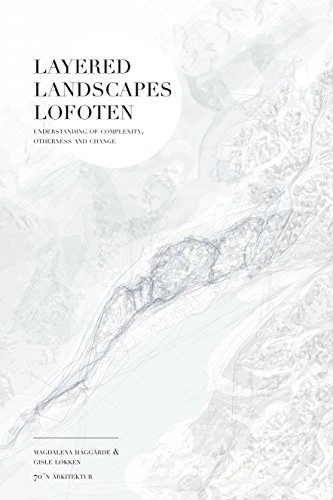
Layered Landscapes Lofoten — Understanding of Complexity, Otherness and Change adresses today’s most urgent issues about living together in landscapes and territories under severe pressure and transformation. The landscape holds essential information about our common history, ecology and social behavior — both rational and cognitive experience, and even hidden enigmas. The authors suggest how an open and unbiased approach to the landscape enables us to understand and operationalize knowledge and theory into valid proposals and projects for the future — not primarily through the traditional and habitual idea of the architectural object, but rather in contact with a global, collective and spatial territorial reality.
Videos
Courtesy of Richard John Seymour & 3RW Arkitekter
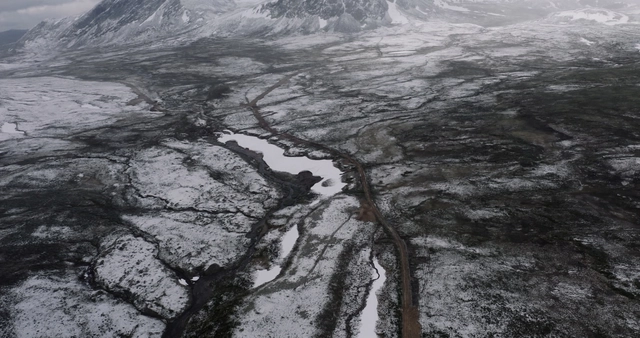
The various practices of mankind over the past decades have taken a huge toll on the environment. People of all nationalities, interests, and career backgrounds have been trying to find means to heal the wounded landscapes and shed light on the environmental crisis.
Directed by BAFTA-nominated film director Richard John Seymour and produced by Norwegian design firm 3RW arkitekter, Landscape Healing is a cinematic documentary that follows the journey of a diverse group of people who have been setting a paradigm for humanity's greatest challenge: the rewilding of our planet back to a sustainable level.
Last week, we asked our social media followers, "What does public architecture mean to you?" These thoughts are intrinsic to the architectural debate and come into play in various types of projects, especially in those related tothe planning of common-use spaces in cities.