1. ArchDaily
  2. Kyoto

Kyoto: The Latest Architecture and News

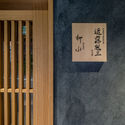
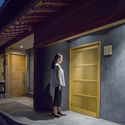
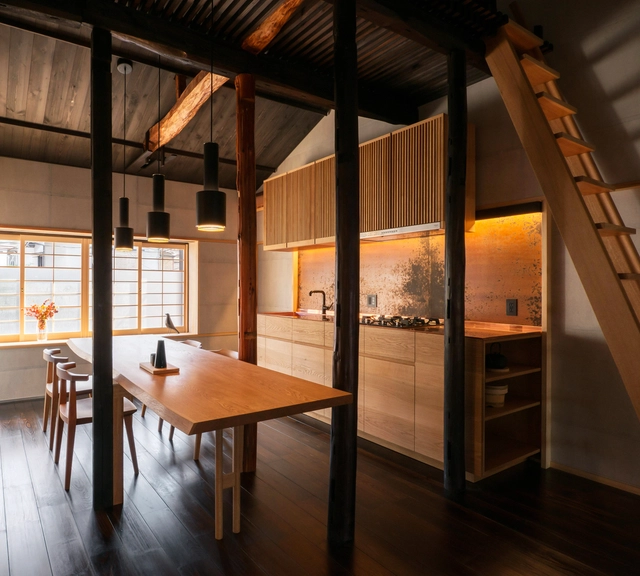
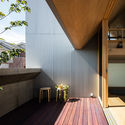
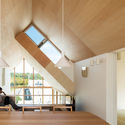
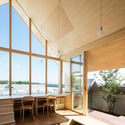
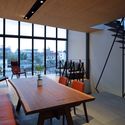
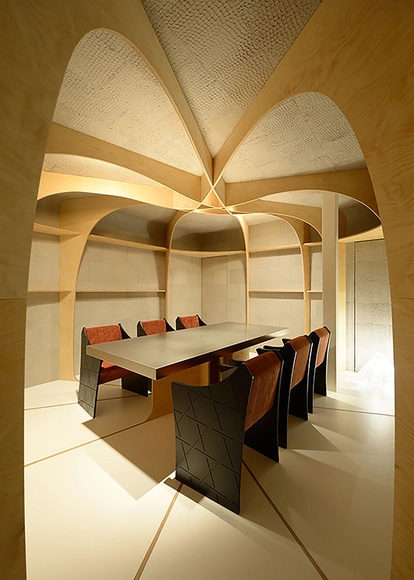
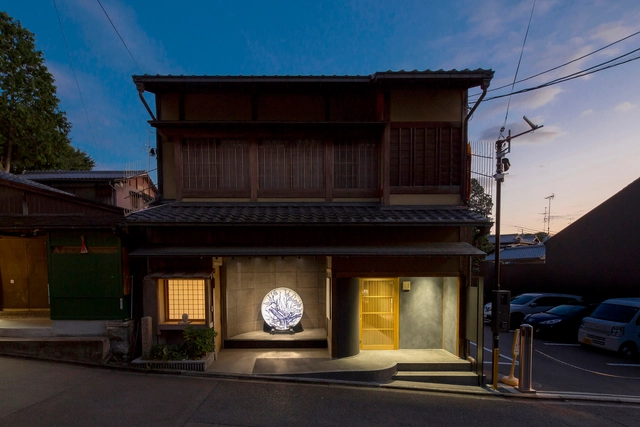
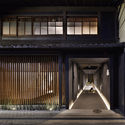
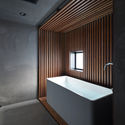
Guest House in Kyoto / B.L.U.E. Architecture Design Studio
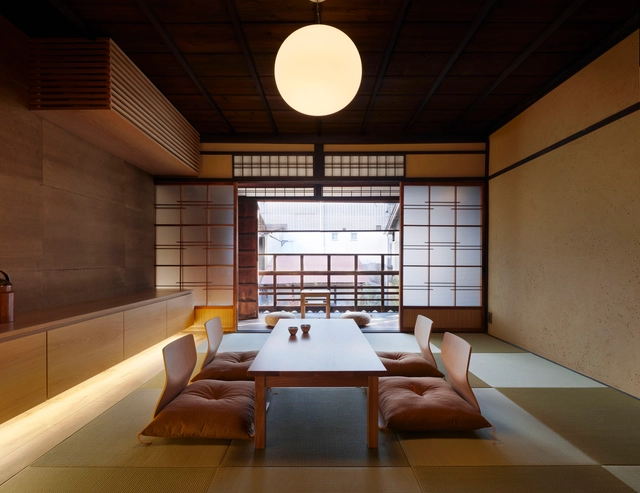
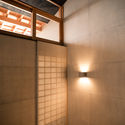
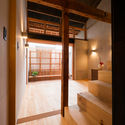
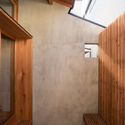
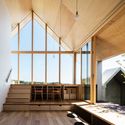
Guest House in Kyoto / B.L.U.E. Architecture Design Studio - Refurbishment, Door, Table, Chair, LightingGuest House in Kyoto / B.L.U.E. Architecture Design Studio - Refurbishment, Garden, FacadeGuest House in Kyoto / B.L.U.E. Architecture Design Studio - Refurbishment, Facade, ArchGuest House in Kyoto / B.L.U.E. Architecture Design Studio - RefurbishmentGuest House in Kyoto / B.L.U.E. Architecture Design Studio - More Images+ 54
  • Architects: B.L.U.E. Architecture Studio
    : B.L.U.E. Architecture Design Studio
  • Area Area of this architecture project Area:  120
  • Year Completion year of this architecture project Year:  2017
  • Manufacturers Brands with products used in this architecture project
    Manufacturers:  AST, Aica Kogyo Company, Limited, Futagami, Inoue Sudare, Kamizumi, +6
  • Professionals: Matsuyama Landscape

Architectural Adventures: Architectural Tour of Japan
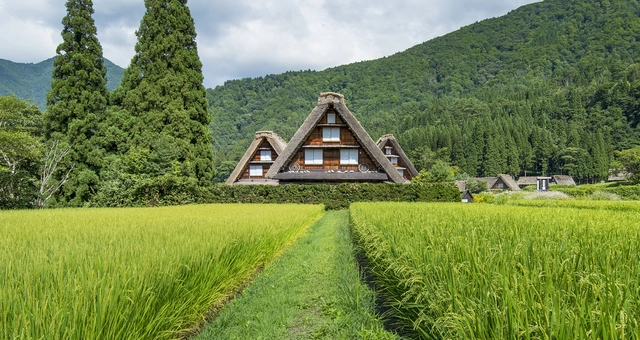
Discover a fascinating land of rich traditions and dizzying modernity with Architectural Adventures on an amazing journey through Japan.

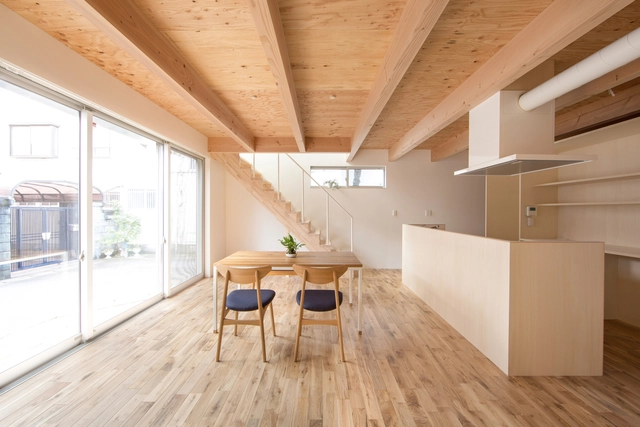
Ichijoji House / atelier Luke

Ichijoji House / atelier Luke - Houses, Door, Beam, Facade, Table, Lighting, ChairIchijoji House / atelier Luke - Houses, FacadeIchijoji House / atelier Luke - Houses, Beam, FacadeIchijoji House / atelier Luke - Houses, Beam, FacadeIchijoji House / atelier Luke - More Images+ 7

Kyoto, Japan
  • Architects: atelier Luke
  • Year Completion year of this architecture project Year:  2015
  • Manufacturers Brands with products used in this architecture project
    Manufacturers:  Artek, KISOARTECH, Lixil Corporation, Panasonic
  • Professionals: Miura Construction

Newtown House / yukawa design lab

Newtown House / yukawa design lab - Houses, Beam, Facade, Table, ChairNewtown House / yukawa design lab - Houses, Deck, Facade, Handrail, Beam, Balcony, LightingNewtown House / yukawa design lab - Houses, Facade, Beam, Handrail, TableNewtown House / yukawa design lab - Houses, Deck, Beam, Facade, Balcony, Table, ChairNewtown House / yukawa design lab - More Images+ 14

Kyoto, Japan
  • Architects: yukawa design lab
  • Area Area of this architecture project Area:  99
  • Year Completion year of this architecture project Year:  2016
  • Manufacturers Brands with products used in this architecture project
    Manufacturers:  Flame, JFE, Lixil Corporation

Riverside Villa / Atelier Boronski
Riverside Villa / Atelier Boronski - Houses, Door, Facade, Table, ChairRiverside Villa / Atelier Boronski - Houses, Facade, CityscapeRiverside Villa / Atelier Boronski - Houses, Door, Beam, Handrail, Facade, Table, ChairRiverside Villa / Atelier Boronski - Houses, Facade, Handrail, Beam, Table, ChairRiverside Villa / Atelier Boronski - More Images+ 36

Kyoto, Japan
  • Architects: atelier Boronski
    : Atelier Boronski
  • Area Area of this architecture project Area:  230
  • Manufacturers Brands with products used in this architecture project
    Manufacturers:  Hansgrohe, Tap wareEndo
  • Professionals: Takahashi Komuten, Teiyu

House in Umezu / koyori + DATT

House in Umezu / koyori + DATT - Houses Interiors, Beam, Facade, Stairs, Table, Lighting, ChairHouse in Umezu / koyori + DATT - Houses Interiors, Beam, Lighting, ChairHouse in Umezu / koyori + DATT - Houses Interiors, Kitchen, Facade, Beam, Handrail, Countertop, SinkHouse in Umezu / koyori + DATT - Houses Interiors, Courtyard, Facade, Door, Handrail, Stairs, BalconyHouse in Umezu / koyori + DATT - More Images+ 8

  • Architects: DATT, Koyori
  • Area Area of this architecture project Area:  92
  • Year Completion year of this architecture project Year:  2015
  • Manufacturers Brands with products used in this architecture project
    Manufacturers:  Lixil Corporation, Sanwa

Shimogamo Machiya Villa / Takuma Ohira
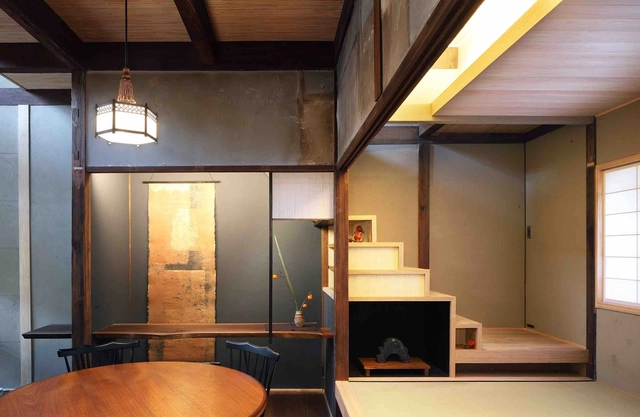

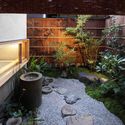
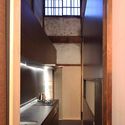
Shimogamo Machiya Villa / Takuma Ohira - Houses Interiors, Kitchen, Facade, Sink, Table, CountertopShimogamo Machiya Villa / Takuma Ohira - Houses Interiors, Beam, Door, Facade, Table, ChairShimogamo Machiya Villa / Takuma Ohira - Houses Interiors, GardenShimogamo Machiya Villa / Takuma Ohira - Houses Interiors, Kitchen, Door, Beam, Sink, Lighting, CountertopShimogamo Machiya Villa / Takuma Ohira - More Images+ 21
  • Architects: Takuma Ohira
  • Area Area of this architecture project Area:  62
  • Year Completion year of this architecture project Year:  2016
  • Manufacturers Brands with products used in this architecture project
    Manufacturers:  Daiwa, Fantini, cera
  • Professionals: Yasui Corporation

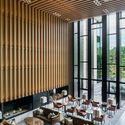
Brasserie Restaurant / Kokaistudios

Brasserie Restaurant / Kokaistudios - Restaurant, Beam, Door, Facade, Table, Lighting, ChairBrasserie Restaurant / Kokaistudios - Restaurant, Lighting, TableBrasserie Restaurant / Kokaistudios - Restaurant, Facade, Beam, Table, Chair, LightingBrasserie Restaurant / Kokaistudios - Restaurant, Beam, Handrail, TableBrasserie Restaurant / Kokaistudios - More Images+ 16

Kyoto, Japan
  • Architects: Kokaistudios
  • Area Area of this architecture project Area:  870
  • Year Completion year of this architecture project Year:  2016

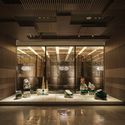
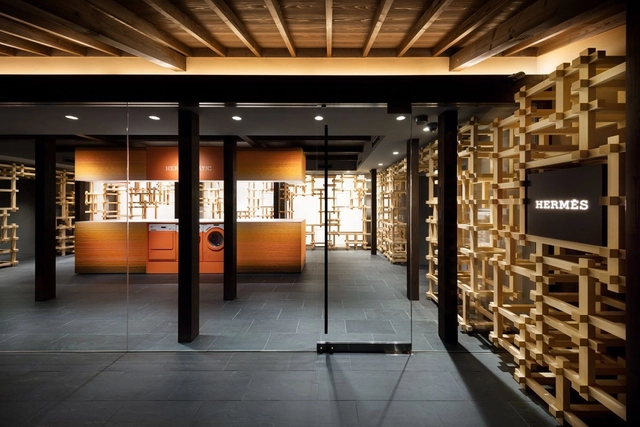
Hermès Gion-mise / ODS

Hermès Gion-mise  / ODS - StoreHermès Gion-mise  / ODS - StoreHermès Gion-mise  / ODS - StoreHermès Gion-mise  / ODS - StoreHermès Gion-mise  / ODS - More Images+ 10

Kyoto, Japan
  • Architects: ODS
    : Koichiro Oniki
  • Area Area of this architecture project Area:  212
  • Year Completion year of this architecture project Year:  2016
  • Manufacturers Brands with products used in this architecture project
    Manufacturers:  MIYAZAKI, TONY

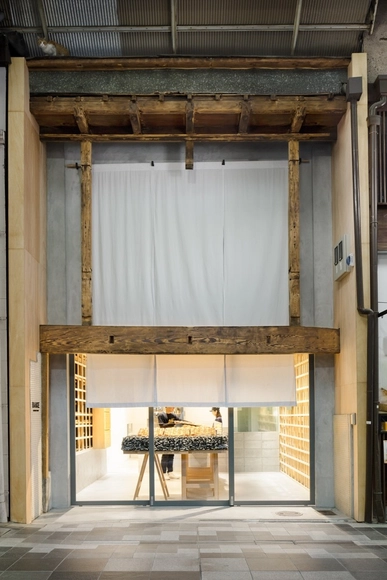
Bake / Yusuke Seki

Bake  / Yusuke Seki - Interior DesignBake  / Yusuke Seki - Interior DesignBake  / Yusuke Seki - Interior DesignBake  / Yusuke Seki - Interior DesignBake  / Yusuke Seki - More Images+ 11

  • Architects: Yusuke Seki
  • Year Completion year of this architecture project Year:  2016

Kyoto Residence / EXH Design + Anoffice

Kyoto Residence / EXH Design + Anoffice - Houses, FacadeKyoto Residence / EXH Design + Anoffice - Houses, Patio, Door, Facade, Beam, Balcony, Table, ChairKyoto Residence / EXH Design + Anoffice - Houses, Bedroom, Door, Facade, BedKyoto Residence / EXH Design + Anoffice - Houses, Garden, FacadeKyoto Residence / EXH Design + Anoffice - More Images+ 20
Kyoto, Japan, Japan
  • Architects: Anoffice, EXH Design
  • Area Area of this architecture project Area:  120
  • Year Completion year of this architecture project Year:  2016

Xchange Apartments / TANK

Xchange Apartments / TANK - Apartment Interiors, Facade, Beam, Table, Bench, ChairXchange Apartments / TANK - Apartment InteriorsXchange Apartments / TANK - Apartment Interiors, Door, ChairXchange Apartments / TANK - Apartment Interiors, Door, Facade, Column, TableXchange Apartments / TANK - More Images+ 10

  • Architects: TANK
  • Area Area of this architecture project Area:  47
  • Year Completion year of this architecture project Year:  2016
  • Manufacturers Brands with products used in this architecture project
    Manufacturers:  Nakamura Toso Kogyojo, TATESIN

New Kyoto Town House 2 / Alphaville Architects
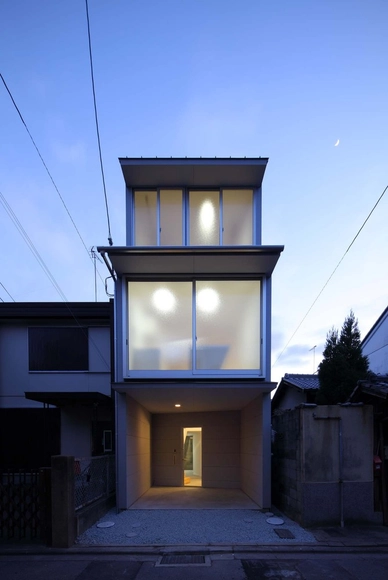
New Kyoto Town House 2 / Alphaville Architects - Houses, Stairs, Handrail, Beam, TableNew Kyoto Town House 2 / Alphaville Architects - Houses, FacadeNew Kyoto Town House 2 / Alphaville Architects - Houses, Facade, DoorNew Kyoto Town House 2 / Alphaville Architects - Houses, Stairs, HandrailNew Kyoto Town House 2 / Alphaville Architects - More Images+ 68
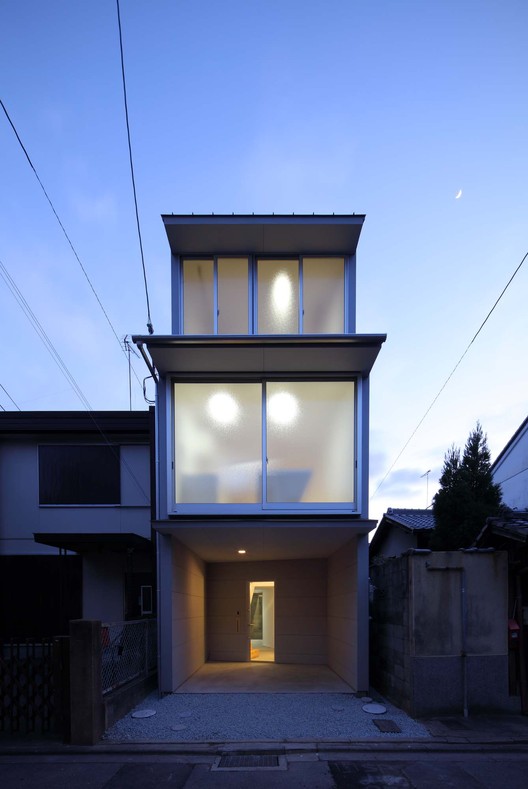
Kyoto, Japan

The Corner House in Kitashirakawa / UME architects
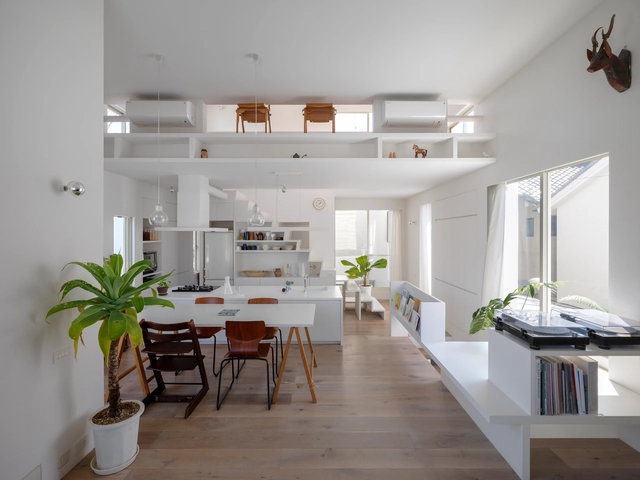
The Corner House in Kitashirakawa / UME architects - Houses, Bedroom, Stairs, Handrail, Lighting, BedThe Corner House in Kitashirakawa / UME architects - Houses, Kitchen, Beam, Table, Chair, CountertopThe Corner House in Kitashirakawa / UME architects - Houses, Door, Facade, Balcony, StairsThe Corner House in Kitashirakawa / UME architects - Houses, Facade, Table, ChairThe Corner House in Kitashirakawa / UME architects - More Images+ 27

Kyoto, Japan

Japan's Abandoned Golf Courses Get Second Life As Solar Farms
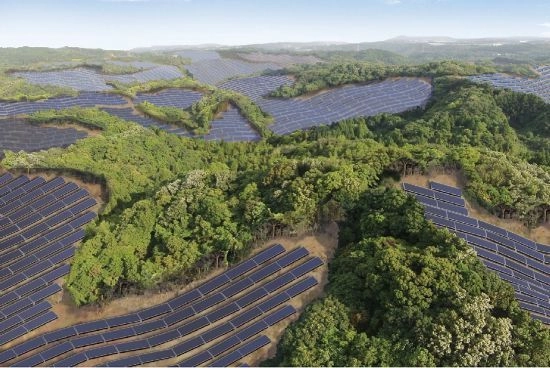
With a goal to double the amount of its renewable energy power sources by 2030, Japan has begun to transform abandoned golf courses into massive solar energy plants. As Quartz reports, Kyocera, a company known for its floating solar plants, has started construction on a 23-megawatt solar plant on an old golf course in the Kyoto prefecture (scheduled to open in 2017). The company also plans to break ground on a similar, 92-megawatt plant in the Kagoshima prefecture next year. Pacifico Energy is also jumping on the trend; with the help of GE Energy Financial Services, the company is overseeing two solar plant golf course projects in the Okayama prefecture. The idea is spreading too; plans to transform gold courses into solar fields are underway in New York, Minnesota and other US states as well.

YOC Restaurant / GENETO

YOC Restaurant  / GENETO - RenovationYOC Restaurant  / GENETO - Renovation, Facade, TableYOC Restaurant  / GENETO - Renovation, Door, Handrail, StairsYOC Restaurant  / GENETO - Renovation, FacadeYOC Restaurant  / GENETO - More Images+ 14

  • Architects: GENETO
  • Area Area of this architecture project Area:  429
  • Professionals: AMUZA, pivoto

KOU-AN Glass Tea House / Tokujin Yoshioka
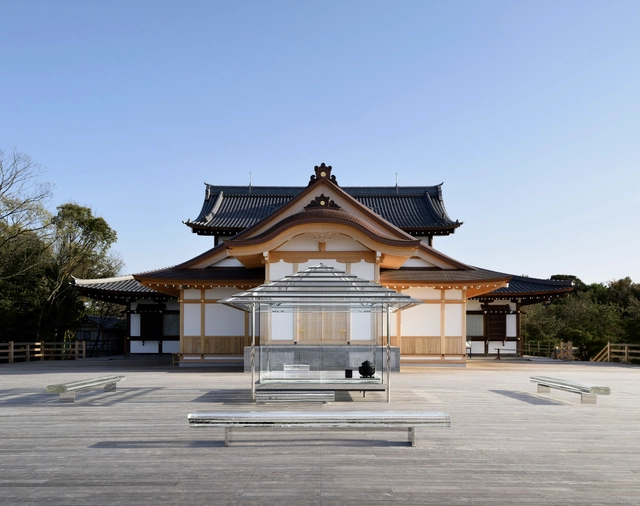
KOU-AN Glass Tea House / Tokujin Yoshioka - Religious Architecture, FacadeKOU-AN Glass Tea House / Tokujin Yoshioka - Religious Architecture, Deck, Facade, Stairs, Handrail, BenchKOU-AN Glass Tea House / Tokujin Yoshioka - Religious Architecture, HandrailKOU-AN Glass Tea House / Tokujin Yoshioka - Religious Architecture, Deck, BenchKOU-AN Glass Tea House / Tokujin Yoshioka - More Images+ 27
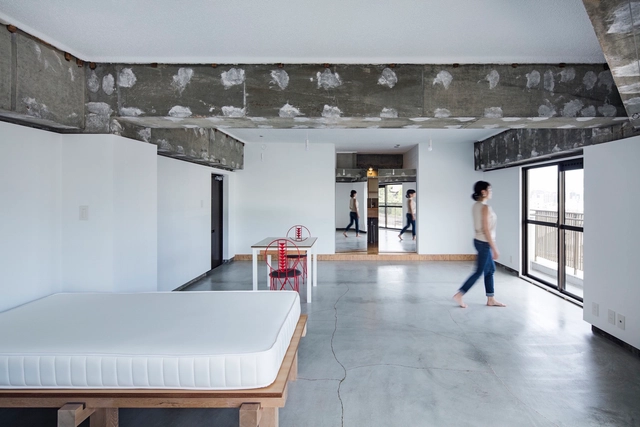
HA-HA Apartment / ninkipen!

HA-HA Apartment / ninkipen! - Interior Design, Door, Beam, Facade, ColumnHA-HA Apartment / ninkipen! - Interior Design, LightingHA-HA Apartment / ninkipen! - Interior Design, Beam, Door, Facade, Column, ChairHA-HA Apartment / ninkipen! - Interior Design, Facade, DoorHA-HA Apartment / ninkipen! - More Images+ 7

  • Architects: ninkipen!
  • Area Area of this architecture project Area:  65
  • Year Completion year of this architecture project Year:  2015