1. ArchDaily
  2. Interiors

Interiors: The Latest Architecture and News

AD Classics: Rogers House / Richard + Su Rogers

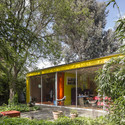
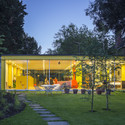
The Rogers House, designed by Richard and Su Rogers in 1968, is one of the lesser known architectural works from the master who went on to design the Centre Pompidou in Paris with Renzo Piano. The house, which represented British Architecture at the 1967 Paris Biennale, was commissioned by Rogers' parents and was granted Grade II* Listing in February 2013 - a rare accolade for a building so recent - cementing its importance in the architectural heritage of the United Kingdom.

Described by Rogers as "the most successful small project I've been involved in", the house carefully balances the openness of shear glass facades with the need to provide his parents with privacy and seclusion - a task made harder by the building's location, just a short walk from Wimbledon Village in central London. Incorporated within the design is a separate flat and pottery studio which were positioned to provide a sound barrier between the house of the adjacent road. It is, essentially, "a transparent tube with solid boundary walls".

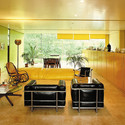
AD Classics: Rogers House / Richard + Su Rogers - Residential Interiors, Bedroom, Door, Facade, Table, Chair, BedAD Classics: Rogers House / Richard + Su Rogers - Residential Interiors, Table, ChairAD Classics: Rogers House / Richard + Su Rogers - Residential Interiors, Garden, Facade, DoorAD Classics: Rogers House / Richard + Su Rogers - Residential Interiors, Garden, Facade, DoorAD Classics: Rogers House / Richard + Su Rogers - More Images+ 28

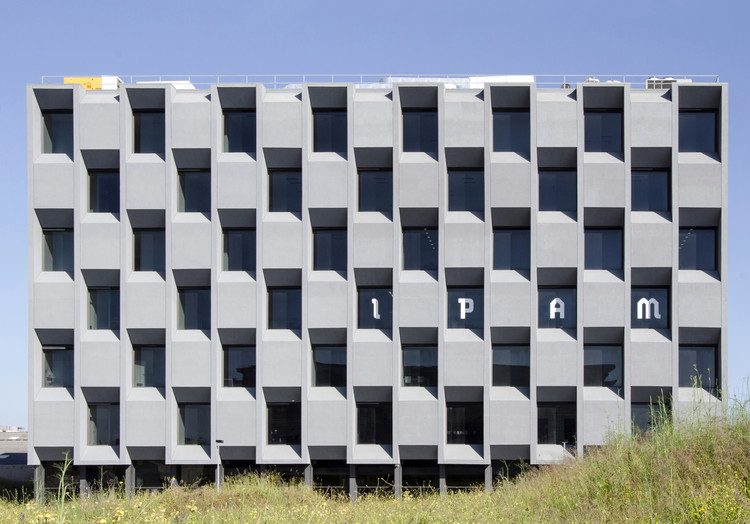
Ipam Graphic Design / P-06 Atelier

Ipam Graphic Design / P-06 Atelier - Interior Design, Chair, Table
© IADE
  • Architects: P-06 Atelier
  • Area Area of this architecture project Area:  4200 m²
  • Year Completion year of this architecture project Year:  2013
  • Manufacturers Brands with products used in this architecture project
    Manufacturers:  ARTEBEL

Ipam Graphic Design / P-06 Atelier - Interior Design, FacadeIpam Graphic Design / P-06 Atelier - Interior Design, Door, Table, ChairIpam Graphic Design / P-06 Atelier - Interior Design, FacadeIpam Graphic Design / P-06 Atelier - Interior Design, FacadeIpam Graphic Design / P-06 Atelier - More Images+ 9

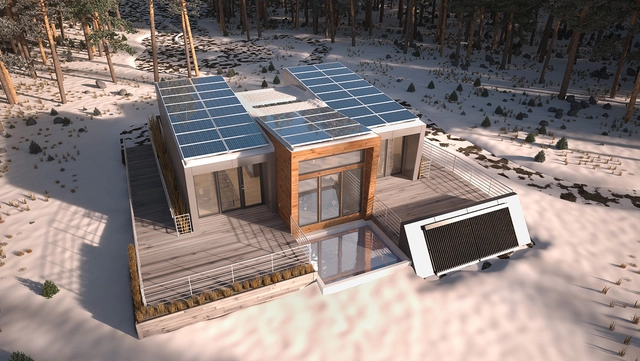
Solar Decathlon 2013: Team Alberta Designs Modular Home for Remote Locations

Text description provided by the architects. Borealis, Team Alberta’s entry to the U.S. Department of Energy Solar Decathlon 2013, addresses the housing needs of professionals working in remote locations. This modular house was designed in consideration of severe housing shortages and high housing costs driven by booming industries in northern Canada. Named after the iconic Northern Lights and lush Boreal forest, Borealis is designed to be sustainable and ecologically sensitive.

DALE /

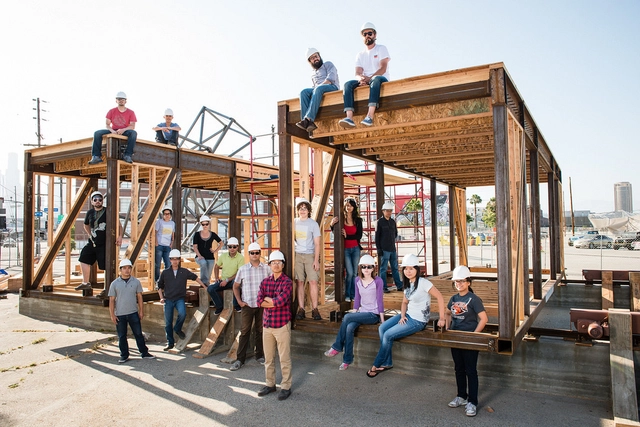
DALE, short for Dynamic Augmented Living Environment, is this year's U.S. Department of Energy Solar Decathlon entry for the SCI-Arc/Caltech team. Made of two movable, prefabricated modules that open to allow the outdoors in, DALE celebrates the active California lifestyle through its dynamic architecture.

DALE learns from two classic California precedents: the super-sized suburban tract home and the compact, sufficient bungalow; amending one and expanding on the other to become a new Southern California typology. At 600 square feet, it is a micro house with an unprecedented flexible interior that results in the program of a house three times the size.

A Simple Brick Interior / Pencil Office

A Simple Brick Interior / Pencil Office - Restaurant, Kitchen, Chair, Table
Courtesy of Pencil Office
  • Architects: Pencil Office
  • Area Area of this architecture project Area:  143 m²
  • Year Completion year of this architecture project Year:  2012

A Simple Brick Interior / Pencil Office - Restaurant, Kitchen, Beam, Arch, Table, ChairA Simple Brick Interior / Pencil Office - Restaurant, Arch, Table, ChairA Simple Brick Interior / Pencil Office - Restaurant, FacadeA Simple Brick Interior / Pencil Office - Restaurant, Facade, Table, ChairA Simple Brick Interior / Pencil Office - More Images+ 3

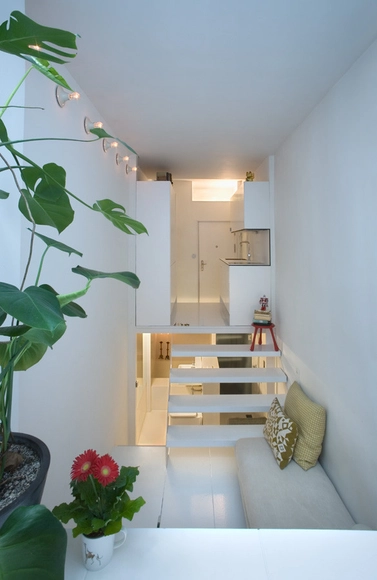
Urban Shelter / MYCC

Urban Shelter / MYCC - Apartment InteriorsUrban Shelter / MYCC - Apartment InteriorsUrban Shelter / MYCC - Apartment InteriorsUrban Shelter / MYCC - Apartment InteriorsUrban Shelter / MYCC - More Images+ 5

  • Architects: MYCC
  • Area Area of this architecture project Area:  21 m²
  • Year Completion year of this architecture project Year:  2012

Hayden Building / CUBE Design + Research

Hayden Building / CUBE Design + Research - Apartment Interiors, Door, Beam, Facade, Table, Lighting, ChairHayden Building / CUBE Design + Research - Apartment Interiors, FacadeHayden Building / CUBE Design + Research - Apartment Interiors, Kitchen, Beam, Table, ChairHayden Building / CUBE Design + Research - Apartment Interiors, Kitchen, Beam, Countertop, Table, Sink, ChairHayden Building / CUBE Design + Research - More Images+ 27

Index Ventures / Garcia Tamjidi Architecture Design

Index Ventures / Garcia Tamjidi Architecture Design - Offices Interiors, Beam, FacadeIndex Ventures / Garcia Tamjidi Architecture Design - Offices Interiors, Beam, FacadeIndex Ventures / Garcia Tamjidi Architecture Design - Offices Interiors, Kitchen, Door, Facade, ChairIndex Ventures / Garcia Tamjidi Architecture Design - Offices Interiors, Beam, Facade, Door, LightingIndex Ventures / Garcia Tamjidi Architecture Design - More Images+ 9

Central London Flat / VW+BS


Central London Flat / VW+BS - Houses, Kitchen, Beam, Countertop, Sink, Table, ChairCentral London Flat / VW+BS - Houses, Kitchen, Door, Facade, Handrail, Stairs, Table, ChairCentral London Flat / VW+BS - Houses, DoorCentral London Flat / VW+BS - Houses, Stairs, HandrailCentral London Flat / VW+BS - More Images+ 21

Studio Boot / Piet Hein Eek + Hilberink Bosch Architecten

Studio Boot / Piet Hein Eek + Hilberink Bosch Architecten - Offices Interiors, Door, Facade, BeamStudio Boot / Piet Hein Eek + Hilberink Bosch Architecten - Offices Interiors, Stairs, Beam, Facade, Handrail, BalconyStudio Boot / Piet Hein Eek + Hilberink Bosch Architecten - Offices Interiors, Door, Facade, ClosetStudio Boot / Piet Hein Eek + Hilberink Bosch Architecten - Offices Interiors, Facade, DoorStudio Boot / Piet Hein Eek + Hilberink Bosch Architecten - More Images+ 23

  • Architects: Hilberink Bosch Architecten, Piet Hein Eek
  • Year Completion year of this architecture project Year:  2012

Red Rock / Rolf Ockert. Architect.

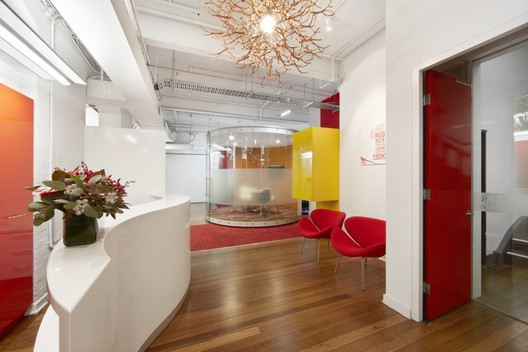
Red Rock / Rolf Ockert. Architect. - Offices, Door, Table, Lighting, Chair
Courtesy of Rolf Ockert
•
Sydney, Australia

Red Rock / Rolf Ockert. Architect. - Offices, Facade, Table, Lighting, ChairRed Rock / Rolf Ockert. Architect. - Offices, Stairs, Door, HandrailRed Rock / Rolf Ockert. Architect. - Offices, Table, Chair, BenchRed Rock / Rolf Ockert. Architect. - Offices, Chair, TableRed Rock / Rolf Ockert. Architect. - More Images+ 10

VIGOSS Textile - Showroom and Design Office / Zemberek Design

VIGOSS Textile - Showroom and Design Office  / Zemberek Design - Offices InteriorsVIGOSS Textile - Showroom and Design Office  / Zemberek Design - Offices InteriorsVIGOSS Textile - Showroom and Design Office  / Zemberek Design - Offices InteriorsVIGOSS Textile - Showroom and Design Office  / Zemberek Design - Offices InteriorsVIGOSS Textile - Showroom and Design Office  / Zemberek Design - More Images+ 7

  • Architects: Zemberek Design
  • Area Area of this architecture project Area:  500 m²
  • Year Completion year of this architecture project Year:  2012

Castrol office / Za Bor Architects

Castrol office / Za Bor Architects - Offices, Facade, Door
© Peter Zaytsev 
•
Moscow, Russia

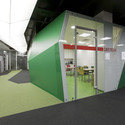
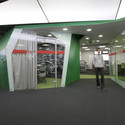
Castrol office / Za Bor Architects - OfficesCastrol office / Za Bor Architects - Offices, Door, Facade, ChairCastrol office / Za Bor Architects - Offices, Door, FacadeCastrol office / Za Bor Architects - Offices, Kitchen, Table, ChairCastrol office / Za Bor Architects - More Images+ 19

Apartment in Santa Teresa / Romero Vallejo Architects

Apartment in Santa Teresa / Romero Vallejo Architects  - Apartment Interiors, Door, Facade
© Juan Carlos Quindós

Apartment in Santa Teresa / Romero Vallejo Architects  - Apartment Interiors, Door, Stairs, HandrailApartment in Santa Teresa / Romero Vallejo Architects  - Apartment Interiors, Door, Facade, LightingApartment in Santa Teresa / Romero Vallejo Architects  - Apartment Interiors, Door, FacadeApartment in Santa Teresa / Romero Vallejo Architects  - Apartment Interiors, Door, FacadeApartment in Santa Teresa / Romero Vallejo Architects  - More Images+ 8

Spot Studios / Annvil

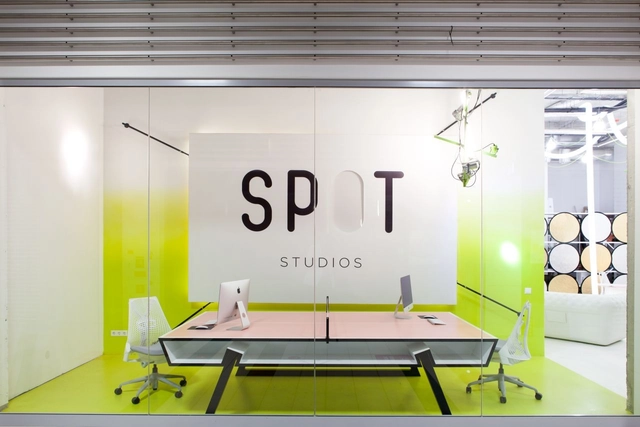
Spot Studios / Annvil - Offices Interiors, Door, Table, ChairSpot Studios / Annvil - Offices Interiors, Chair, TableSpot Studios / Annvil - Offices Interiors, Lighting, ChairSpot Studios / Annvil - Offices Interiors, Table, Lighting, ChairSpot Studios / Annvil - More Images+ 10

  • Architects: Annvil
  • Area Area of this architecture project Area:  269 m²
  • Year Completion year of this architecture project Year:  2013

ARKHE Beauty Salon / Moriyuki Ochiai Architects

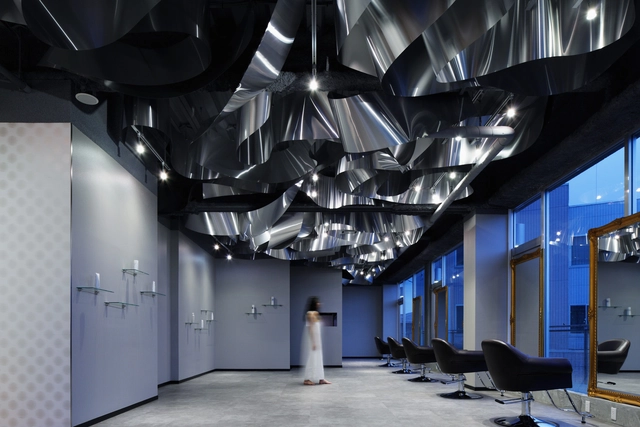
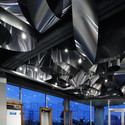
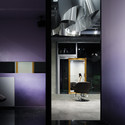
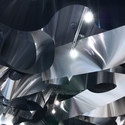
ARKHE Beauty Salon / Moriyuki Ochiai Architects - Interior Design, Column, Chair, TableARKHE Beauty Salon / Moriyuki Ochiai Architects - Interior DesignARKHE Beauty Salon / Moriyuki Ochiai Architects - Interior Design, Bench, ChairARKHE Beauty Salon / Moriyuki Ochiai Architects - Interior DesignARKHE Beauty Salon / Moriyuki Ochiai Architects - More Images+ 7

Navis Offices / RMW Architecture and Interiors

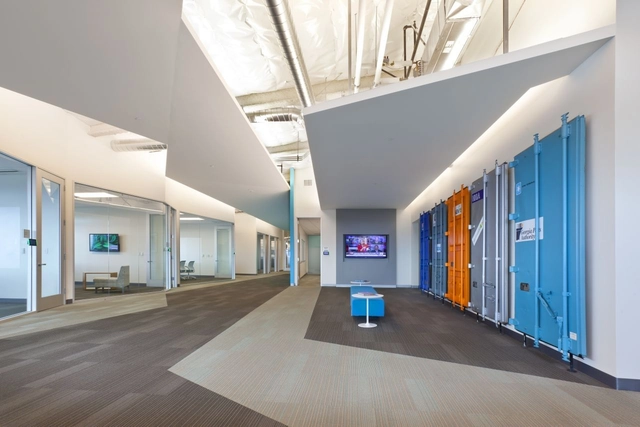
Navis Offices / RMW Architecture and Interiors - Offices Interiors, Stairs, Beam, Table, LightingNavis Offices / RMW Architecture and Interiors - Offices Interiors, Door, FacadeNavis Offices / RMW Architecture and Interiors - Offices InteriorsNavis Offices / RMW Architecture and Interiors - Offices Interiors, Table, ChairNavis Offices / RMW Architecture and Interiors - More Images+ 8

Horizon Media / a + i architecture

Horizon Media / a + i architecture - Offices Interiors, Facade, Chair, Table
© Magda Biernat

Horizon Media / a + i architecture - Offices Interiors, Garden, FacadeHorizon Media / a + i architecture - Offices Interiors, Facade, HandrailHorizon Media / a + i architecture - Offices Interiors, Facade, Lighting, ChairHorizon Media / a + i architecture - Offices Interiors, BeamHorizon Media / a + i architecture - More Images+ 10