1. ArchDaily
  2. Interiors

Interiors: The Latest Architecture and News


room 211 Hotel T'Point / Mifune Design Studio

room 211 Hotel T'Point / Mifune Design Studio - Interior Designroom 211 Hotel T'Point / Mifune Design Studio - Interior Design, Bathroom, Sink, Toiletroom 211 Hotel T'Point / Mifune Design Studio - Interior Design, Bedroom, Bedroom 211 Hotel T'Point / Mifune Design Studio - Interior Design, Bedroom, Bedroom 211 Hotel T'Point / Mifune Design Studio - More Images+ 5

TEMPO / Parasite Studio

TEMPO / Parasite Studio - Interior Design, FacadeTEMPO / Parasite Studio - Interior Design, Facade, ChairTEMPO / Parasite Studio - Interior Design, Table, ChairTEMPO / Parasite Studio - Interior Design, Door, Table, Chair, LightingTEMPO / Parasite Studio - More Images+ 10

Bermondsey Warehouse Loft Apartment / FORM Design Architecture

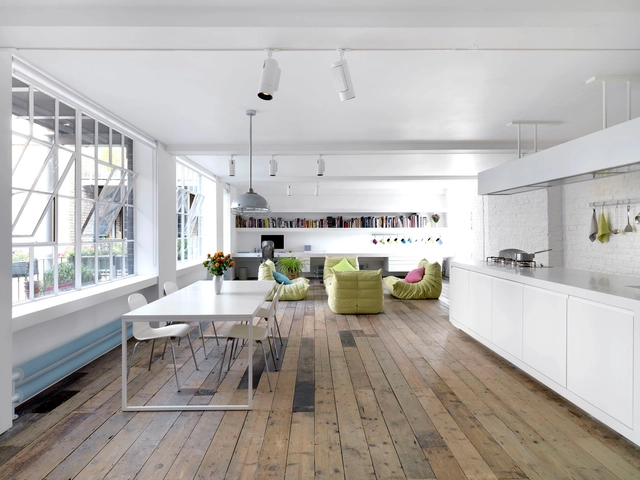

Bermondsey Warehouse Loft Apartment  / FORM Design Architecture - Interior Photography, Apartment Interiors, BedroomBermondsey Warehouse Loft Apartment  / FORM Design Architecture - Interior Photography, Apartment InteriorsBermondsey Warehouse Loft Apartment  / FORM Design Architecture - Interior Photography, Apartment Interiors, Kitchen, Lighting, TableBermondsey Warehouse Loft Apartment  / FORM Design Architecture - Interior Photography, Apartment InteriorsBermondsey Warehouse Loft Apartment  / FORM Design Architecture - More Images+ 11

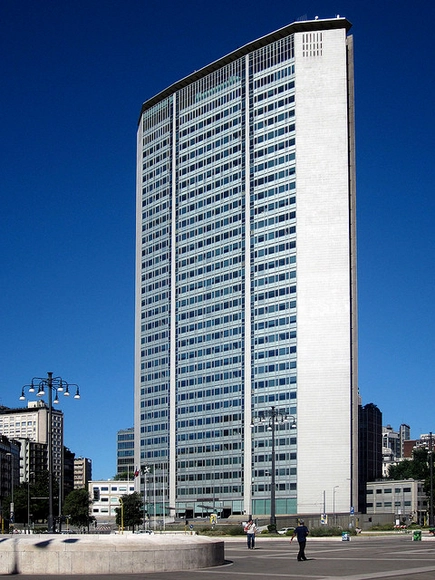
AD Classics: Pirelli Tower / Gio Ponti, Pier Luigi Nervi

In contrast with its traditional Milanese surroundings, the Pirelli Tower is one of the earliest examples of Modern skyscrapers in Italy. Affectionately called "Il Pirellone” (The Big Pirelli), the 127 meter tower stood as Italy’s tallest building from 1958 to 1995. The design of the structure, led by architect/designer Gio Ponti and engineer Pier Luigi Nervi, featured a tapered plan—as opposed to the conventional rectilinear volume which was prevalent in America—encouraging greater creative freedom during a time when skyscrapers typically lacked experimentation.
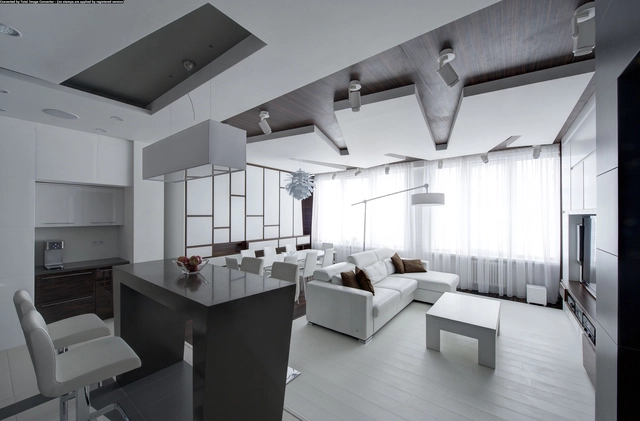
AD Classics: Pirelli Tower / Gio Ponti, Pier Luigi Nervi - Offices Interiors, Chair, TableAD Classics: Pirelli Tower / Gio Ponti, Pier Luigi Nervi - Offices Interiors, Facade, CityscapeAD Classics: Pirelli Tower / Gio Ponti, Pier Luigi Nervi - Offices Interiors, FacadeAD Classics: Pirelli Tower / Gio Ponti, Pier Luigi Nervi - Offices Interiors, Facade, Arch, Arcade, CityscapeAD Classics: Pirelli Tower / Gio Ponti, Pier Luigi Nervi - More Images+ 9

Mozilla YVR / Hughes Condon Marler Architects

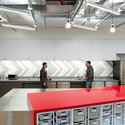
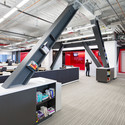
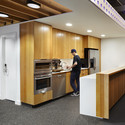
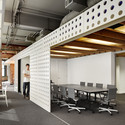
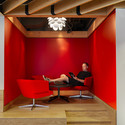
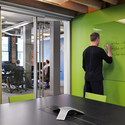
Mozilla YVR / Hughes Condon Marler Architects - Offices Interiors, Kitchen, Door, Table, Chair, CountertopMozilla YVR / Hughes Condon Marler Architects - Offices Interiors, Beam, Door, Table, Chair, BenchMozilla YVR / Hughes Condon Marler Architects - Offices Interiors, Beam, TableMozilla YVR / Hughes Condon Marler Architects - Offices Interiors, Door, Table, ChairMozilla YVR / Hughes Condon Marler Architects - More Images+ 23

  • Architects: HCMA Architecture + Design
  • Area Area of this architecture project Area:  6250 ft²
  • Year Completion year of this architecture project Year:  2012

Cross Stitch House / FMD Architects

Cross Stitch House / FMD Architects - Extension, Bedroom, Door, Bed, ChairCross Stitch House / FMD Architects - Extension, Garden, Facade, HandrailCross Stitch House / FMD Architects - Extension, Beam, Table, ChairCross Stitch House / FMD Architects - Extension, Door, FacadeCross Stitch House / FMD Architects - More Images+ 10

Yandex Stroganov / Za Bor Architects


Yandex Stroganov / Za Bor Architects - Offices Interiors
© Maria Turynkina
  • Architects: Za Bor Architects
  • Area Area of this architecture project Area:  5800
  • Year Completion year of this architecture project Year:  2013
  • Professionals: Yandex

Yandex Stroganov / Za Bor Architects - Offices Interiors, Facade, Chair, TableYandex Stroganov / Za Bor Architects - Offices Interiors, Table, Chair, LightingYandex Stroganov / Za Bor Architects - Offices Interiors, DoorYandex Stroganov / Za Bor Architects - Offices Interiors, Facade, ChairYandex Stroganov / Za Bor Architects - More Images+ 21

Tower Apartment / Agence SML

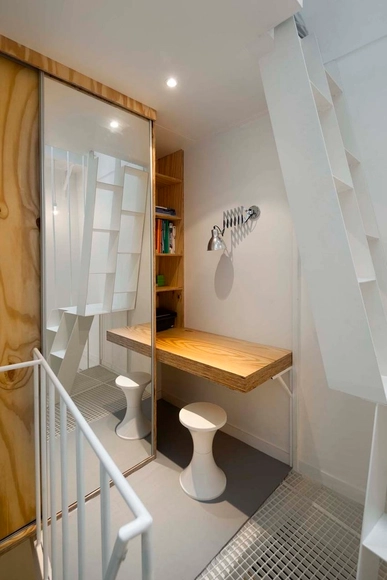
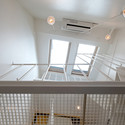
Tower Apartment  / Agence SML - Apartment Interiors, Beam, Handrail, Chair, TableTower Apartment  / Agence SML - Apartment Interiors, HandrailTower Apartment  / Agence SML - Apartment Interiors, Door, ChairTower Apartment  / Agence SML - Apartment Interiors, FacadeTower Apartment  / Agence SML - More Images+ 10

  • Architects: Agence SML
  • Area Area of this architecture project Area:  25
  • Year Completion year of this architecture project Year:  2011

SISII / Yuko Nagayama & Associates

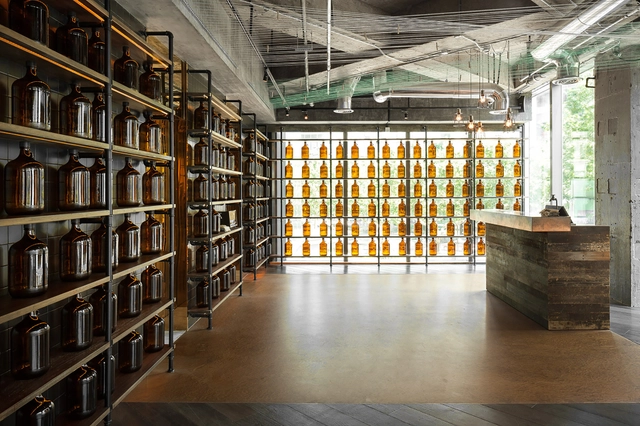
SISII / Yuko Nagayama & Associates - Offices InteriorsSISII / Yuko Nagayama & Associates - Offices InteriorsSISII / Yuko Nagayama & Associates - Offices InteriorsSISII / Yuko Nagayama & Associates - Offices InteriorsSISII / Yuko Nagayama & Associates - More Images+ 3

Spark Beijing Office / Spark Architects

Spark Beijing Office / Spark Architects - Offices Interiors, Door, Facade, Table, ChairSpark Beijing Office / Spark Architects - Offices Interiors, Facade, Beam, Door, ChairSpark Beijing Office / Spark Architects - Offices Interiors, Facade, Beam, Chair, TableSpark Beijing Office / Spark Architects - Offices Interiors, Facade, Table, ChairSpark Beijing Office / Spark Architects - More Images+ 24

  • Architects: SPARK
  • Area Area of this architecture project Area:  500
  • Year Completion year of this architecture project Year:  2015

Liquid Laundry / hcreates

Liquid Laundry / hcreates - Interior Design, Beam, Table, ChairLiquid Laundry / hcreates - Interior Design, Kitchen, Beam, Arch, Facade, Table, ChairLiquid Laundry / hcreates - Interior Design, Kitchen, Beam, Table, Chair, CountertopLiquid Laundry / hcreates - Interior Design, Door, Beam, Table, ChairLiquid Laundry / hcreates - More Images+ 15

Dream Hotel / Studio Puisto Architects

Dream Hotel / Studio Puisto Architects - Extension, Chair, TableDream Hotel / Studio Puisto Architects - Extension, Door, ChairDream Hotel / Studio Puisto Architects - Extension, Bedroom, Beam, Lighting, BedDream Hotel / Studio Puisto Architects - Extension, Facade, Column, ArchDream Hotel / Studio Puisto Architects - More Images+ 9

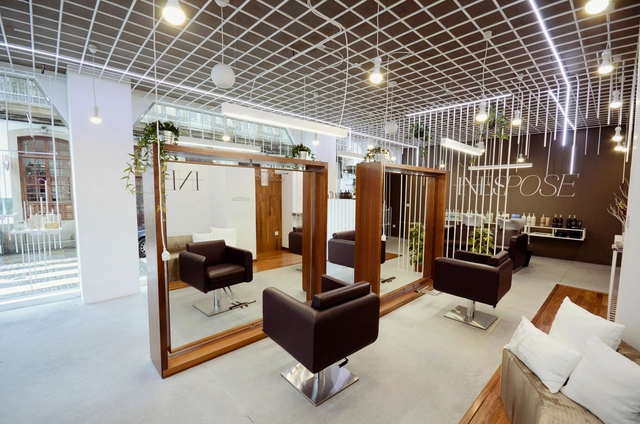

Salón Inés Pose / STGO

Salón Inés Pose / STGO - Interior Design, Door, Facade, ChairSalón Inés Pose / STGO - Interior Design, Facade, Door, ChairSalón Inés Pose / STGO - Interior Design, Facade, Beam, ArchSalón Inés Pose / STGO - Interior Design, Lighting, BenchSalón Inés Pose / STGO - More Images+ 17

  • Architects: STGO
  • Area Area of this architecture project Area:  79
  • Year Completion year of this architecture project Year:  2013

Príncipe Real Apartment / fala

Príncipe Real Apartment / fala - Interior Photography, Apartment Interiors, Kitchen, Countertop, Chair, Sink, TablePríncipe Real Apartment / fala - Interior Photography, Apartment Interiors, Bathroom, DoorPríncipe Real Apartment / fala - Interior Photography, Apartment Interiors, Bathroom, Door, SinkPríncipe Real Apartment / fala - Interior Photography, Apartment Interiors, Door, TablePríncipe Real Apartment / fala - More Images+ 36

  • Architects: fala
  • Area Area of this architecture project Area:  60
  • Year Completion year of this architecture project Year:  2014

Dauphin / Felix de Montesquiou

Dauphin / Felix de Montesquiou  - Interior Design, Facade, Arch, ArcadeDauphin / Felix de Montesquiou  - Interior Design, Column, Door, LightingDauphin / Felix de Montesquiou  - Interior Design, Lighting, Chair, TableDauphin / Felix de Montesquiou  - Interior Design, Door, Facade, Arch, Column, Arcade, LightingDauphin / Felix de Montesquiou  - More Images+ 8

2013 Arcaid Images Architectural Photography Award Winners

UPDATE: The winning images will go on show February 28th in London at the "Building Images: The Arcaid Images Architectural Photography Awards 2013" exhibition. They will remain on view through April 25th inside a renovated factory on 7–9 Woodbridge Street.

The Architectural Photography Awards, hosted by Arcaid Images, have announced the winner, runner-up and shortlisted images for this year's best architecture photos. A distinguished panel architects and editors that included Catherine Slessor, Eva Jiricna, Zaha Hadid, Ivan Harbour and Graham Stirk were asked to look beyond architecture and into composition, atmosphere and scale to ultimately judge four categories of images: Interiors, Exteriors, Sense of Place and Building In Use. Their selections reflect this vision admirably.

Superbude 2 / Dreimeta

Superbude 2 / Dreimeta - Interior DesignSuperbude 2 / Dreimeta - Interior DesignSuperbude 2 / Dreimeta - Interior Design, Bedroom, Lighting, Bed, TableSuperbude 2 / Dreimeta - Interior Design, Bedroom, BedSuperbude 2 / Dreimeta - More Images+ 20

  • Architects: Dreimeta
  • Year Completion year of this architecture project Year:  2012

Tea Mountain, the teashop / A1Architects

Tea Mountain, the teashop / A1Architects - Interior DesignTea Mountain, the teashop / A1Architects - Interior DesignTea Mountain, the teashop / A1Architects - Interior DesignTea Mountain, the teashop / A1Architects - Interior DesignTea Mountain, the teashop / A1Architects - More Images+ 10

  • Architects: A1Architects
  • Area Area of this architecture project Area:  55
  • Year Completion year of this architecture project Year:  2013
  • Professionals: Toman design