

-
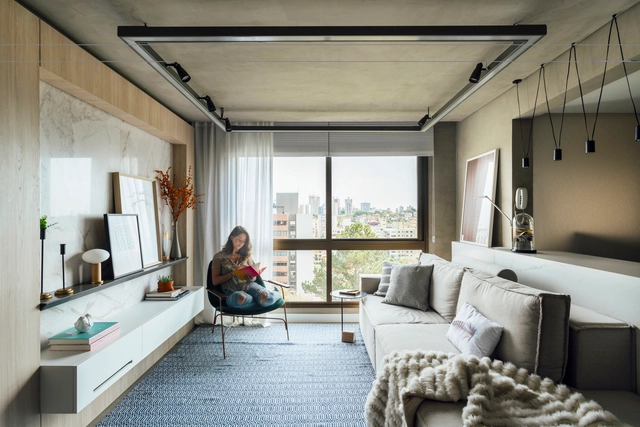
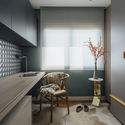
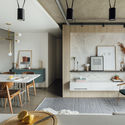
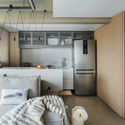
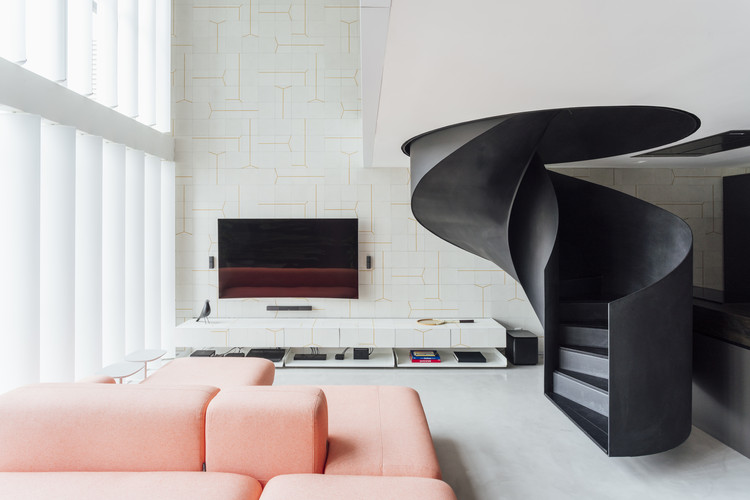
Architects: Arquitetura Nacional
- Area: 990 ft²
- Year: 2019
-
Manufacturers: Brasil Imperial, Kdois, linha jibóia

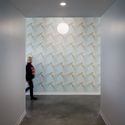
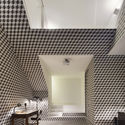
Once the construction of an architecture project is finished, it's time to install the claddings that will make up the visible faces of the interior spaces. Wallpaper –an efficient way to bring color and design into rooms – is generally specified according to the square meters we want to cover, so we must start by calculating the area of each surface with great precision.
This task can be easy on clear walls with standard dimensions, but it can generate mishaps or unnecessary expenses in more complex designs. We present some tips to make an estimate as accurate and efficient as possible.



_0466.jpg?1555015039&format=webp&width=640&height=580)
Designers at this year's Milan Design Week drew inspiration from everything and anything around them. Many were inspired by the serenity of nature, some by picturesque vintage pieces, and others by tokens from their youth. Although inspiration often comes unannounced in the most unexpected places, the inspiration behind Sancal’s pavilion at this year’s Salone del Mobile, was encouraged by one simple, very common mistake.
During the 2017 Milan Design Week, the Spanish brand’s eccentric duo Esther and Elena made a wrong turn on Milan's metro station, ending up at the Turati station. That is when the light-bulb illuminated, and the duo found the backdrop for their upcoming collection, emerging from none other than the depths of Milan's underground systems.
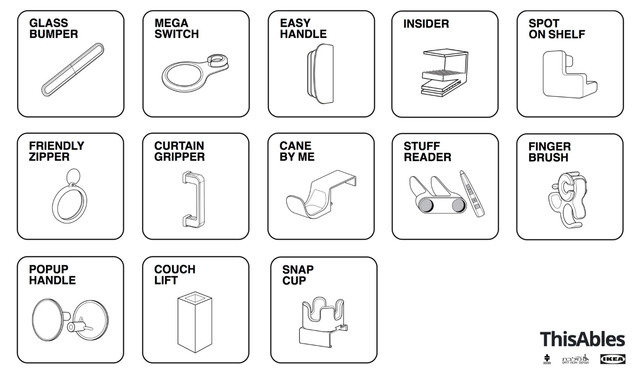
Architects' general ignorance about the needs and requirements of people with special needs is worrisome. Beyond complying with mandatory regulations (different in each country), the quality of life for different-abled people depends on specific and daily factors that go beyond a railing or a ramp, and are often left in the hands of professionals who have never dealt with such issues.
This Ables, a project developed by IKEA and the non-profit organizations Milbat and Access Israel, provides an excellent resource for how to create an equitable design in the smallest and simplest of details. From door handles that are can be opened with a forearm to a couch lift that enables users to sit down and get up easily, these 13 products are available to the general public on ThisAbles.com. Some products can even be 3D-printed independently.
See the video below for more details of the project.
.jpg?1549925412&format=webp&width=640&height=580)

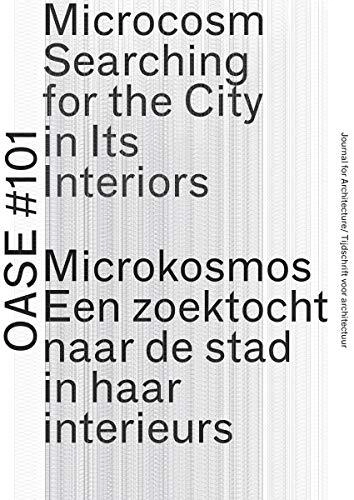
This issue of OASE proactively confronts a disturbing trend: the encroaching standardization of interiors as civilization moves inwards. Rather than simply identifying the issue, the editors single out projects for interiors that derive their significance from a specific approach and show a recognizable element of authorship.
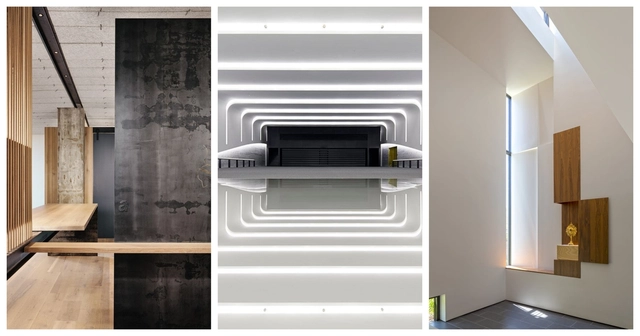
Nine projects have been recognized this year by the American Institute of Architects (AIA) in the 2019 Institute Honor Awards for Interior Architecture. A five-member jury evaluated entries’ sense of place and purpose, ecology and environmental sustainability, and history to choose this year’s most innovative interior spaces.



.jpg?1565290135 "Modern Sampran Wangprom Office / Apostrophy's. Image © Sitthisak Namkham")



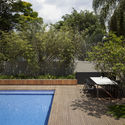

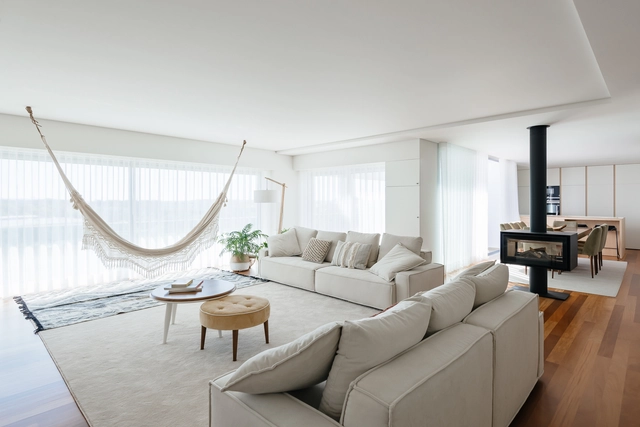

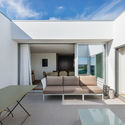
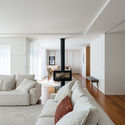







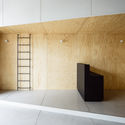
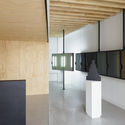
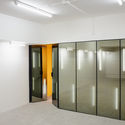
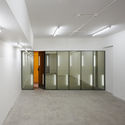


_0480.jpg?1555015259 "© ArchDaily")
_0438.jpg?1555014874 "© ArchDaily")
_0474.jpg?1555015163 "© ArchDaily")
_0468.jpg?1555015070 "© ArchDaily")
_0466.jpg?1555015039)


.jpg?1549925720 "© Ronaldo Melo Fotografia")
.jpg?1549925238 "© Ronaldo Melo Fotografia")
.jpg?1549925643 "© Ronaldo Melo Fotografia")
.jpg?1549926095 "© Ronaldo Melo Fotografia")
.jpg?1549925412)