1. ArchDaily
  2. Interior Architecture

Interior Architecture: The Latest Architecture and News

Subscriber Access

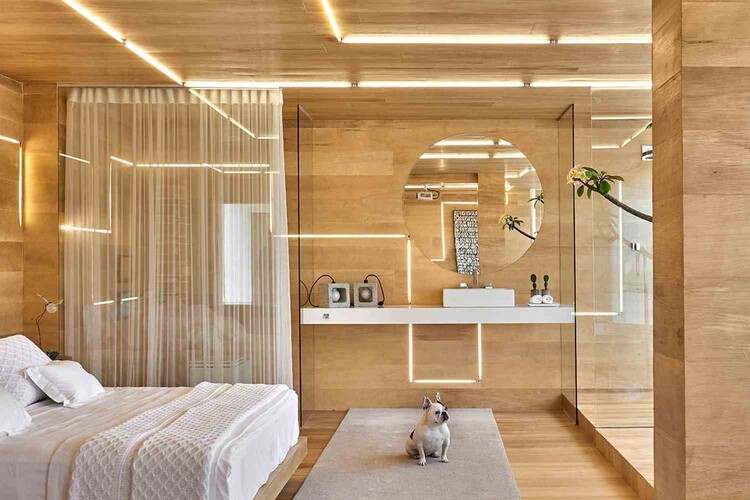
Artificial Lighting in Interior Design

Natural or artificial, lighting is one of the most important elements in architecture, directly affecting our perception of spaces. It is capable of defining volumes, enhancing colors, textures, and therefore, contributing to the overall relationship between dimension, proportion, and contrasts. One of the many challenges of architecture is to shape spaces based on light and shade, and sometimes natural light is not enough, requiring additional light sources to be installed and controlled.

Artificial Lighting in Interior Design - Imagem 1 de 4Artificial Lighting in Interior Design - Imagem 5 de 4Artificial Lighting in Interior Design - Imagem 8 de 4Artificial Lighting in Interior Design - Imagem 14 de 4Artificial Lighting in Interior Design - More Images+ 21

Subscriber Access

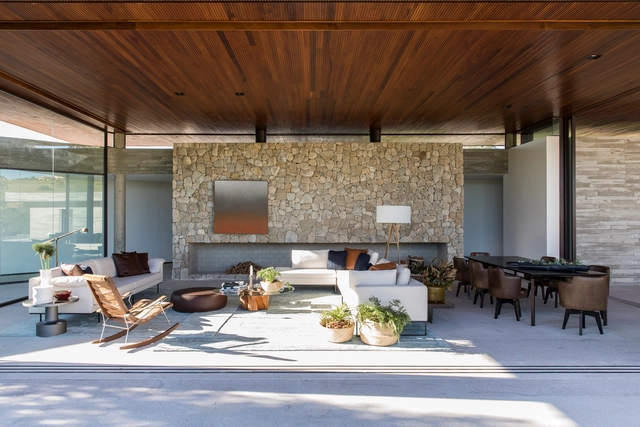
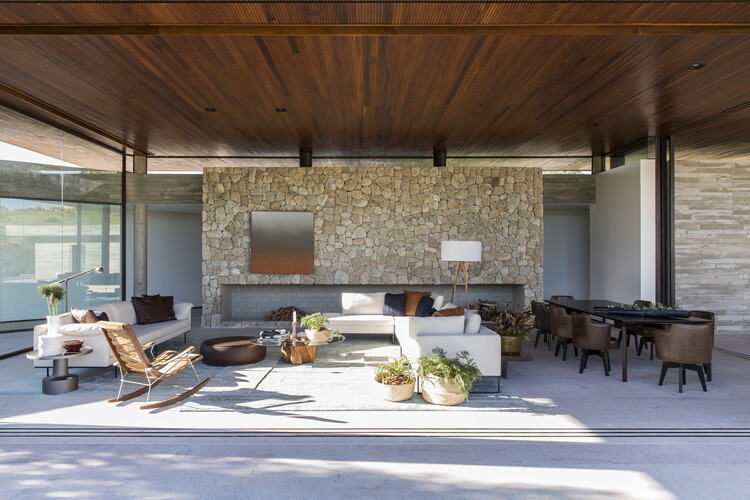
Natural Stone in Residential Projects and Interiors

Ancient builders had deep knowledge about environmental conditions and the physical needs of humans in their search for shelter. Regardless of technological advances and the evolution of our perception of the world around us, this kind of knowledge and relationship with our surroundings can still be applied today and adapted to our current context. Natural stone, when used in architecture shows just that, as we explore its many different styles and applications.

Natural Stone in Residential Projects and Interiors - Image 1 of 4Natural Stone in Residential Projects and Interiors - Image 2 of 4Natural Stone in Residential Projects and Interiors - Image 7 of 4Natural Stone in Residential Projects and Interiors - Image 12 of 4Natural Stone in Residential Projects and Interiors - More Images+ 11

Subscriber Access

Monochrome Interiors: Color at the Forefront

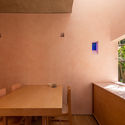
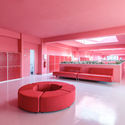
We know that colors can influence our sensations and cause different perceptions of a space, which confirms the benefits of designing a consistent color palette and its importance in architectural projects. The impact of color on a space and on the people who use it becomes even more perceptible when the whole environment is covered with just one color. In these cases, the selected shade can be applied to countless architectural elements. Floors, ceilings, walls, furniture, or even pipes and electrical conduits can have a specific hue to match the monochromatic environment.

Monochrome Interiors: Color at the Forefront - Imagem 1 de 4Monochrome Interiors: Color at the Forefront - Imagem 2 de 4Monochrome Interiors: Color at the Forefront - Imagem 3 de 4Monochrome Interiors: Color at the Forefront - Imagem 8 de 4Monochrome Interiors: Color at the Forefront - More Images+ 6

UNStudio Introduces New Flexible Urban Living Concept in the Van B Residences in Munich

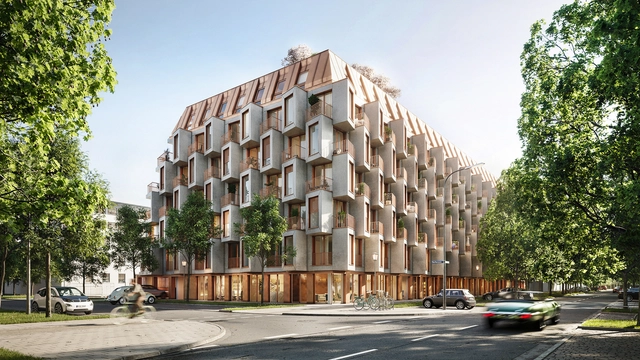
UNStudio and Bauwerk have created a new ‘analog smart’ urban living concept for the Van B residences in Munich, Germany. The completely new form of housing reimagines the future of city living, catering to changing demographics and multiple family constellations. Through adaptable partitions and a system of plugin furniture, the project allows an easy change of configuration. “Quality meters over square meters”.

UNStudio Introduces New Flexible Urban Living Concept in the Van B Residences in Munich - Image 1 of 4UNStudio Introduces New Flexible Urban Living Concept in the Van B Residences in Munich - Image 2 of 4UNStudio Introduces New Flexible Urban Living Concept in the Van B Residences in Munich - Image 3 of 4UNStudio Introduces New Flexible Urban Living Concept in the Van B Residences in Munich - Image 4 of 4UNStudio Introduces New Flexible Urban Living Concept in the Van B Residences in Munich - More Images+ 11

10 Timeless Interior Spaces From the 20th Century

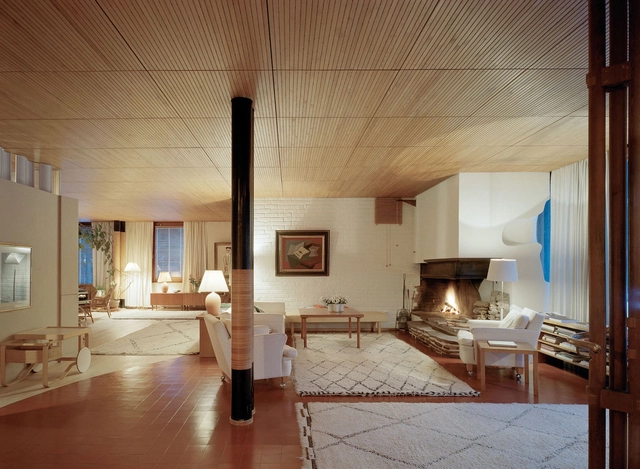
The 20th century in the design world was a period of new ideology on building form, material explorations, and ultimately, the emergence of the modern architecture movement as we define it in the present day. The expression and experimentation of architects in this era resulted in interior spaces that are now considered to be “classics”, due to their relevance and their long lasting effects that they have on the architectural discourse.

Home Office: 35 Solutions for More Flexible Workspaces

A few years ago, the idea that houses and apartments are dedicated exclusively to living was redefined. This has happened because the contemporary times brought a large number of social changes that influenced the manner we use the spaces. With defiant routines and increasingly flexible companies concerning the workspace, it is more and more common that the residence becomes the office. However, with house plans becoming smaller, it has became a challenge thinking functional spaces or ones that could be refurbished in seconds to be used as Home Office. With this idea in mind, we compiled some projects in small spaces, which interior design solutions can help you in your next projects. Check out the following selection:

15 Spaces Structured by Furniture

As walls and slabs, furniture may delimit and define a space. However, opposite to constructive elements, which distinguish the rooms in a more permanent way, furniture may create useful boundaries between one space and another in an easily adaptable way.

Under 30m²: Multifunctional Solutions in 13 Tiny Apartments

With residential developments offering ever-smaller housing units, the challenge for architects and interior designers to develop compact and multifunctional solutions for interior projects increases. From this perspective, it is increasingly common for professionals to focus on their clipboards in creating new solutions for joinery and multifunctional furniture that allow the space to transform completely in a few seconds, such as strategic cabinets and bookcases to supply the lack of storage space; sliding furniture on rails or pulleys; cabinets that turn into beds through vertical rotation; drawers in stairways, etc.

Hernani Cidade Apartment / Arriba

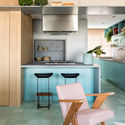
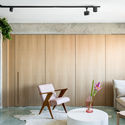
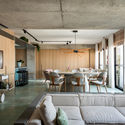
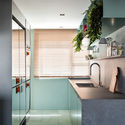
Hernani Cidade Apartment / Arriba - Interior Photography, Apartment Interiors, ChairHernani Cidade Apartment / Arriba - Interior Photography, Apartment Interiors, ChairHernani Cidade Apartment / Arriba - Interior Photography, Apartment Interiors, KitchenHernani Cidade Apartment / Arriba - Interior Photography, Apartment InteriorsHernani Cidade Apartment / Arriba - More Images+ 14

  • Architects: Arriba
  • Area Area of this architecture project Area:  1076 ft²
  • Year Completion year of this architecture project Year:  2019
  • Manufacturers Brands with products used in this architecture project
    Manufacturers:  Duravit, CLIMAR, BRUMA, CIN, Sanindusa, +2

Carley Hair Salon / maison h

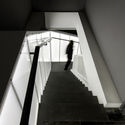
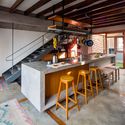
Carley Hair Salon / maison h - Interior Photography, Interior Design, KitchenCarley Hair Salon / maison h - Interior Photography, Interior Design, Stairs, HandrailCarley Hair Salon / maison h - Interior Photography, Interior DesignCarley Hair Salon / maison h - Interior Photography, Interior Design, StairsCarley Hair Salon / maison h - More Images+ 39

  • Architects: maison h
  • Year Completion year of this architecture project Year:  2019

Marchi Apartment / Rodrigo Bocater

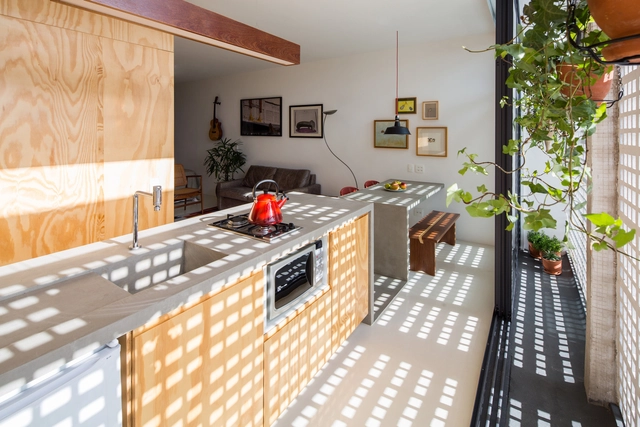
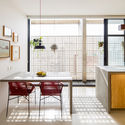
Marchi Apartment  / Rodrigo Bocater - Interior Photography, Apartment Interiors, FacadeMarchi Apartment  / Rodrigo Bocater - Interior Photography, Apartment InteriorsMarchi Apartment  / Rodrigo Bocater - Interior Photography, Apartment Interiors, Table, LightingMarchi Apartment  / Rodrigo Bocater - Interior Photography, Apartment Interiors, KitchenMarchi Apartment  / Rodrigo Bocater - More Images+ 15

  • Architects: Rodrigo Bocater
  • Area Area of this architecture project Area:  861 ft²
  • Year Completion year of this architecture project Year:  2018
  • Manufacturers Brands with products used in this architecture project
    Manufacturers:  Alufama, Ambientair, Ladrilhos Petrópolis, Oliveira & Oliveira, Parquet Nobre, +2
Subscriber Access

Concrete Countertops: Brutalism in the Kitchen

Gone are the days when the kitchen was relegated to a service area. Following the traditional system of bourgeois residential tripartition (dividing the house into social, intimate, and service areas), the kitchen was originally designed as an independent and closed space. Today, more and more, projects seek to integrate and relate it to other rooms in the house, facilitating different interactions among its residents. Due to this transformation, the appearance of the kitchen also changed, and traditional ceramic and stone cladding gave way to new materials.

Concrete Countertops: Brutalism in the Kitchen - Image 1 of 4Concrete Countertops: Brutalism in the Kitchen - Image 2 of 4Concrete Countertops: Brutalism in the Kitchen - Image 3 of 4Concrete Countertops: Brutalism in the Kitchen - Image 4 of 4Concrete Countertops: Brutalism in the Kitchen - More Images+ 10

Ortho Apartment / TAU Arquitetos

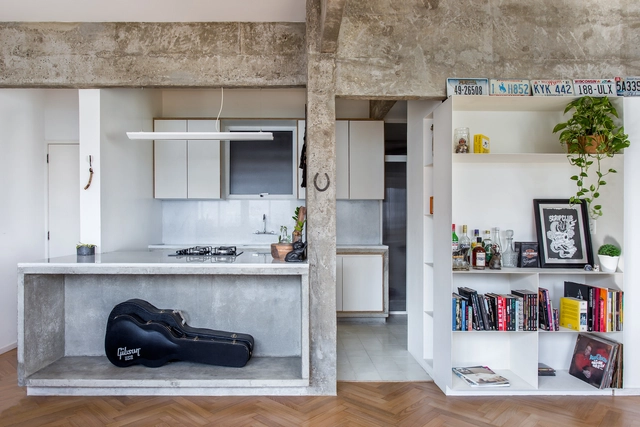
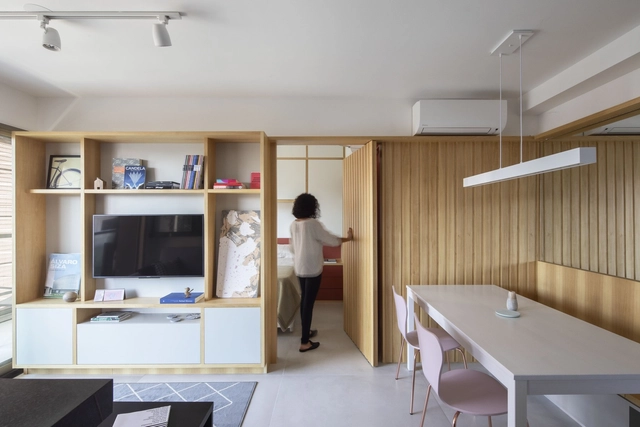
Ortho Apartment / TAU Arquitetos - Apartment InteriorsOrtho Apartment / TAU Arquitetos - Apartment InteriorsOrtho Apartment / TAU Arquitetos - Apartment InteriorsOrtho Apartment / TAU Arquitetos - Apartment InteriorsOrtho Apartment / TAU Arquitetos - More Images+ 17

  • Architects: TAU Arquitetos
  • Area Area of this architecture project Area:  42 m²
  • Year Completion year of this architecture project Year:  2019
  • Manufacturers Brands with products used in this architecture project
    Manufacturers:  Portobello

108 Apartment / CODA arquitetos

108 Apartment / CODA arquitetos - Drawings, Apartment Interiors, Kitchen, Countertop108 Apartment / CODA arquitetos - Interior Photography, Apartment Interiors, Kitchen, Table108 Apartment / CODA arquitetos - Interior Photography, Apartment Interiors, Kitchen, Chair, Table108 Apartment / CODA arquitetos - Interior Photography, Apartment Interiors, Table108 Apartment / CODA arquitetos - More Images+ 13

  • Architects: CODA Arquitetura
  • Area Area of this architecture project Area:  104 m²
  • Year Completion year of this architecture project Year:  2018
  • Manufacturers Brands with products used in this architecture project
    Manufacturers:  Acervo Mobília, WSG

Capri Apartment / archi.lab

Capri Apartment / archi.lab - Interior Photography, Apartments, Table, ChairCapri Apartment / archi.lab - Interior Photography, Apartments, Kitchen, Table, Chair, CountertopCapri Apartment / archi.lab - Interior Photography, Apartments, Kitchen, Lighting, ChairCapri Apartment / archi.lab - Interior Photography, Apartments, Bedroom, Table, ChairCapri Apartment / archi.lab - More Images+ 33

•
Apucarana, Brazil
  • Architects: archi [lab]
  • Area Area of this architecture project Area:  217 m²
  • Year Completion year of this architecture project Year:  2019
  • Manufacturers Brands with products used in this architecture project
    Manufacturers:  Tarkett, DuPont, Deca, Portobello, Trimble

GM Apartment / Nildo José

GM Apartment / Nildo José - Apartment InteriorsGM Apartment / Nildo José - Apartment InteriorsGM Apartment / Nildo José - Apartment InteriorsGM Apartment / Nildo José - Apartment InteriorsGM Apartment / Nildo José - More Images+ 28

•
Vila Madalena, Brazil
  • Architects: Nildo José
  • Area Area of this architecture project Area:  130 m²
  • Year Completion year of this architecture project Year:  2019

Workspace Architecture: 15 Projects from Brasil

Workspace Architecture: 15 Projects from Brasil - Image 1 of 4Workspace Architecture: 15 Projects from Brasil - Image 2 of 4Workspace Architecture: 15 Projects from Brasil - Image 3 of 4Workspace Architecture: 15 Projects from Brasil - Image 4 of 4Workspace Architecture: 15 Projects from Brasil - More Images+ 46

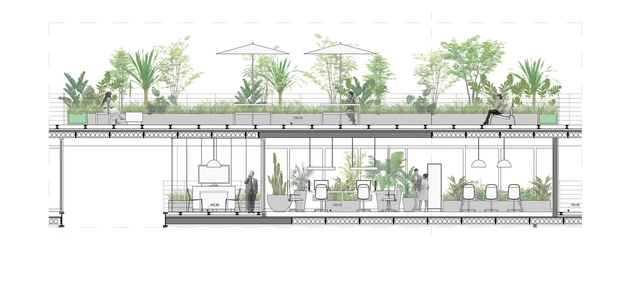
This month ArchDaily is exploring the topic of work, demonstrating how businesses can benefit from a good quality space: employee comfort, creativity stimulation, rest areas, brand image improvements, new talents attraction. Inspired by these topics, we selected fifteen contemporary Brazilian projects that illustrate different scales and ways of working to inspire this type of program.
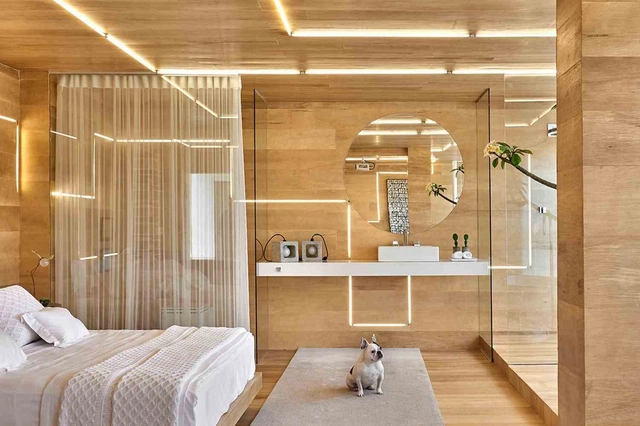
KZ Apartment / Nildo José

KZ Apartment / Nildo José - Apartment InteriorsKZ Apartment / Nildo José - Apartment InteriorsKZ Apartment / Nildo José - Apartment InteriorsKZ Apartment / Nildo José - Apartment InteriorsKZ Apartment / Nildo José - More Images+ 18

  • Architects: Nildo José
  • Area Area of this architecture project Area:  170 m²
  • Manufacturers Brands with products used in this architecture project
    Manufacturers:  VALVO, Falmec, Gorenje, Mekal