1. ArchDaily
  2. Iceberg

Iceberg: The Latest Architecture and News

Four Leaves Villa / KIAS

Four Leaves Villa / KIAS - Interior Photography, House Interiors, Bedroom, Lighting, BedFour Leaves Villa / KIAS - Exterior Photography, House Interiors, GardenFour Leaves Villa / KIAS - Exterior Photography, House Interiors, Facade, ForestFour Leaves Villa / KIAS - Interior Photography, House Interiors, Beam, TableFour Leaves Villa / KIAS - More Images+ 13

House in Los Angeles 1 Art Studio and Residential Compound / The LADG

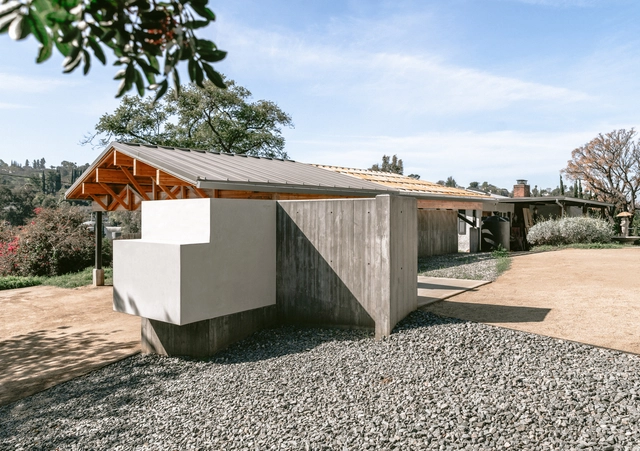
House in Los Angeles 1 Art Studio and Residential Compound / The LADG - Interior Photography, Houses, Kitchen, BeamHouse in Los Angeles 1 Art Studio and Residential Compound / The LADG - Exterior Photography, HousesHouse in Los Angeles 1 Art Studio and Residential Compound / The LADG - Exterior Photography, Houses, FacadeHouse in Los Angeles 1 Art Studio and Residential Compound / The LADG - Exterior Photography, HousesHouse in Los Angeles 1 Art Studio and Residential Compound / The LADG - More Images+ 29

•
Los Angeles, United States
  • Architects: The LADG
  • Year Completion year of this architecture project Year:  2020

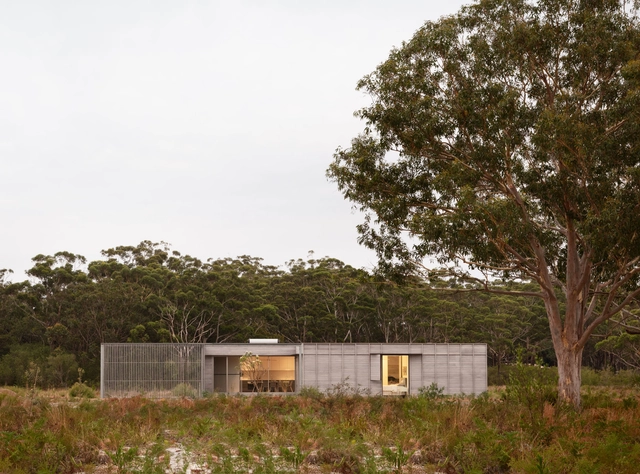
Courtyard House at Mungo Brush / CHROFI

Courtyard House at Mungo Brush / CHROFI - Exterior Photography, Houses, DoorCourtyard House at Mungo Brush / CHROFI - Exterior Photography, HousesCourtyard House at Mungo Brush / CHROFI - Interior Photography, Houses, Fence, FacadeCourtyard House at Mungo Brush / CHROFI - Exterior Photography, Houses, FacadeCourtyard House at Mungo Brush / CHROFI - More Images+ 12

•
Mungo Brush, Australia
  • Architects: CHROFI
  • Area Area of this architecture project Area:  96 m²
  • Year Completion year of this architecture project Year:  2018
  • Manufacturers Brands with products used in this architecture project
    Manufacturers:  Caesarstone, GRAPHISOFT, Sculptform, Academy Tiles, Alspec, +5
  • Professionals: SDA Structures, Somewhere

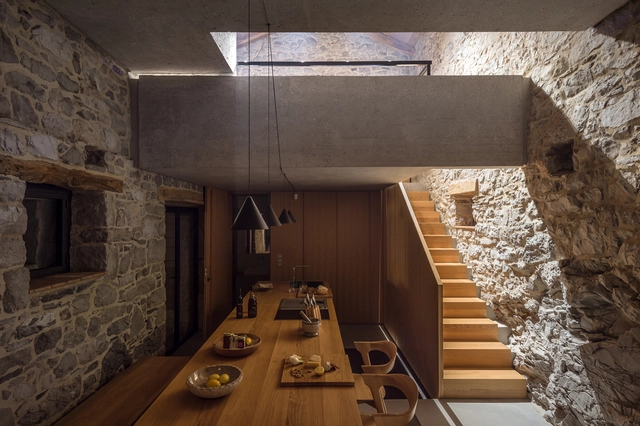
Kambra / Lucija Penko + Medprostor d.o.o.

Kambra / Lucija Penko + Medprostor d.o.o. - Renovation, Garden, Door, Facade, Arch, ChairKambra / Lucija Penko + Medprostor d.o.o. - Renovation, Garden, Door, Facade, StairsKambra / Lucija Penko + Medprostor d.o.o. - Renovation, Bedroom, Door, Bed, TableKambra / Lucija Penko + Medprostor d.o.o. - Renovation, Beam, TableKambra / Lucija Penko + Medprostor d.o.o. - More Images+ 13

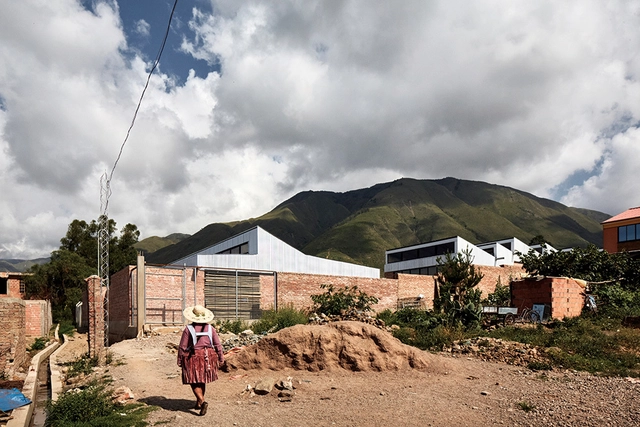
Boarding School at the Bella Vista Agronomy Campus in Bolivia / CODE

Boarding School at the Bella Vista Agronomy Campus in Bolivia / CODE - Research CenterBoarding School at the Bella Vista Agronomy Campus in Bolivia / CODE - Research CenterBoarding School at the Bella Vista Agronomy Campus in Bolivia / CODE - Research CenterBoarding School at the Bella Vista Agronomy Campus in Bolivia / CODE - Research CenterBoarding School at the Bella Vista Agronomy Campus in Bolivia / CODE - More Images+ 13

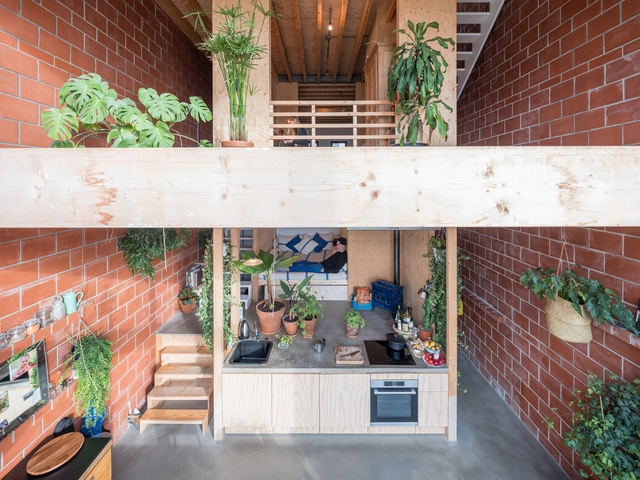
House Buiksloterham / NEXT architects

House Buiksloterham / NEXT architects - Interior Photography, Houses, BeamHouse Buiksloterham / NEXT architects - Interior Photography, Houses, Facade, LightingHouse Buiksloterham / NEXT architects - Interior Photography, Houses, Beam, Facade, ChairHouse Buiksloterham / NEXT architects - Interior Photography, Houses, Kitchen, Beam, TableHouse Buiksloterham / NEXT architects - More Images+ 5

•
Amsterdam, The Netherlands

Pilgrims’ House in Vastseliina / KAOS Architects

Pilgrims’ House in Vastseliina / KAOS Architects - Exterior Photography, Hospitality Architecture, FacadePilgrims’ House in Vastseliina / KAOS Architects - Interior Photography, Hospitality Architecture, BedroomPilgrims’ House in Vastseliina / KAOS Architects - Exterior Photography, Hospitality Architecture, Facade, Door, FencePilgrims’ House in Vastseliina / KAOS Architects - Hospitality ArchitecturePilgrims’ House in Vastseliina / KAOS Architects - More Images+ 19

•
Vana-Vastseliina, Estonia
  • Architects: KAOS Architects
  • Area Area of this architecture project Area:  420 m²
  • Year Completion year of this architecture project Year:  2018
  • Manufacturers Brands with products used in this architecture project
    Manufacturers:  Saint-Gobain, Wienerberger, Barthelme, KHIS, Riksen, +1

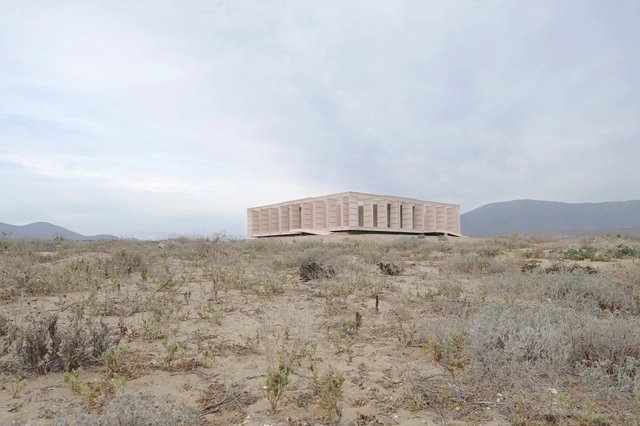
House in Morrillos / Cristián Izquierdo Lehmann

House in Morrillos / Cristián Izquierdo Lehmann - HousesHouse in Morrillos / Cristián Izquierdo Lehmann - HousesHouse in Morrillos / Cristián Izquierdo Lehmann - HousesHouse in Morrillos / Cristián Izquierdo Lehmann - HousesHouse in Morrillos / Cristián Izquierdo Lehmann - More Images+ 14

•
Playa Blanca, Chile
  • Area Area of this architecture project Area:  208 m²
  • Year Completion year of this architecture project Year:  2017
  • Manufacturers Brands with products used in this architecture project
    Manufacturers:  Arauco, Nuprotec

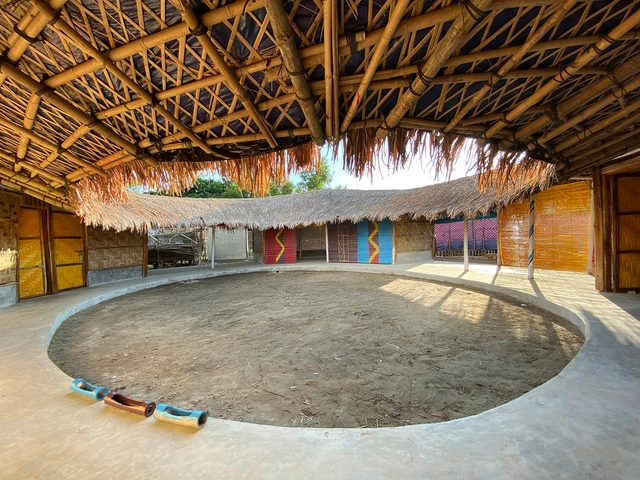
Beyond Survival - A Safe Space for Rohingya Women & Girls / Rizvi Hassan

Beyond Survival - A Safe Space for Rohingya Women & Girls / Rizvi Hassan - Exterior Photography, Community CenterBeyond Survival - A Safe Space for Rohingya Women & Girls / Rizvi Hassan - Exterior Photography, Community CenterBeyond Survival - A Safe Space for Rohingya Women & Girls / Rizvi Hassan - Interior Photography, Community CenterBeyond Survival - A Safe Space for Rohingya Women & Girls / Rizvi Hassan - Interior Photography, Community CenterBeyond Survival - A Safe Space for Rohingya Women & Girls / Rizvi Hassan - More Images+ 9

  • Architects: Rizvi Hassan
  • Area Area of this architecture project Area:  2200 ft²
  • Year Completion year of this architecture project Year:  2019

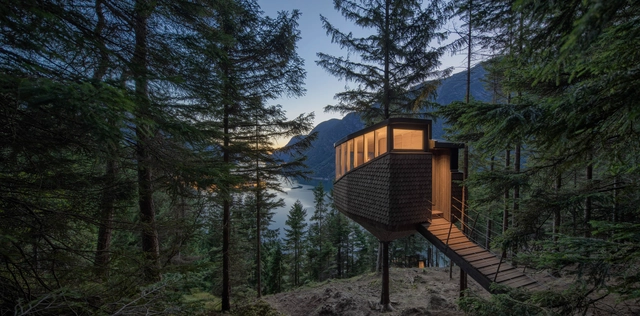
Woodnest Cabin / Helen & Hard

Woodnest Cabin / Helen & Hard - Interior Photography, Landscape ArchitectureWoodnest Cabin / Helen & Hard - Exterior Photography, Landscape Architecture, StairsWoodnest Cabin / Helen & Hard - Exterior Photography, Landscape ArchitectureWoodnest Cabin / Helen & Hard - Exterior Photography, Landscape ArchitectureWoodnest Cabin / Helen & Hard - More Images+ 23

  • Architects: Helen & Hard
  • Area Area of this architecture project Area:  15 m²
  • Year Completion year of this architecture project Year:  2020
  • Manufacturers Brands with products used in this architecture project
    Manufacturers:  aaneslandfrabrikker, nolimitation

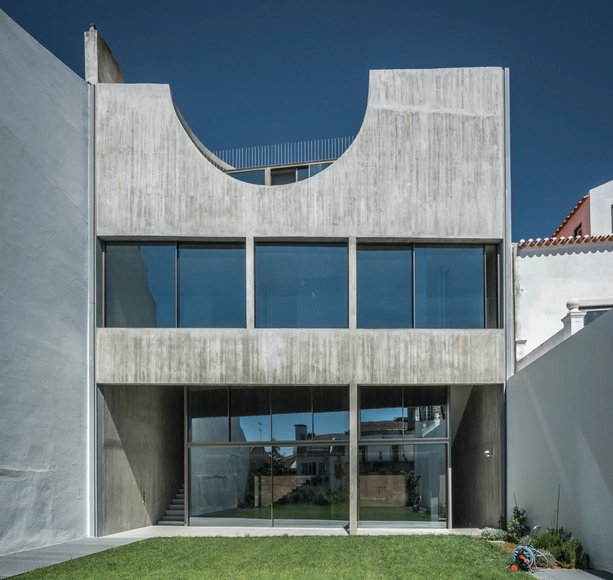
House in Estrela / Aires Mateus

House in Estrela / Aires Mateus - HousesHouse in Estrela / Aires Mateus - HousesHouse in Estrela / Aires Mateus - Interior Photography, HousesHouse in Estrela / Aires Mateus - Exterior Photography, Houses, FacadeHouse in Estrela / Aires Mateus - More Images+ 34

•
Lisboa, Portugal

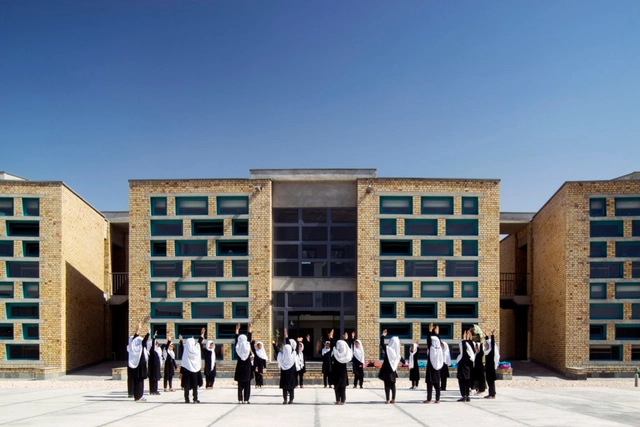
Gohar Khatoon Girls' School / Robert Hull + University of Washington

Gohar Khatoon Girls' School / Robert Hull + University of Washington - Schools Gohar Khatoon Girls' School / Robert Hull + University of Washington - Schools , FacadeGohar Khatoon Girls' School / Robert Hull + University of Washington - Schools Gohar Khatoon Girls' School / Robert Hull + University of Washington - Schools , FacadeGohar Khatoon Girls' School / Robert Hull + University of Washington - More Images+ 28

•
Mazari Sharif, Afghanistan

Melt House / SAI Architectural Design Office

Melt House / SAI Architectural Design Office - Interior Photography, Houses, Facade, Beam, Lighting
© Norihito Yamauchi

Melt House / SAI Architectural Design Office - Interior Photography, Houses, Beam, Facade, Lighting, TableMelt House / SAI Architectural Design Office - Exterior Photography, Houses, Facade, Door, StairsMelt House / SAI Architectural Design Office - Interior Photography, Houses, Beam, Facade, TableMelt House / SAI Architectural Design Office - Interior Photography, Houses, Bedroom, Door, Facade, Beam, Bench, Bed, ChairMelt House / SAI Architectural Design Office - More Images+ 11

•
Yao, Japan

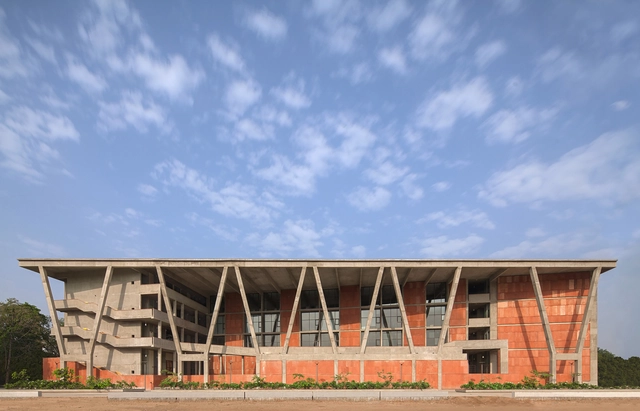
Institute of Engineering and Technology – Ahmedabad University / Vir.Mueller Architects

Institute of Engineering and Technology – Ahmedabad University / Vir.Mueller Architects - University, FacadeInstitute of Engineering and Technology – Ahmedabad University / Vir.Mueller Architects - University, Courtyard, Facade, BeamInstitute of Engineering and Technology – Ahmedabad University / Vir.Mueller Architects - University, FacadeInstitute of Engineering and Technology – Ahmedabad University / Vir.Mueller Architects - UniversityInstitute of Engineering and Technology – Ahmedabad University / Vir.Mueller Architects - More Images+ 22

•
Ahmedabad, India

Woven House / Santiago Pradilla + Zuloark

Woven House / Santiago Pradilla + Zuloark  - Exterior Photography, HousesWoven House / Santiago Pradilla + Zuloark  - Exterior Photography, HousesWoven House / Santiago Pradilla + Zuloark  - Interior Photography, Houses, BeamWoven House / Santiago Pradilla + Zuloark  - Interior Photography, Houses, FacadeWoven House / Santiago Pradilla + Zuloark  - More Images+ 54

  • Year Completion year of this architecture project Year:  2019
  • Manufacturers Brands with products used in this architecture project
    Manufacturers:  Diseño y arte la fuente, Lormicortes, Maderas los alcazares, NArcilla

Housing and Educational Space La Casa que Habita / Natura Futura

Housing and Educational Space La Casa que Habita / Natura Futura - Interior Photography, ClassroomsHousing and Educational Space La Casa que Habita / Natura Futura - Interior Photography, ClassroomsHousing and Educational Space La Casa que Habita / Natura Futura - Interior Photography, ClassroomsHousing and Educational Space La Casa que Habita / Natura Futura - Exterior Photography, ClassroomsHousing and Educational Space La Casa que Habita / Natura Futura - More Images+ 27

  • Architects: Natura Futura
  • Area Area of this architecture project Area:  650 m²
  • Year Completion year of this architecture project Year:  2020

Himalesque / ARCHIUM

Himalesque / ARCHIUM - Community Center, Facade, Arch, Column, BeamHimalesque / ARCHIUM - Community Center, Facade, Arch, CoastHimalesque / ARCHIUM - Community Center, Arch, BeamHimalesque / ARCHIUM - Community Center, StairsHimalesque / ARCHIUM - More Images+ 27

  • Architects: ARCHIUM
  • Area Area of this architecture project Area:  747 m²
  • Year Completion year of this architecture project Year:  2013
  • Professionals: MASIL

Apartment New York / Reutov Design

Subscriber Access | 
Apartment New York / Reutov Design - Image 5 of 4
Courtesy of Reutov Dmitry, Gerner Ekaterina

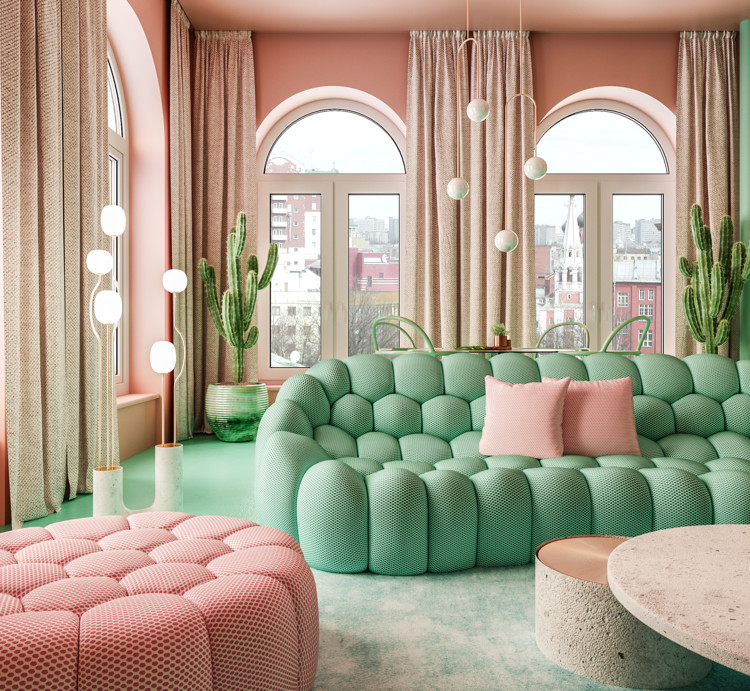
Text by Reutov Design. The owners of the apartment are a young couple that completely entrusted me with the design of the apartments. They liked my non-standard approach to design. Having taken this project, I decided to create a bold project that will give you the opportunity to forget about the hard everyday life and help you take a break from the noisy metropolis. Light, gentle, slightly heady interior. Terracotta-pink walls add originality to the entire design.
Apartment New York / Reutov Design - Image 1 of 4Apartment New York / Reutov Design - Image 2 of 4Apartment New York / Reutov Design - Image 3 of 4Apartment New York / Reutov Design - Image 4 of 4Apartment New York / Reutov Design - More Images+ 11