1. ArchDaily
  2. Iceberg

Iceberg: The Latest Architecture and News

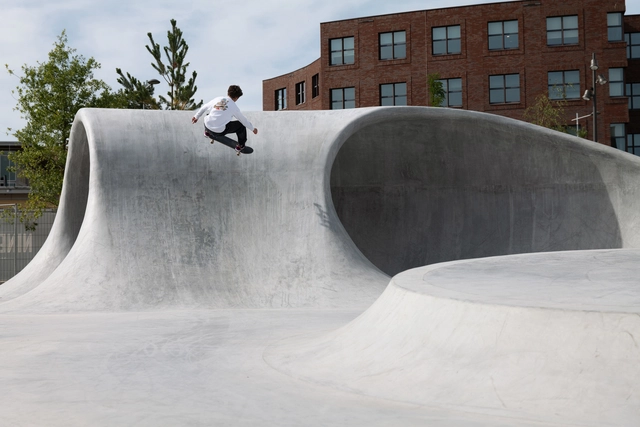
Nike HomeCourt Skate Landscape / F31

Nike HomeCourt Skate Landscape / F31 - Exterior Photography, SkateparkNike HomeCourt Skate Landscape / F31 - Exterior Photography, SkateparkNike HomeCourt Skate Landscape / F31 - Exterior Photography, SkateparkNike HomeCourt Skate Landscape / F31 - Exterior Photography, SkateparkNike HomeCourt Skate Landscape / F31 - More Images+ 20

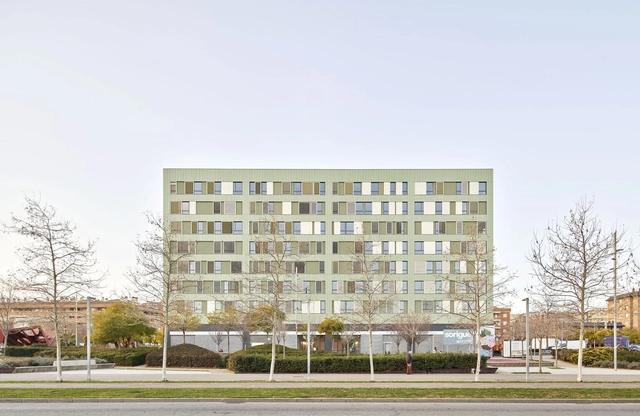
Caracol Building / Estudio Herreros + MIM-A

Caracol Building / Estudio Herreros + MIM-A - Exterior Photography, Retail Caracol Building / Estudio Herreros + MIM-A - Interior Photography, Retail , FacadeCaracol Building / Estudio Herreros + MIM-A - Interior Photography, Retail Caracol Building / Estudio Herreros + MIM-A - Interior Photography, Retail Caracol Building / Estudio Herreros + MIM-A - More Images+ 26

•
Sant Boi de Llobregat, Spain

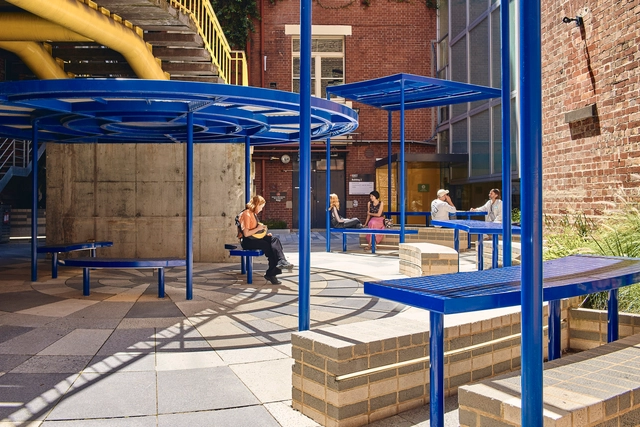
Rodda Lane Intervention / Sibling Architecture

Rodda Lane Intervention / Sibling Architecture - Exterior Photography, University, FacadeRodda Lane Intervention / Sibling Architecture - Interior Photography, University, FacadeRodda Lane Intervention / Sibling Architecture - Interior Photography, University, Facade, TableRodda Lane Intervention / Sibling Architecture - Interior Photography, University, ChairRodda Lane Intervention / Sibling Architecture - More Images+ 11

Light House / Puras Architecture

Light House / Puras Architecture - Interior Photography, Houses, Bathroom, Door, BathtubLight House / Puras Architecture - Interior Photography, HousesLight House / Puras Architecture - Exterior Photography, Houses, FacadeLight House / Puras Architecture - Interior Photography, Houses, Table, ChairLight House / Puras Architecture - More Images+ 18

•
Vestervig, Denmark

Minhang Riverfront Regeneration / SPARK Architects

Minhang Riverfront Regeneration / SPARK Architects - Exterior Photography, Adaptive ReuseMinhang Riverfront Regeneration / SPARK Architects - Exterior Photography, Adaptive ReuseMinhang Riverfront Regeneration / SPARK Architects - Exterior Photography, Adaptive ReuseMinhang Riverfront Regeneration / SPARK Architects - Exterior Photography, Adaptive ReuseMinhang Riverfront Regeneration / SPARK Architects - More Images+ 33

  • Architects: SPARK
  • Area Area of this architecture project Area:  23787 m²
  • Year Completion year of this architecture project Year:  2021

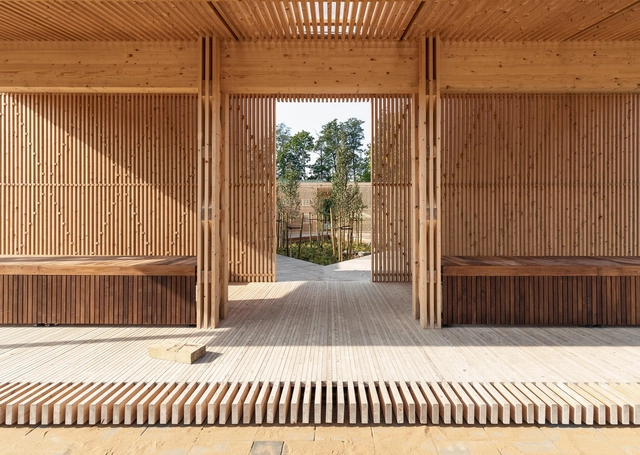
Kärdla City Pavilion / Bornstein Lyckefors

Kärdla City Pavilion / Bornstein Lyckefors - Exterior Photography, PavilionKärdla City Pavilion / Bornstein Lyckefors - Interior Photography, PavilionKärdla City Pavilion / Bornstein Lyckefors - Exterior Photography, PavilionKärdla City Pavilion / Bornstein Lyckefors - Interior Photography, PavilionKärdla City Pavilion / Bornstein Lyckefors - More Images+ 14

•
Kärdla, Estonia

Terrace House 1 / DREAMER

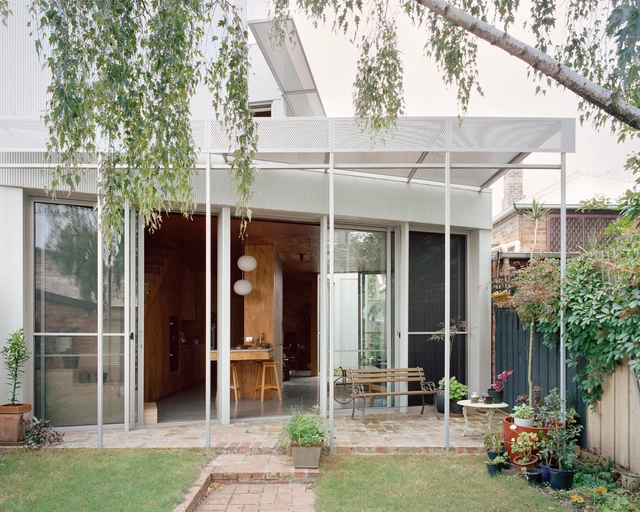
Terrace House 1 / DREAMER - Exterior Photography, Houses, FenceTerrace House 1 / DREAMER - Interior Photography, HousesTerrace House 1 / DREAMER - Interior Photography, Houses, Door, Facade, Table, ChairTerrace House 1 / DREAMER - Exterior Photography, HousesTerrace House 1 / DREAMER - More Images+ 11

•
Ascot Vale, Australia

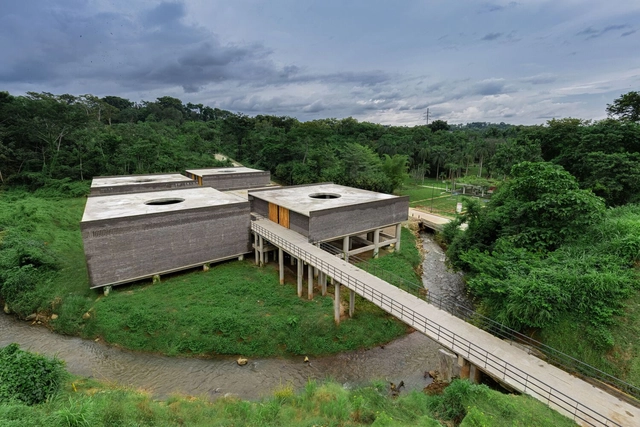
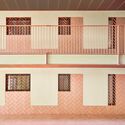
Community Development Center in Tapachula / Laboratorio de Acupuntura Urbana

Community Development Center in Tapachula / Laboratorio de Acupuntura Urbana - Exterior Photography, Community CenterCommunity Development Center in Tapachula / Laboratorio de Acupuntura Urbana - Exterior Photography, Community CenterCommunity Development Center in Tapachula / Laboratorio de Acupuntura Urbana - Exterior Photography, Community Center, FenceCommunity Development Center in Tapachula / Laboratorio de Acupuntura Urbana - Exterior Photography, Community CenterCommunity Development Center in Tapachula / Laboratorio de Acupuntura Urbana - More Images+ 21

  • Year Completion year of this architecture project Year:  2021
  • Manufacturers Brands with products used in this architecture project
    Manufacturers:  Novaceramic

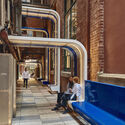
VBZ Busgarage Facility / Pool Architekten

VBZ Busgarage Facility / Pool Architekten - Exterior Photography, Adaptive Reuse, Facade
© Andrea Helbling

VBZ Busgarage Facility / Pool Architekten - Exterior Photography, Adaptive Reuse, FacadeVBZ Busgarage Facility / Pool Architekten - Interior Photography, Adaptive Reuse, DoorVBZ Busgarage Facility / Pool Architekten - Interior Photography, Adaptive Reuse, BeamVBZ Busgarage Facility / Pool Architekten - Interior Photography, Adaptive Reuse, BeamVBZ Busgarage Facility / Pool Architekten - More Images+ 9

Tintagel Castle Footbridge / Ney & Partners + William Matthews Associates

Tintagel Castle Footbridge / Ney & Partners + William Matthews Associates - Exterior Photography, Pedestrian BridgeTintagel Castle Footbridge / Ney & Partners + William Matthews Associates - Exterior Photography, Pedestrian BridgeTintagel Castle Footbridge / Ney & Partners + William Matthews Associates - Exterior Photography, Pedestrian BridgeTintagel Castle Footbridge / Ney & Partners + William Matthews Associates - Exterior Photography, Pedestrian BridgeTintagel Castle Footbridge / Ney & Partners + William Matthews Associates - More Images+ 15

Ruten Park / SpaceGroup

Ruten Park / SpaceGroup - Exterior Photography, SkateparkRuten Park / SpaceGroup - Exterior Photography, Skatepark, FacadeRuten Park / SpaceGroup - Exterior Photography, Skatepark, FacadeRuten Park / SpaceGroup - Exterior Photography, SkateparkRuten Park / SpaceGroup - More Images+ 30

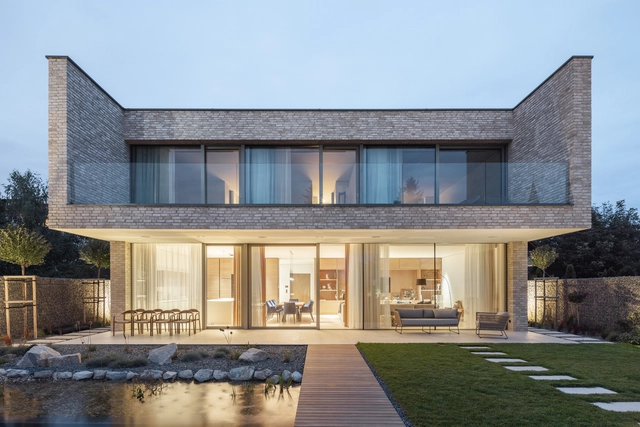
House R / Jakub Kolarovič Architects

House R / Jakub Kolarovič Architects - Interior Photography, Houses, FacadeHouse R / Jakub Kolarovič Architects - Interior Photography, Houses, Kitchen, Facade, Door, Countertop, Table, ChairHouse R / Jakub Kolarovič Architects - Exterior Photography, HousesHouse R / Jakub Kolarovič Architects - Interior Photography, Houses, Table, BenchHouse R / Jakub Kolarovič Architects - More Images+ 19

•
Bratislava, Slovakia

Rehabilitation of an EHPAA of 18 Apartments Toulouse / Letellier Architectes

Rehabilitation of an EHPAA of 18 Apartments Toulouse / Letellier Architectes - Exterior Photography, Adaptive Reuse, FacadeRehabilitation of an EHPAA of 18 Apartments Toulouse / Letellier Architectes - Interior Photography, Adaptive Reuse, FacadeRehabilitation of an EHPAA of 18 Apartments Toulouse / Letellier Architectes - Interior Photography, Adaptive Reuse, FacadeRehabilitation of an EHPAA of 18 Apartments Toulouse / Letellier Architectes - Interior Photography, Adaptive ReuseRehabilitation of an EHPAA of 18 Apartments Toulouse / Letellier Architectes - More Images+ 10

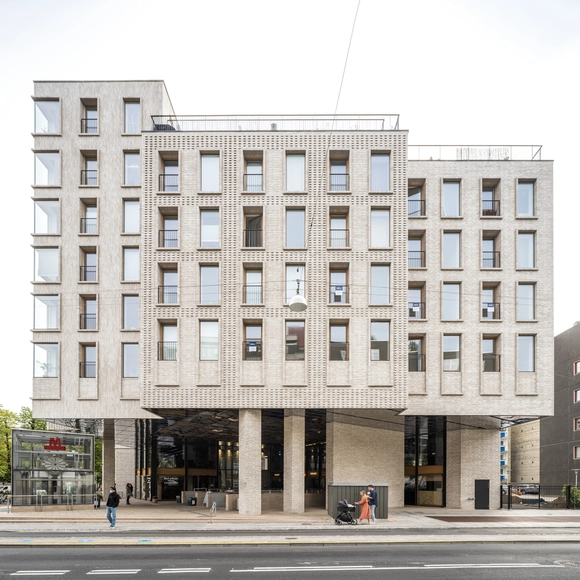
Frederiksberg Allé 41 / Cobe

Frederiksberg Allé 41  / Cobe - Exterior Photography, Cultural Center, FacadeFrederiksberg Allé 41  / Cobe - Exterior Photography, Cultural CenterFrederiksberg Allé 41  / Cobe - Exterior Photography, Cultural Center, FacadeFrederiksberg Allé 41  / Cobe - Interior Photography, Cultural CenterFrederiksberg Allé 41  / Cobe - More Images+ 3

  • Architects: Cobe
  • Area Area of this architecture project Area:  3500 m²
  • Year Completion year of this architecture project Year:  2021
  • Manufacturers Brands with products used in this architecture project
    Manufacturers:  Randers Tegl

House MF / alarciaferrer arquitectos

House MF / alarciaferrer arquitectos - Exterior Photography, HousesHouse MF / alarciaferrer arquitectos - Exterior Photography, HousesHouse MF / alarciaferrer arquitectos - Interior Photography, HousesHouse MF / alarciaferrer arquitectos - Interior Photography, HousesHouse MF / alarciaferrer arquitectos - More Images+ 18

MONOD II Office Building / Atelier EGR

MONOD II Office Building  / Atelier EGR - Exterior Photography, Office Buildings, DoorMONOD II Office Building  / Atelier EGR - Exterior Photography, Office Buildings, FacadeMONOD II Office Building  / Atelier EGR - Interior Photography, Office Buildings, Facade, ColumnMONOD II Office Building  / Atelier EGR - Interior Photography, Office Buildings, Facade, ColumnMONOD II Office Building  / Atelier EGR - More Images+ 36

•
Pierrelatte, France
  • Architects: Atelier EGR
  • Area Area of this architecture project Area:  1360 m²
  • Year Completion year of this architecture project Year:  2021

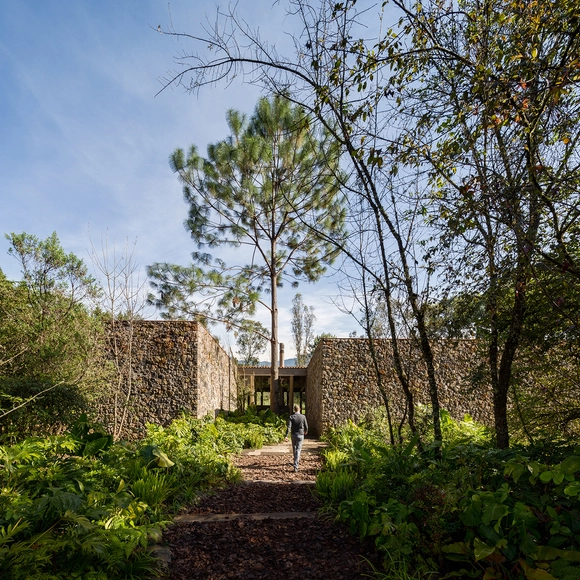
Valle Santana / Manuel Cervantes Estudio

Valle Santana / Manuel Cervantes Estudio - Interior Photography, Houses, DoorValle Santana / Manuel Cervantes Estudio - Exterior Photography, HousesValle Santana / Manuel Cervantes Estudio - Interior Photography, HousesValle Santana / Manuel Cervantes Estudio - Interior Photography, Houses, ChairValle Santana / Manuel Cervantes Estudio - More Images+ 13

•
Valle de Bravo, Mexico

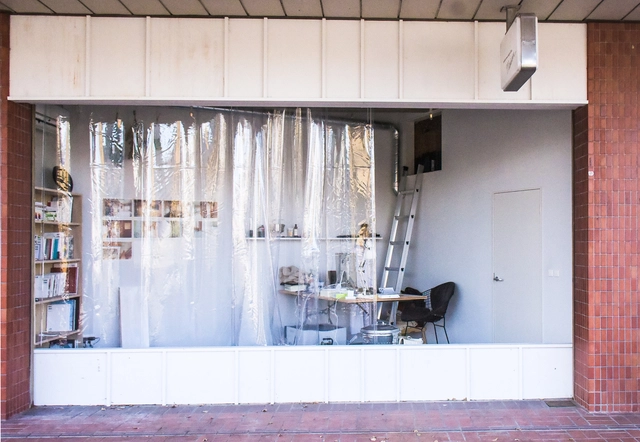
S House Renovation / Yasuhiro Sawa Design Office

S House Renovation / Yasuhiro Sawa Design Office - Interior Photography, Renovation, Kitchen, Table, Countertop, ChairS House Renovation / Yasuhiro Sawa Design Office - Interior Photography, Renovation, Table, ChairS House Renovation / Yasuhiro Sawa Design Office - Interior Photography, Renovation, Stairs, Handrail, BeamS House Renovation / Yasuhiro Sawa Design Office - Interior Photography, Renovation, BeamS House Renovation / Yasuhiro Sawa Design Office - More Images+ 16