1. ArchDaily
  2. Housing

Housing: The Latest Architecture and News

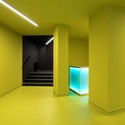
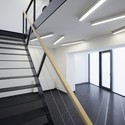
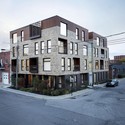
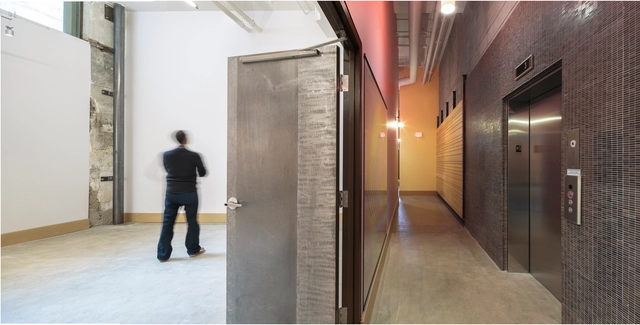
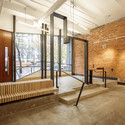
95 King Street East Studios & Lofts / GS Gacesa Slote Architects

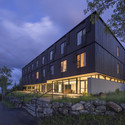
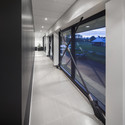
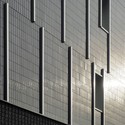
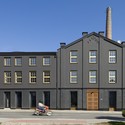
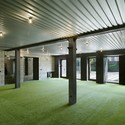
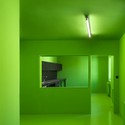
95 King Street East Studios & Lofts / GS Gacesa Slote Architects - Renovation95 King Street East Studios & Lofts / GS Gacesa Slote Architects - Renovation95 King Street East Studios & Lofts / GS Gacesa Slote Architects - Renovation95 King Street East Studios & Lofts / GS Gacesa Slote Architects - Renovation95 King Street East Studios & Lofts / GS Gacesa Slote Architects - More Images+ 14

•
Hamilton, Canada

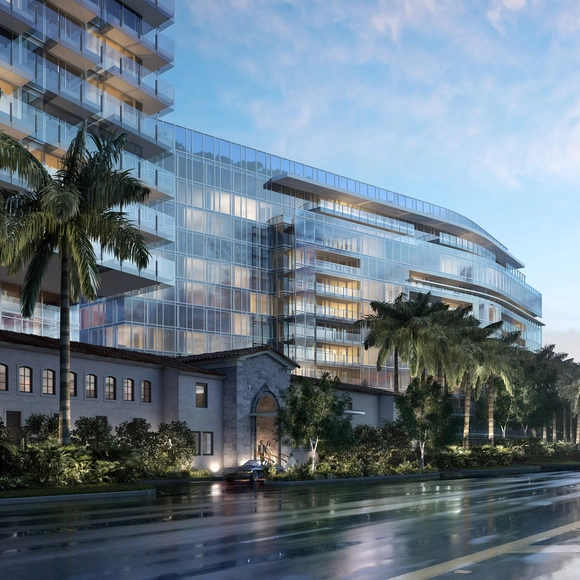

The Surf Club / Meier Partners

The Surf Club / Meier Partners - PenthouseThe Surf Club / Meier Partners - PenthouseThe Surf Club / Meier Partners - PenthouseThe Surf Club / Meier Partners - PenthouseThe Surf Club / Meier Partners - More Images+ 11

  • Architects

  • Location

    9011 Collins Avenue, Surfside, FL 33154, USA
  • Project Year

    2016
  • Photographs

    dbox for Fort Capital / Richard Meier & Partners
  • Area

    900000.0 m2

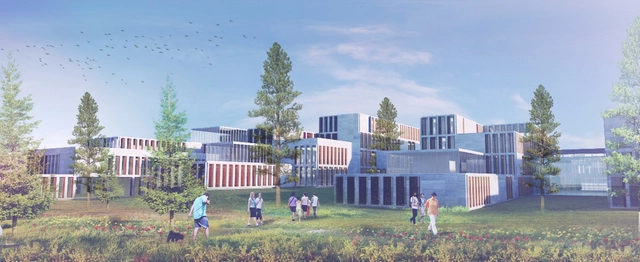
Marc Koehler and ONZ Design Massive, "Ultra-Modern" Campus in Turkey

Marc Koehler Architects, in collaboration with ONZ Architects, have recently won an invited competition for their design of the Kastamonu Campus in Turkey. Their winning proposal, described as "an asymmetrical star", embodies excellence and is an endeavor to create the largest high school campus ever designed. Featuring laboratories, libraries, performance spaces, sports centers, a health centre, places of worship, dormitories and 29,000 square meters of educational spaces, the campus is expected to welcome 10,000 students.

School Complex / IND [Inter.National.Design]

Inter.National.Design (IND), based in Rotterdam and Istanbul, have won first prize in a restricted competition to design a large school complex in Viranşehir, Turkey. Five rectangular courtyards, together with five dynamic public strips, combine to envelop the collection of buildings with a variety of both neutral and dynamic voidal spaces. A degree of permeability with the city is designed into the scheme with the "two types of open spaces following a gradient using the buildings as filters from the hermetic façade of the courtyards to the permeable skins of the outer façade". Hills, pyramid stairs and areas of wild nature tie the atmosphere of the scheme into a unit within a "homogenous industrial roof profile and a modular structure".

K Botiči Student’s Home / Schindler Seko

K Botiči Student’s Home / Schindler Seko - Office BuildingsK Botiči Student’s Home / Schindler Seko - Office BuildingsK Botiči Student’s Home / Schindler Seko - Office BuildingsK Botiči Student’s Home / Schindler Seko - Office BuildingsK Botiči Student’s Home / Schindler Seko - More Images+ 23

  • Architects: Schindler Seko
  • Area Area of this architecture project Area:  4146 m²
  • Year Completion year of this architecture project Year:  2013

Baumkirchen Mitte / UNStudio

UNStudio has been announced as winner of a competition to design a 60-meter residential and office tower in Munich. Planned to be the “focal point” of the Baumkirchen Mitte development, the project will feature 13,000 square meters of “neutral” office space that promotes “flexibility” and “creativity” as well as 5,500 square meters of contemporary apartment units that each share a strong, private connection with the surrounding landscape.

Read on for the architect’s description...
Ardmore Residence / UNStudio

Ardmore Residence / UNStudio - ApartmentsArdmore Residence / UNStudio - ApartmentsArdmore Residence / UNStudio - ApartmentsArdmore Residence / UNStudio - ApartmentsArdmore Residence / UNStudio - More Images+ 10


Nott Street / Plus Studio

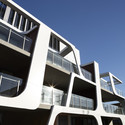
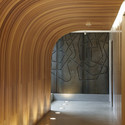
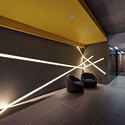
Nott Street / Plus Studio - ApartmentsNott Street / Plus Studio - ApartmentsNott Street / Plus Studio - ApartmentsNott Street / Plus Studio - ApartmentsNott Street / Plus Studio - More Images+ 4

•
Port Melbourne, Australia
  • Architects: Plus Studio
  • Year Completion year of this architecture project Year:  2012

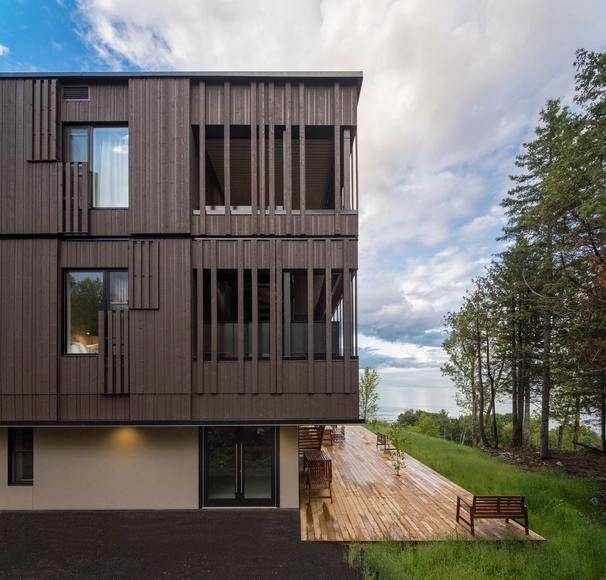
Student Residence Paul Lafleur / CIRCUM.ARCHITECTURE

Student Residence Paul Lafleur / CIRCUM.ARCHITECTURE - ApartmentsStudent Residence Paul Lafleur / CIRCUM.ARCHITECTURE - ApartmentsStudent Residence Paul Lafleur / CIRCUM.ARCHITECTURE - ApartmentsStudent Residence Paul Lafleur / CIRCUM.ARCHITECTURE - ApartmentsStudent Residence Paul Lafleur / CIRCUM.ARCHITECTURE - More Images+ 15

•
Saint-Irénée, Canada


360° Building / Isay Weinfeld

360° Building / Isay Weinfeld - Residential360° Building / Isay Weinfeld - Residential360° Building / Isay Weinfeld - Residential360° Building / Isay Weinfeld - Residential360° Building / Isay Weinfeld - More Images+ 20

Mountain Moon / Chin Architects

Mountain Moon / Chin Architects - Exterior Photography, Apartments, FacadeMountain Moon / Chin Architects - ApartmentsMountain Moon / Chin Architects - ApartmentsMountain Moon / Chin Architects - Exterior Photography, Apartments, FacadeMountain Moon / Chin Architects - More Images+ 32

Residential and Tourist Facilities in Milan / aa-ls luigi serboli architetti

Residential and Tourist Facilities in Milan / aa-ls luigi serboli architetti - Industrial ArchitectureResidential and Tourist Facilities in Milan / aa-ls luigi serboli architetti - Industrial ArchitectureResidential and Tourist Facilities in Milan / aa-ls luigi serboli architetti - Industrial ArchitectureResidential and Tourist Facilities in Milan / aa-ls luigi serboli architetti - Industrial ArchitectureResidential and Tourist Facilities in Milan / aa-ls luigi serboli architetti - More Images+ 24

Factory No. 8 / OK Plan Architects

Factory No. 8 / OK Plan Architects - FactoryFactory No. 8 / OK Plan Architects - FactoryFactory No. 8 / OK Plan Architects - FactoryFactory No. 8 / OK Plan Architects - FactoryFactory No. 8 / OK Plan Architects - More Images+ 9

•
Humpolec, Czechia
  • Architects: OK Plan Architects
  • Area Area of this architecture project Area:  3119 m²
  • Year Completion year of this architecture project Year:  2010

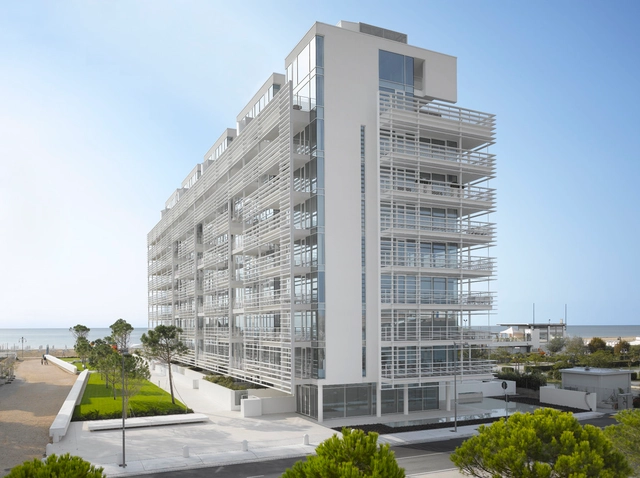
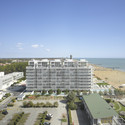
Jesolo Lido Condominium / Meier Partners

Jesolo Lido Condominium / Meier Partners - ApartmentsJesolo Lido Condominium / Meier Partners - ApartmentsJesolo Lido Condominium / Meier Partners - ApartmentsJesolo Lido Condominium / Meier Partners - ApartmentsJesolo Lido Condominium / Meier Partners - More Images+ 6

•
Lido di Jesolo, Italy

Butaro Doctors’ Housing / Model of Architecture Serving Society (MASS)

Butaro Doctors’ Housing / Model of Architecture Serving Society (MASS) - HousingButaro Doctors’ Housing / Model of Architecture Serving Society (MASS) - HousingButaro Doctors’ Housing / Model of Architecture Serving Society (MASS) - HousingButaro Doctors’ Housing / Model of Architecture Serving Society (MASS) - HousingButaro Doctors’ Housing / Model of Architecture Serving Society (MASS) - More Images+ 4

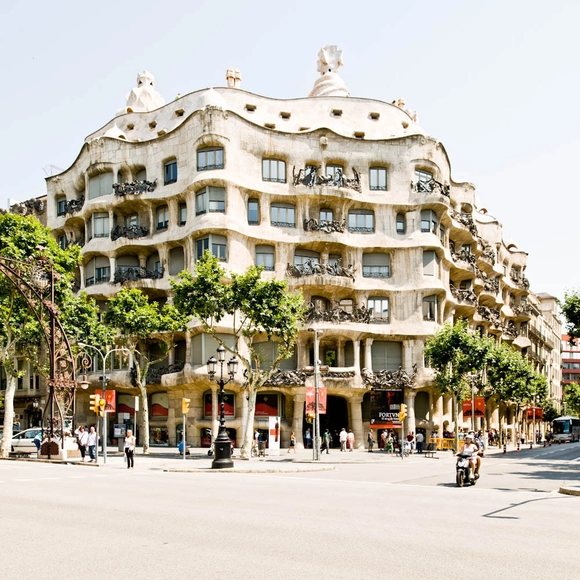
AD Classics: Casa Milà / Antoni Gaudí

With its undulating façade and surrealist sculptural roof, Antoni Gaudi’s Casa Milà appears more organic than artificial, as if it were carved straight from the ground. Known as La Pedera, the quarry, the building was inspired by the Modernista movement, Spain’s version of Art Nouveau..

St-Zotique Residence / naturehumaine architecture

St-Zotique Residence / naturehumaine architecture - Houses
© Adrien Williams
•
Montreal city, Canada

St-Zotique Residence / naturehumaine architecture - HousesSt-Zotique Residence / naturehumaine architecture - HousesSt-Zotique Residence / naturehumaine architecture - HousesSt-Zotique Residence / naturehumaine architecture - HousesSt-Zotique Residence / naturehumaine architecture - More Images+ 7

Hebil 157 Houses / Aytac Architects

Hebil 157 Houses / Aytac Architects - Housing
Courtesy of Aytac Architects
  • Architects: Aytac Architects
  • Area Area of this architecture project Area:  4791 m²
  • Year Completion year of this architecture project Year:  2012

Hebil 157 Houses / Aytac Architects - HousingHebil 157 Houses / Aytac Architects - HousingHebil 157 Houses / Aytac Architects - HousingHebil 157 Houses / Aytac Architects - HousingHebil 157 Houses / Aytac Architects - More Images+ 45