1. ArchDaily
  2. Houses

Houses: The Latest Architecture and News

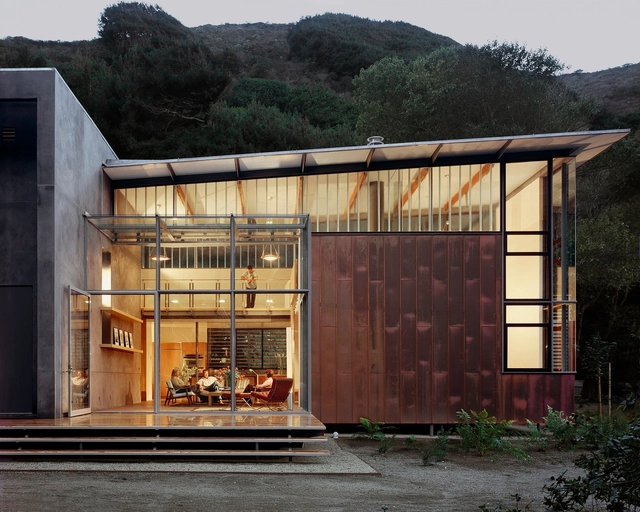
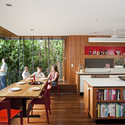
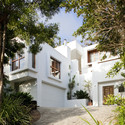
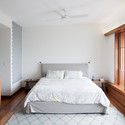
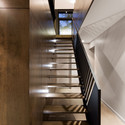
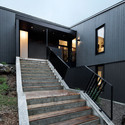
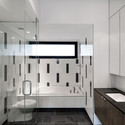
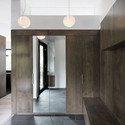
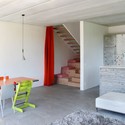
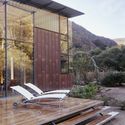
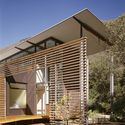
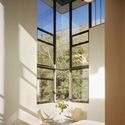
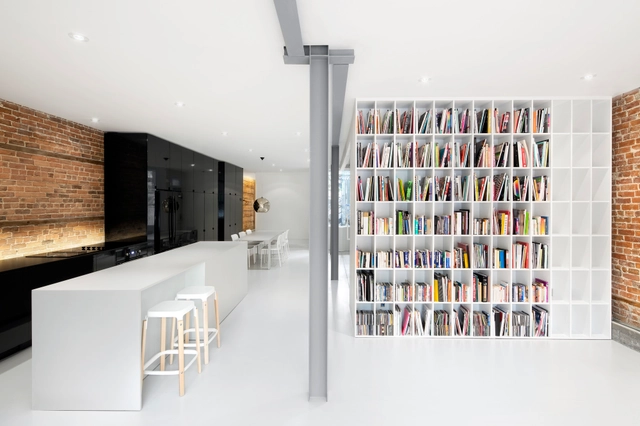
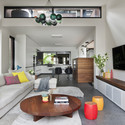
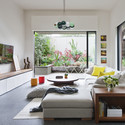
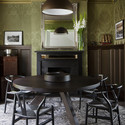
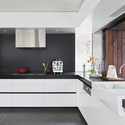
Fitzroy House / Techne Architecture + Interior Design

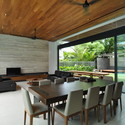
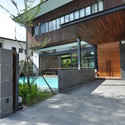
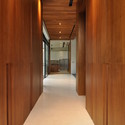
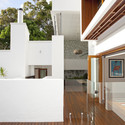
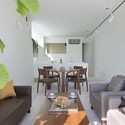
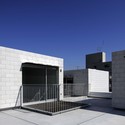
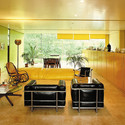
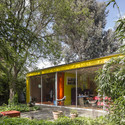
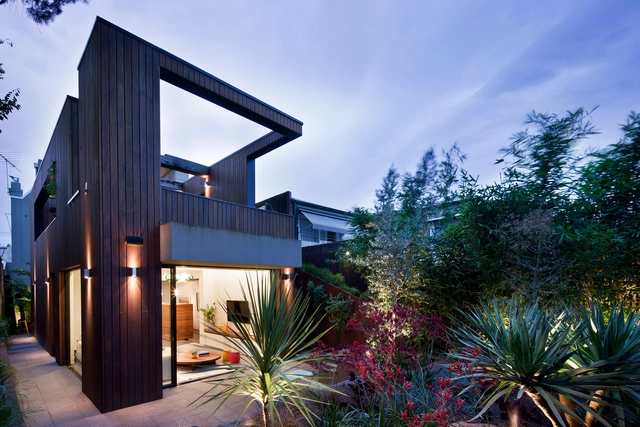
Fitzroy House / Techne Architecture + Interior Design - Houses, Door, Table, Lighting, ChairFitzroy House / Techne Architecture + Interior Design - Houses, TableFitzroy House / Techne Architecture + Interior Design - Houses, Kitchen, Beam, Table, Lighting, Chair, CountertopFitzroy House / Techne Architecture + Interior Design - Houses, Kitchen, Facade, Countertop, Sink, Lighting, BathtubFitzroy House / Techne Architecture + Interior Design - More Images+ 9

•
Fitzroy, Australia
  • Area Area of this architecture project Area:  350 m²
  • Year Completion year of this architecture project Year:  2011
  • Manufacturers Brands with products used in this architecture project
    Manufacturers:  Dedece, Feast Watson, Mark Tuckey

House ICP / [tp3] architekten

House ICP / [tp3] architekten - HousesHouse ICP / [tp3] architekten - HousesHouse ICP / [tp3] architekten - HousesHouse ICP / [tp3] architekten - HousesHouse ICP / [tp3] architekten - More Images+ 9

•
St. Valentin, Austria
  • Architects: [tp3] architekten
  • Area Area of this architecture project Area:  9250 m²
  • Year Completion year of this architecture project Year:  2010

Sly House / URCODE Architecture

Sly House / URCODE Architecture - Houses, FacadeSly House / URCODE Architecture - Houses, Facade, Handrail, BeamSly House / URCODE Architecture - Houses, Door, Facade, Handrail, LightingSly House / URCODE Architecture - Houses, Kitchen, Facade, Table, Countertop, ChairSly House / URCODE Architecture - More Images+ 19

•
Yongin-si, South Korea
  • Area Area of this architecture project Area:  261 m²
  • Year Completion year of this architecture project Year:  2013

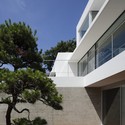
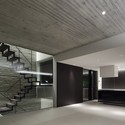
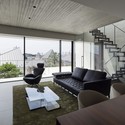
House in Shinoharadai / Tai and Associates

House in Shinoharadai  / Tai and Associates - Houses, FacadeHouse in Shinoharadai  / Tai and Associates - Houses, FacadeHouse in Shinoharadai  / Tai and Associates - Houses, Facade, DoorHouse in Shinoharadai  / Tai and Associates - Houses, Beam, Facade, Table, ChairHouse in Shinoharadai  / Tai and Associates - More Images+ 9

  • Architects: Tai and Associates
  • Area Area of this architecture project Area:  393 m²
  • Year Completion year of this architecture project Year:  2013

House H / architecten De Vylder Vinck Taillieu

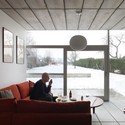
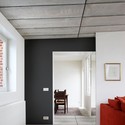
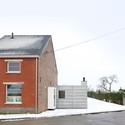
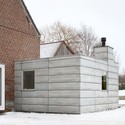
House H / architecten De Vylder Vinck Taillieu - ExtensionHouse H / architecten De Vylder Vinck Taillieu - Extension, Facade, BeamHouse H / architecten De Vylder Vinck Taillieu - Extension, Facade, DoorHouse H / architecten De Vylder Vinck Taillieu - Extension, Door, FacadeHouse H / architecten De Vylder Vinck Taillieu - More Images+ 17

Sunset Terrace House / a_collective

Sunset Terrace House / a_collective - Houses, Garden, Facade, DoorSunset Terrace House / a_collective - Houses, Kitchen, Beam, Table, ChairSunset Terrace House / a_collective - Houses, Courtyard, Facade, BeamSunset Terrace House / a_collective - HousesSunset Terrace House / a_collective - More Images+ 21

The Sunshine Beach House / Wilson Architects

The Sunshine Beach House / Wilson Architects - Houses, Deck, Facade, Door, Handrail, BalconyThe Sunshine Beach House / Wilson Architects - Houses, Kitchen, Fence, Beam, Table, Chair, CountertopThe Sunshine Beach House / Wilson Architects - Houses, Garden, Facade, Door, StairsThe Sunshine Beach House / Wilson Architects - Houses, Bedroom, Door, Beam, BedThe Sunshine Beach House / Wilson Architects - More Images+ 14

La Sentinelle / naturehumaine architecture

La Sentinelle / naturehumaine architecture - Houses
© Adrien Williams
•
Saint-Adolphe-d'Howard, Canada

La Sentinelle / naturehumaine architecture - HousesLa Sentinelle / naturehumaine architecture - HousesLa Sentinelle / naturehumaine architecture - HousesLa Sentinelle / naturehumaine architecture - HousesLa Sentinelle / naturehumaine architecture - More Images+ 22

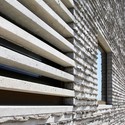
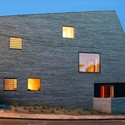

WALL HOUSE / AND’ROL

WALL HOUSE / AND’ROL - Exterior Photography, Houses, Facade
© Georg Schmidthals
•
Brussels, Belgium
  • Architects: AND’ROL
  • Area Area of this architecture project Area:  138 m²
  • Year Completion year of this architecture project Year:  2013
  • Manufacturers Brands with products used in this architecture project
    Manufacturers:  Unilin, Wienerberger, Armstrong Ceilings, Collinet Sieges, Echobel, +11

WALL HOUSE / AND’ROL - Interior Photography, Houses, Stairs, HandrailWALL HOUSE / AND’ROL - Interior Photography, Houses, Chair, TableWALL HOUSE / AND’ROL - HousesWALL HOUSE / AND’ROL - Exterior Photography, Houses, FacadeWALL HOUSE / AND’ROL - More Images+ 13

Jewel Box / Panos Nikolaidis & Errica Protestou

Jewel Box / Panos Nikolaidis & Errica Protestou - Mixed Use Architecture, Courtyard, FacadeJewel Box / Panos Nikolaidis & Errica Protestou - Mixed Use Architecture, Table, ChairJewel Box / Panos Nikolaidis & Errica Protestou - Mixed Use Architecture, FacadeJewel Box / Panos Nikolaidis & Errica Protestou - Mixed Use Architecture, Facade, Handrail, StairsJewel Box / Panos Nikolaidis & Errica Protestou - More Images+ 13

Hall House / Salmela Architect

Hall House / Salmela Architect - Houses, Garden, FacadeHall House / Salmela Architect - Houses, Courtyard, Facade, Handrail, Fence, Column, BalconyHall House / Salmela Architect - Houses, Door, Beam, Facade, Bench, ChairHall House / Salmela Architect - Houses, Garden, FacadeHall House / Salmela Architect - More Images+ 23

JFR / Fougeron Architecture

JFR / Fougeron Architecture - Exterior Photography, Houses, Facade, DoorJFR / Fougeron Architecture - HousesJFR / Fougeron Architecture - Exterior Photography, Houses, FacadeJFR / Fougeron Architecture - Interior Photography, Houses, LightingJFR / Fougeron Architecture - More Images+ 16

  • Year Completion year of this architecture project Year:  2000
  • Manufacturers Brands with products used in this architecture project
    Manufacturers:  Pilkington, Subzero/Wolf, Endres Studio, Fleetwood, Flos, +4
  • Professionals: Endrestudio

Espace St-Denis / Anne Sophie Goneau


Espace St-Denis / Anne Sophie Goneau - Houses, Facade, DoorEspace St-Denis / Anne Sophie Goneau - Houses, DoorEspace St-Denis / Anne Sophie Goneau - Houses, Bathroom, Door, ToiletEspace St-Denis / Anne Sophie Goneau - Houses, Chair, Lighting, TableEspace St-Denis / Anne Sophie Goneau - More Images+ 19

•
Montreal, Canada
  • Architects: Anne Sophie Goneau
  • Year Completion year of this architecture project Year:  2013

Sunlight of Calm / D.I.G Architects

Sunlight of Calm / D.I.G Architects  - Houses, FacadeSunlight of Calm / D.I.G Architects  - Houses, TableSunlight of Calm / D.I.G Architects  - Houses, Table, Lighting, ChairSunlight of Calm / D.I.G Architects  - Houses, Facade, FenceSunlight of Calm / D.I.G Architects  - More Images+ 19

•
Nagoya, Japan

AD Classics: Rogers House / Richard + Su Rogers

The Rogers House, designed by Richard and Su Rogers in 1968, is one of the lesser known architectural works from the master who went on to design the Centre Pompidou in Paris with Renzo Piano. The house, which represented British Architecture at the 1967 Paris Biennale, was commissioned by Rogers' parents and was granted Grade II* Listing in February 2013 - a rare accolade for a building so recent - cementing its importance in the architectural heritage of the United Kingdom.

Described by Rogers as "the most successful small project I've been involved in", the house carefully balances the openness of shear glass facades with the need to provide his parents with privacy and seclusion - a task made harder by the building's location, just a short walk from Wimbledon Village in central London. Incorporated within the design is a separate flat and pottery studio which were positioned to provide a sound barrier between the house of the adjacent road. It is, essentially, "a transparent tube with solid boundary walls".
AD Classics: Rogers House / Richard + Su Rogers - Residential Interiors, Bedroom, Door, Facade, Table, Chair, BedAD Classics: Rogers House / Richard + Su Rogers - Residential Interiors, Table, ChairAD Classics: Rogers House / Richard + Su Rogers - Residential Interiors, Garden, Facade, DoorAD Classics: Rogers House / Richard + Su Rogers - Residential Interiors, Garden, Facade, DoorAD Classics: Rogers House / Richard + Su Rogers - More Images+ 28

Single-Family House / idA

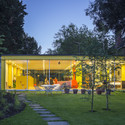
Single-Family House / idA - Houses, Bathroom, Facade, Handrail, Door, CountertopSingle-Family House / idA - HousesSingle-Family House / idA - Houses, Kitchen, Facade, Table, Countertop, ChairSingle-Family House / idA - Houses, Stairs, HandrailSingle-Family House / idA - More Images+ 9

•
Oberlunkhofen, Switzerland
  • Architects: idA
  • Area Area of this architecture project Area:  270 m²
  • Year Completion year of this architecture project Year:  2013

Solar Decathlon 2013: Team Alberta Designs Modular Home for Remote Locations

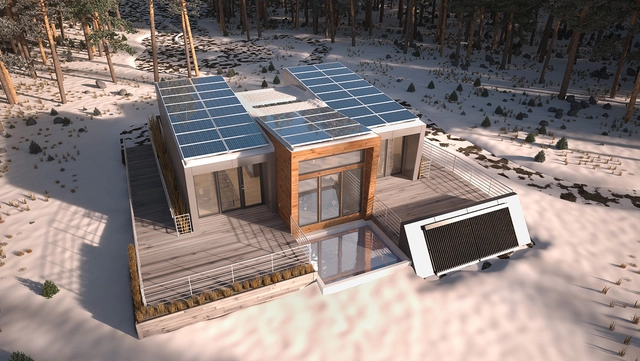
Text description provided by the architects. Borealis, Team Alberta’s entry to the U.S. Department of Energy Solar Decathlon 2013, addresses the housing needs of professionals working in remote locations. This modular house was designed in consideration of severe housing shortages and high housing costs driven by booming industries in northern Canada. Named after the iconic Northern Lights and lush Boreal forest, Borealis is designed to be sustainable and ecologically sensitive.
Andri & Yiorgos Residence / vardastudio


Andri & Yiorgos Residence / vardastudio - HousesAndri & Yiorgos Residence / vardastudio - HousesAndri & Yiorgos Residence / vardastudio - HousesAndri & Yiorgos Residence / vardastudio - HousesAndri & Yiorgos Residence / vardastudio - More Images+ 7

•
Chlorakas, Cyprus