1. ArchDaily
  2. Heritage

Heritage: The Latest Architecture and News

UNESCO Expresses Deep Concern Over Ukrainian Landmarks and Takes Action to Protect Endangered Heritage

UNESCO Expresses Deep Concern Over Ukrainian Landmarks and Takes Action to Protect Endangered Heritage - Featured Image
Photo by Dima Pima on Unsplash . ImageLviv

The United Nations Educational, Scientific, and Cultural Organization (UNESCO) has expressed concern over the damage caused to historic landmarks in Ukraine and called for the protection of its cultural heritage. At the same time, the organization has taken action within its capabilities to help safeguard the endangered sites. Ukraine is home to seven World Heritage sites, including the 11th-century Saint-Sophia Cathedral and the entire ensemble of the Historic Centre of Lviv. In addition, several sites in the recently damaged cities of Kharkiv and Chernihiv were on the tentative list for potential nomination to World Heritage status.

UNESCO Expresses Deep Concern Over Ukrainian Landmarks and Takes Action to Protect Endangered Heritage - Image 1 of 4UNESCO Expresses Deep Concern Over Ukrainian Landmarks and Takes Action to Protect Endangered Heritage - Image 2 of 4UNESCO Expresses Deep Concern Over Ukrainian Landmarks and Takes Action to Protect Endangered Heritage - Image 3 of 4UNESCO Expresses Deep Concern Over Ukrainian Landmarks and Takes Action to Protect Endangered Heritage - Image 4 of 4UNESCO Expresses Deep Concern Over Ukrainian Landmarks and Takes Action to Protect Endangered Heritage - More Images

The House on the River: Restoration after Eight Decades of Attacks

It was designed and built between 1943 and 1946 by Amancio Williams and Delfina Galvez Bunge over the Las Chacras Stream in the city of Mar del Plata. It eventually became known as "The House on the River" or "The Bridge House". However, it ceased to have a stream, and thus to be a bridge, in 1957 when the watercourse on which it rested was interrupted for sanitation reasons. It was used as a radio station between 1970 and 1977, but the last military dictatorship in Argentina ended up shutting it down. It remained closed, maintained by its owner until their death in 1991. Studied by all, but cared for by none. It suffered two major fires, in 2004 and 2008. Abandoned during the whole succession process, it was recovered by the Municipality of General Pueyrredón in 2012.
The Spanish Government Approves the Law on Quality in Architecture

How can the quality of architecture be protected, promoted and encouraged? A question on which progress was made today in Spain. On the 18th of January, the Council of Ministers approved the Draft Law on Quality in Architecture for its subsequent submission to the Spanish Parliament, thus initiating its parliamentary procedure.

This is a new legislative proposal, promoted by the Ministry of Transport, Mobility and Urban Agenda, currently under the direction of Minister Raquel Sánchez Jiménez, who aims to protect, promote and encourage architectural quality as an asset of general interest, promoting links that encourage the rapprochement of architecture with society.

Subscriber Access

What Would the Unfinished Metlife North Building in New York Have Looked Like?

90Grados specialises in creating high-quality architectural renderings - and this time they present the virtual construction of a skyscraper that was left unfinished in New York after the Great Depression of 1929: the Metropolitan Life North Building.

The Building That Moved: How Did They Move an 11,000-Ton Telephone Exchange Without Suspending Its Operations?

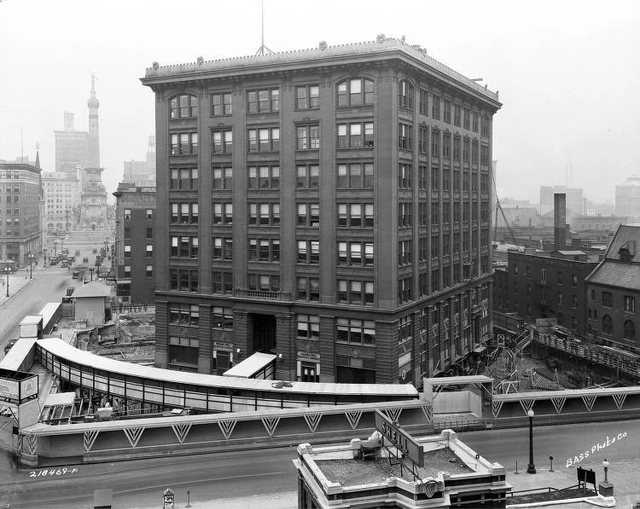
In November 1930, in Indiana, United States, one of the great feats of modern engineering was executed: a team of architects and engineers moved an 11,000-ton (22-million pound) telephone exchange without ever suspending its operations either basic supplies for the 600 employees who worked inside.

Interventions in Pre-existing Architecture: Adaptive Reuse Projects by Renowned Architects

Responsible use and consumption of natural resources and the impacts of the building industry have been ongoing concerns in the field of architecture and urban planning. In the past, concepts such as clean slates, mass demolitions, and building brand new structures were widely accepted and encouraged. Nowadays, a transformation seems to be taking place, calling for new approaches such as recycling, adaptive reuse, and renovations, taking advantage of what is already there. This article explores a selection of projects and provides a glimpse into interventions by renowned architects in pre-existing buildings.

Interventions in Pre-existing Architecture: Adaptive Reuse Projects by Renowned Architects - Image 1 of 4Interventions in Pre-existing Architecture: Adaptive Reuse Projects by Renowned Architects - Image 2 of 4Interventions in Pre-existing Architecture: Adaptive Reuse Projects by Renowned Architects - Image 3 of 4Interventions in Pre-existing Architecture: Adaptive Reuse Projects by Renowned Architects - Image 4 of 4Interventions in Pre-existing Architecture: Adaptive Reuse Projects by Renowned Architects - More Images+ 4

Copan Building by Oscar Niemeyer to Undergo Facade Restoration

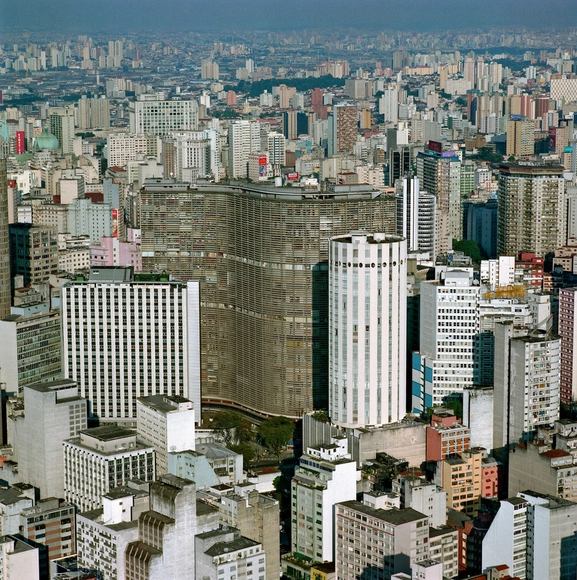
One of Oscar Niemeyer's most famous projects, the iconic Copan building in downtown São Paulo, may finally have its restoration work started. After being negotiated for ten years, the project presented by a company hired by the building administration was partially approved by the Department of Historical Heritage (Departamento de Patrimônio Histórico - DPH) and the Municipal Council for the Preservation of the Historical, Cultural and Environmental Heritage of the City of São Paulo (Conselho Municipal de Preservação do Patrimônio Histórico, Cultural e Ambiental da Cidade de São Paulo - Conpresp).

Designed by Niemeyer together with Carlos Lemos, the building will celebrate the 70th anniversary of the beginning of its construction next year. However, it has been suffering from maintenance problems on the facade for almost two decades, such as infiltrations, falling tiles, disfiguring, detachment of concrete, and exposure of steel reinforcement, according to technical findings reported to the heritage agencies.

Why “Use Is the Best Form of Preservation”

This article was originally published on Common Edge.

"For more than a generation, federally funded historic tax credits (HTCs) have been instrumental in incentivizing developers to revive and reuse historic buildings and keep them economically viable, rather than replace them with shiny new objects. These credits create jobs, promote responsible development, and leverage billions in private investment to enable income-generating buildings". Read the interview between Justin R. Wolf and Meghan Elliott, founding principal of New History, a firm specializing in adaptive reuse.

Subscriber Access

Beirut, One Year Later: People-Driven Reconstruction Efforts Midst Devastated Nation

Exactly a year ago, on August 4, 2020, the third-largest non-nuclear explosion ever-recorded destroyed almost half the city of Beirut, ripping through the port and the eastern part of the capital. One of the biggest urban tragedies of modern times, killed more than 200 people, wounded thousands, and left an estimated 300,000 people homeless, damaging over 80,000 commercial, residential and public spaces. Felt across neighboring countries, the blast stripped the city’s constructions of their cladding, framing, and glass elements, while completely tearing down other buildings, leaving around US$15 billion in property damage, in times of Covid, political and social unrest, and economic collapse.

One year later, so little has changed. One year later, it only became harder for the people of Beirut. One year later, everything in the city still reminds them of that day. Major questions remained unanswered, no rescue or action plans have been taken by governmental institutions, instead, civil society rose to take into their own hands, reconstruction efforts, in the total absence of the state.

Beirut, One Year Later: People-Driven Reconstruction Efforts Midst Devastated Nation - Image 1 of 4Beirut, One Year Later: People-Driven Reconstruction Efforts Midst Devastated Nation - Image 2 of 4Beirut, One Year Later: People-Driven Reconstruction Efforts Midst Devastated Nation - Image 3 of 4Beirut, One Year Later: People-Driven Reconstruction Efforts Midst Devastated Nation - Image 4 of 4Beirut, One Year Later: People-Driven Reconstruction Efforts Midst Devastated Nation - More Images+ 19

Subscriber Access

A Balancing Act: How Architectural Tourism Can Be More Sustainable

The world of travelling is a multifaceted one. There are the everyday trips one takes for work or school, commuting to a set location during the week, usually within the confines of a city. There are the longer trips too, the trips which usually involve getting into an aeroplane to visit someplace a bit farther from where the traveller usually resides. These trips are frequently done for business purposes, but for those who have the means to afford it, these trips are undertaken for learning and leisure – where the traveller can be defined as a “tourist”.

A Balancing Act: How Architectural Tourism Can Be More Sustainable - Image 1 of 4A Balancing Act: How Architectural Tourism Can Be More Sustainable - Image 2 of 4A Balancing Act: How Architectural Tourism Can Be More Sustainable - Image 3 of 4A Balancing Act: How Architectural Tourism Can Be More Sustainable - Image 4 of 4A Balancing Act: How Architectural Tourism Can Be More Sustainable - More Images+ 6

Heritage and Refurbishment: 16 Interior Renovation Projects of Houses in Spain

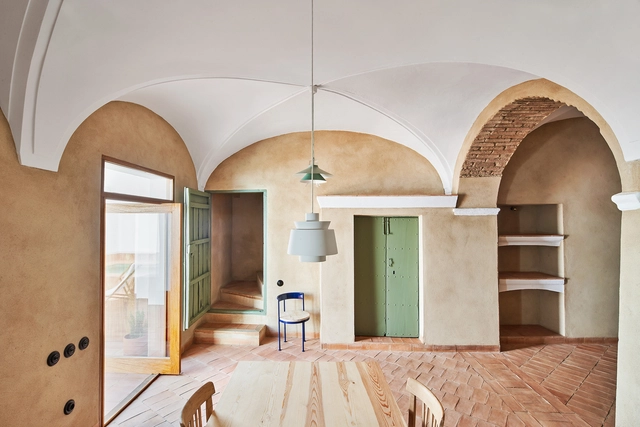
In the last few years, Europe has become a leader in refurbishment architecture by renovating and remodeling buildings and historic city centers. These initiatives have halted horizontal expansion and promote equitable city development. 

This trend has not only become a contribution towards the densification and revitalization of underserved sectors but has also allowed families who had been displaced to the periphery to inhabit city centers and improve their quality of life.

Heritage and Refurbishment: 16 Interior Renovation Projects of Houses in Spain - Image 1 of 4Heritage and Refurbishment: 16 Interior Renovation Projects of Houses in Spain - Image 2 of 4Heritage and Refurbishment: 16 Interior Renovation Projects of Houses in Spain - Image 3 of 4Heritage and Refurbishment: 16 Interior Renovation Projects of Houses in Spain - Image 4 of 4Heritage and Refurbishment: 16 Interior Renovation Projects of Houses in Spain - More Images+ 13

Subscriber Access

How Did Materials Shape the Case Study Houses?

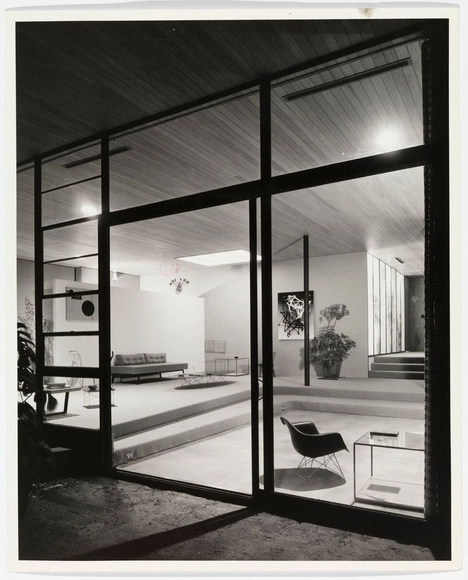
The Case Study Houses (1945-1966), sponsored by the Arts & Architecture Magazine and immortalized by Julius Shulman’s iconic black-and-white photographs, may be some of the most famous examples of modern American architecture in history. Designed to address the postwar housing crisis with quick construction and inexpensive materials, while simultaneously embracing the tenets of modernist design and advanced contemporary technology, the Case Study Houses were molded by their central focus on materials and structural design. While each of the homes were designed by different architects for a range of clients, these shared aims unified the many case study homes around several core aesthetic and structural strategies: open plans, simple volumes, panoramic windows, steel frames, and more. Although some of the Case Study Houses’ materials and strategies would become outdated in the following decades, these unique products and features would come to define a historic era of architectural design in the United States.

Winners of the 2021 Architectural League Prize for Young Architects + Designers Announced

The Architectural League of New York has announced the 6 winners of 2021 Prize for Young Architects + Designers Awards, the North American annual competition that celebrates the works of young architects and designers who have completed their bachelor’s or master’s degree within the last ten years. This year's theme was Housekeeping, which asked participants to explore how the domestic settings have changed over the past couple of years, changing the definition of "ideal residence".

Winners of the 2021 Architectural League Prize for Young Architects + Designers Announced - Imagen 1 de 4Winners of the 2021 Architectural League Prize for Young Architects + Designers Announced - Imagen 2 de 4Winners of the 2021 Architectural League Prize for Young Architects + Designers Announced - Imagen 3 de 4Winners of the 2021 Architectural League Prize for Young Architects + Designers Announced - Imagen 4 de 4Winners of the 2021 Architectural League Prize for Young Architects + Designers Announced - More Images+ 39

The Hungarian Pavilion at the 2021 Venice Biennale Explores Ways of Managing the Socialist Architectural Heritage

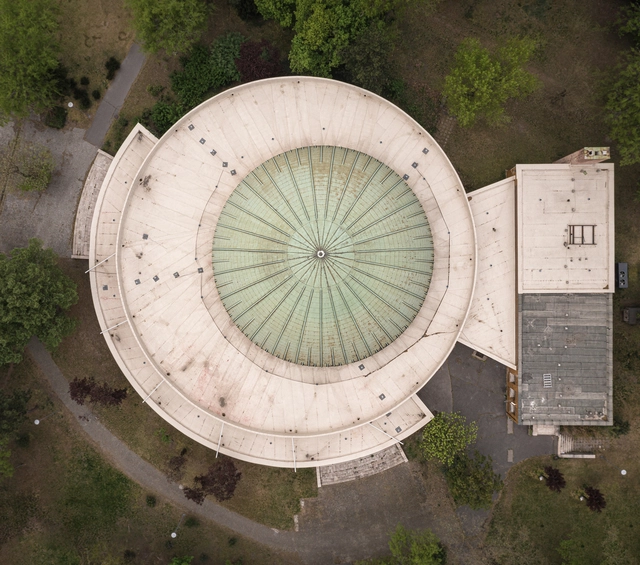
The Hungarian Pavilion at the 17th Venice Biennale explores the often challenging socialist architecture and looks at how this heritage could be reconsidered and given a new future. Titled Othernity – Reconditioning our Modern Heritage, the exhibition curated by Dániel Kovács presents twelve iconic modern buildings of Budapest and the visions of twelve architecture practices from Central and Eastern Europe for their reconditioning. The Hungarian Pavilion's project looks into how architecture can build on its past to foster resilience, sustainability and strong cultural identities.

The Hungarian Pavilion at the 2021 Venice Biennale Explores Ways of Managing the Socialist Architectural Heritage - Imagem 1 de 4The Hungarian Pavilion at the 2021 Venice Biennale Explores Ways of Managing the Socialist Architectural Heritage - Imagem 2 de 4The Hungarian Pavilion at the 2021 Venice Biennale Explores Ways of Managing the Socialist Architectural Heritage - Imagem 3 de 4The Hungarian Pavilion at the 2021 Venice Biennale Explores Ways of Managing the Socialist Architectural Heritage - Imagem 4 de 4The Hungarian Pavilion at the 2021 Venice Biennale Explores Ways of Managing the Socialist Architectural Heritage - More Images+ 20

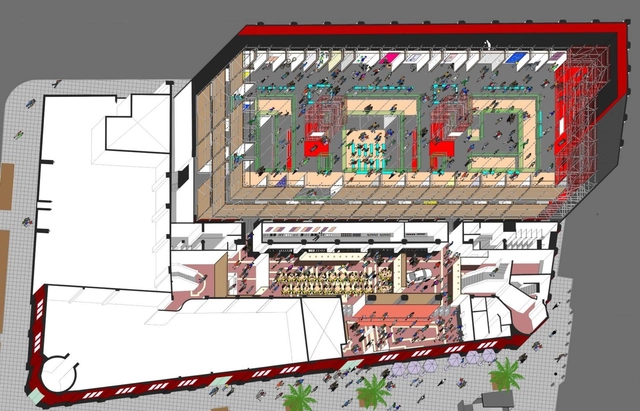
Winner Announcement of VinFast Global Showroom Design Competition 2021

The VinFast Global Showroom Design Competition organized by Vietnam Design Association (VDAS) and VinFast from January 25th to February 25th, received approximately 1000 entries from 90 countries across 5 continents. Accordingly, VFDC 2021 greatly attracted designer contestants from the US, Canada, Europe, Australia, and Vietnam, which are key markets in VinFast's global strategy.

The Link Between Archaeology and Architecture

At the heart of it, architecture is an inter-disciplinary profession. Ranging from structural engineers to quantity surveyors, a design project thrives from the collaboration of individuals from various fields of work. An often-overlooked connection is the link between the fields of architecture and archaeology, which in more ways than one have a lot in common. In a time of increased awareness on issues of sustainability and heritage, the expertise present in the field of archaeology plays a vital part in the preservation of architectural landmarks of historical significance. This expertise can also play a significant part in creating sensitive architectural interventions suitable for their context, contemporary in their design while responding to historical precedents.

The Link Between Archaeology and Architecture - Image 1 of 4The Link Between Archaeology and Architecture - Image 2 of 4The Link Between Archaeology and Architecture - Image 3 of 4The Link Between Archaeology and Architecture - Image 4 of 4The Link Between Archaeology and Architecture - More Images+ 6

Subscriber Access

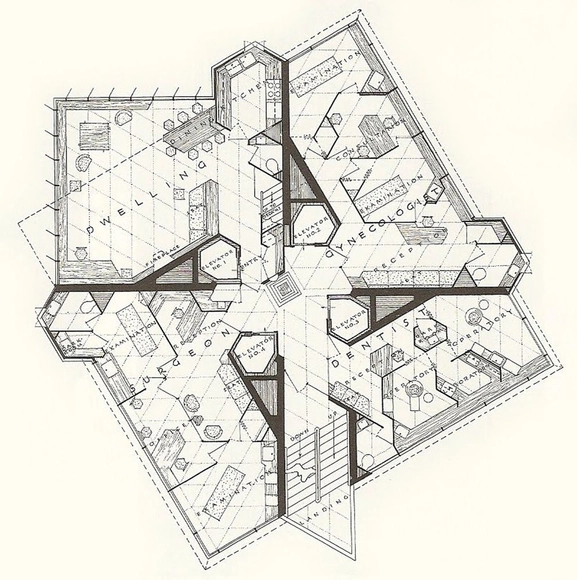
“The Tree that Escaped the Crowded Forest”: Lessons from Frank Lloyd Wright’s Price Tower

Frank Lloyd Wright’s Price Tower is the famous American architect’s only realized high-rise building and one of his only extant vertically-oriented designs. Located in the plains of Bartlesville, Oklahoma and commissioned by the local oil and chemical firm H. C. Price Company, the mixed-use tower is significant not only for its singularity within Wright’s oeuvre, but because of its unique materials and structural design. Some of Wright’s innovations, which were novel in the mid-twentieth century, remain useful even today.

Subscriber Access

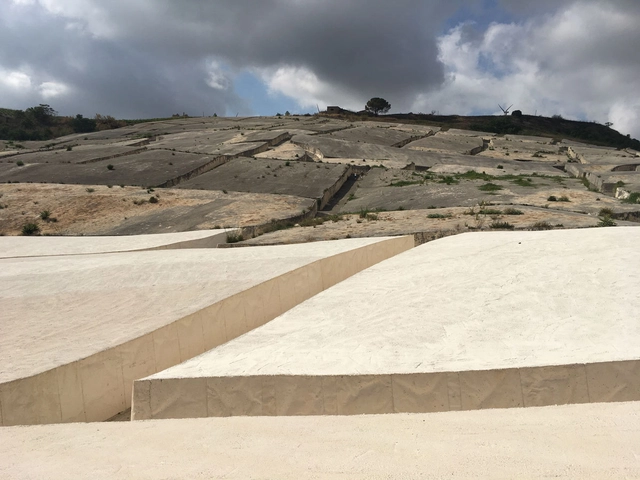
The Psycho-Geography of the Cretto di Burri

In 1968, the small town of Gibellina in Sicily was flattened by the colossal Belice earthquake, a magnitude 5.5 quake that killed hundreds and left 100,000 homeless. Planners were unable to rebuild Gibellina at its original site, so the new city—Gibellina Nuova—was constructed 11 kilometers (7 miles) away instead. In anticipation of the design and construction of Gibellina Nuova, and in the wake of the Belice earthquake tragedy, the mayor of Gibellina called on several artists to submit proposals for projects to decorate the new city. One of the artists was the prolific “polymaterialist” Italian painter and sculptor Alberto Burri (1915-1995).