1. ArchDaily
  2. Facades

Facades: The Latest Architecture and News

Building Near the Sea: Façade Solutions for Greater Durability

 | Sponsored Content

When building near the sea, a project’s design strategy must pay special attention to the effects of marine corrosion. The salt content in the environment provokes a chemical and physical process which incites a material breakdown or degradation, compromising the durability of the building’s infrastructure. 

As a response to the demands for ocean-side buildings, and the corresponding façade components that go along with them, air-lux has developed a system that aims to perform reliably in maritime conditions. By virtue of its corrosion-resistant materials, improved surface coatings, and technically optimized components, the system withstands marine climates and minimizes salt water damage.
Beyond Aesthetics: Functional Color Technologies for Façades and Roofs

 | Sponsored Content

The mystery of color intrigues us from a young age. Mixing paints to make new hues or watching sunbeams and crystals create rainbows becomes a fascinating part of our childhood long before we ever hear of chemistry and optics. As we grow, color continues to play a major role in how we experience the world, impacting mood, emotions, productivity and behavior. This explains why humans are naturally drawn to certain hues; it is hard-wired into their brains. There is a common perception, for example, that red, orange and yellow palettes create a feeling of warmth and cheerfulness, while browns, grays and blacks evoke sadness and melancholy. Of course, the same applies to design and the built environment, as together with texture, light and shadow, the spaces around us are defined by tones and nuances that shape what we see and how we feel. Hence, color ultimately transforms the way we perceive, feel and live architecture.

A Flexible Ceramic Panel That Draws from Traditional Symbols of the Local Community

Subscriber Access | 
A Flexible Ceramic Panel That Draws from Traditional Symbols of the Local Community - Featured Image
Cortesia de Flexbrick

The terms critical regionalism, popularized by theorist Kenneth Frampton, proposed an architecture that embraced global influences, albeit firmly rooted in its context. That is, an approach defined by climate, topography and tectonics as a form of resistance to the placidity of modern architecture and the ornamentation of postmodernism. Bringing familiar elements to a particular location can allow the building to be better accepted and incorporated into the local context. This was the case of the New Maitland Hospital, which incorporated a large brick panel next to the main façade, as a reference to the community's traditional symbols.

Community Uproar Preserves One of Kyiv's Most Famous Modernist Building Facades

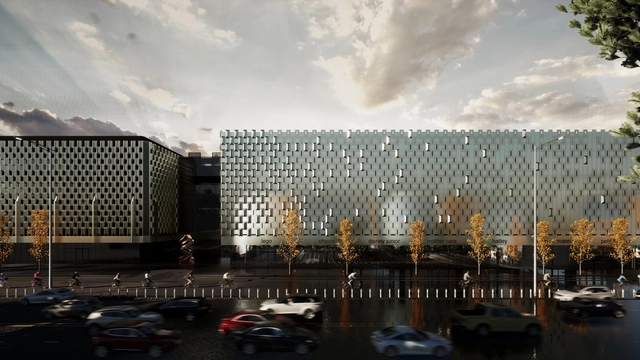
Following news of Edelburg Development's plans to completely remodel the modernist facade of Dytiachyi Svit (Kids’ World), one of Kyiv's most notable modernist buildings from the Soviet era, and replace it with an "unrecognizable" vibrant and contemporary design, members of the community and activists protested against the intervention, forcing all parties to agree on a design competition to restore the historical facade. Dmytro Aranchii Architects was selected as the winner of the competition, with a proposal that "traces the transition from the original building to the new one" in a minimalistic and recognizable stylization, preserving the original facade and complimenting it with a contemporary intervention.

Community Uproar Preserves One of Kyiv's Most Famous Modernist Building Facades - Image 1 of 4Community Uproar Preserves One of Kyiv's Most Famous Modernist Building Facades - Image 2 of 4Community Uproar Preserves One of Kyiv's Most Famous Modernist Building Facades - Image 3 of 4Community Uproar Preserves One of Kyiv's Most Famous Modernist Building Facades - Image 4 of 4Community Uproar Preserves One of Kyiv's Most Famous Modernist Building Facades - More Images+ 8

5 Things to Consider When Designing a High-Performance Façade

Subscriber Access | 

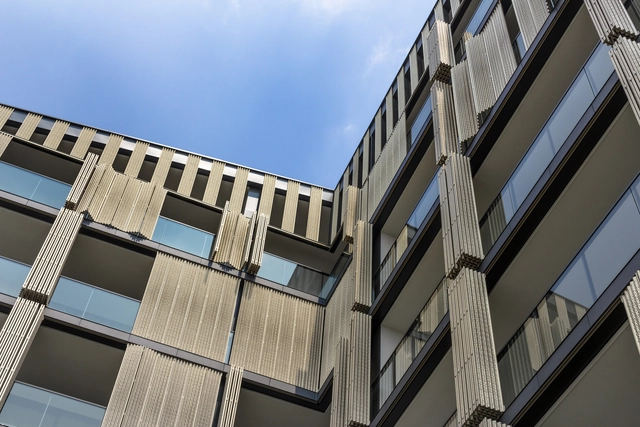
Façade is one of the most important factors in certain building types, that can completely transform the occupant experience and the energy performance of the building. The Whole Building Design Guide showcases that the facade can have up to 40% impact on the total energy use of the building. In addition to the energy use, the facades also significantly impact the occupant productivity withing a building and, of course, the appearance of the building. There are many factors that go into creating a high-performance façade. In this article, we outline the top 5 things a design team should consider.

"The Art of Pattern is the Legacy of our Grandparents": Koen Mulder on the Brick Bond as a Composition Tool

Subscriber Access | 

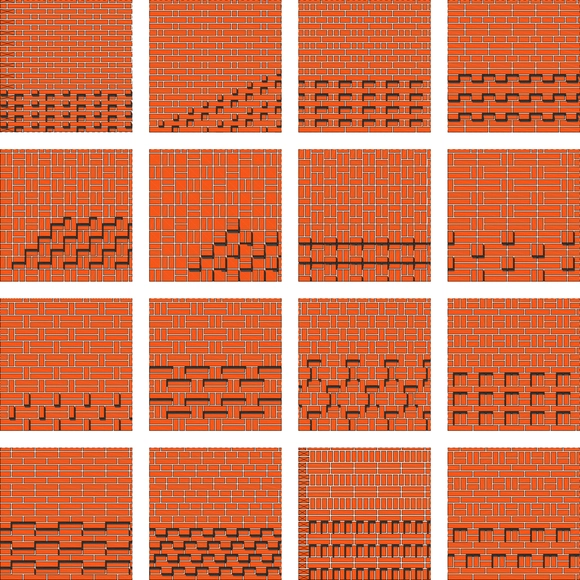
"Welcome to this strange book. With all the drawings, it might appear like a manual, but it isn't. The book is as much about joints as it is about pieces. Above all, it seeks the order that is inherent in things". These words are part of the introduction to Koen Mulder's book, "The lively surface: Masonry associations as a pattern art and tool of composition". Available in German, the 160-page manual, rigorously illustrated, presents a universe of possible pattern variations that can be created when you start designing.

We interviewed Koen to find out what inspired him to talk about this topic and to understand how he managed to gather all this information, while also figuring out the impact that this type of study can have on architecture students and architects.

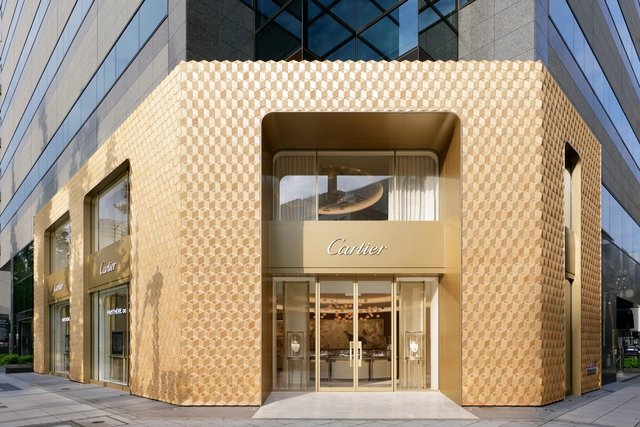
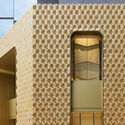
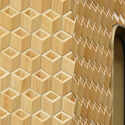
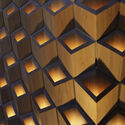
Cartier Shinsaibashi Façade / Klein Dytham architecture

Cartier Shinsaibashi Façade / Klein Dytham architecture - Interior Photography, Store, Facade, ArchCartier Shinsaibashi Façade / Klein Dytham architecture - Interior Photography, StoreCartier Shinsaibashi Façade / Klein Dytham architecture - Interior Photography, Store, FacadeCartier Shinsaibashi Façade / Klein Dytham architecture - Interior Photography, Store, FacadeCartier Shinsaibashi Façade / Klein Dytham architecture - More Images+ 11

•
Osaka, Japan

How an Insulated Metal Panel Envelope Can Meet Fire Safety Codes

 | Sponsored Content

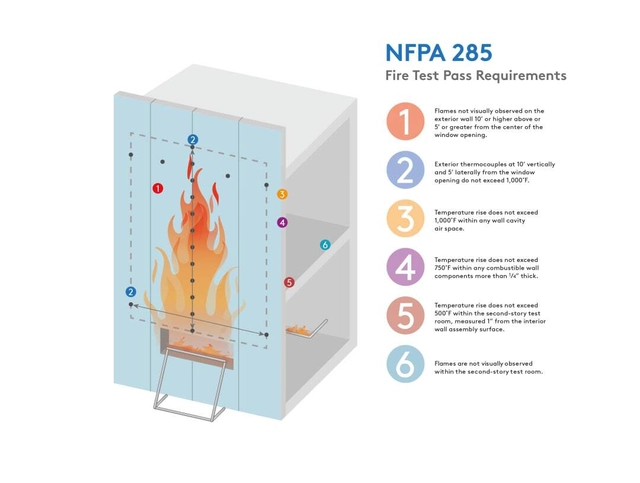
The way in which a fire evolves largely depends on the materials that constitute the building, as well as how it is designed. For this reason, there exist a number of fire safety requirements in building codes that must be followed during the initial design stages, as well as the physical construction of a building. In addition to these building codes, there are other considerations that must be taken into account such as thermal comfort, acoustics, and accessibility. When specifying a material or product for part of a building, the architect or design professional must pay close attention to meeting these demands. An example of a suitable material choice is the Insulated Metal Panel (IMP), which can have superior thermal properties, various appearance possibilities and good fire resistance.

Passive Ventilation, Shade, and Unique Aesthetics: 3 Case Studies of Perforated Enclosures

 | Sponsored Content

Passive Ventilation, Shade, and Unique Aesthetics: 3 Case Studies of Perforated Enclosures - Image 1 of 4Passive Ventilation, Shade, and Unique Aesthetics: 3 Case Studies of Perforated Enclosures - Image 2 of 4Passive Ventilation, Shade, and Unique Aesthetics: 3 Case Studies of Perforated Enclosures - Image 3 of 4Passive Ventilation, Shade, and Unique Aesthetics: 3 Case Studies of Perforated Enclosures - Image 4 of 4Passive Ventilation, Shade, and Unique Aesthetics: 3 Case Studies of Perforated Enclosures - More Images+ 11

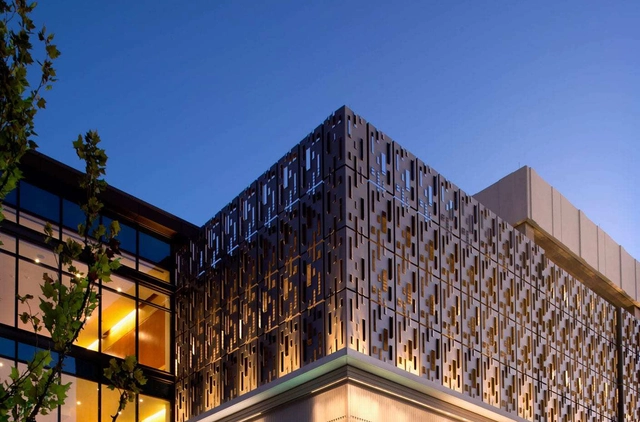
Perforated wall panels offer a variety of benefits: they can provide passive ventilation, shade, and unique aesthetics to any façade. In the case of companies like Dri-Design, which specializes in customizable and sustainable metal wall panels, perforated panels can be produced according to a wide variety of specifications, including different colors, materials, sizes, textures, shapes, and styles of perforation. Dri-Design’s perforated imaging series even allows architects to apply images onto their facades by varying the size, location, and density of the perforations.

Below, we examine three case studies of buildings using different perforated panels, considering each of their panel specifications and overall aesthetic effect on the buildings.

How BIG Created The Smile Using Black Stainless-Steel Panels

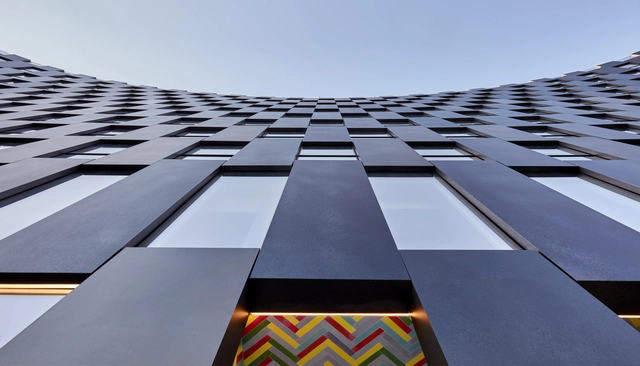
Designed by the Danish architecture office BIG-Bjarke Ingels Group, The Smile made of black blasted stainless steel extends along 126th Street in East Harlem, Manhattan. Inspired by the surface of the moon and the cultural influences of the city district, the T-shaped building fits seamlessly into the surrounding red and brown brick buildings. The interlocking chessboard-like facade panels were manufactured in Cologne, Germany by POHL Facade Division. Flanked by room-high windows, The Smile aims to reflect sunlight and amplitude into the daily lives of its residents.

Converting Sunlight to Electricity with Clear Solar Glass

 | Sponsored Content

In today's climate, energy and how we use it is a primary concern in the design of built spaces. Buildings currently contribute nearly 40% to global carbon emissions and with a projected growth of 230 billion square meters in construction before the end of 2060, the focus on construction decarbonization efforts should be paramount.

Expressive Polycarbonate: Creating Colored Translucent Facades

Subscriber Access | 

Polycarbonate has become an alluring alternative to glass in facades, as it has different levels of translucency and can provide optimal transmission and diffusion of light. Moreover, it is light, flexible, recyclable, durable, resistant to impact, and includes UV protection, in addition to resisting temperatures between -40°C and 115°C. But beyond its functional properties, this thermoplastic also provides wide-ranging aesthetic opportunities, allowing architects to create unusually dynamic and expressive facades.

Polycarbonate in Architecture: 10 Translucent Solutions

Subscriber Access | 

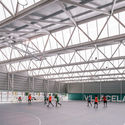
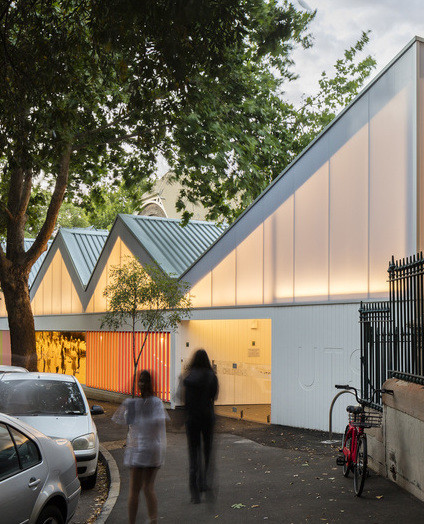
Composed of microcell panels, polycarbonate offers various solutions for the use of natural lighting in architectural enclosures. Whether applied to facades, interior spaces or roofs, the benefits of polycarbonate, such as lightness, clean lines, colored panels, and light effects, offer a wide range of design freedom. Microcell panel technology reduces the need for artificial light and favors uniformity in the diffusion of natural light, achieving energy efficient facades and the illusion of spaciousness in interior spaces. Below, we've selected 10 projects that have used polycarbonate as a wrapping material.

Polycarbonate in Architecture: 10 Translucent Solutions - Image 1 of 4Polycarbonate in Architecture: 10 Translucent Solutions - Image 2 of 4Polycarbonate in Architecture: 10 Translucent Solutions - Image 3 of 4Polycarbonate in Architecture: 10 Translucent Solutions - Image 4 of 4Polycarbonate in Architecture: 10 Translucent Solutions - More Images+ 28

Architectural Wire Mesh Provides Versatile Shading Solutions

 | Sponsored Content

Now that we’re all spending much more time inside due to the pandemic, we’ve had a chance to truly understand and appreciate the significant impact that windows can have on a space. Views, sun angles, and orientation of windows are all important considerations when designing a new building - and as pleasant as it is to have a connection to the outdoors, windows can also cause issues like glare and heat gain. Of course no one wants a building with windows only on one side or to have the blinds shut constantly to be able to see their computer screen, so one versatile architectural solution is to shade windows using architectural wire mesh.

From Hospitals to Housing: Facade Construction Details

Subscriber Access | 

The facade is the calling card of an architecture project, an often iconic and recognizable element that becomes part of the collective imaginary.

We frequently see them featured in photographs and art—such as Andreas Gursky's work, or as part of movie sets. It is almost impossible to forget the pink symmetrical façade of 'The Budapest Hotel' by director Wes Anderson, or even, in music videos or album covers, like the legendary 'Physical Grafitti' by Led Zeppelin.

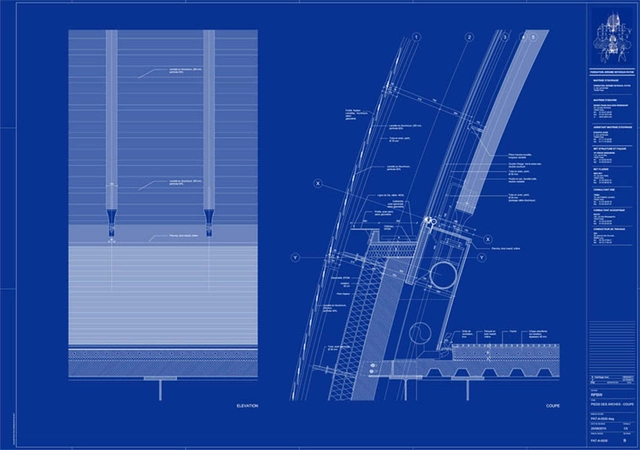
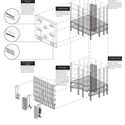
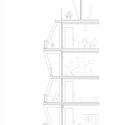
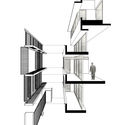
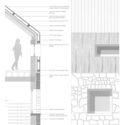
From Hospitals to Housing: Facade Construction Details - Image 4 of 4From Hospitals to Housing: Facade Construction Details - Image 1 of 4From Hospitals to Housing: Facade Construction Details - Image 2 of 4From Hospitals to Housing: Facade Construction Details - Image 3 of 4From Hospitals to Housing: Facade Construction Details - More Images+ 47

How to Make a Facade with Recycled Materials: 21 Notable Examples

How to Make a Facade with Recycled Materials: 21 Notable Examples - Image 1 of 4How to Make a Facade with Recycled Materials: 21 Notable Examples - Image 2 of 4How to Make a Facade with Recycled Materials: 21 Notable Examples - Image 3 of 4How to Make a Facade with Recycled Materials: 21 Notable Examples - Image 4 of 4How to Make a Facade with Recycled Materials: 21 Notable Examples - More Images+ 38

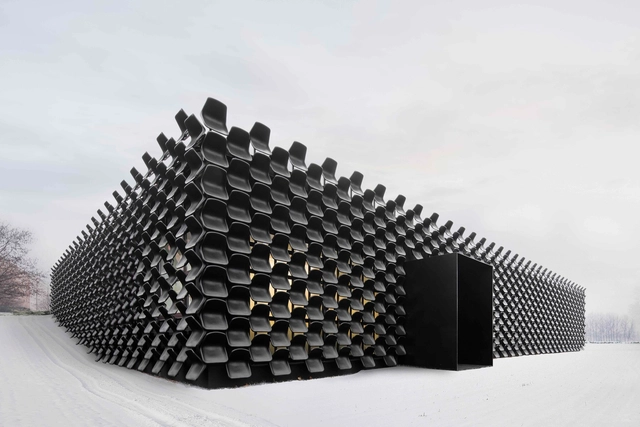
With the aim of supporting architects to become active agents of sustainable design, this week we present a selection of facades that incorporate different recycled materials. Beyond the typical uses of plastic and glass, in this article, you will find innovative materials such as mattress springs, ice cream containers, plastic chairs, and recycled waste from agricultural and industrial products. A look at 21 remarkable projects using recycled materials to create an attractive facade.

Ventilation and Shade: Permeable Walls in Colombian Architecture

Subscriber Access | 

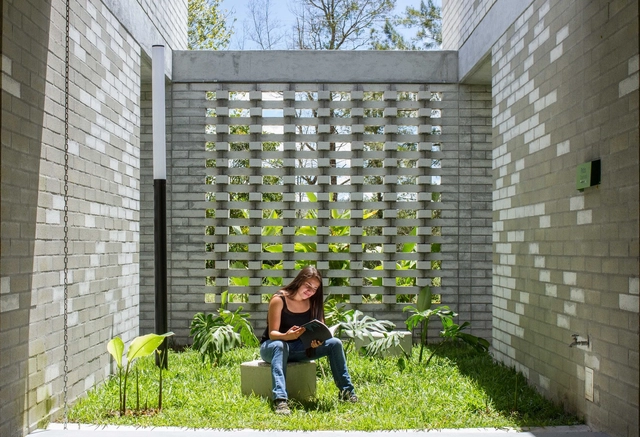
In countries where architecture adapts to the seasons, projects must respond so that they are comfortable for the users, both in the hot summer temperatures and in the cold winter. Tropical countries, such as Colombia, are a bit luckier. The temperature of construction sites depends less on the seasons and more on where they are located geographically according to the altitude above sea level; the closer they are to the sea, the warmer it is. For this reason, it is not essential to seal or insulate the interior spaces. On the contrary, the good management of constant ventilation creates a more permeable and contextual architecture.

We have put together a series of projects with different architectural programs: local markets, health facilities, cultural, education and housing projects. They show that with different construction techniques, you can begin to control the permeability, air flow, privacy or solar heat gain. Explore each of these projects below.

Why It’s Effective To Wrap Architecture In Zinc

Subscriber Access | 

A lightweight material par excellence, zinc is a non-ferrous metal that provides an effective solution for coating buildings exposed to adverse weather conditions, while simultaneously delivering a creative response to the requirements of a project.

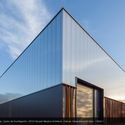
When in contact with humidity during the summer, zinc panels generate a self-protecting layer that isolates heat from indoor spaces. Rain and snow slide easily over its surfaces, and its modular panels can wrap curved shapes or be perforated according to the architectural design, and combined in facades and/or ceilings through different shades, brightness, and colors.

Why It’s Effective To Wrap Architecture In Zinc - Image 1 of 4Why It’s Effective To Wrap Architecture In Zinc - Image 2 of 4Why It’s Effective To Wrap Architecture In Zinc - Image 3 of 4Why It’s Effective To Wrap Architecture In Zinc - Image 4 of 4Why It’s Effective To Wrap Architecture In Zinc - More Images+ 14