
England: The Latest Architecture and News
Bird & Bird London / MCM Architecture


https://www.archdaily.com/803230/bird-and-bird-london-mcm-architectureValentina Villa
Open House / Robert Hirschfield Architects
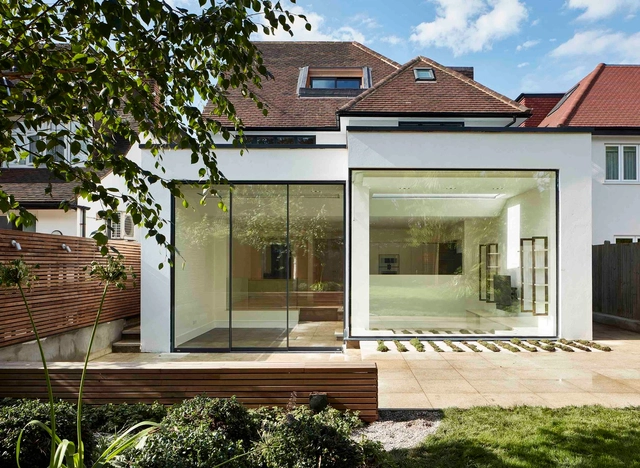




-
Architects: Robert Hirschfield Architects
- Area: 335 m²
- Year: 2016
-
Manufacturers: Fowler & Co, Maxlight
-
Professionals: Culmax, Dot Bespoke, Trogal Griffin Associates, Vital Building Services, Conisbee
https://www.archdaily.com/803279/open-house-robert-hirschfield-architectsSabrina Leiva
AD Classics: Park Hill Estate / Jack Lynn and Ivor Smith

From its hilltop vantage point in the east end of Sheffield, UK, the Park Hill Estate surveys the post-industrial city which sprawls westwards. Its prominent location makes the estate highly visible and it has, over time, become engrained in the popular consciousness – a part of the fabric of the city. Although today it divides opinion, following its completion in 1961 it was hailed as an exemplary model for social housing. Designed by architects Jack Lynn and Ivor Smith under the supervision of Sheffield’s visionary City Architect John Lewis Womersley, the estate now stands as testament to an era when young British architects were revolutionizing the field of residential architecture with radical housing programs.
The Park Hill Estate was part of Womersley’s strategy to introduce more high-density housing to Sheffield, which he believed would foster a stronger sense of community than the ubiquitous back-to-back terraces.[1] This policy went hand in hand with an urgent need for slum clearance; The Park, a slum so notorious for its high crime rate that it was known locally as ‘Little Chicago,’ was demolished to make way for the estate.


https://www.archdaily.com/791939/ad-classics-park-hill-estate-sheffield-jack-lynn-ivor-smithBart Bryant-Mole
Architecture Classics: Millennium Dome / Rogers Stirk Harbour + Partners

In 1994, with the third millennium fast approaching, the British announced a national festival to mark the year 2000. Amid a new sense of optimism, the year-long festival, which became known as the Millennium Experience, would take the form of an exhibition celebrating “who we are, what we do, and where we live.” Under the project direction of Mike Davies, a partner of Richard Rogers’ practice (known today as RSHP) designed the Millennium Dome to house this exhibition.
In an extraordinary feat of architecture and engineering, the vast dome, whose canopy encompasses a volume of 2.2million cubic meters, sped from initial concept design to topping out in only two years. Although the Millennium Experience closed its doors as the year 2000, the building which housed it has since been put to a variety of uses, its durability largely due to Richard Rogers’ characteristically flexible design.


https://www.archdaily.com/793706/ad-classics-millennium-dome-rsh-plus-pBart Bryant-Mole
OMA's £110 million Arts Center in Manchester Receives Planning Approval
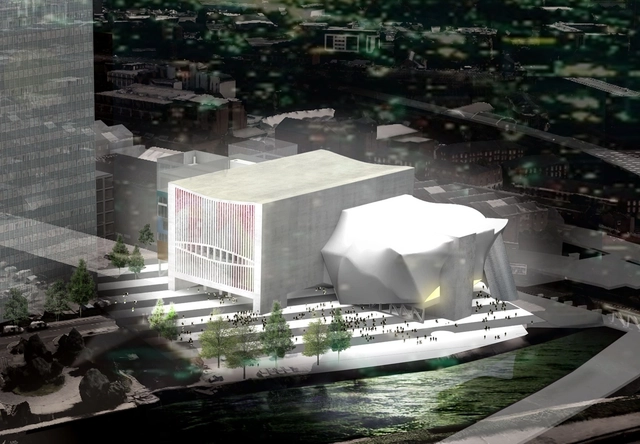
OMA’s first major public building in the UK has been granted planning approval. Known as “Factory,” the groundbreaking new cultural center will serve as a the new home of the Manchester International Festival (MIF) and as a year-round concert and arts venue.


https://www.archdaily.com/803477/omas-110-pounds-million-arts-center-factory-manchester-receives-planning-approvalPatrick Lynch
Sunbeams Music Centre / MawsonKerr Architects
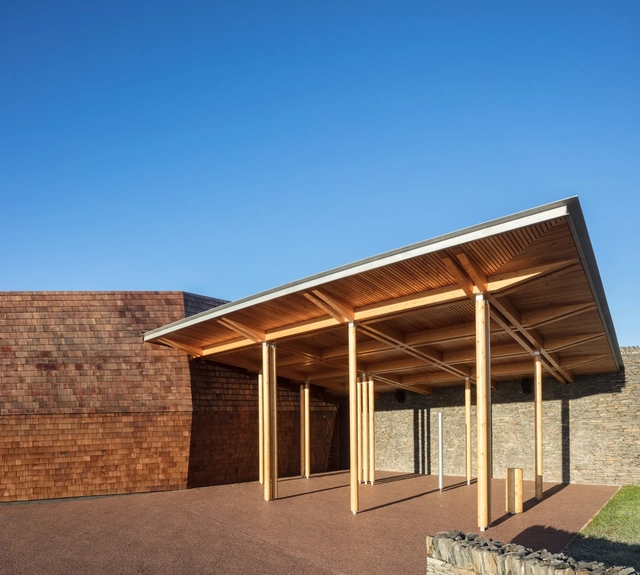


-
Architects: MawsonKerr Architects
- Area: 600 m²
- Year: 2016
-
Manufacturers: ANS Global, Burlington Stone, Camira, Kingston Craftsmen, Marley Eternit, +5
-
Professionals: DACS, JH Partners, Johnstons, JS Engineering, Thomas Armstrong Construction Ltd
https://www.archdaily.com/803064/sunbeams-music-centre-mawsonkerr-architectsValentina Villa
Gallery House / Neil Dusheiko Architects
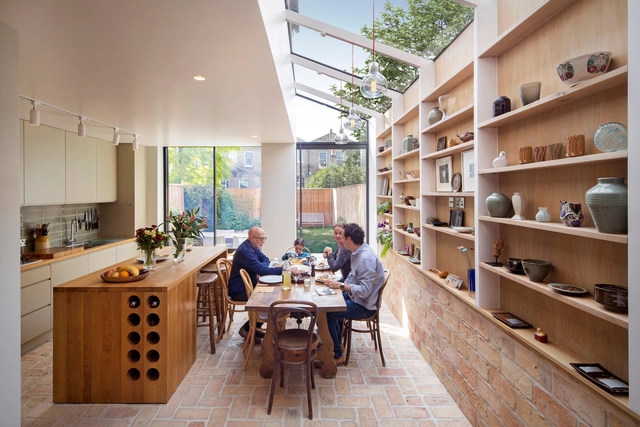


-
Architects: Neil Dusheiko Architects
- Area: 174 m²
- Year: 2016
-
Manufacturers: Charles Howey, Crosswater, Lubelska, Maxlight
https://www.archdaily.com/801126/gallery-house-neil-dusheiko-architectsCristobal Rojas
The Word – National Centre for the Written Word / FaulknerBrowns Architects
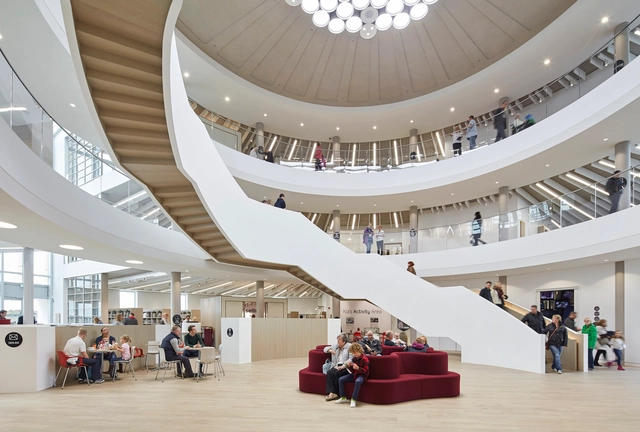





-
Architects: FaulknerBrowns Architects
- Area: 4115 m²
- Year: 2016
-
Manufacturers: Atelje Lyktan, Bespoke Concrete, Classic Masonry, James & Taylor, Teams roofing, +1
-
Professionals: Bowmer & Kirkland, Desco, Curtins Consulting
https://www.archdaily.com/801550/the-word-nil-national-centre-for-the-written-word-faulknerbrowns-architectsSabrina Leiva
St Mary at the Quay / Molyneux Kerr Architects
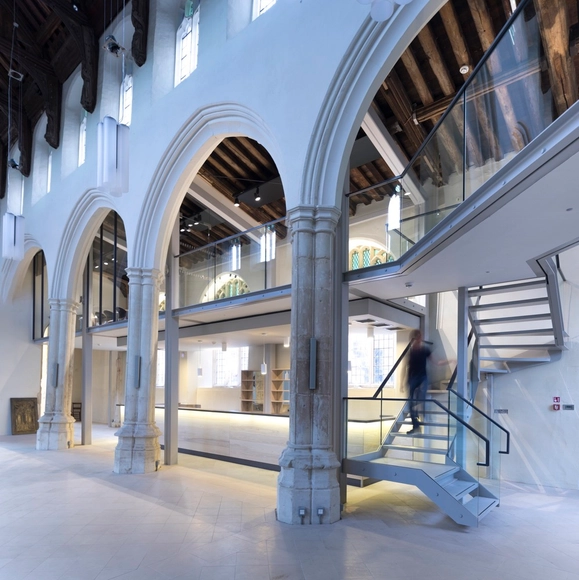


-
Architects: Molyneux Kerr Architects
- Area: 675 m²
- Year: 2016
-
Manufacturers: Clement, Fineline Aluminium, Ion Glass, Ty Mawr
https://www.archdaily.com/798740/st-mary-at-the-quay-molyneux-kerr-architectsValentina Villa
The Hill House / AR Design Studio
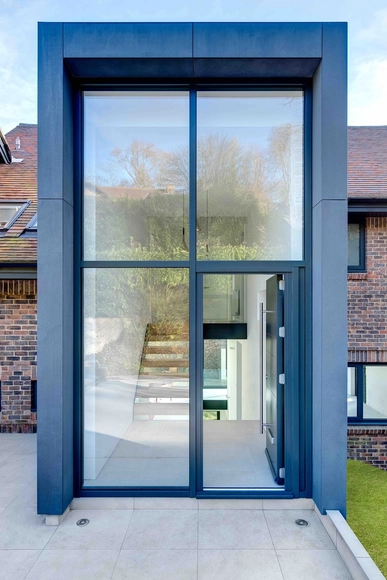


-
Architects: AR Design Studio
- Area: 268 m²
- Year: 2016
-
Manufacturers: Marley Eternit, Seimatic, Stuv
-
Professionals: Blue Fish Construction Ltd
https://www.archdaily.com/801729/the-hill-house-ar-design-studioSabrina Leiva
Brackenbury House / Neil Dusheiko Architects


-
Architects: Neil Dusheiko Architects
- Area: 180 m²
- Year: 2015
-
Manufacturers: EKS, Lazenby, Parkwood
https://www.archdaily.com/801350/brackenbury-house-neil-dusheiko-architectsValentina Villa
The Zig Zag Building / Lynch Architects
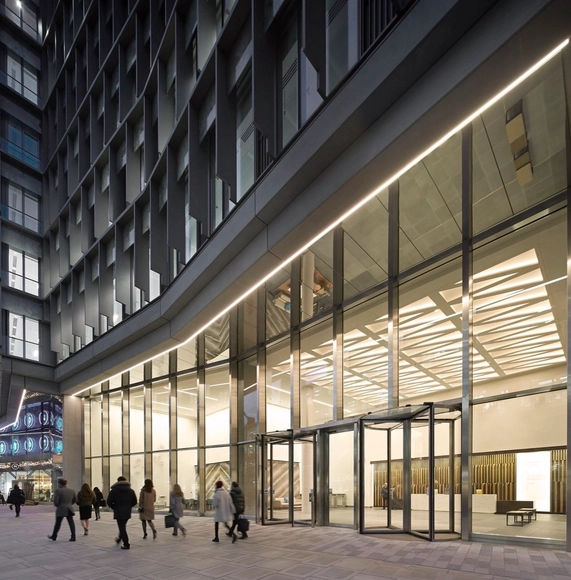





-
Architects: Lynch Architects
- Area: 3500 m²
- Year: 2016
-
Manufacturers: Domus Tiles, Guardian Glass, Josef Gartner, Modulnova, Timorous Beasties, +1
-
Professionals: Grontmij, Pell Frischman, VOGT
https://www.archdaily.com/801465/the-zig-zag-building-lynch-architectsCristobal Rojas
Grimshaw Designs Masterplan and Start-up Incubator in Bristol
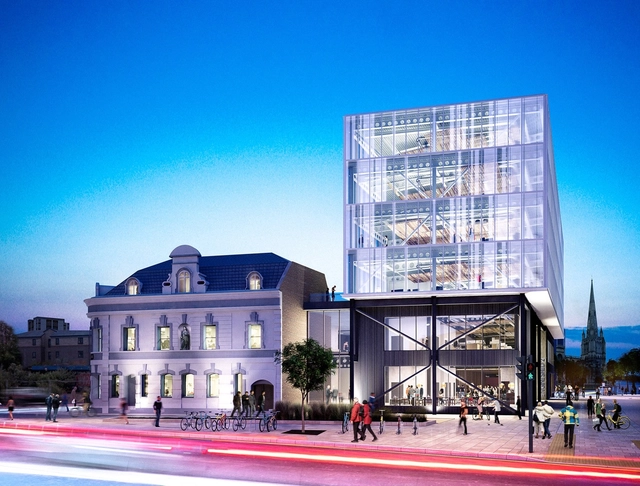
Working with developer Skanska, Grimshaw has designed a master plan for Bristol Temple Square in Bristol, England, that will contain a new start-up incubator and co-working space known as Engine Shed 02. The development will serve as an activated public area linking the Bristol Temple Meads Railway Station and the city center.
The masterplan unlocks a previously isolated site adjacent to the Temple Circus roundabout by creating a new walkway, the Brunel Mile, which prioritizes pedestrian and cyclist circulation through the area. A new public square along the path will also contribute to reinvigorating the neighborhood.
https://www.archdaily.com/801531/grimshaw-designs-masterplan-and-start-up-incubator-in-bristolPatrick Lynch
The Point / Ayre Chamberlain Gaunt
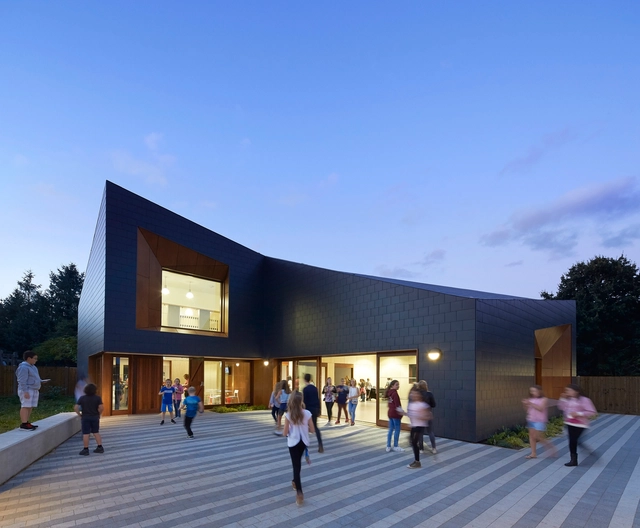

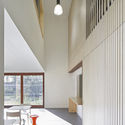
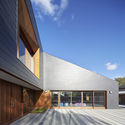
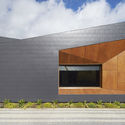

-
Architects: Ayre Chamberlain Gaunt
- Area: 410 m²
- Year: 2016
-
Manufacturers: Parklex Prodema, Desso, Don Construction Products, Ideal Standard, Magnet, +4
https://www.archdaily.com/801252/the-point-ayre-chamberlain-gauntSabrina Leiva
Mathematics: The Winton Gallery / Zaha Hadid Architects
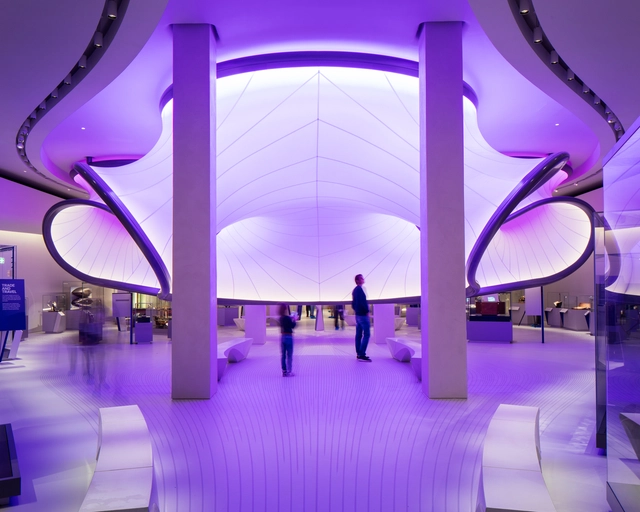





-
Architects: Zaha Hadid Architects
- Area: 913 m²
- Year: 2016
-
Manufacturers: Bolidt, ODICO, Reier
-
Professionals: Arup, Arup Lighting, Gardiner & Theobald, Paragon, Lendlease
https://www.archdaily.com/801031/mathematics-the-winton-gallery-zaha-hadid-architectsJulio Effa
Sunken Bath Project / Studio 304 Architecture


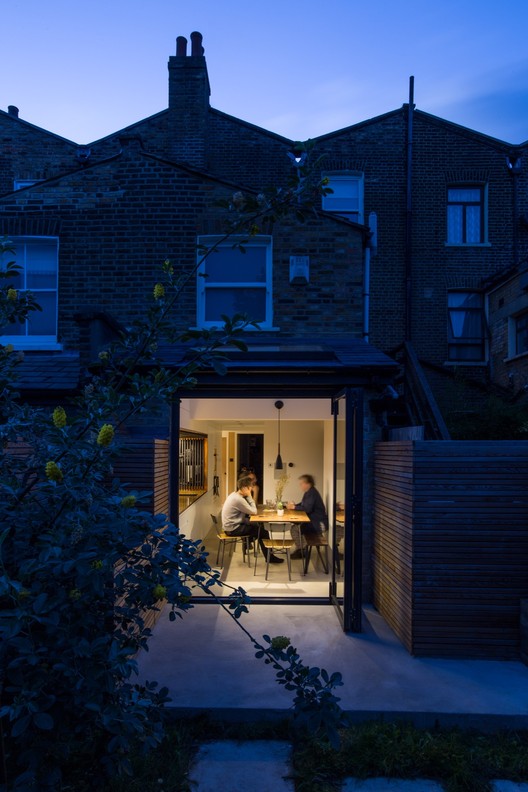
-
Architects: Studio 304 Architecture
- Area: 20 m²
- Year: 2016
-
Manufacturers: Maxlight, Tapwell.se
https://www.archdaily.com/800780/sunken-bath-project-studio-304-architectureValentina Villa
Splashpoint / WilkinsonEyre
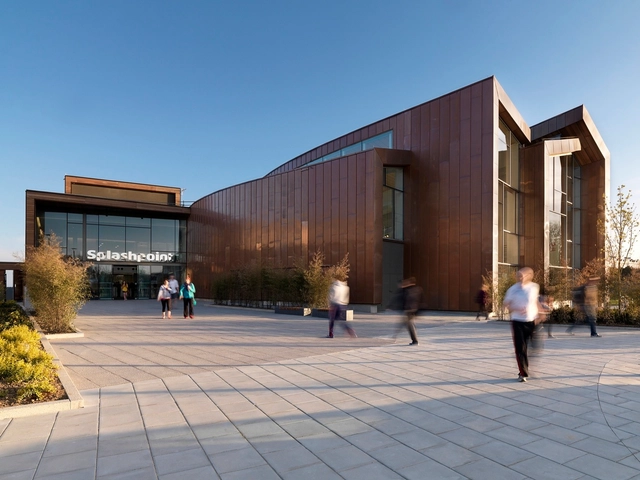


-
Architects: WilkinsonEyre
- Area: 4600 m²
- Year: 2013
-
Manufacturers: ACO Drainage, Interface, Amwell, Blue Cube Seating, British Gypsum, +11
-
Professionals: AECOM
https://www.archdaily.com/799754/splashpoint-wilkinsoneyreValentina Villa
Walmer Yard / Peter Salter + Mole Architects + John Comparelli Architects


-
Architects: Peter Salter
- Area: 450 m²
- Year: 2016
-
Manufacturers: Davey & Co, Lascaux Studio Paints, Peter Salter, Roles Broderick Roofing
-
Professionals: MLM approved inspectors, Shaw Building Group, Tony Holdbrook, Chetan Palmer @ Parmerbrook
https://www.archdaily.com/800485/walmer-yard-peter-salterValentina Villa