1. ArchDaily
  2. England

England: The Latest Architecture and News

Peter Cook's CRAB Studio Reveals Sunny CLT Innovation Center for the Arts University Bournemouth

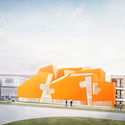
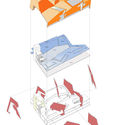
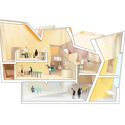
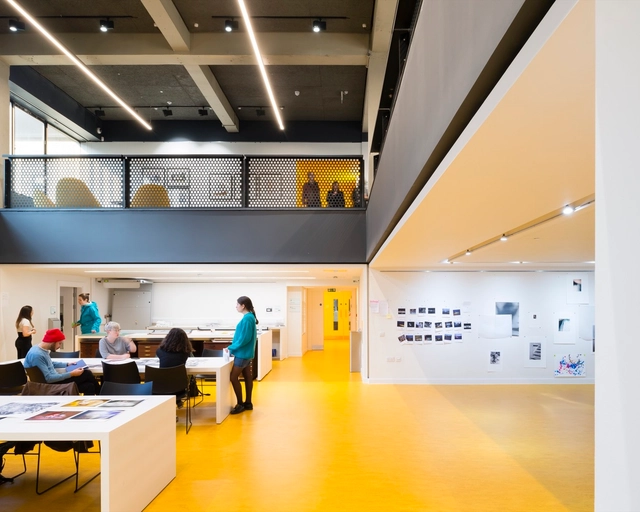
Sir Peter Cook and Gavin Robotham’s CRAB Studio has revealed the design of a new Innovation Studio being constructed at the Arts University Bournemouth in Poole, England.

A conceptual successor to the blue Drawing Studio completed by CRAB on the university campus in 2016, the Innovation Studio will serve a larger program – a space for small start-ups led by recent graduates to develop with support from business experts within the university and from across the globe.

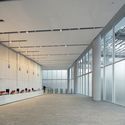
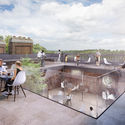
Peter Cook's CRAB Studio Reveals Sunny CLT Innovation Center for the Arts University Bournemouth - Facade, Arch, Chair, TablePeter Cook's CRAB Studio Reveals Sunny CLT Innovation Center for the Arts University Bournemouth - FacadePeter Cook's CRAB Studio Reveals Sunny CLT Innovation Center for the Arts University Bournemouth - Image 7 of 4Peter Cook's CRAB Studio Reveals Sunny CLT Innovation Center for the Arts University Bournemouth - FacadePeter Cook's CRAB Studio Reveals Sunny CLT Innovation Center for the Arts University Bournemouth - More Images+ 12

The Shard / Renzo Piano Building Workshop

The Shard / Renzo Piano Building Workshop  - Exterior Photography, Office Buildings, Cityscape
Courtesy of Renzo Piano Building Workshop

The Shard / Renzo Piano Building Workshop  - Exterior Photography, Office Buildings, Facade, CityscapeThe Shard / Renzo Piano Building Workshop  - Office BuildingsThe Shard / Renzo Piano Building Workshop  - Exterior Photography, Office Buildings, FacadeThe Shard / Renzo Piano Building Workshop  - Office Buildings, Facade, CityscapeThe Shard / Renzo Piano Building Workshop  - More Images+ 23

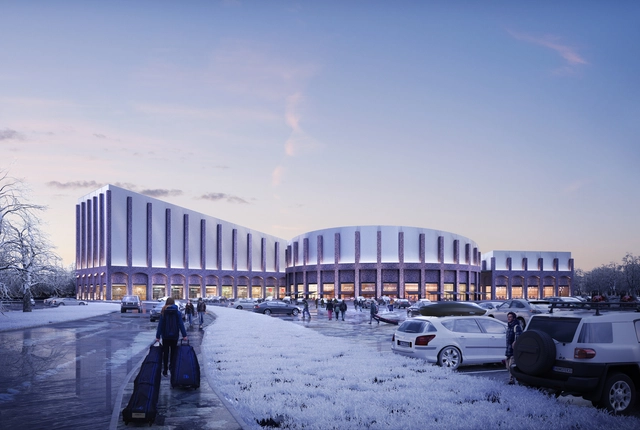
FaulknerBrowns' Plans for a New Indoor Snow Slope is Inspired by Railway Architecture

FaulknerBrowns Architects have recently submitted a planning application for a new major indoor snow and leisure center in Swindon, marked as a priority by Swindon Borough Council. The scheme is set the help regenerate the previously industrial area into a vibrant shopping district, located opposite the existing Oasis Leisure Centre. Russ Davenport, Partner at FaulknerBrowns Architects, said:

It is fantastic to be able to bring our experience and expertise in indoor snow and leisure destinations to Swindon for this exciting development. The complex—our fifth indoor snow scheme—will bring a neglected site back into use and provide visitors with a memorable experience, both on and off the slopes.

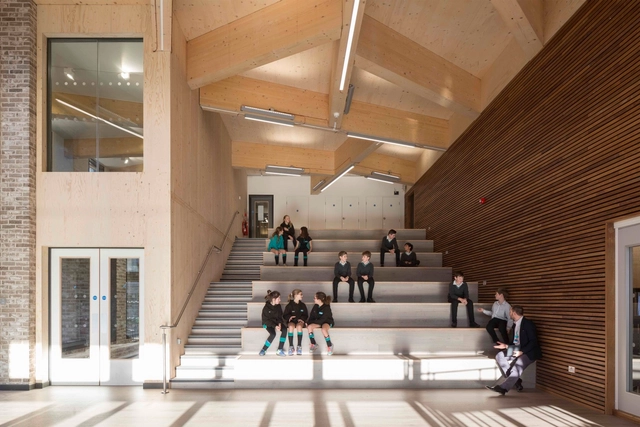
Leading Cambridge School / CDC Studio

Leading Cambridge School  / CDC Studio - Schools Leading Cambridge School  / CDC Studio - Schools Leading Cambridge School  / CDC Studio - Schools Leading Cambridge School  / CDC Studio - Schools Leading Cambridge School  / CDC Studio - More Images+ 33

Cambridge, United Kingdom

Feilden Clegg Bradley Studios Complete Redesign of London's Hayward Gallery

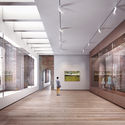
England-based Feilden Clegg Bradley Studios have completed their redesign of the Hayward Gallery which transforms the iconic cultural venue into a modern space which allows Southbank Centre to continue to provide “more access, to more arts, for more people.”

Feilden Clegg Bradley Studios Complete Redesign of London's Hayward Gallery - Featured ImageFeilden Clegg Bradley Studios Complete Redesign of London's Hayward Gallery - Image 1 of 4Feilden Clegg Bradley Studios Complete Redesign of London's Hayward Gallery - Image 2 of 4Feilden Clegg Bradley Studios Complete Redesign of London's Hayward Gallery - Image 3 of 4Feilden Clegg Bradley Studios Complete Redesign of London's Hayward Gallery - More Images+ 25

Brighton Photography Centre / Nex—

Brighton Photography Centre / Nex— - WorkshopBrighton Photography Centre / Nex— - Interior Photography, Workshop, Door, Table, ChairBrighton Photography Centre / Nex— - Interior Photography, Workshop, Table, ChairBrighton Photography Centre / Nex— - Interior Photography, Workshop, Chair, TableBrighton Photography Centre / Nex— - More Images+ 15

The Apple Store / pH+

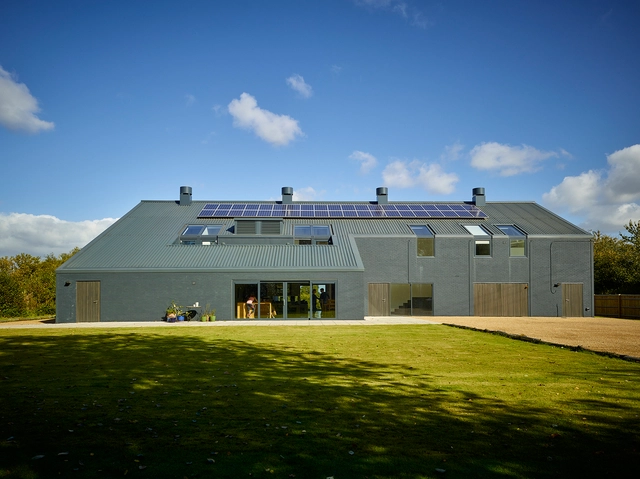
 The Apple Store  / pH+ - Houses, Beam, Facade, Handrail The Apple Store  / pH+ - Houses, Facade, Door The Apple Store  / pH+ - Houses, Facade, Door The Apple Store  / pH+ - Houses The Apple Store  / pH+ - More Images+ 21

Goudhurst, United Kingdom
  • Architects: pH+
  • Area Area of this architecture project Area:  900
  • Year Completion year of this architecture project Year:  2016
  • Manufacturers Brands with products used in this architecture project
    Manufacturers:  Blackledge, Kingspan Insulated Panels, Leay, XL Pools

Maggie's Centre Barts / Steven Holl Architects

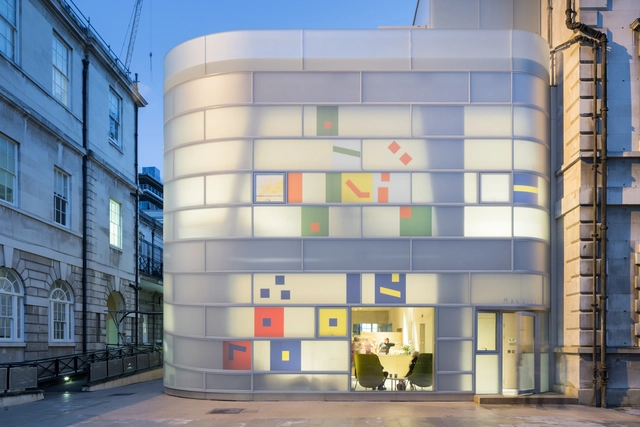
Maggie's Centre Barts / Steven Holl Architects -  Healthcare Center, Door, FacadeMaggie's Centre Barts / Steven Holl Architects -  Healthcare Center, Facade, Table, ChairMaggie's Centre Barts / Steven Holl Architects -  Healthcare Center, FacadeMaggie's Centre Barts / Steven Holl Architects -  Healthcare CenterMaggie's Centre Barts / Steven Holl Architects - More Images+ 9

The River Building / Stiff + Trevillion

The River Building / Stiff + Trevillion - Adaptive Reuse, Facade, BeamThe River Building / Stiff + Trevillion - Adaptive Reuse, Arcade, Arch, Stairs, Handrail, LightingThe River Building / Stiff + Trevillion - Adaptive Reuse, Facade, ArchThe River Building / Stiff + Trevillion - Adaptive Reuse, FacadeThe River Building / Stiff + Trevillion - More Images+ 20

  • Architects: Stiff + Trevillion
  • Area Area of this architecture project Area:  92000 ft²
  • Year Completion year of this architecture project Year:  2017

Zinc House / OB Architecture

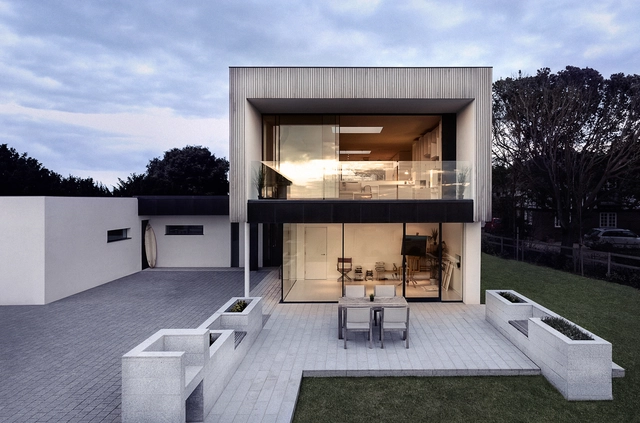
Zinc House / OB Architecture - Houses, Stairs, Handrail, ColumnZinc House / OB Architecture - Houses, Facade, DoorZinc House / OB Architecture - Houses, Door, TableZinc House / OB Architecture - Houses, Lighting, TableZinc House / OB Architecture - More Images+ 14

Lymington, United Kingdom
  • Architects: OB Architecture
  • Area Area of this architecture project Area:  233
  • Year Completion year of this architecture project Year:  2011
  • Manufacturers Brands with products used in this architecture project
    Manufacturers:  Fineline Aluminium, Nu-Heat, Porcelanosa Grupo, Servelift (Austria), Shaw Stone

Spy Glass / JaK Studio

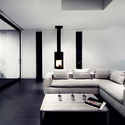
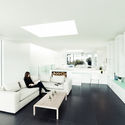
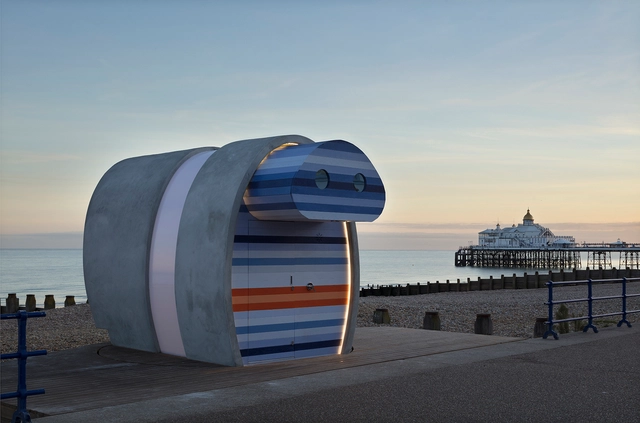
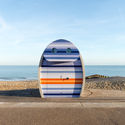
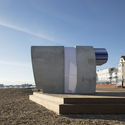
Spy Glass / JaK Studio - Small Scale, Facade, ArchSpy Glass / JaK Studio - Small Scale, Stairs, Arch, Facade, CoastSpy Glass / JaK Studio - Small Scale, CoastSpy Glass / JaK Studio - Small Scale, FacadeSpy Glass / JaK Studio - More Images+ 52

Allies and Morrison Wins Competition to Restore and Renovate Clandon Park Mansion in Surrey

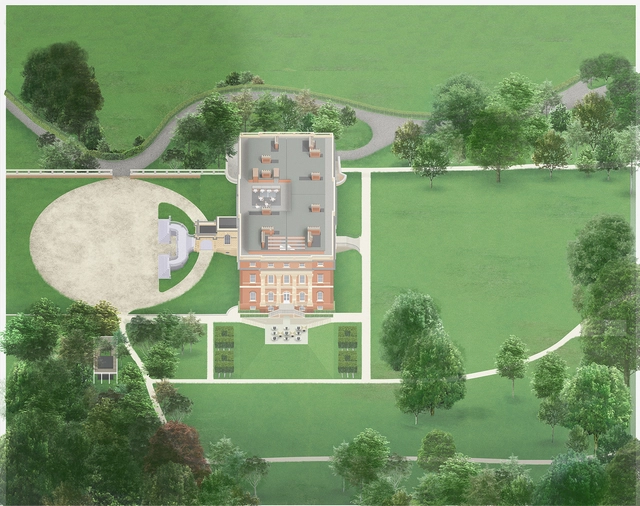
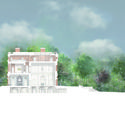
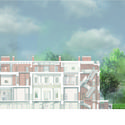
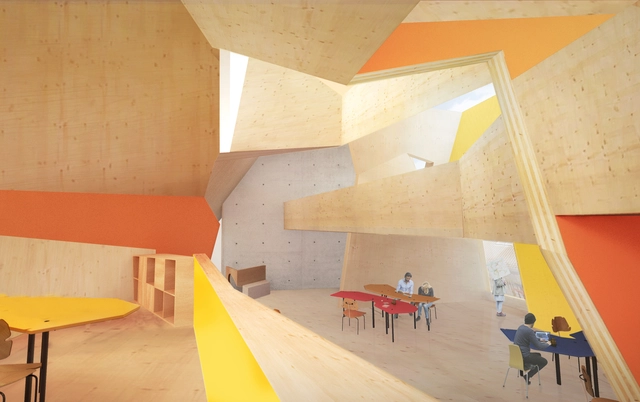
British firm Allies and Morrison has been selected as the winners of an international competition to “restore, reimagine and rebuild” the historic Clandon Park mansion in Surrey, England, bringing the the National Park property back to life after it was badly damaged from a fire in 2015.

Selected from a star-studded shortlist, Allies and Morrison’s proposal was lauded by the jury for its bold yet balanced approach and ability to “respect the quality and character of the mansion house in its historic setting.” The jury found the proposal to be clear and thoughtful, while providing an appropriate level of drama and excitement.
Allies and Morrison Wins Competition to Restore and Renovate Clandon Park Mansion in Surrey - Image 1 of 4Allies and Morrison Wins Competition to Restore and Renovate Clandon Park Mansion in Surrey - Image 2 of 4Allies and Morrison Wins Competition to Restore and Renovate Clandon Park Mansion in Surrey - Image 3 of 4Allies and Morrison Wins Competition to Restore and Renovate Clandon Park Mansion in Surrey - Image 4 of 4Allies and Morrison Wins Competition to Restore and Renovate Clandon Park Mansion in Surrey - More Images+ 16

Blue House / De Rosee Sa

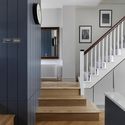
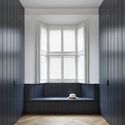
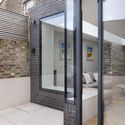
Blue House /  De Rosee Sa - Houses, Kitchen, Table, Chair, CountertopBlue House /  De Rosee Sa - Houses, Stairs, Door, Handrail, FacadeBlue House /  De Rosee Sa - Houses, LightingBlue House /  De Rosee Sa - Houses, Door, Facade, Arch, ChairBlue House /  De Rosee Sa - More Images+ 18

Canaletto Residential Tower / UNStudio

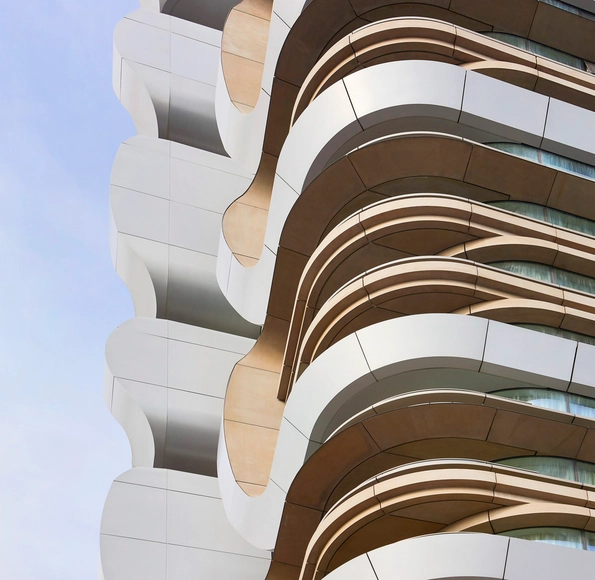
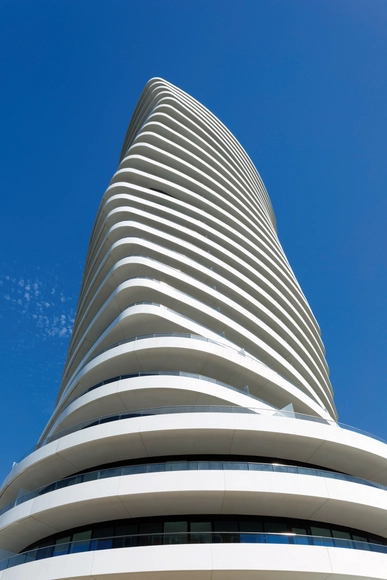
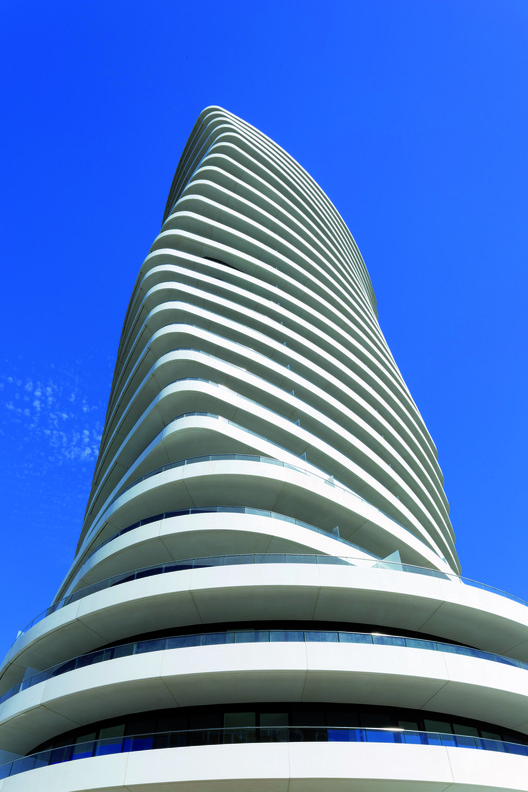
Canaletto Residential Tower / UNStudio - ApartmentsCanaletto Residential Tower / UNStudio - Interior Photography, Apartments, Stairs, FacadeCanaletto Residential Tower / UNStudio - Exterior Photography, ApartmentsCanaletto Residential Tower / UNStudio - Exterior Photography, Apartments, FacadeCanaletto Residential Tower / UNStudio - More Images+ 14

Longwall Library - Magdalen College / Wright & Wright Architects

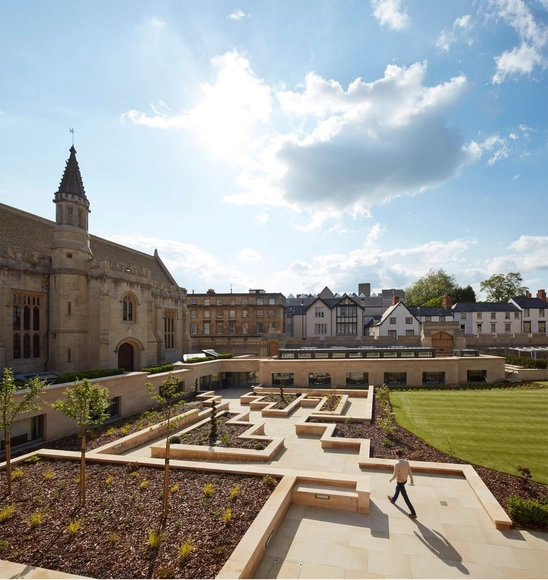
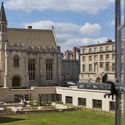
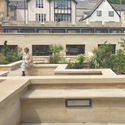
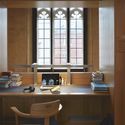
Longwall Library - Magdalen College / Wright & Wright Architects - Library, Beam, Arch, Arcade, Lighting, Chair, TableLongwall Library - Magdalen College / Wright & Wright Architects - Library, Courtyard, Facade, ArchLongwall Library - Magdalen College / Wright & Wright Architects - Library, Garden, FacadeLongwall Library - Magdalen College / Wright & Wright Architects - Library, TableLongwall Library - Magdalen College / Wright & Wright Architects - More Images+ 13

Vitsœ HQ and production building / Vitsœ and Martin Francis

Vitsœ HQ and production building / Vitsœ and Martin Francis - Adaptive Reuse, FacadeVitsœ HQ and production building / Vitsœ and Martin Francis - Adaptive Reuse, Beam, Facade, Door, Stairs, Handrail, Table, BenchVitsœ HQ and production building / Vitsœ and Martin Francis - Adaptive Reuse, BeamVitsœ HQ and production building / Vitsœ and Martin Francis - Adaptive Reuse, Beam, BenchVitsœ HQ and production building / Vitsœ and Martin Francis - More Images+ 11

Royal Leamington Spa, United Kingdom

Lombard Wharf / Patel Taylor

Lombard Wharf / Patel Taylor - Apartments, Facade, CityscapeLombard Wharf / Patel Taylor - Apartments, Door, Beam, Table, ChairLombard Wharf / Patel Taylor - Apartments, FacadeLombard Wharf / Patel Taylor - Apartments, Deck, Handrail, Fence, Facade, CityscapeLombard Wharf / Patel Taylor - More Images+ 25

  • Architects: Patel Taylor
  • Area Area of this architecture project Area:  16448
  • Year Completion year of this architecture project Year:  2017
  • Manufacturers Brands with products used in this architecture project
    Manufacturers:  Belmont, Cross Timber Systems, Kinsley Terrafina, Locker, Marshalls, +3

Bloomberg's European HQ / Foster + Partners

Bloomberg's European HQ / Foster + Partners - Exterior Photography, Institutional Buildings, Facade
© Nigel Young

Bloomberg's European HQ / Foster + Partners - Institutional BuildingsBloomberg's European HQ / Foster + Partners - Interior Photography, Institutional Buildings, FacadeBloomberg's European HQ / Foster + Partners - Institutional BuildingsBloomberg's European HQ / Foster + Partners - Institutional BuildingsBloomberg's European HQ / Foster + Partners - More Images+ 39