1. ArchDaily
  2. England

England: The Latest Architecture and News

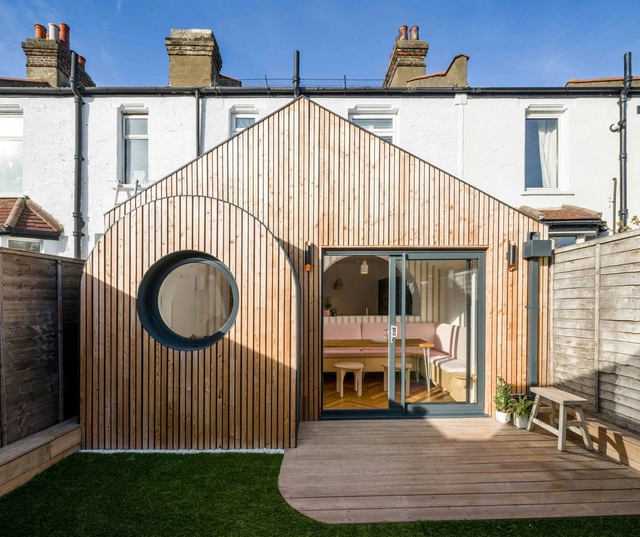
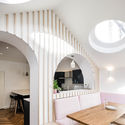
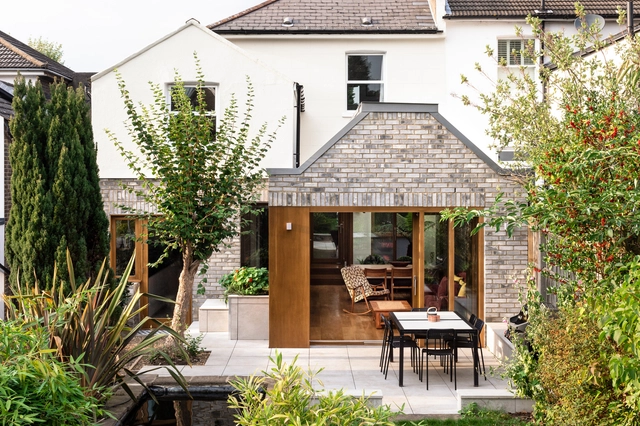
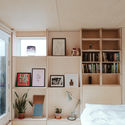
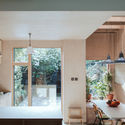
Green House / FAB Architects

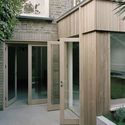
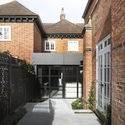
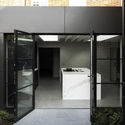
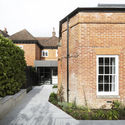
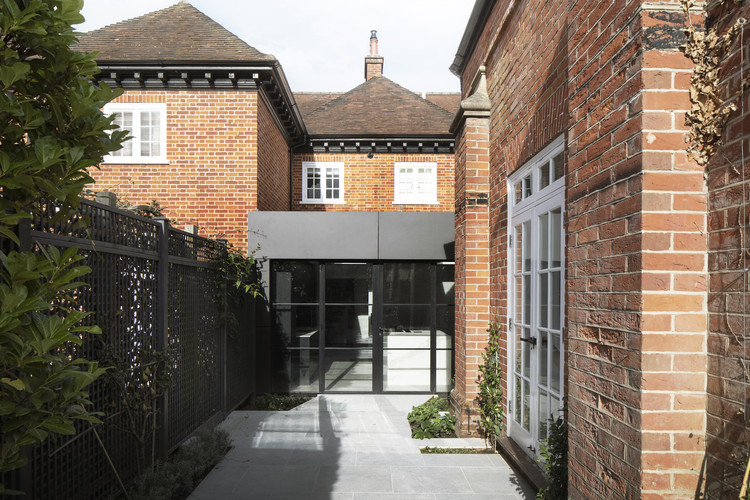
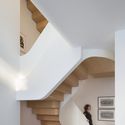
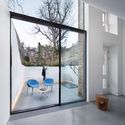
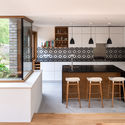
Green House / FAB Architects - Interior Photography, Houses, Door, Sink, CountertopGreen House / FAB Architects - Interior Photography, Houses, FacadeGreen House / FAB Architects - Exterior Photography, Houses, Courtyard, DoorGreen House / FAB Architects - Interior Photography, Houses, Kitchen, Table, Lighting, ChairGreen House / FAB Architects - More Images+ 18

  • Architects: FAB Architects
  • Area Area of this architecture project Area:  20
  • Year Completion year of this architecture project Year:  2018
  • Manufacturers Brands with products used in this architecture project
    Manufacturers:  ANS Global, Allgood, Havwoods

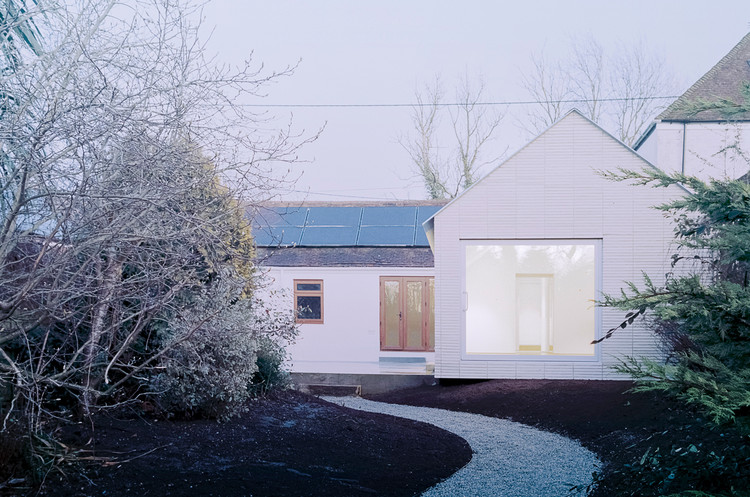
Leaning Yucca House / DF_DC

Leaning Yucca House / DF_DC - Exterior Photography, Extension, FacadeLeaning Yucca House / DF_DC - Interior Photography, Extension, Kitchen, FacadeLeaning Yucca House / DF_DC - Interior Photography, Extension, FacadeLeaning Yucca House / DF_DC - Interior Photography, Extension, Door, FacadeLeaning Yucca House / DF_DC - More Images+ 10

LOM Architecture and Design Creates Santander’s New Digital Hub in England

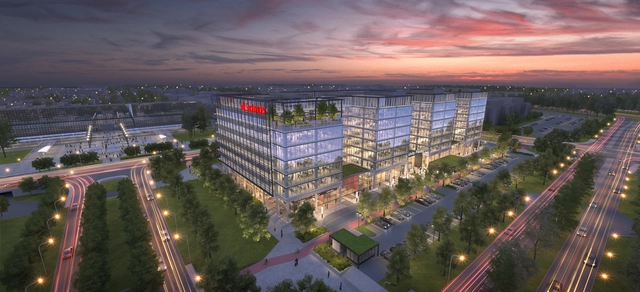
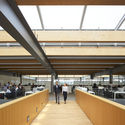
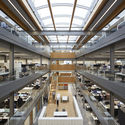
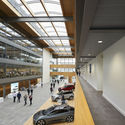
Expected to open in autumn 2022, construction works began on Santander’s landmark new workplace in Milton Keynes. The campus entitled Unity Place, designed by LOM architecture and design, is a hub for digital banking innovation, bringing together, in one space, the 6,000 employees of Santander.

LOM Architecture and Design Creates Santander’s New Digital Hub in England - 1 的图像 4LOM Architecture and Design Creates Santander’s New Digital Hub in England - 2 的图像 4LOM Architecture and Design Creates Santander’s New Digital Hub in England - 3 的图像 4LOM Architecture and Design Creates Santander’s New Digital Hub in England - 4 的图像 4LOM Architecture and Design Creates Santander’s New Digital Hub in England - More Images+ 6

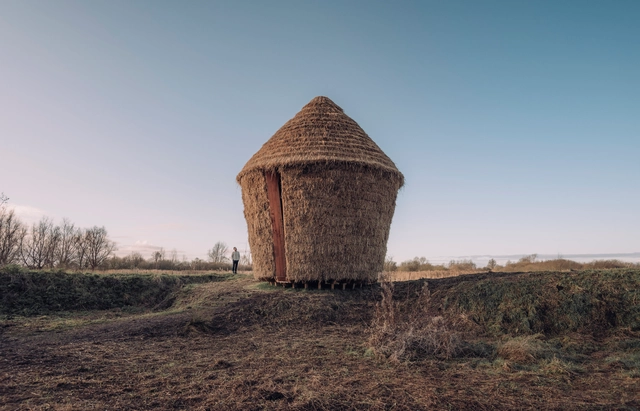
Mother Pavilion / Studio Morison
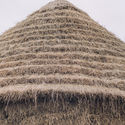
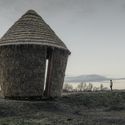
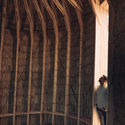

Mother Pavilion / Studio Morison - Exterior Photography, Temporary InstallationsMother Pavilion / Studio Morison - Exterior Photography, Temporary InstallationsMother Pavilion / Studio Morison - Exterior Photography, Temporary InstallationsMother Pavilion / Studio Morison - Interior Photography, Temporary Installations, Arch, Arcade, Beam, ColumnMother Pavilion / Studio Morison - More Images+ 26

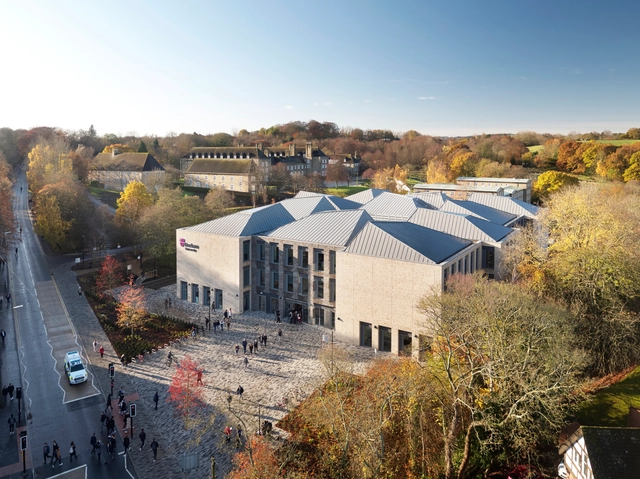
Lower Mountjoy Teaching and Learning Centre / FaulknerBrowns Architects

Lower Mountjoy Teaching and Learning Centre / FaulknerBrowns Architects - Interior Photography, University, ChairLower Mountjoy Teaching and Learning Centre / FaulknerBrowns Architects - Exterior Photography, UniversityLower Mountjoy Teaching and Learning Centre / FaulknerBrowns Architects - Interior Photography, University, Stairs, HandrailLower Mountjoy Teaching and Learning Centre / FaulknerBrowns Architects - Exterior Photography, UniversityLower Mountjoy Teaching and Learning Centre / FaulknerBrowns Architects - More Images+ 20

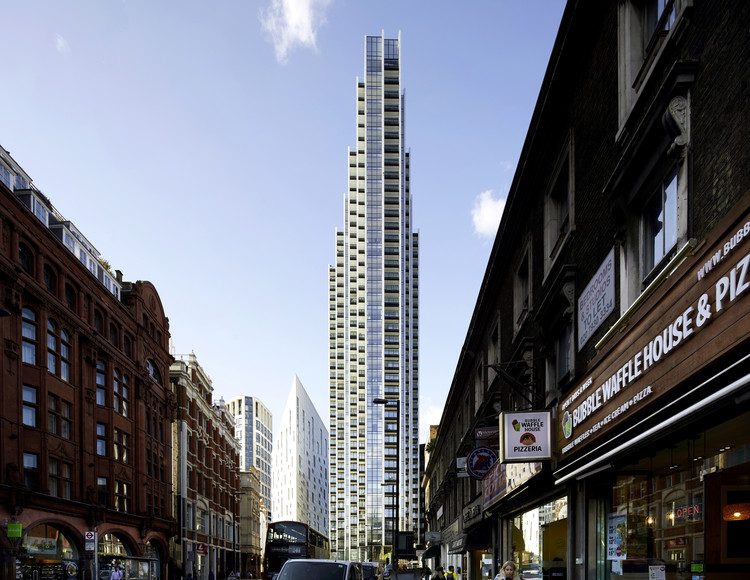
The Compton Residential Building / Simon Bowden Architecture

The Compton Residential Building / Simon Bowden Architecture - Exterior Photography, Residential, Facade
© Matt Livey

The Compton Residential Building / Simon Bowden Architecture - Exterior Photography, Residential, FacadeThe Compton Residential Building / Simon Bowden Architecture - Exterior Photography, Residential, Courtyard, FacadeThe Compton Residential Building / Simon Bowden Architecture - Interior Photography, Residential, Facade, BalconyThe Compton Residential Building / Simon Bowden Architecture - Exterior Photography, Residential, FacadeThe Compton Residential Building / Simon Bowden Architecture - More Images+ 13

Rusty House / Stolon Studio Ltd.

Rusty House / Stolon Studio Ltd. - Exterior Photography, HousesRusty House / Stolon Studio Ltd. - Interior Photography, HousesRusty House / Stolon Studio Ltd. - Exterior Photography, HousesRusty House / Stolon Studio Ltd. - Interior Photography, HousesRusty House / Stolon Studio Ltd. - More Images+ 24

  • Architects: Stolon Studio Ltd
  • Area Area of this architecture project Area:  200
  • Year Completion year of this architecture project Year:  2019
  • Manufacturers Brands with products used in this architecture project
    Manufacturers:  Ibstock

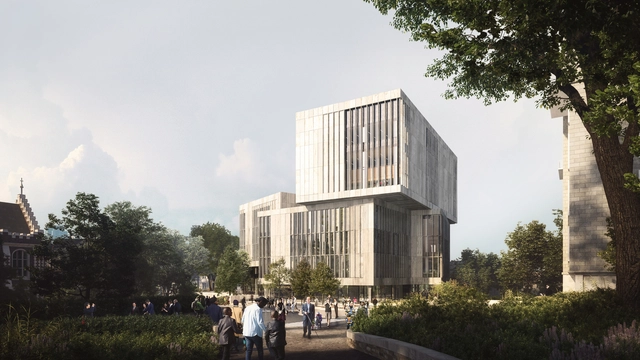
Schmidt Hammer Lassen, Hawkins\Brown and BuroHappold Design New Library for The University of Bristol

Planning application has just been submitted for a new landmark library, for the University of Bristol. The latest addition, designed by a collaborative team formed by Schmidt Hammer Lassen, Hawkins\Brown and BuroHappold, is set to transform the heart of the campus.

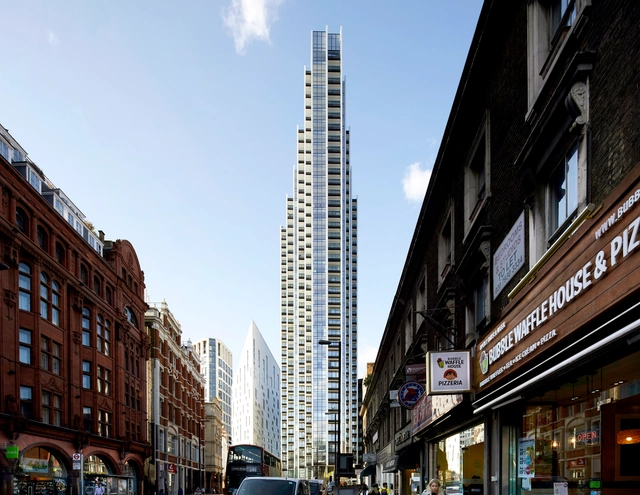
The Atlas Building / Make Architects + Design Delivery Unit

The Atlas Building  / Make Architects + Design Delivery Unit - Interior Photography, Apartments, FacadeThe Atlas Building  / Make Architects + Design Delivery Unit - Exterior Photography, Apartments, FacadeThe Atlas Building  / Make Architects + Design Delivery Unit - Exterior Photography, Apartments, FacadeThe Atlas Building  / Make Architects + Design Delivery Unit - Exterior Photography, ApartmentsThe Atlas Building  / Make Architects + Design Delivery Unit - More Images+ 17

Over the Edge House / Jonathan Burlow

Over the Edge House  / Jonathan Burlow - Exterior Photography, Extension
© Simone Bossi

Over the Edge House  / Jonathan Burlow - Interior Photography, Extension, FacadeOver the Edge House  / Jonathan Burlow - Exterior Photography, ExtensionOver the Edge House  / Jonathan Burlow - Exterior Photography, Extension, GardenOver the Edge House  / Jonathan Burlow - Interior Photography, ExtensionOver the Edge House  / Jonathan Burlow - More Images+ 17

  • Architects: Jonathan Burlow
  • Area Area of this architecture project Area:  97
  • Year Completion year of this architecture project Year:  2020
  • Manufacturers Brands with products used in this architecture project
    Manufacturers:  GRAPHISOFT, Lazenby, Maxlight, Petersen Tegl
  • Professionals: Neil Smith Associates

Advanced Product Creation Centre / Bennetts Associates

Advanced Product Creation Centre / Bennetts Associates - Interior Photography, Sustainability, Kitchen, BeamAdvanced Product Creation Centre / Bennetts Associates - Interior Photography, Sustainability, BeamAdvanced Product Creation Centre / Bennetts Associates - Interior Photography, SustainabilityAdvanced Product Creation Centre / Bennetts Associates - Exterior Photography, SustainabilityAdvanced Product Creation Centre / Bennetts Associates - More Images+ 30

  • Area Area of this architecture project Area:  550000
  • Year Completion year of this architecture project Year:  2019
  • Manufacturers Brands with products used in this architecture project
    Manufacturers:  AutoDesk, Chaos Group, EQUITONE, Enscape, Forbo Flooring Systems, +14

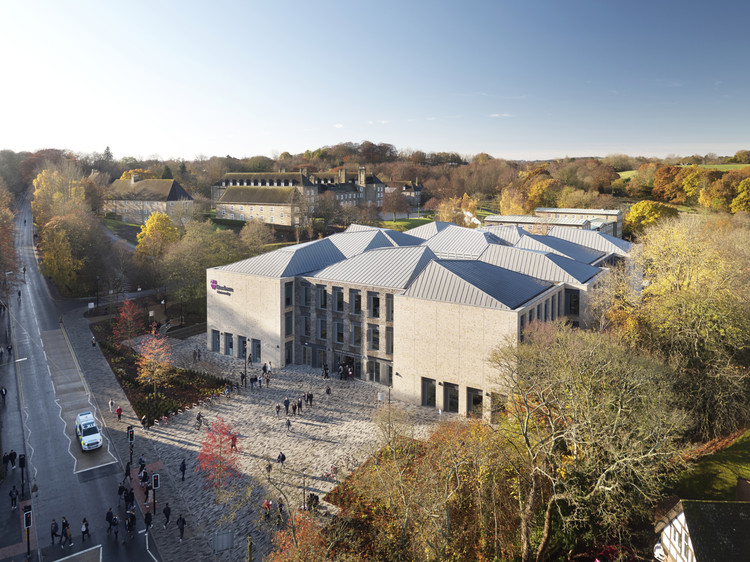
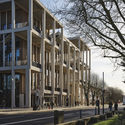
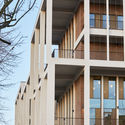
Kingston University Town House / Grafton Architects

Kingston University Town House / Grafton Architects - Exterior Photography, University, Facade
© Ed Reeve

Kingston University Town House / Grafton Architects - Interior Photography, University, StairsKingston University Town House / Grafton Architects - Interior Photography, University, BeamKingston University Town House / Grafton Architects - Exterior Photography, University, FacadeKingston University Town House / Grafton Architects - Exterior Photography, University, FacadeKingston University Town House / Grafton Architects - More Images+ 37

The Shambles / Sketch Architects

The Shambles / Sketch Architects - Exterior Photography, Renovation, GardenThe Shambles / Sketch Architects - Interior Photography, Renovation, BedroomThe Shambles / Sketch Architects - Exterior Photography, Renovation, Garden, FacadeThe Shambles / Sketch Architects - Exterior Photography, Renovation, FacadeThe Shambles / Sketch Architects - More Images+ 28

  • Architects: Sketch Architects
  • Area Area of this architecture project Area:  175
  • Year Completion year of this architecture project Year:  2018
  • Manufacturers Brands with products used in this architecture project
    Manufacturers:  Aluk, CTD, Ikea, Silva Timber, Topps Tiles

A House For Four / Harry Thomson

A House For Four  / Harry Thomson - Interior Photography, Houses, Kitchen, CountertopA House For Four  / Harry Thomson - Interior Photography, HousesA House For Four  / Harry Thomson - Interior Photography, HousesA House For Four  / Harry Thomson - Interior Photography, Houses, BathroomA House For Four  / Harry Thomson - More Images+ 37

Granary Square Pavilion / Bell Phillips Architects

Granary Square Pavilion / Bell Phillips Architects - Interior Photography, PavilionGranary Square Pavilion / Bell Phillips Architects - Exterior Photography, PavilionGranary Square Pavilion / Bell Phillips Architects - Exterior Photography, PavilionGranary Square Pavilion / Bell Phillips Architects - Exterior Photography, Pavilion, BalconyGranary Square Pavilion / Bell Phillips Architects - More Images+ 16

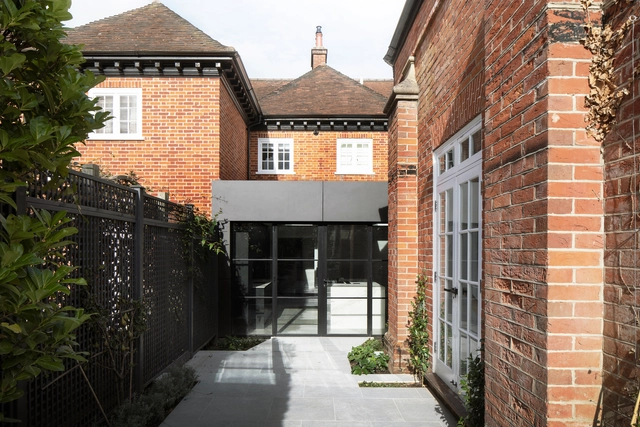
Triptych House / Paul Cashin Architects

Triptych House / Paul Cashin Architects - Exterior Photography, ExtensionTriptych House / Paul Cashin Architects - Interior Photography, ExtensionTriptych House / Paul Cashin Architects - Interior Photography, Extension, KitchenTriptych House / Paul Cashin Architects - Exterior Photography, ExtensionTriptych House / Paul Cashin Architects - More Images+ 27

  • Area Area of this architecture project Area:  160
  • Year Completion year of this architecture project Year:  2019
  • Manufacturers Brands with products used in this architecture project
    Manufacturers:  Arcangel, Armourcoat, Buster and Punch, Ecotherm, Farnham Marble, +4

Light Falls House / FLOW Architecture + Magrits

Light Falls House / FLOW Architecture + Magrits - Interior Photography, Houses, Kitchen, BedLight Falls House / FLOW Architecture + Magrits - Interior Photography, Houses, StairsLight Falls House / FLOW Architecture + Magrits - Interior Photography, HousesLight Falls House / FLOW Architecture + Magrits - Exterior Photography, HousesLight Falls House / FLOW Architecture + Magrits - More Images+ 27

Harefield Road East House / Gruff

Harefield Road East House  / Gruff - Interior Photography, Houses, TableHarefield Road East House  / Gruff - Interior Photography, Houses, Kitchen, Table, ChairHarefield Road East House  / Gruff - Interior Photography, Houses, Kitchen, Table, Countertop, ChairHarefield Road East House  / Gruff - Interior Photography, Houses, Table, ChairHarefield Road East House  / Gruff - More Images+ 18

  • Architects: Gruff
  • Area Area of this architecture project Area:  180
  • Year Completion year of this architecture project Year:  2019
  • Manufacturers Brands with products used in this architecture project
    Manufacturers:  Petersen Tegl
  • Professionals: CBS Engineering, MPRM