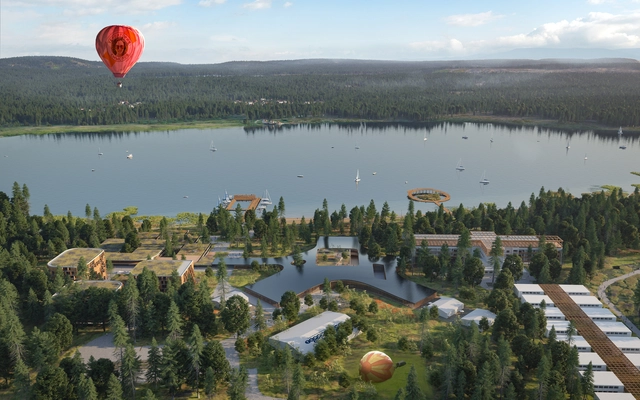
Mecanoo was selected as the winner of the international architectural competition for the development of the Senezh Management LAB. The master plan highlights an architecture that responds to its surroundings and generates a rich environment with a diverse variety of functions and spaces.
Introduced by Rudolf Steiner, Waldorf pedagogy draws on the principles of anthroposophical philosophy. One of the theory's foundational characteristics is its holistic approach to the human being: feelings, imagination, spirit, and intellect are considered unique to every individual, and thoughts, feelings, and actions are understood to always be linked.
Thus, the focus of the philosophy is to cultivate individuals who are capable of relating both to themselves and to society (inter and intrapersonal intelligence) - fundamental skills for overcoming the challenges of the 21st century. This kind of learning takes place in schools that follow Steiner's method, introducing families to the school environment and bringing them into the community. Below, we review the operations and implications of this pedagogy.
The Midnight Charette is an explicit podcast about design, architecture, and the everyday. Hosted by architectural designers David Lee and Marina Bourderonnet, it features a variety of creative professionals in unscripted conversations that allow for thoughtful takes and personal discussions. A wide array of subjects are covered with honesty and humor: some episodes provide useful tips for designers, while others are project reviews, interviews, or explorations of everyday life and design. The Midnight Charette is also available on iTunes, Spotify, and YouTube.
This week David and Marina discuss strategies and share their stories about passing the AREs (Architects Registration Examination). The two cover everything from the best study materials, how to study and how much time to allow, why the exam is difficult, the best time to take the exams, what to do if you fail, what to expect the 'day of', tips for taking the exam, and more! If you have any questions call or text the hotline at 213-222-6950.
https://www.archdaily.com/934548/tips-on-passing-the-architect-registration-examinationThe Second Studio Podcast
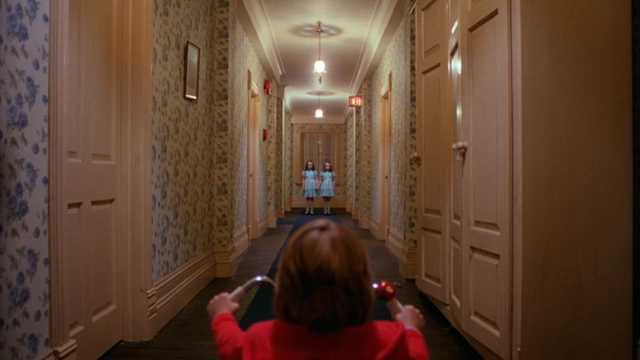
The field of architecture is not exactly a hot topic of study for most undergraduate students. The closest they might get to the subject is an art history survey course in which architecture is presented as a parade of styles across the millennia—just another form of visual expression.
https://www.archdaily.com/932965/teaching-an-appreciation-for-architecture-through-filmMichael J. Crosbie
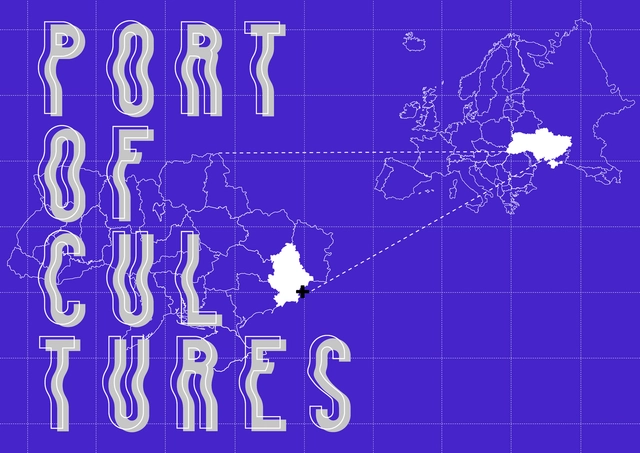
Municipality of Mariupol (UA) invites architects, designers and interdisciplinary teams to submit architectural ideas for a new multifunctional center that will be devoted to the subject of migration, a process that has shaped the city throughout the centuries, becoming an integral part of its identity. The Port of Culture will uncover and explore the less known traits of Mariupol city, and contextualize its local history within larger regional and global processes related to migration.
Education is a form of absorbing and inculcating knowledge, of which learning is an integral part. Over the years, education has evolved into a system and has been organized and re-written innumerable times to a point where it has now it is majorly constrained to classroom teaching focused on academic learning.
The 11th edition of MEDS Workshop will be held in the industrial region of Poland - Silesia. Based mainly in Tychy it will take advantage of the Upper Silesian Urban Area’s diversity challenging the participants to face different projects in different cities such as Katowice and Dąbrowa Górnicza.
OMA / Iyad Alsaka have unveiled their design for a major educational masterplan in Dubai. Designed for the Government of Dubai Knowledge Fund, on a site located in the centre of Dubai International Academic City (DIAC), the scheme aims to be the world’s largest free zone dedicated to higher education.
https://www.archdaily.com/928700/oma-unveil-major-education-masterplan-in-dubaiNiall Patrick Walsh
The Robin Evans Lecture: The 24/7 Bed: Privacy and Publicity in the Age of Social Media
The city is not what it used to be. What is private and what is public has become completely blurred. We can no longer think of distinct spaces for work, play, domesticity, and rest. We are living in a 24/7 culture. Industrialisation brought with it the eight-hour shift and the radical separation between the home and the office or factory, between rest and work, night and day. Post-industrialisation collapses work back into the home and takes it further into the bedroom and into the bed itself. Networked electronic technologies have removed any limit to what can be done in bed. Millions of dispersed beds are taking over from concentrated office buildings. The boudoir is defeating the tower. This lecture explores the new role of the bed as the epicentre of labour, post-labour and love in the age of social media
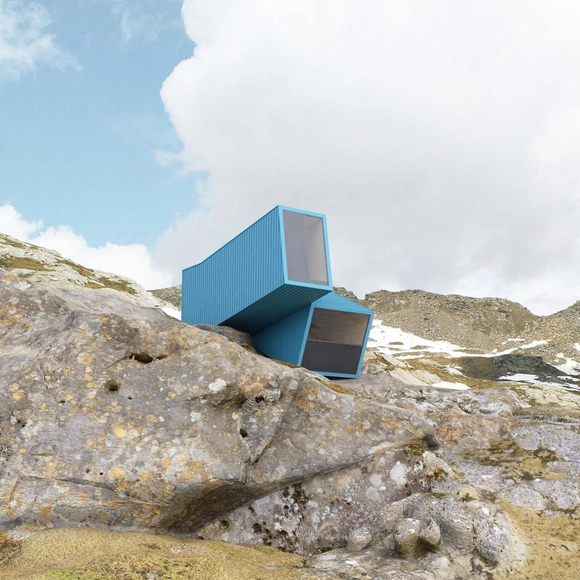
Bivacco Bredy is the title of the project designed by Claudio Araya, Natalia Kogia, Iga Majorek and Maria Valese, a young team of architects who attended the latest edition of YACademy’s course in Architecture for Landscape.
The world that we see today is closer than ever before. Knowledge which was earlier stored via books has now been transferred to the digital medium. It is accessible to the world, making the process of acquiring this knowledge i.e. learning, simpler. An avenue to self-educate and learn was initiated by need of a public space that made knowledge accessible to all with books. The concept of libraries initiated with this idea, by making learning accessible to all. It banked on the idea of gathering a wide spectrum of knowledge in one space, open to enable self-learning.
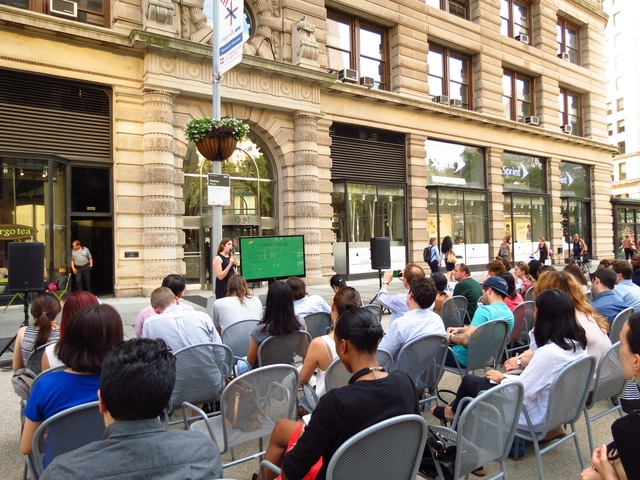
The Flatiron/23rd Street Partnership Business Improvement District (BID), in collaboration with General Assembly and local institutions and businesses, presents eight weeks of free education classes on the Flatiron South Public Plaza.
Green building was always part of the firm's DNA, though a little more than ten years ago Lake|Flato formed an internal studio that would focus on landscape and resource management.
For over three decades, San Antonio’s Lake|Flato Architects have advanced the cause of critical regionalism in South Texas. Founding partners David Lake and Ted Flato met in the office of O’Neil Ford, an early Texas Modernist whose work combined structural innovation with local building traditions. When they started their own practice in 1984, Lake and Flato carried this germ with them, turning out a series of ranch houses that garnered attention for their deft blending of modern modes of living, indigenous materials, and agro-industrial vernacular.
Architecture firm NUDES has released details of their proposed secondary school in Malawi, constructed from straw bales. Responding to a brief focused on modularity, incremental expansion, deployment, and sustainable technology, the scheme is formed of a modular “ladder” component deployed to create a structural system that houses the pedagogical intent of the school.
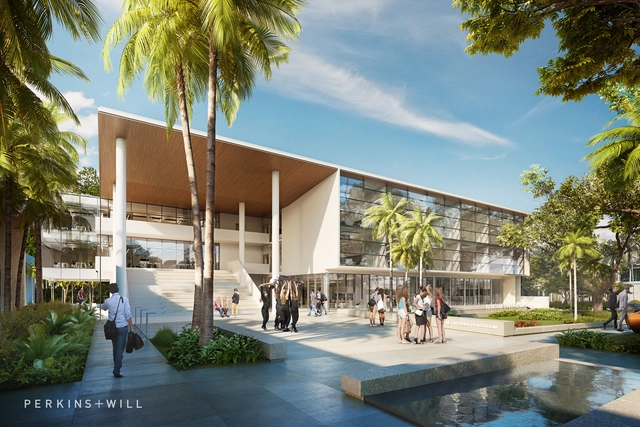
Perkins+Will has released details of their design for the Ransom Everglades School in Miami, Florida. The school’s new STEM building will feature flexible classrooms with mobile walls and furniture, and an emphasis on indoor/outdoor connectivity. The school’s role as a nationally-renowned center for science and technology will also be aided by tech-enabled educational tools, fabrication and maker labs, a rooftop outdoor lab, and an entire roof of solar PVs.
https://www.archdaily.com/915320/perkins-plus-will-designs-flexible-stem-school-with-movable-walls-in-miamiNiall Patrick Walsh
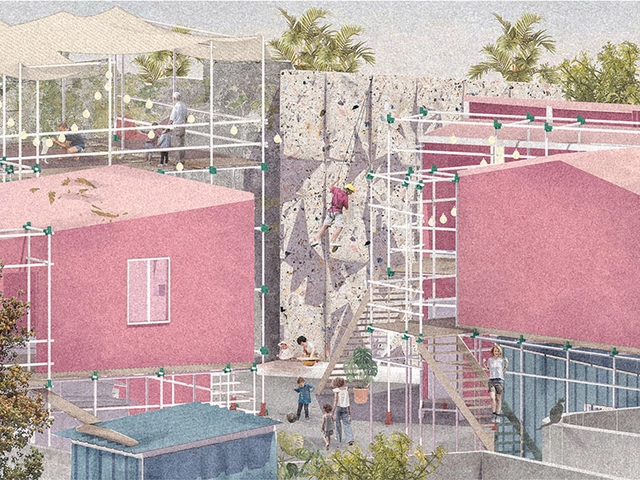
Volume Zero has announced the results of their RE School architecture competition 2018, which challenged participants to design and innovative school that brings education to children living in the most inaccessible areas of the world. Serving as a hub for interaction between local communities, the winning schemes ranged from a school floating above a shanty area to a transportable building made of hands-on material.
Below, we have republished the three winners from the competition. For more information about the competition, honorable and special mentions, visit the official website here.
https://www.archdaily.com/914083/volume-zero-announces-winners-of-re-school-competition-imagining-the-future-of-remote-educationNiall Patrick Walsh







_OMA.jpg?1574164282&format=webp&width=640&height=580)










.jpg?1555325309&format=webp&width=640&height=580)
.jpg?1555325239 "Courtesy of David Chipperfield Architects")
.jpg?1555325309 "Courtesy of David Chipperfield Architects")
.jpg?1555325249 "Courtesy of David Chipperfield Architects")
.jpg?1555325282 "Courtesy of David Chipperfield Architects")
.jpg?1555325309)