
Dongguan: The Latest Architecture and News
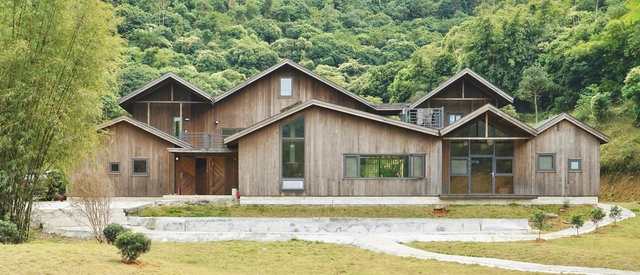
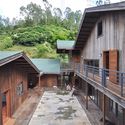
Echoes of Home : Adaptive Reuse of a Vernacular House / CM Design
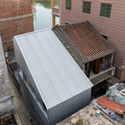
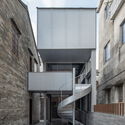
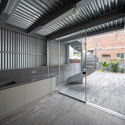
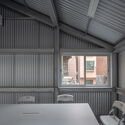
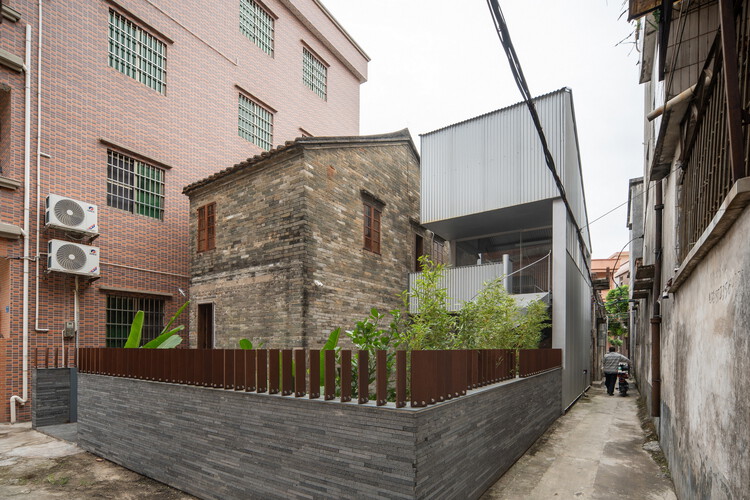
https://www.archdaily.com/1183405/echoes-of-home-adaptive-reuse-of-a-vernacular-house-cm-design韩爽 - HAN Shuang
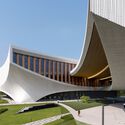
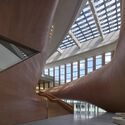
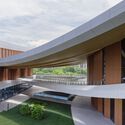
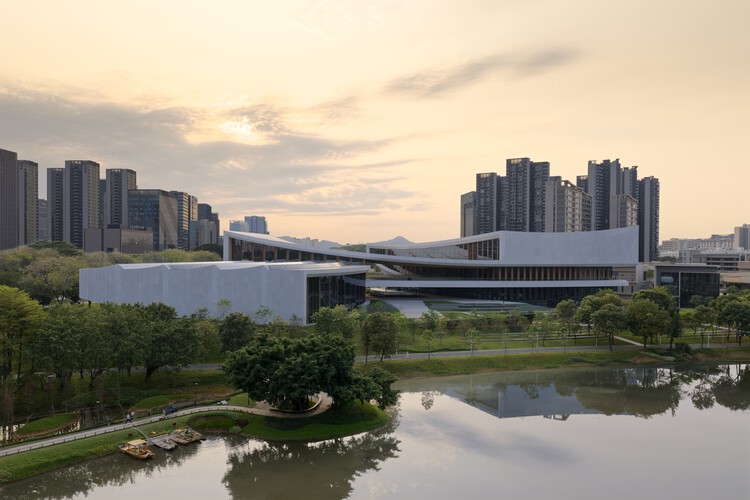
Songshan Lake Exhibition and Performance Centre / ZHA


-
Architects: ZHA
- Year: 2026
-
Professionals: Beijing Institute of Architectural Design (BIAD), RFR Shanghai, GD-Lighting, Suoshi Lighting, PCT, +11
https://www.archdaily.com/1042488/songshan-lake-exhibition-and-performance-centre-zaha-hadid-architectsPilar Caballero
ZHA's Songshan Lake Exhibition and Performance Center Opens in Dongguan, China

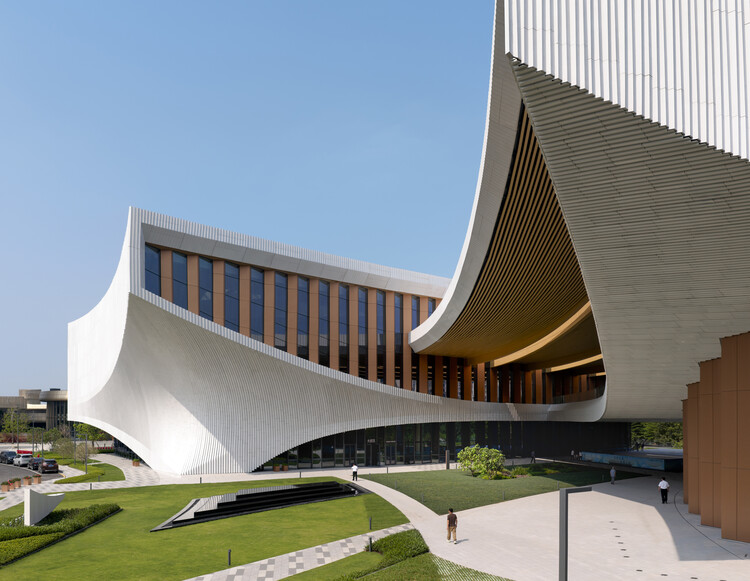
The Songshan Lake Exhibition and Performance Center, designed by ZHA in collaboration with the Beijing Institute of Architectural Design, is a new cultural and sports facility in Dongguan City, China. It's located in the city's High-Tech Industrial Development Zone, a technological innovation and science city established in 2001 as a hub for research, development, and high-tech manufacturing. Covering a total floor area of 45,000 square metres, the new cultural centre was designed to be a civic and cultural anchor for the Guangdong-Hong Kong-Macao Greater Bay Area (GBA). The construction of the riverside building started in 2021, and the complex was officially opened on March 30, 2026.
https://www.archdaily.com/1042491/zaha-hadid-architects-songshan-lake-exhibition-and-performance-center-opens-in-dongguanm-chinaAntonia Piñeiro
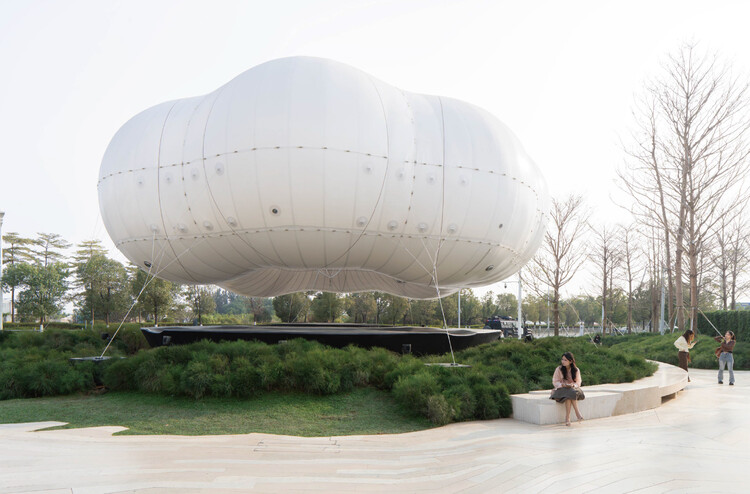
Dongguan MIXC VILLAGE IP Installation / PILLS


-
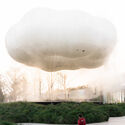
Architects: Pills Architects
- Year: 2025
-
Manufacturers: Dyneema, Foam FRP , Vectran Base Material
https://www.archdaily.com/1041669/dongguan-mixc-village-ip-installation-pillsValeria Silva
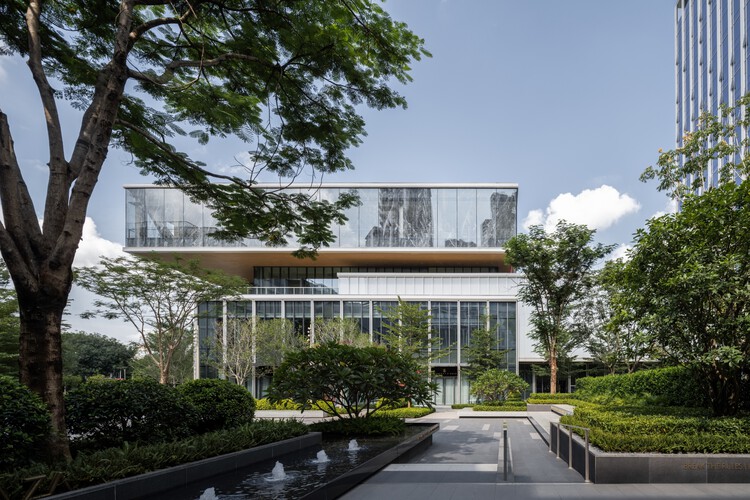
The Culture Shift / Superimpose Architecture



-
Architects: Superimpose Architecture
- Area: 19369 m²
- Year: 2025
https://www.archdaily.com/1036228/the-culture-shift-superimpose-architecture韩爽 - HAN Shuang
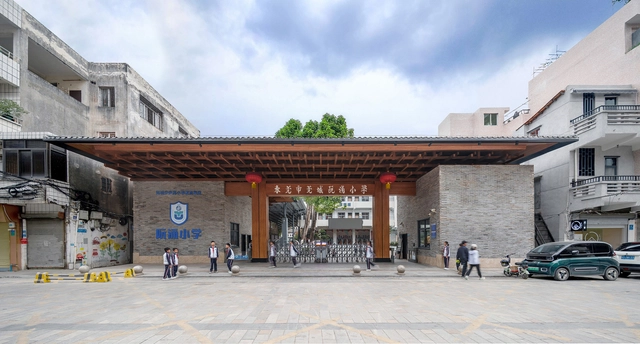
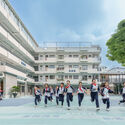
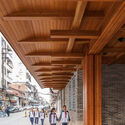
Ruanchong Primary School / Archseeing


-
Architects: Archseeing
- Area: 1300 m²
- Year: 2023
-
Manufacturers: Crownhomes, Granite, JIUFANG TILE
https://www.archdaily.com/1013138/ruanchong-primary-school-archseeingAndreas Luco
HOUJIE TIMES Commercial Complex / TurtleHill Architecture and Design
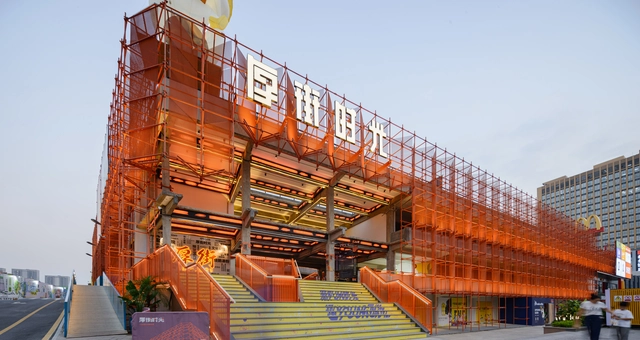


-
Architects: TurtleHill Architecture and Design
- Area: 10350 m²
- Year: 2023
-
Manufacturers: FSL, QILV ALUMINUM, YOUFA STAINLESS STEEL
https://www.archdaily.com/1011960/houjie-times-commercial-complex-turtlehill-architecture-and-designPilar Caballero
Dongguan Central Area Slow-Traffic System / eLandscript Studio
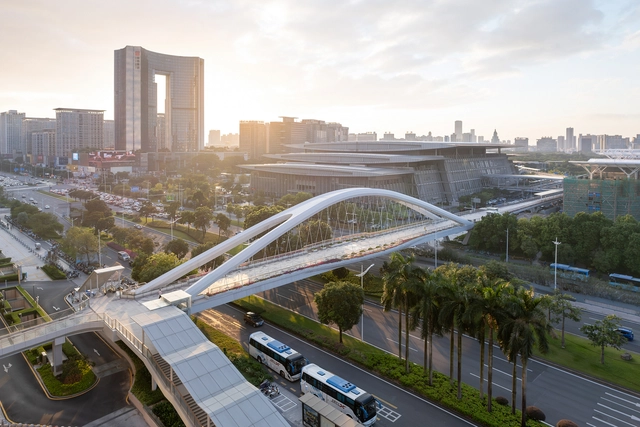


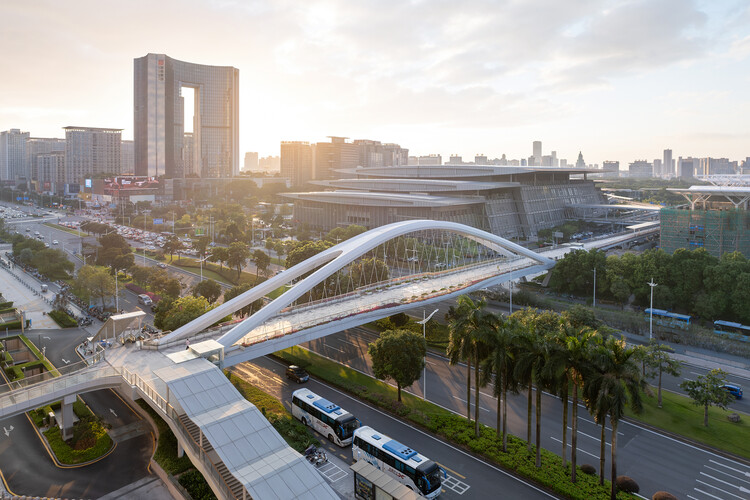
-
Architects: eLandscript Studio
- Area: 2480000 m²
- Year: 2023
https://www.archdaily.com/1011003/dongguan-central-area-slow-traffic-system-elandscript-studioPilar Caballero
Call for Entries: International Competition for the Urban Design of Key Areas of Weiyuan Island, Binhaiwan Bay Area, Dongguan

Official Launch of the International Competition for the Urban Design of Key Areas of Weiyuan Island, Binhaiwan Bay Area, Dongguan. This international competition aims to gather global intelligence and advanced concepts to solicit creative and feasible design proposals for the future development of Weiyuan Island, Binhaiwan Bay Area, Dongguan.
https://www.archdaily.com/1006592/call-for-entries-international-competition-for-the-urban-design-of-key-areas-of-weiyuan-island-binhaiwan-bay-area-dongguanJuly Shao
Footbridge of Chang’an Experimental Primary School / Zhutao Architecture Design Studio


-
Architects: Zhutao Architecture Design Studio
- Area: 2000 m²
- Year: 2019
https://www.archdaily.com/967880/footbridge-of-changan-experimental-primary-school-zhutao-architecture-design-studioCollin Chen
Cafes and Bars in China: Examining the Spatial Routine of Drinking
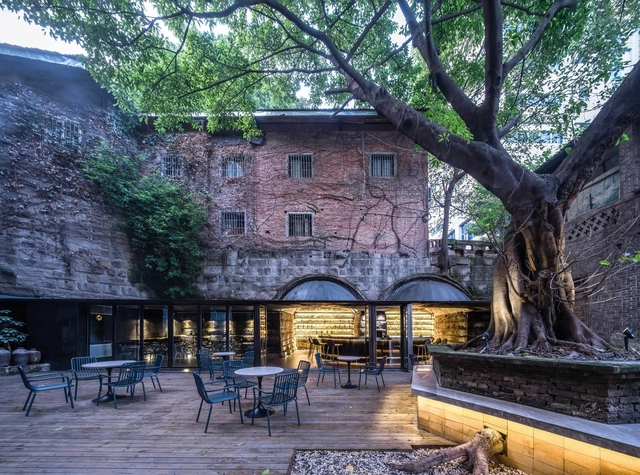
Both tea and alcohol in traditional China were similarly aestheticized, and both influenced the language of literature and art. People used to exchange alcohol as a gift in a way that they later would with tea. Today, more and more cities in China have embraced this drinking culture that passed down from generation to generation, and reinterpreted with a new contemporary fashion, which is constantly evolving in the urban cafes and bars.
https://www.archdaily.com/966079/cafes-and-bars-in-china-examining-the-spatial-routine-of-drinkingScarlett Miao
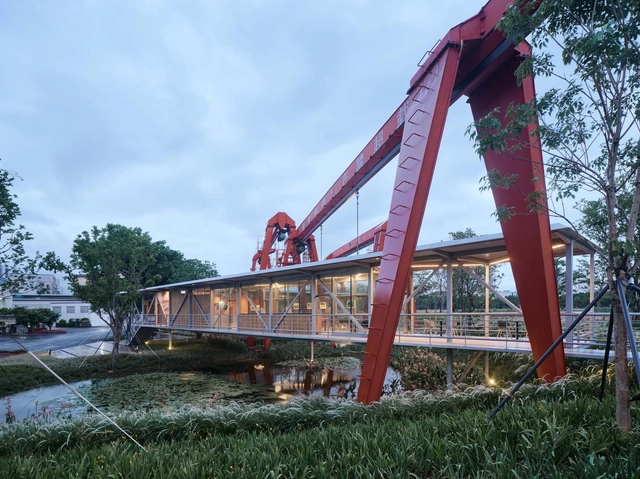
Suspended Pavilion / TJAD Original Design Studio


-
Architects: TJAD Original Design Studio
- Area: 270 m²
- Year: 2020
-
Professionals: CR Land Group. Ltd.
https://www.archdaily.com/959276/suspended-pavilion-tjad-original-design-studioCollin Chen
CCELL Office / CM Design

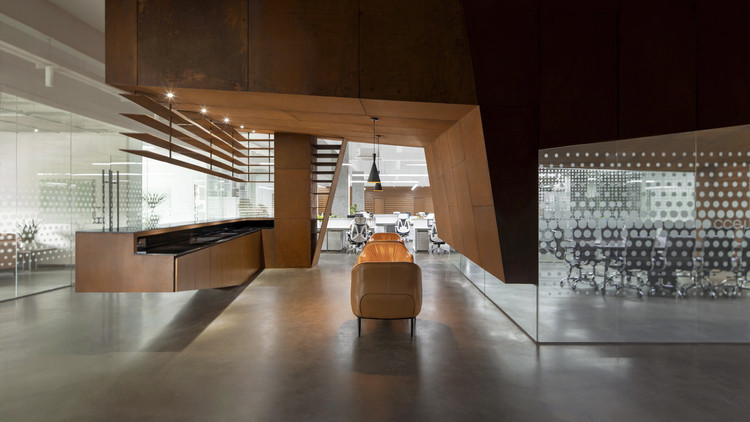
https://www.archdaily.com/930908/ccell-office-cm-design舒岳康 - SHU Yuekang
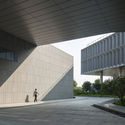
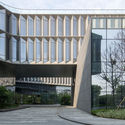
CIMC Headquarter Office Building / CCDI Dongxiying Studio
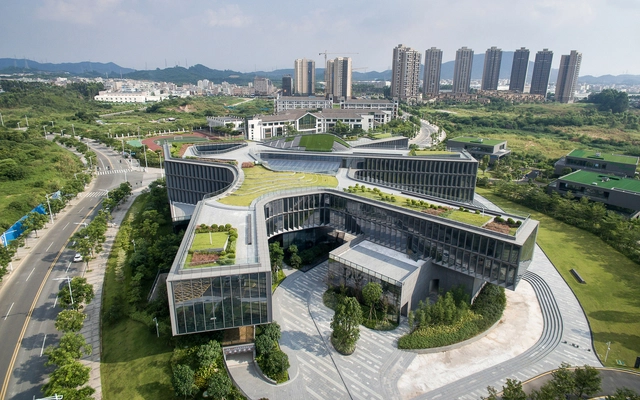


-
Architects: Dongxiying Studio, CCDI
- Area: 28500 m²
- Year: 2015
-
Professionals: AEP Design, CCDI
https://www.archdaily.com/916439/cimc-headquarter-office-building-ccdi-dongxiying-studio舒岳康 - SHU Yuekang
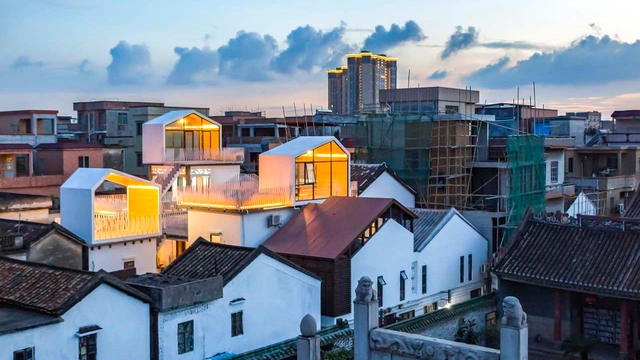
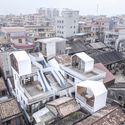
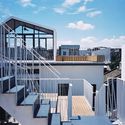
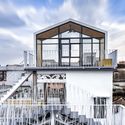
White House / Atelier cnS


-
Architects: Atelier cnS
- Area: 6000 m²
- Year: 2017
-
Professionals: Vertical Studio
https://www.archdaily.com/916714/white-house-atelier-cnsCollin Chen
Dongguan TP-LINK Industrial Park / CCDI

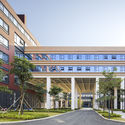
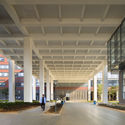
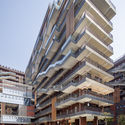
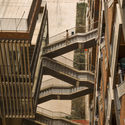

https://www.archdaily.com/905878/dongguan-tplink-industrial-park-ccdi舒岳康 - SHU Yuekang

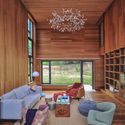

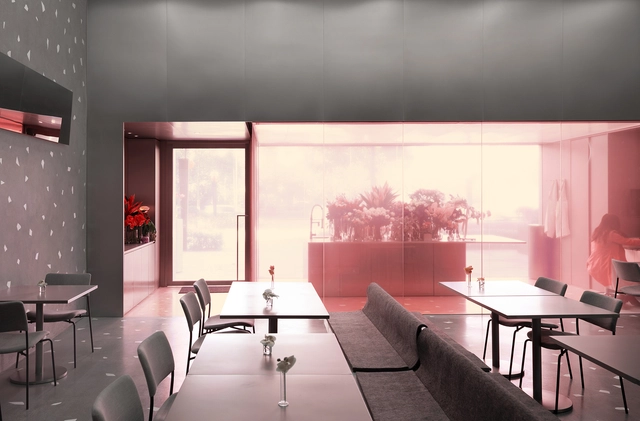
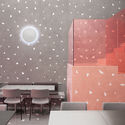
NOUS Restaurant&Flowers / 0321 STUDIO



https://www.archdaily.com/892754/nous-restaurant-and-flowers-0321-studio罗靖琳