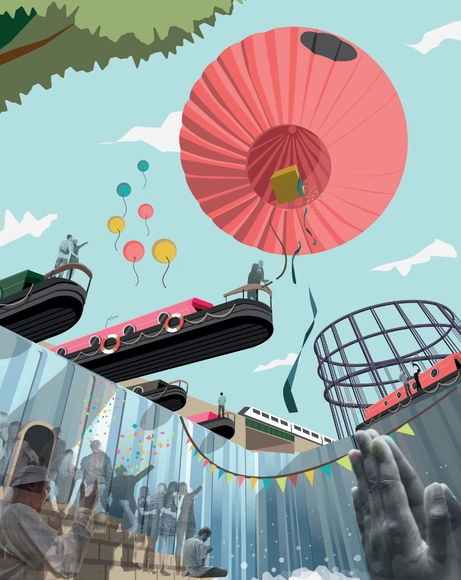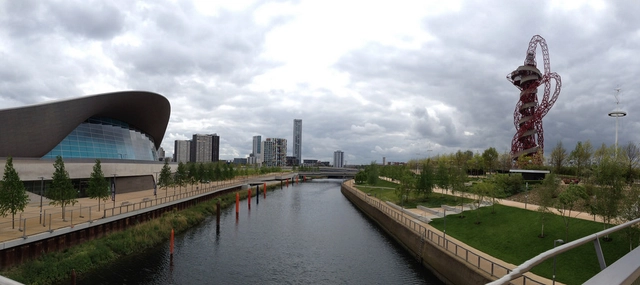
2014 RIBA Norman Foster Travelling Scholarship Call for Entries

The 2014 RIBA Norman Foster Travelling Scholarship has launched and is inviting applications from schools of architecture around the world. A £6,000 grant will be awarded to one student by a panel of judges which includes Lord Foster and the President of the RIBA.

Architecture for Humanity NY Community Design Competition

Architecture for Humanity New York (AfHny) is accepting submissions for construction, interior design, landscape, and other design-related projects for the AfHny Community Design Competition 2014. AfHny will select one winning project that will be judged based on its alignment with AfHny’s mission, its perceived impact on the New York community, the submitting organization’s ability to fund the project, and proof of the organization’s ability to impact New York City’s neighborhoods based on past results. The winning project will receive a design competition hosted by AfHny that will result in several schematic design solutions developed by our membership base, which represents some of the top talent in the New York City design community. At the end of the design competition process, the winning organization will select their favored schematic design.

Winners of d3 Unbuilt Visions 2013 Competition Announced

d3 has unveiled the 2013 winners of Unbuilt Visions, a competition designed to “promote critical debate about architecture and design by acknowledging excellence in unbuilt projects.” Get a glimpse of the four grand prize projects, which were awarded $750 each for their winning contributions, and the eleven special mentions after the break.

UK Pavilion Milan Expo 2015 Design Competition

The British Government will showcase Britain’s distinctive qualities of creativity and enterprise to millions of international visitors through the UK Pavilion at Milan Expo 2015.

Shenzhen Bay Super City International Competition

Subscriber Access | 

Shenzhen is located in the south of Guangdong, China, facing Hong Kong across the river. In 2012, it had a permanent population of 10.54 million and its GDP, standing at RMB 1,295 billion, ranked the fourth amongst cities in Mainland China for years. After more than thirty years of reform and opening up, it has developed from a small town in the southern coast of China to a modern metropolis, becoming a miniature of China’s reform, opening-up and modern construction.

Milan Expo 2015: NJP, LAD Win Competition for Iranian Pavilion

Naqsh,E,Jahan-Pars (NJP), in collaboration with the Laboratorio di Architettura e Design (LAD), has been named winner of an international competition for the Iranian Pavilion at the 2015 Milan Expo. Based on “a living process narrative in the central plateau of Iran,” the winning scheme responds to the Expo’s “Feeding the Planet” theme by exposing the underground channels of water that give life to Iran’s many desert cities.

"A New Online Marketplace for Mobility" Wins 2014 Audi Urban Future Award

“A New Online Marketplace for Mobility,” an innovative proposal by city planner Philip Parsons and mobility expert Federico Parolotto that aims to optimize mobility in megacities, has been named the first participant in the Audi Urban Future Award 2014. Selected from a shortlist of three, the winners will now assemble a team of urban designers in order to pursue their visionary idea. Read more about their winning proposal, here.

Competition Entry: Austrian Pavilion (Milan Expo 2015) / Bence Pap | Mario Gasser

This proposal by architects Bence Pap and Mario Gasser of Studio Greg Lynn / University of Applied Arts Vienna has been ranked fourth in an international competition for the Austrian Pavilion at the 2015 Milan Expo. Inspired by the Expo’s theme, “We feed the World – Energy for Life,” the pavilion aims to highlight Austria’s rich culture of craft and agriculture by offering a two-story experience that exhibits goods unique to the country.

House of Muses - Future Visions for the Museum of London

Subscriber Access | 

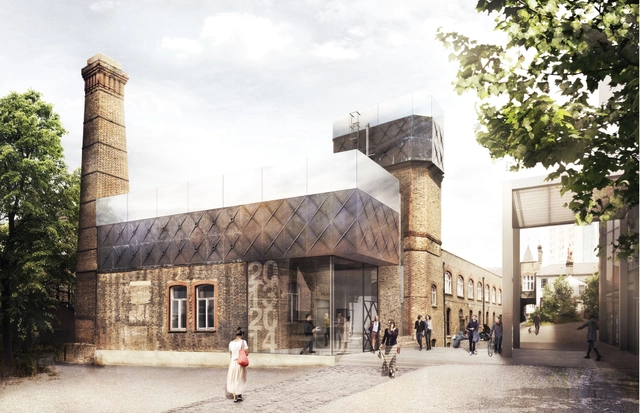
The Architecture Foundation is delighted to be working with the Museum of London to commission a design team to develop a temporary structure that will help facilitate participatory discussion about future development plans for the Museum of London and the wider cultural hub in this part of London. The structure, which will be located outside the Museum of London’s main entrance, should be able to accommodate individuals and small groups at any one time and allow them to feedback on proposed visions for the Museum and its future. It is envisaged that the structure should also help attract visitors to the Museum and make use of its exterior forecourt spaces.

Gillespies and Feilden Clegg Bradley Studios Win “Park Russia” Masterplan

A team led by London-based masterplanners Gillespies has been announced as the winner of an international competition to design the largest theme park in Europe. Planned for a 1,000-hectare site in the Domodevdovo district of Moscow, “Park Russia” aims to merge concepts of healthy living, entertainment and education into one commercially attractive tourist destination.

The WAYRA - IE Master in Work Space Design Challenge

IE School of Architecture and Design has reached an agreement with WAYRA TELEFÓNICA to organize a Design Challenge with the students of the Master in Work Space Design.

Think Space Launches Latest Competition: Culture & Society

Think Space has now launched the second competition in its MONEY cycle: Culture & Society, to be jurored by Pedro Gadanho, the Curator of Contemporary Architecture at the Museum of Modern Art (MoMA) in New York.

Three Firms Shortlisted for MLK Jr. Memorial Library Renovation

Three teams have been shortlisted from a longlist of ten for the renovation of Washington DC’s Martin Luther King Jr. Memorial Library - the only library and D.C. building ever designed by Mies van der Rohe. The three competing teams are:

Antonio Citterio Patricia Viel and C+S Architects Win Competition to Redevelop Chiasso Train Station

The Italian joint-venture between Antonio Citterio Patricia Viel and Partners and C+S Architects has been announced as winner of an international competition for the requalification of a former railway station site in Chiasso, Switzerland. The team’s winning scheme proposes a “soft urban design” aimed at giving value to the pre-existing buildings, which are substantially maintained and sewn to the newly designed complex of two fashion schools: SAMS and STA.

London Cinema Challenge Winners Announced

The London Cinema Challenge, organized by Combo Competitions, challenged participants to design a new cinema located on Newman Street in central London which should "reflect the participants’ ideas of the cinematic experience in the near future." The scope of the proposal, along with the extravagance of the idea, was decided by the individual competitors with the only criterion being that the design provided a space to watch movies. In addition to the cinema, each proposal had to include a "unique feature helping to serve the main purpose" of the building. Whether "an intimate screening room for indie films, or a commercial multi-storey cinema complex showing blockbusters," the winning proposals demonstrate an array of unique ideas.

Young Projects to Design “Match-Maker” Heart for Times Square

Trailing Situ Studio’s recycled lumber heartYoung Projects has been chosen to design the annual Times Square Valentine’s Day installation for lovers in the Big Apple. Made in collaboration with fabricator Kammetal, “Match-Maker” will debut early February.

YAP 2013: bam! Debuts ‘He’ at MAXXI

He has made his debut in the MAXXI piazza. As the winner of the Young Architects Program (YAP) in Rome, Turin-based studio Bam! Bottega di Architettura metropolitan has transformed the concrete facade of the Zaha Hadid-designed museum into a visual spectacular with the installation of a yellow, translucent and aerostatic prism.

Heneghan Peng Architects Selected to Design Contemporary Arts Center in Moscow

Heneghan Peng Architects has won an international competition for a new National Centre for Contemporary Arts (NCCA) at Moscow’s Khodynskoe Pole. Selected from a shortlist of three, the Dublin-based practice will now further develop their winning scheme which vertically stacks exhibition spaces as flexible “trays” to maximize accessibility and visually connect the NCCA’s activities to the surrounding landscape.