1. ArchDaily
  2. City Planning

City Planning: The Latest Architecture and News

Chinese Architect and Planner Wu Liangyong Explores 70 Years of Design and Teaching

Chinese architect and town planner Wu Liangyong was recently featured in a new interview from the International Union of Architects (UIA) about his life and teaching. As the former Vice-President of the UIA and the Architectural Society of China (ASC), Liangyong won the Jean Tschumi Prize back in 1996. Today, he reflects on his academic career spanning 70 years at the Tsinghua University School of Architecture.
Unraveling the Urban Planning Mysteries behind the Manhattan Project

Subscriber Access | 

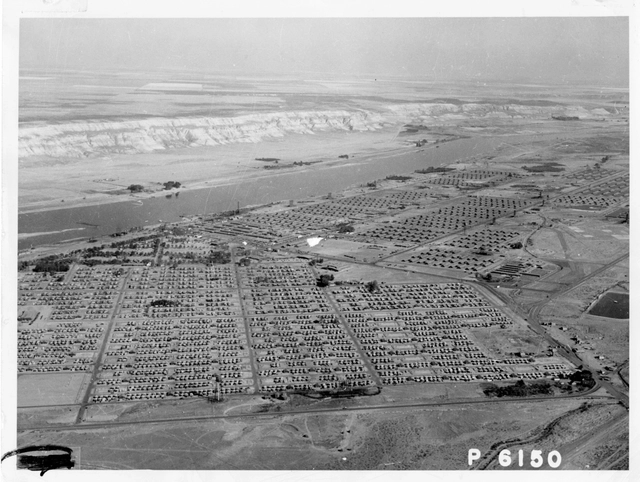
In 1942, less than a year after the United States was pulled into World War II, the U.S Army Corps of Engineers quickly and quietly began acquiring large parcels of land in remote areas in three states. Soon after, thousands of young designers, engineers, planners, scientists, and their families, began arriving at these sites that were heavily shielded from public view. Workers there constructed hundreds of buildings including houses, industrial structures, research labs, and testing facilities at unprecedented speed and scale.

Unraveling the Urban Planning Mysteries behind the Manhattan Project - Image 1 of 4Unraveling the Urban Planning Mysteries behind the Manhattan Project - Image 2 of 4Unraveling the Urban Planning Mysteries behind the Manhattan Project - Image 3 of 4Unraveling the Urban Planning Mysteries behind the Manhattan Project - Image 4 of 4Unraveling the Urban Planning Mysteries behind the Manhattan Project - More Images+ 1

Belfast Waterside Development by Henning Larsen Receives Planning Approval

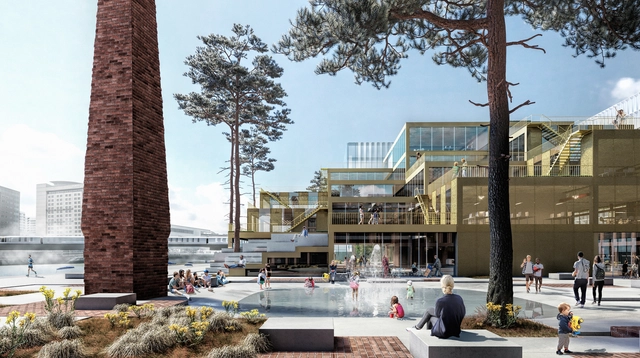
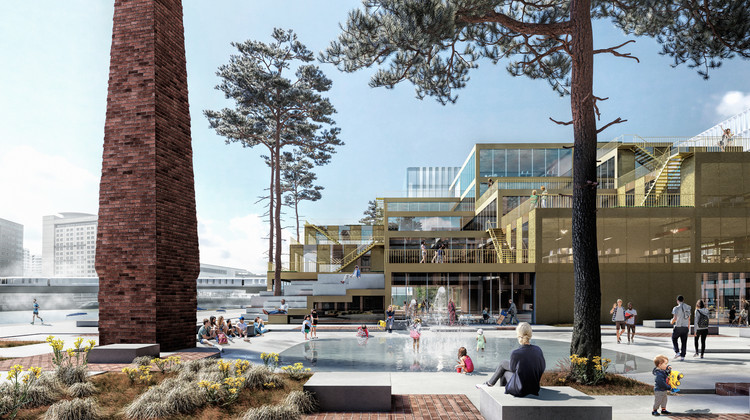
The Henning Larsen-designed Belfast Waterside development was officially granted planning approval by the Belfast City Council, after a year in the planning approval process. Located on the site of the former Sirocco Works, the project is set to “transform the 2.6-hectare area on the east bank of the River Lagan that has been disused for nearly two decades”.

Belfast Waterside Development by Henning Larsen Receives Planning Approval - Image 1 of 4Belfast Waterside Development by Henning Larsen Receives Planning Approval - Image 2 of 4Belfast Waterside Development by Henning Larsen Receives Planning Approval - Image 3 of 4Belfast Waterside Development by Henning Larsen Receives Planning Approval - Image 4 of 4Belfast Waterside Development by Henning Larsen Receives Planning Approval - More Images+ 2

The Fundamental Role of AI in Current Post-War Reconstruction

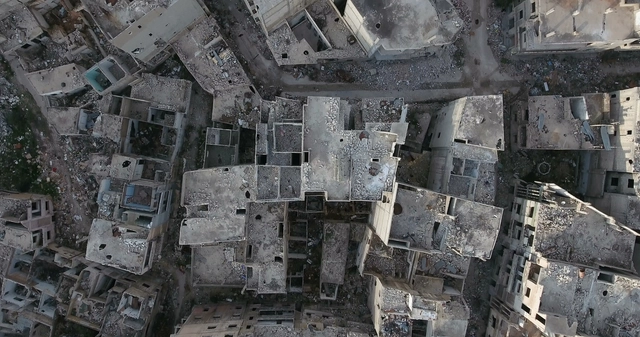
In a world devastated by war and destruction, new ideas for future reconstruction of cities are emerging. The latest technologies are creating opportunities to shape better built environments and better urban experiences. While the world has had its fair share of failed attempts of post-war reconstruction, the 21st century is promising concepts more in touch with culture, integration, and sustainability.

As we all know, technology is the game-changer of this century. It has ultimately modified how we design and build, and with the development of Artificial Intelligence, boundaries have been pushed furthermore. Able to transform the environment we live in, AI can also help shape a better version of the environment we have lost.

The Fundamental Role of AI in Current Post-War Reconstruction - Image 1 of 4The Fundamental Role of AI in Current Post-War Reconstruction - Image 2 of 4The Fundamental Role of AI in Current Post-War Reconstruction - Image 3 of 4The Fundamental Role of AI in Current Post-War Reconstruction - Image 4 of 4The Fundamental Role of AI in Current Post-War Reconstruction - More Images+ 6

Design Your Summer! UC Berkeley's College of Environmental Design is Now Accepting Applications

 | Sponsored Content

Today's designers have inherited unprecedented global challenges, a legacy which will require radically new ways of fashioning the buildings, places, and landscapes that harbor our diverse ways of life. The College of Environmental Design offers several introductory and advanced programs for those interested in confronting these challenges in the fields of architecture, landscape architecture and environmental planning, urban design, and sustainable city planning. Please visit UC Berkeley's Summer Programs website to view images of student work and learn more about the CED Summer experience.

Dvorulitsa Project by Meganom Proposes Reinvesting in Cities' Peripheries to Improve Urban Environments

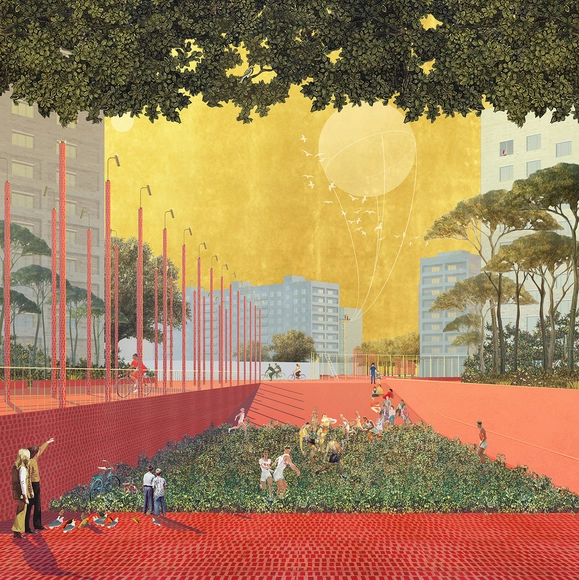
Dvorulitsa Project by Meganom Proposes Reinvesting in Cities' Peripheries to Improve Urban Environments - Image 1 of 4Dvorulitsa Project by Meganom Proposes Reinvesting in Cities' Peripheries to Improve Urban Environments - Image 2 of 4Dvorulitsa Project by Meganom Proposes Reinvesting in Cities' Peripheries to Improve Urban Environments - Image 3 of 4Dvorulitsa Project by Meganom Proposes Reinvesting in Cities' Peripheries to Improve Urban Environments - Image 4 of 4Dvorulitsa Project by Meganom Proposes Reinvesting in Cities' Peripheries to Improve Urban Environments - More Images+ 11

Amidst efforts to revitalize and improve urban centers, the peripheral areas of cities are often ignored or forgotten. The intense focus on the downtown core means, in terms of land use, that only a relatively small area receives the majority of designers’ attention. "Dvorulitsa" (literally "Yardstreet" in Russian) is an urban development strategy proposed by Russian architecture firm Meganom, aiming to shift that focus. Taking the idea of the “superpark” from the 2013 study, "Archaeology of the Periphery," the yardstreet project presents an alternative method of viewing the periphery of a post-soviet city.

Cavatina Reimagines Polish Public Space with Futuristic City Plan

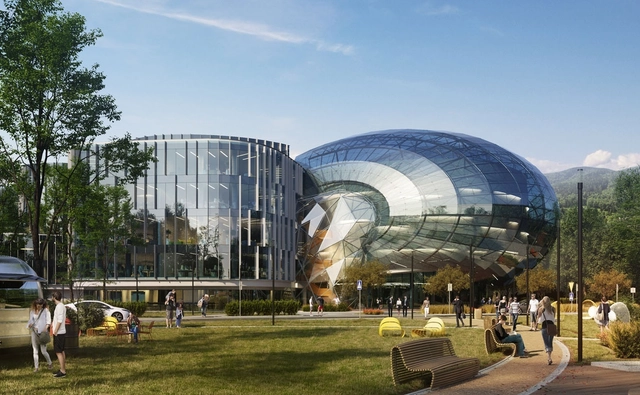
The Cavatina Group has completed a series of designs rethinking public space and urban revitalization in Poland. With projects located through the city of Bielsko-Biała, the group's larger project aims to transform city parkways and major cultural venues. From street intersections and a former market to underutilized structures, the plan lays out a vision for historic buildings and new architecture alike.

Cavatina Reimagines Polish Public Space with Futuristic City Plan - Imagen 1 de 4Cavatina Reimagines Polish Public Space with Futuristic City Plan - Imagen 2 de 4Cavatina Reimagines Polish Public Space with Futuristic City Plan - Imagen 3 de 4Cavatina Reimagines Polish Public Space with Futuristic City Plan - Imagen 4 de 4Cavatina Reimagines Polish Public Space with Futuristic City Plan - More Images+ 5

Architecture Matters – Annual Summit on Cities and the Future

info & tickets:
www.architecturematters.eu

topic 2019:
THINK BIG!
Great Ideas, Large Scale Projects and Disaster

mission:
Architecture Matters is an international conference on the future of architecture and cities, which brings together all relevant stake- holders from architecture, real estate and politics. A provocative platform for the curious and the courageous – exploring urban utopias and entrepreneurial visions. With lectures, discussion pan- els, workshops, speed dating and surprising extras. Held in Munich once a year. Inspiration, business, network.

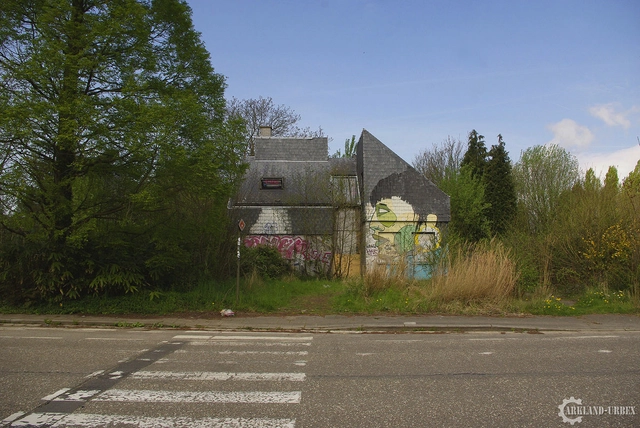
The Belgian City Doel is a Canvas for Street Artists - But is Art Enough to Save it?

Street art has long surpassed mere trend to become an integral part of cities' cultural identities. What was once considered vandalism is now not only accepted but encouraged. The works of once-prosecuted artists such as Banksy and Shepard Fairey are now collector's items; murals can cost anywhere from $1,000 to $20,000 or more. Through their works, artists may even have the power to save cities.

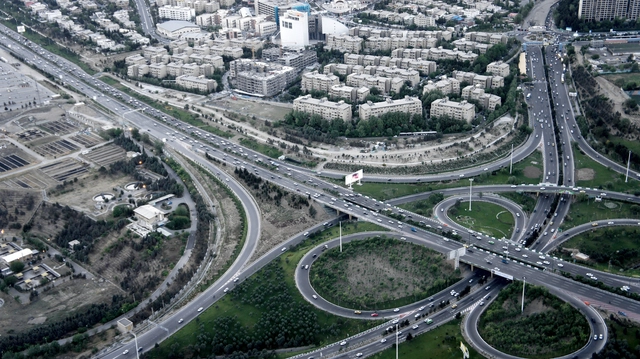
In Tehran, Design Principles of American Suburbia Unexpectedly Persist

Subscriber Access | 

Austrian-born architect Victor Gruen is perhaps best known for pioneering the design of the American mall typology. His visions for these spaces sought to incorporate various aspects of the city into a single enclosed or indoor space, with a particular focus on consumption and commercial activity. His sprawling designs functioned as the perfect complement to America’s burgeoning leisure-driven consumer culture as a booming economy and an increase in car travel reinforced the possibilities of this new postwar way of life. Perhaps lesser-known, however, is Gruen’s commission from the Iranian government to design an urban plan for the city of Tehran in the late 1960s.

In Tehran, Design Principles of American Suburbia Unexpectedly Persist - Image 1 of 4In Tehran, Design Principles of American Suburbia Unexpectedly Persist - Image 2 of 4In Tehran, Design Principles of American Suburbia Unexpectedly Persist - Image 3 of 4In Tehran, Design Principles of American Suburbia Unexpectedly Persist - Image 4 of 4In Tehran, Design Principles of American Suburbia Unexpectedly Persist - More Images+ 8

AD Classics: World's Columbian Exposition / Daniel Burnham and Frederick Law Olmsted

The United States had made an admirable showing for itself at the very first World’s Fair, the Crystal Palace Exhibition, held in the United Kingdom in 1851. British newspapers were unreserved in their praise, declaring America’s displayed inventions to be more ingenious and useful than any others at the Fair; the Liverpool Times asserted “no longer to be ridiculed, much less despised.” Unlike various European governments, which spent lavishly on their national displays in the exhibitions that followed, the US Congress was hesitant to contribute funds, forcing exhibitors to rely on individuals for support. Interest in international exhibitions fell during the nation’s bloody Civil War; things recovered quickly enough in the wake of the conflict, however, that the country could host the Philadelphia Centennial Exhibition in 1876. Celebrating both American patriotism and technological progress, the Centennial Exhibition was a resounding success which set the stage for another great American fair: the World’s Columbian Exposition of 1893.[1]

AD Classics: World's Columbian Exposition / Daniel Burnham and Frederick Law Olmsted - Temporary Installations, ArchAD Classics: World's Columbian Exposition / Daniel Burnham and Frederick Law Olmsted - Temporary Installations, FacadeAD Classics: World's Columbian Exposition / Daniel Burnham and Frederick Law Olmsted - Temporary InstallationsAD Classics: World's Columbian Exposition / Daniel Burnham and Frederick Law Olmsted - Temporary InstallationsAD Classics: World's Columbian Exposition / Daniel Burnham and Frederick Law Olmsted - More Images+ 11

2019 Rudy Bruner Award for Urban Excellence: Call for Entries Open

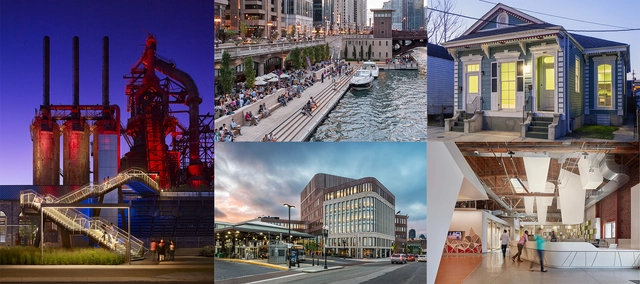
The Rudy Bruner Award for Urban Excellence (RBA) is an urban design award that seeks to promote innovative thinking about the built environment and advance conversation about making cities better. The award discovers and celebrates urban places in the United States that are distinguished by quality design along with their social and economic contributions to American cities.

Proposed Tourist Hub by Progress, Miralles Tagliabue EMBT, and Cushman & Wakefield Utilizes the Forces of Nature to Promote a "Natural City"

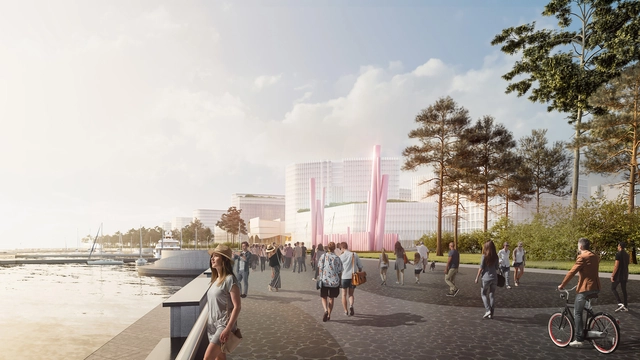
A consortium comprising Progress, Miralles Tagliabue EMBT and Cushman & Wakefield recently reached the final stage of a design competition to create a tourist center in Russia in part of the embankment named after Admiral Serebryakov in the city of Novorossiysk. The proposal provides the required hospitality spaces but also features unique facilities, such as a wine museum, a fish market and an "artificial island", all serving as new centers of attraction for residents and visitors of the city. The foundation of the design concept is based on three components: "the idea of a natural city, the unification of the three forces of nature and the characteristic appearance of Novorossiysk as a port city."

Mind the Gap: Minimizing Data Loss Between GIS and BIM

Subscriber Access | 

An unfortunate fact of the AEC (architecture, engineering, and construction) industry is that, between every stage of the process—from planning and design to construction and operations—critical data is lost.

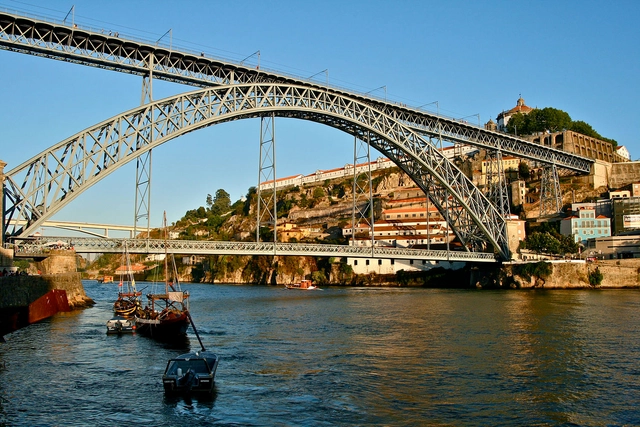
The reality is, when you move data between phases of, say, the usable lifecycle of a bridge, you end up shuttling that data back and forth between software systems that recognize only their own data sets. The minute you translate that data, you reduce its richness and value. When a project stakeholder needs data from an earlier phase of the process, planners, designers, and engineers often have to manually re-create that information, resulting in unnecessary rework. 

reSITE 2018: ACCOMMODATE

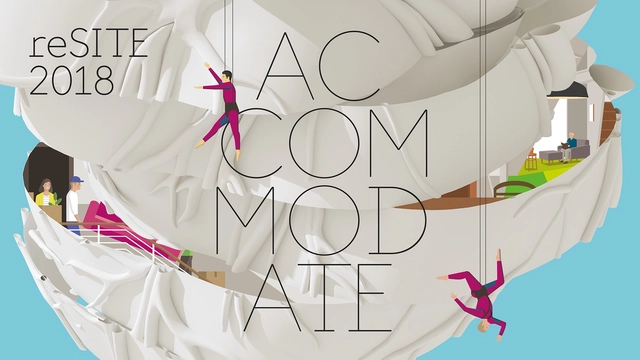
Architecture, Innovation, Housing and Affordable Living Converge at reSITE 2018 ACCOMMODATE.

Sou Fujimoto, Michel Rojkind, Jeanne Gang, Assemble, MINI Living, Airbnb, WeWork/WeLive and OMA’s Reinier de Graaf are among the confirmed speakers at reSITE 2018 ACCOMMODATE, one of Europe’s top annual international forums showcasing top solutions for cities and attended by the region’s top design, business, and civic leaders, happening in Prague.

Open Call: Q City Plan—Qinhuangdao International Student Design Competition

“Q City Plan—Qinhuangdao International Student Design Competition" is now calling for entries from all university and college students worldwide who major in the fields such as urban planning, architecture design, landscape design, and artistic design, aiming to provide them a platform to show their talent based on the real built environment of Qinhuangdao as the foundation for their creation and inspiration. We hope to use this event to solicit creative ideas of microscopic renovation in public spaces and to find more possible paths for the regeneration of this famous port city of China in the future.

Call for Entries: LILA - Landezine International Landscape Award 2018

Landezine is calling all offices practicing landscape architecture to submit entries for the third edition of LILA – Landezine International Landscape Award by March 31st, 2018. This year, we have 4 categories and 7 awards.

UAE Pavilion at the 2018 Venice Biennale to Explore Human-scale Landscapes and Social Spaces

As part of our 2018 Venice Architecture Biennale coverage we present the proposal for the UAE Pavilion. Below, the participants describe their contribution in their own words.

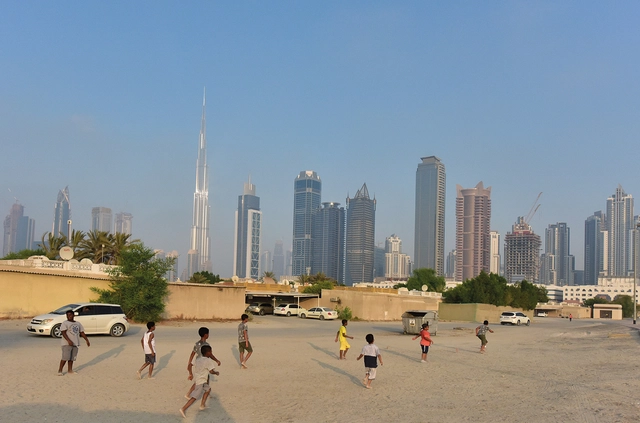
The National Pavilion UAE will present “Lifescapes Beyond Bigness,” an exhibition exploring human-scale architectural landscapes, at the 2018 Venice Biennale. The exhibition aims to highlight the role of architecture and urban design in forming the choreography of people’s daily routines. It particularly investigates the role of ‘quotidian’ (every day) landscapes in accommodating, enhancing, and facilitating social activities across different places in the UAE.