1. ArchDaily
  2. Chicago

Chicago: The Latest Architecture and News

Debate: On the Chicago Architecture Biennial

Debate: On the Chicago Architecture Biennial - Featured Image

AAgora is a newly-founded critical architecture debate platform at the Architectural Association in London, which aims to shed light on relevant architectural topics. These debates take the form of an open-table discussion which encourages the audience to participate at any time. AAgora's second debate will be "On the Chicago Biennial" - On Biennials, and how we define contemporary architecture.

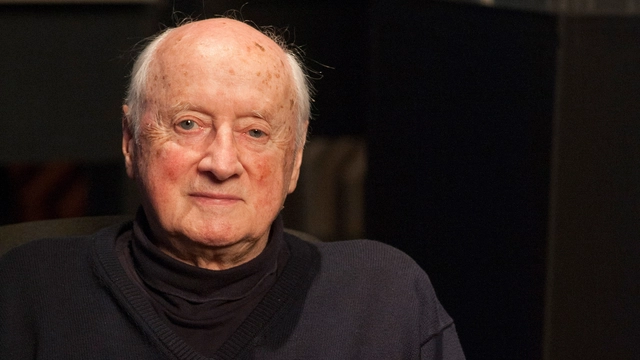
Kevin Roche Reflects on His Five Decade Career, From Beginnings in Ireland to His US Career

In an exclusive thirty minute-long discussion with Kevin Roche, described in this interview as "arguably the greatest living architect you've never heard of," Monocle's Steve Bloomfield hears about his early years in practice through to the evolution of his design philosophy over a career which has spanned five decades.

Kevin Roche Reflects on His Five Decade Career, From Beginnings in Ireland to His US Career - Image 1 of 4

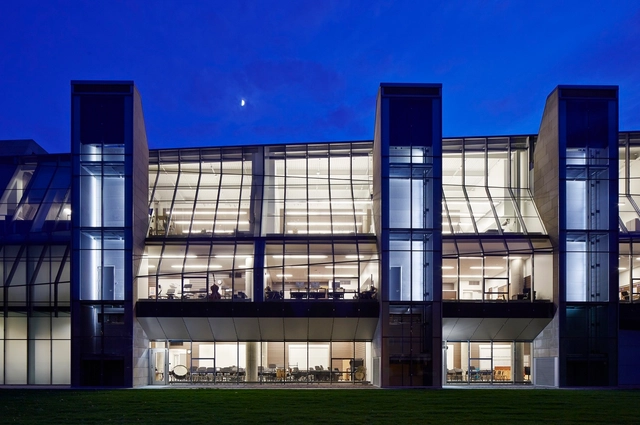
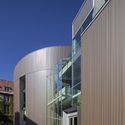
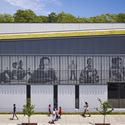
Gordon Parks Arts Hall / Valerio Dewalt Train Associates

Gordon Parks Arts Hall / Valerio Dewalt Train Associates - University, Beam, Facade, Table, ChairGordon Parks Arts Hall / Valerio Dewalt Train Associates - University, Stairs, Facade, Door, ArchGordon Parks Arts Hall / Valerio Dewalt Train Associates - University, FacadeGordon Parks Arts Hall / Valerio Dewalt Train Associates - University, FacadeGordon Parks Arts Hall / Valerio Dewalt Train Associates - More Images+ 14

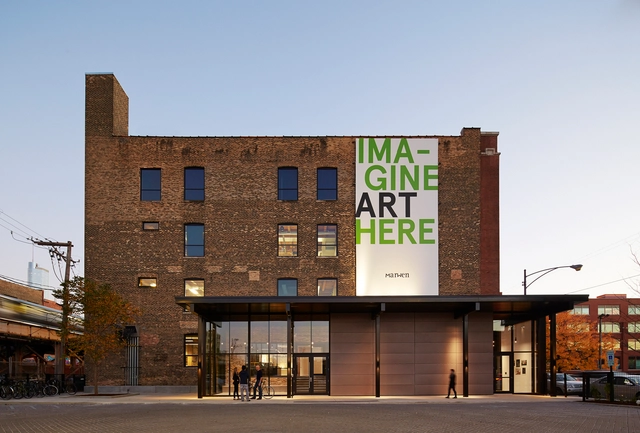
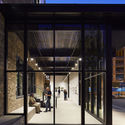
Marwen’s Expansion / Wheeler Kearns Architects

Marwen’s Expansion / Wheeler Kearns Architects - Extension, Facade, Column, BeamMarwen’s Expansion / Wheeler Kearns Architects - Extension, Beam, Table, ChairMarwen’s Expansion / Wheeler Kearns Architects - Extension, Door, Table, ChairMarwen’s Expansion / Wheeler Kearns Architects - Extension, Beam, BenchMarwen’s Expansion / Wheeler Kearns Architects - More Images+ 13

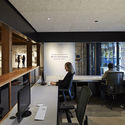
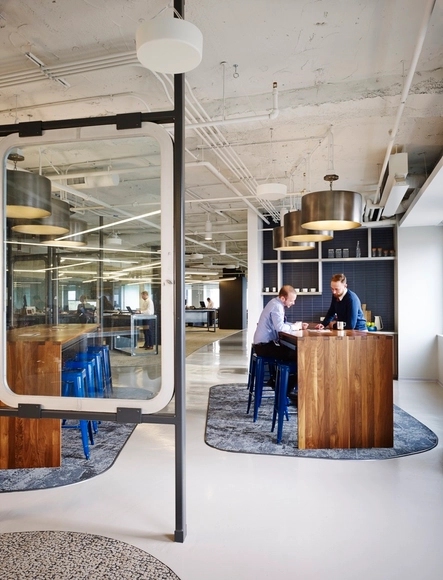
Prescient Offices / Perkins&Will

Prescient Offices / Perkins&Will - Offices InteriorsPrescient Offices / Perkins&Will - Offices InteriorsPrescient Offices / Perkins&Will - Offices InteriorsPrescient Offices / Perkins&Will - Offices InteriorsPrescient Offices / Perkins&Will - More Images+ 11

  • Architects: Perkins&Will
  • Area Area of this architecture project Area:  23600 ft²
  • Year Completion year of this architecture project Year:  2015
  • Manufacturers Brands with products used in this architecture project
    Manufacturers:  Decoustics
  • Professionals: Clune, JLL, Kent Engineering

Exhibition at Chicago's Graham Foundation to Examine African Modernism

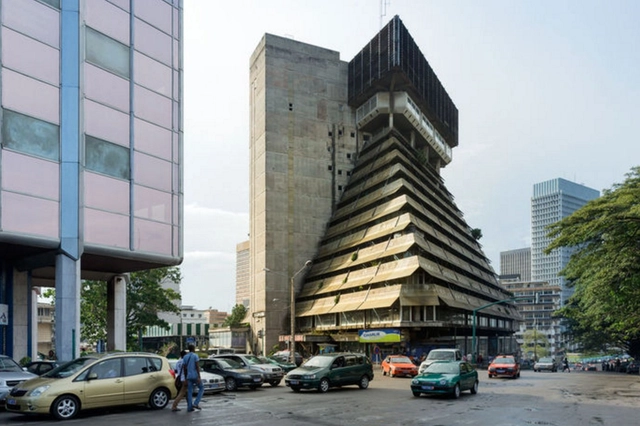
A new exhibition opening later this month at Chicago's Graham Foundation seeks to explore the complex history and legacy of modernist architecture in sub-Saharan Africa during the 1960s and 1970s. Architecture of Independence: African Modernism will feature nearly eighty buildings in commissioned photographs by Iwan Baan, Alexia Webster, and Manuel Herz. Alongside archival material, the exhibition "imparts a new perspective on the intersection of architecture and nation-building in Ghana, Senegal, Côte d’Ivoire, Kenya, and Zambia and investigates some of the most compelling yet under-studied examples of 1960s and 1970s architecture worldwide."

Inaugural Chicago Architecture Biennial Closes with Over Half a Million Visitors

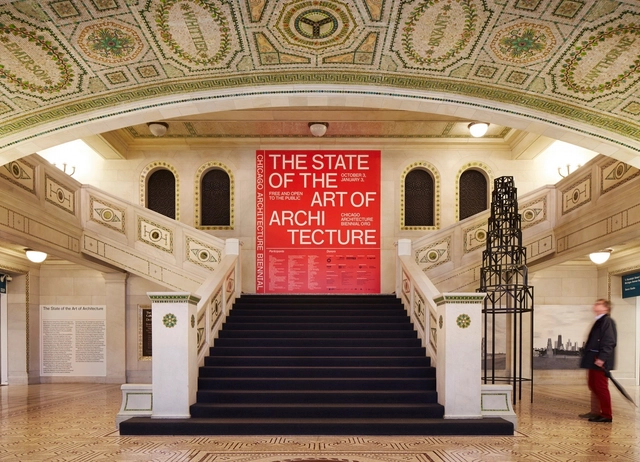
The first ever Chicago Architecture Biennial closed January 3, with over half a million visitors having attended the event. An architecture exhibition of unprecedented size on the continent, the Biennial gathered 93 projects from 120 offices from over 30 countries to discuss the “State of the Art of Architecture.” We take a look at some of the Biennial's highlights after the break.

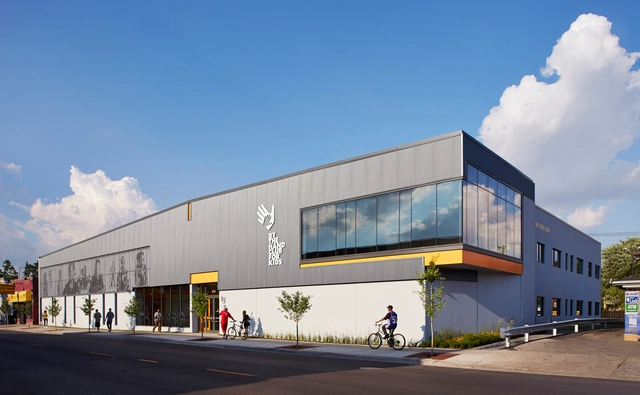
By The Hand Club For Kids / Team A

By The Hand Club For Kids / Team A - Other Facilities, Facade, Table, Chair, CountertopBy The Hand Club For Kids / Team A - Other Facilities, FacadeBy The Hand Club For Kids / Team A - Other Facilities, Table, BenchBy The Hand Club For Kids / Team A - Other Facilities, FacadeBy The Hand Club For Kids / Team A - More Images+ 3

  • Architects: Team A
  • Area Area of this architecture project Area:  26300 ft²
  • Year Completion year of this architecture project Year:  2013
  • Manufacturers Brands with products used in this architecture project
    Manufacturers:  Bradley Corporation USA, Masland

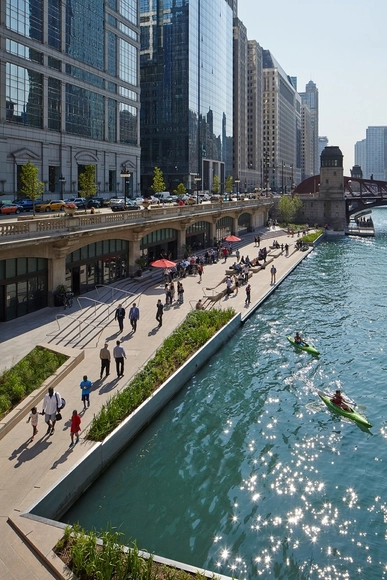
Chicago Riverwalk / Chicago Department of Transportation

Chicago Riverwalk / Chicago Department of Transportation - Public Space, Facade, CityscapeChicago Riverwalk / Chicago Department of Transportation - Public Space, Fence, Facade, Handrail, CityscapeChicago Riverwalk / Chicago Department of Transportation - Public Space, CityscapeChicago Riverwalk / Chicago Department of Transportation - Public Space, Facade, CityscapeChicago Riverwalk / Chicago Department of Transportation - More Images+ 23

Subscriber Access

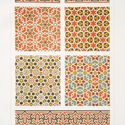
These Are the Best Architecture Images from the NYPL’s New Public Domain Collection

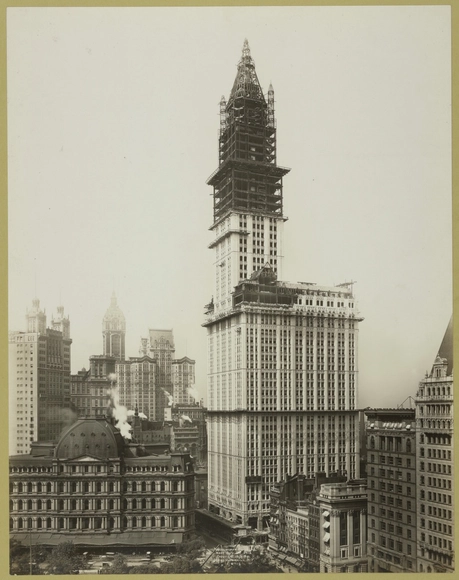
Last week the New York Public Library made over 180,000 images from their digital archives available in the public domain, and free for high-resolution download. Not only are the images available for download, but since they are in the public domain and free of any copyright restrictions, users have the freedom to get creative and alter, modify, and reuse the images in any manner they see fit. Featuring a wide variety of images including drawings, engravings, photographs, maps, postcards, and in some cases, digitized copies of entire books, the collection has been noted for fascinating historical artifacts such as a set of color drawings of Egyptian gods and goddesses, and a digitized book from the 18th century containing over 400 color plates depicting various current and historical fashion trends.

Of course, the archive also includes a significant assortment of captivating architectural images that range from everyday scenes to historic treasures. We've trawled the database to find some of the most unusual and insightful examples - read on to see a selection of the most interesting architectural images from NYPL’s digital archives.

These Are the Best Architecture Images from the NYPL’s New Public Domain Collection - Image 5 of 4These Are the Best Architecture Images from the NYPL’s New Public Domain Collection - Image 20 of 4These Are the Best Architecture Images from the NYPL’s New Public Domain Collection - Image 24 of 4These Are the Best Architecture Images from the NYPL’s New Public Domain Collection - Image 30 of 4These Are the Best Architecture Images from the NYPL’s New Public Domain Collection - More Images+ 31

Cape Horn Illustration Creates Detailed Ink Drawings of Chicago Residences

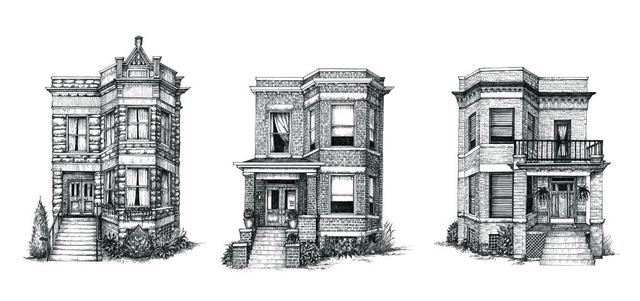
For the past two years, artist Phil Thompson of Cape Horn Illustration has been creating pen and ink drawings of Chicago's homes and residential buildings.

Inspired by the patterns and themes of the streets and neighborhoods and a love for art and architecture, Thompson began drawing two-flat styled homes, which are "long and narrow to fit on standard city lots, able to accommodate two-generation immigrant families, and have distinctive large bay windows, elements of Arts and Crafts style, exteriors heavy on masonry, and terracotta, but wood-framed interiors with built-ins," Thompson told us. "I love them." 

Subscriber Access

Judging Architecture by Altered Photos: Has Photoshop Gone Too Far?

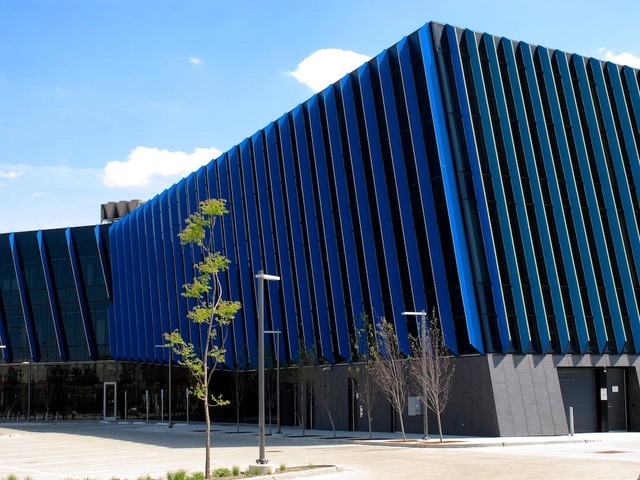
How much editing is acceptable in architectural photographs? And what if those edited photographs are the basis of judging a design competition? Chicago Tribune architecture critic Blair Kamin explored these questions in a recent column after an altered photo led to a Design Excellence Award from the Chicago chapter of the AIA. The building in question, the El Centro campus of Northeastern Illinois University designed by Juan Moreno, was one of five recipients of the chapter's honor award, the highest level of recognition. But one of photos submitted to the award jury had been digitally altered by the photographer to remove a prominent row of large air handling units on the roof that marred one of the best views of the building.

Subscriber Access

This SOM Archive Video Offers a Look Back at the Early Days of 3D Visualization

Until recently, the only options for providing clients and the public with visualizations of what a prospective building would look like were almost exclusively hand drawn renderings, or scale models built by hand. Both of these practices are still in use today, but now there is a much wider range of options with 3D modeling software providing the bulk of renderings, the growing presence of 3D printing, and even video fly-throughs with special effects that rival the latest Hollywood action movie. This 16mm film created by architecture firm Skidmore, Owings & Merrill (SOM) in 1984, and digitized by illustrator Peter Little, reminded us of what the early days of digital 3D modeling looked like.

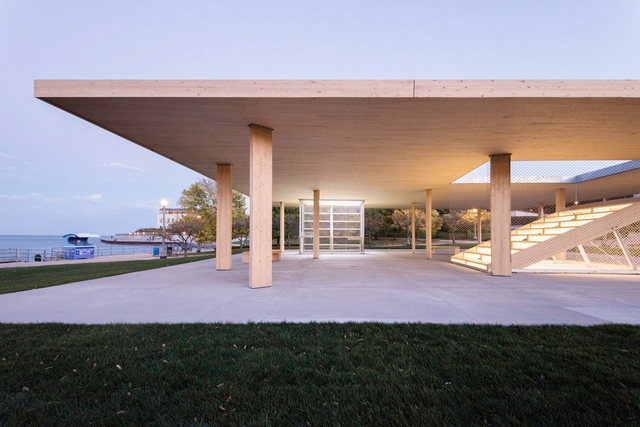
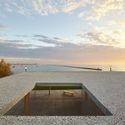
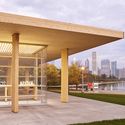
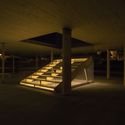
Lakefront Kiosk / Ultramoderne

Lakefront Kiosk / Ultramoderne - Pavilion, Facade, Door, TableLakefront Kiosk / Ultramoderne - Pavilion, Lighting, CoastLakefront Kiosk / Ultramoderne - Pavilion, Deck, Facade, Beam, ColumnLakefront Kiosk / Ultramoderne - Pavilion, Handrail, StairsLakefront Kiosk / Ultramoderne - More Images+ 28

  • Architects: Ultramoderne
    : Yasmin Vobis & Aaron Forrest
  • Year Completion year of this architecture project Year:  2015
  • Manufacturers Brands with products used in this architecture project
    Manufacturers:  FH Paschen, Mule-Hide, Neon Shop Fishtail, Nordic Structures, TAH Construction, +3

Chinatown Branch Library / SOM

Chinatown Branch Library / SOM - Library, Column, Facade
© Jon Miller _ Hedrich Blessing

Chinatown Branch Library / SOM - Library, ChairChinatown Branch Library / SOM - Library, FacadeChinatown Branch Library / SOM - Library, Facade, Door, Chair, TableChinatown Branch Library / SOM - Library, Facade, Arch, Bench, CityscapeChinatown Branch Library / SOM - More Images+ 17

Chicago's New Apple Store Is Inspired by Frank Lloyd Wright's Prairie Homes

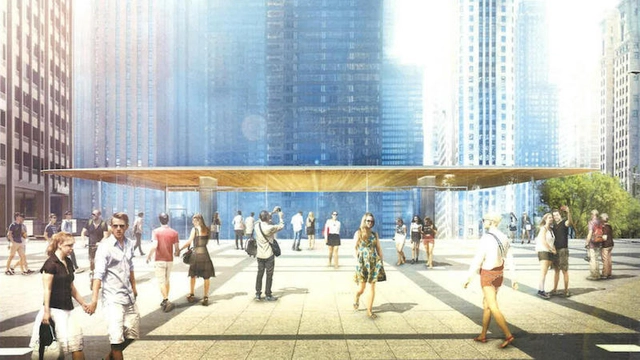
Apple's new Foster + Partners-designed flagship store in Chicago is said to have been inspired by Frank Lloyd Wright's Prairie Style Homes outside the city. Unveiled first by the Chicago Tribune, the store will feature a 14-foot entry pavilion that will usher visitors from Michigan Avenue down into the sales floor backdropped with views of the Chicago River. A "grand flight of stairs" will offer pedestrians an alternative route to the riverside walkway that flanks the bank.
Atelier 2B's "Soft in the Middle" Rethinks Modernism for An Age of Collaboration and Sharing

In his book We Have Never Been Modern, philosopher Bruno Latour concludes that an inability to make humanity and nature inherently separate is one of Modernism’s most misguided tropes. Thus, contemporary designers that hope to riff on or have continuity with modernism must understand that architecture, even at its most aestheticized, is not hermetically sealed off from the outside world - and that therefore modernism is not a plateau of design, but another base camp on the road to further refinement.

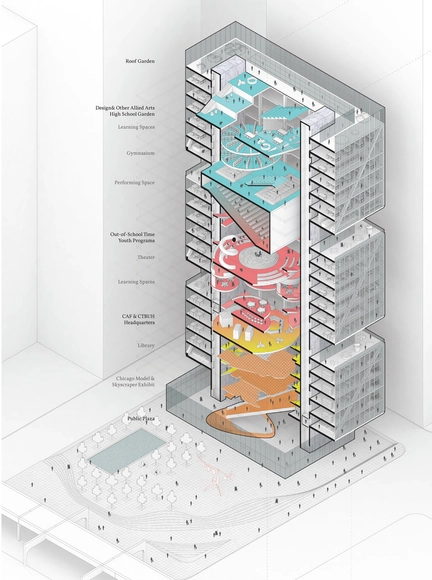
In Chicago, the city where Modernism reached both its metaphoric and physical peak, Atelier 2B, a team of Yewon Ji, Nicolas Lee, Ryan Otterson, recently shared the top-five prize of the Chicago Architecture Foundation's ChiDesign Competition (part of the Chicago Architecture Biennial) for their project Soft in the Middle: The Collaborative Core. Indebted to the legacy of Mies and the International Style, Atelier 2B proposed a Modernist-tower-redux that (externally at least) is composed of three stacked rectangular volumes bisected with terraces, set back from the street by a large public plaza. The project brief called for “a new center for architecture, design and education,” in a competition judged by critics including Stanley Tigerman, David Adjaye, Ned Cramer, Monica Ponce de Leon, and Billie Tsien.

Atelier 2B's "Soft in the Middle" Rethinks Modernism for An Age of Collaboration and Sharing - Facade, CityscapeAtelier 2B's "Soft in the Middle" Rethinks Modernism for An Age of Collaboration and Sharing - Facade, ChairAtelier 2B's "Soft in the Middle" Rethinks Modernism for An Age of Collaboration and Sharing - Facade, ArchAtelier 2B's "Soft in the Middle" Rethinks Modernism for An Age of Collaboration and Sharing - StairsAtelier 2B's Soft in the Middle Rethinks Modernism for An Age of Collaboration and Sharing - More Images+ 3

Subscriber Access

Exploring Chicago's Architectural Legacy Through 5 Exceptional Projects

Chicago has long been known for distinctive architecture, and this year’s inaugural Chicago Architecture Biennial has only furthered that reputation. Although it is nearly impossible to narrow down the countless iconic structures, in celebration of the Biennial, we have compiled five Chicago buildings that highlight the many phases of the city’s architectural history.