1. ArchDaily
  2. Belo Horizonte

Belo Horizonte: The Latest Architecture and News
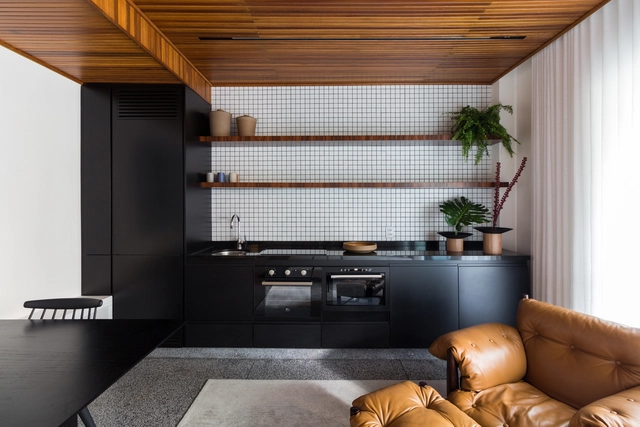
Promenade Apartment / Pedro Haruf

Promenade Apartment / Pedro Haruf - Interior Photography, Apartment Interiors, Bedroom, BedPromenade Apartment / Pedro Haruf - Interior Photography, Apartment InteriorsPromenade Apartment / Pedro Haruf - Interior Photography, Apartment InteriorsPromenade Apartment / Pedro Haruf - Interior Photography, Apartment Interiors, BathroomPromenade Apartment / Pedro Haruf - More Images+ 12

  • Architects: Pedro Haruf
  • Area Area of this architecture project Area:  430 ft²
  • Year Completion year of this architecture project Year:  2020
  • Manufacturers Brands with products used in this architecture project
    Manufacturers:  Atlas Concorde, A Moraes Madeiras, América Móveis, Andre Ferre Atelier, Deca, +15

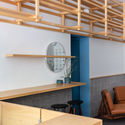
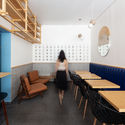
Tost Coffee Shop / Gabriel Castro MOBIO

Tost Coffee Shop / Gabriel Castro MOBIO - Interior Photography, Coffee Shop Interiors, ChairTost Coffee Shop / Gabriel Castro MOBIO - Interior Photography, Coffee Shop Interiors, KitchenTost Coffee Shop / Gabriel Castro MOBIO - Interior Photography, Coffee Shop Interiors, Kitchen, StairsTost Coffee Shop / Gabriel Castro MOBIO - Interior Photography, Coffee Shop InteriorsTost Coffee Shop / Gabriel Castro MOBIO - More Images+ 10

  • Architects: MOBIO Arquitetura
  • Area Area of this architecture project Area:  564 m²
  • Year Completion year of this architecture project Year:  2019
  • Manufacturers Brands with products used in this architecture project
    Manufacturers:  Knauf

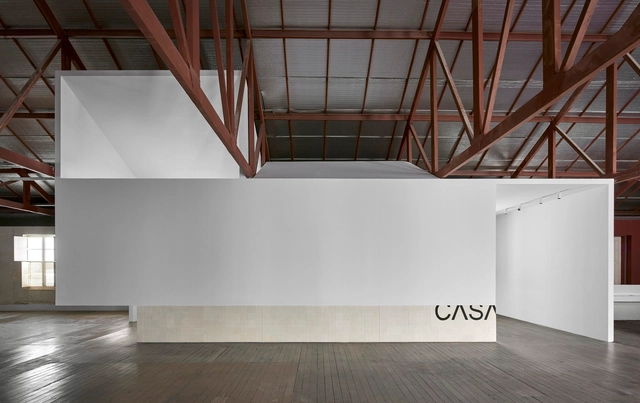
Casa Fundamental Kindergarten / Gabriel Castro + Marcos Franchini (BIRI) + Pedro Haruf

Casa Fundamental Kindergarten / Gabriel Castro + Marcos Franchini (BIRI) + Pedro Haruf - Interior Photography, Elementary & Middle SchoolCasa Fundamental Kindergarten / Gabriel Castro + Marcos Franchini (BIRI) + Pedro Haruf - Interior Photography, Elementary & Middle School, Stairs, HandrailCasa Fundamental Kindergarten / Gabriel Castro + Marcos Franchini (BIRI) + Pedro Haruf - Interior Photography, Elementary & Middle School, StairsCasa Fundamental Kindergarten / Gabriel Castro + Marcos Franchini (BIRI) + Pedro Haruf - Interior Photography, Elementary & Middle School, Table, ChairCasa Fundamental Kindergarten / Gabriel Castro + Marcos Franchini (BIRI) + Pedro Haruf - More Images+ 28

  • Area Area of this architecture project Area:  865 m²
  • Year Completion year of this architecture project Year:  2017
  • Manufacturers Brands with products used in this architecture project
    Manufacturers:  Deca, Eternit, Formica, Knauf, Madepal, +4

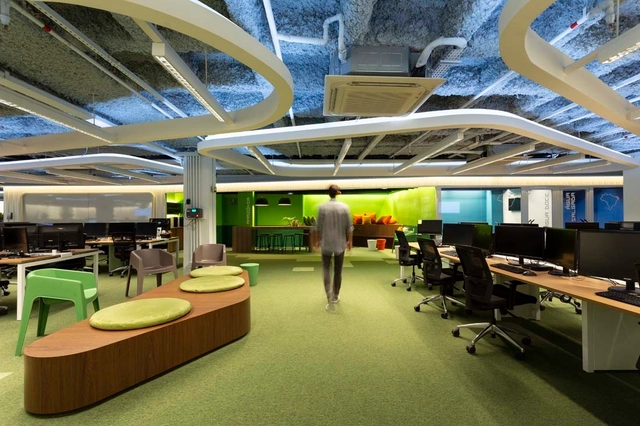
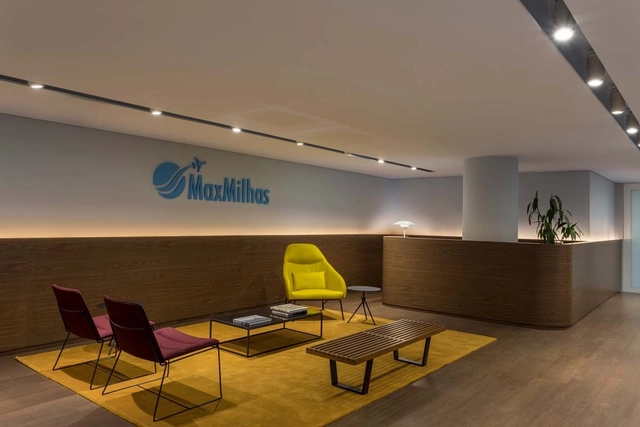
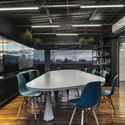
Max Milhas Office / TODOS Arquitetura

Max Milhas Office / TODOS Arquitetura - Interior Photography, Offices Interiors, Facade, ChairMax Milhas Office / TODOS Arquitetura - Interior Photography, Offices Interiors, Table, ChairMax Milhas Office / TODOS Arquitetura - Interior Photography, Offices Interiors, Table, ChairMax Milhas Office / TODOS Arquitetura - Interior Photography, Offices Interiors, ChairMax Milhas Office / TODOS Arquitetura - More Images+ 16

•
Belo Horizonte, Brazil
  • Architects: TODOS Arquitetura
  • Area Area of this architecture project Area:  1100 m²
  • Year Completion year of this architecture project Year:  2019
  • Manufacturers Brands with products used in this architecture project
    Manufacturers:  Interface, Fernando Jaeger, Formica, MARELLI, Tarkett

Juris Correspondent Headquarters / TETRO Arquitetura

Juris Correspondent Headquarters / TETRO Arquitetura - Interior Photography, Offices Interiors, Kitchen, Table, ChairJuris Correspondent Headquarters / TETRO Arquitetura - Interior Photography, Offices Interiors, Kitchen, Beam, Chair, TableJuris Correspondent Headquarters / TETRO Arquitetura - Interior Photography, Offices Interiors, Table, ChairJuris Correspondent Headquarters / TETRO Arquitetura - Offices InteriorsJuris Correspondent Headquarters / TETRO Arquitetura - More Images+ 11

•
Belo Horizonte, Brazil
  • Architects: TETRO Arquitetura
  • Area Area of this architecture project Area:  3982 ft²
  • Year Completion year of this architecture project Year:  2019
  • Manufacturers Brands with products used in this architecture project
    Manufacturers:  Alggar Marcenaria, Leandro Caram, Serralheria Jesuína, Vidrex

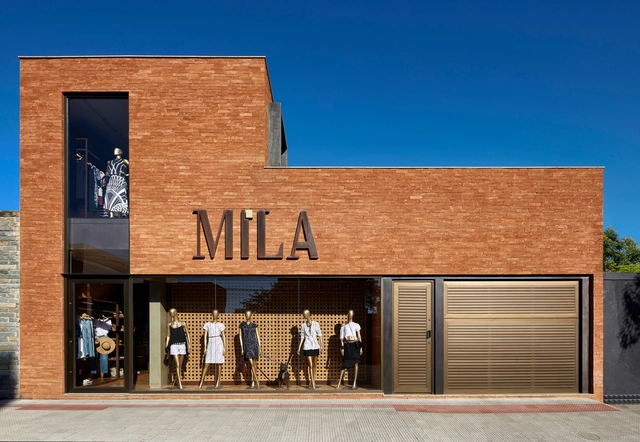
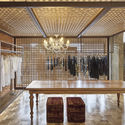
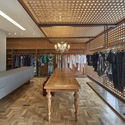
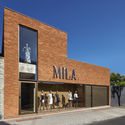
Mila Showroom / David Guerra Arquitetura e Interiores

Mila Showroom / David Guerra Arquitetura e Interiores - Interior Photography, Store, BeamMila Showroom / David Guerra Arquitetura e Interiores - Interior Photography, Store, Beam, TableMila Showroom / David Guerra Arquitetura e Interiores - Interior Photography, Store, Beam, TableMila Showroom / David Guerra Arquitetura e Interiores - Exterior Photography, Store, FacadeMila Showroom / David Guerra Arquitetura e Interiores - More Images+ 8

•
Belo Horizonte, Brazil

MaxMilhas / Todos Arquitetura

MaxMilhas / Todos Arquitetura - Offices InteriorsMaxMilhas / Todos Arquitetura - Offices InteriorsMaxMilhas / Todos Arquitetura - Offices InteriorsMaxMilhas / Todos Arquitetura - Offices InteriorsMaxMilhas / Todos Arquitetura - More Images+ 17

•
Belo Horizonte, Brazil
  • Architects: Todos Arquitetura
  • Year Completion year of this architecture project Year:  2018
  • Manufacturers Brands with products used in this architecture project
    Manufacturers:  Formica, Interface, Fernando Jaeger, MARELLI, Ricardo Saliba

Living House / Play Arquitetura

Living House / Play Arquitetura - HeritageLiving House / Play Arquitetura - HeritageLiving House / Play Arquitetura - HeritageLiving House / Play Arquitetura - HeritageLiving House / Play Arquitetura - More Images+ 31

  • Architects: Play Arquitetura
  • Area Area of this architecture project Area:  559 ft²
  • Year Completion year of this architecture project Year:  2018
  • Manufacturers Brands with products used in this architecture project
    Manufacturers:  Alva Design, Bianca Barbato, Coral, Galeria Celma Albuquerque, Innere, +8

Loft Branco / Play Arquitetura

Loft Branco / Play Arquitetura - ExtensionLoft Branco / Play Arquitetura - ExtensionLoft Branco / Play Arquitetura - ExtensionLoft Branco / Play Arquitetura - ExtensionLoft Branco / Play Arquitetura - More Images+ 10

•
Belo Horizonte, Brazil
  • Architects: Play Arquitetura
  • Area Area of this architecture project Area:  77 m²
  • Year Completion year of this architecture project Year:  2018
  • Manufacturers Brands with products used in this architecture project
    Manufacturers:  BoConcept, Alva Design, Beatriz Maranhão, Finestra Bianca, Muralha, +4

Casa Viga / Play Arquitectura

Casa Viga / Play Arquitectura - HousesCasa Viga / Play Arquitectura - Interior Photography, Houses, Beam, Table, ChairCasa Viga / Play Arquitectura - Exterior Photography, Houses, FacadeCasa Viga / Play Arquitectura - Interior Photography, Houses, Beam, Table, ChairCasa Viga / Play Arquitectura - More Images+ 21

•
Belo Horizonte, Brazil
  • Architects: Play Arquitetura
  • Area Area of this architecture project Area:  708 m²
  • Year Completion year of this architecture project Year:  2018
  • Manufacturers Brands with products used in this architecture project
    Manufacturers:  BoConcept, Alva Design, Beatriz Maranhão, Finestra Bianca, Muralha, +4

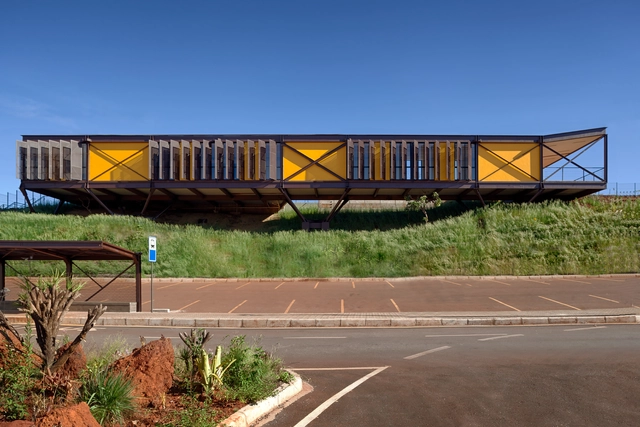
Parque do Rola Moça Visitors Center / TETRO Arquitetura + Humberto Hermeto Arquitetura

Parque do Rola Moça Visitors Center / TETRO Arquitetura + Humberto Hermeto Arquitetura - LearningParque do Rola Moça Visitors Center / TETRO Arquitetura + Humberto Hermeto Arquitetura - LearningParque do Rola Moça Visitors Center / TETRO Arquitetura + Humberto Hermeto Arquitetura - LearningParque do Rola Moça Visitors Center / TETRO Arquitetura + Humberto Hermeto Arquitetura - LearningParque do Rola Moça Visitors Center / TETRO Arquitetura + Humberto Hermeto Arquitetura - More Images+ 12

•
Belo Horizonte, Brazil
  • Area Area of this architecture project Area:  680 m²
  • Year Completion year of this architecture project Year:  2016
  • Manufacturers Brands with products used in this architecture project
    Manufacturers:  Bacia Viva, Nacional Esquadrias, Polpiso BH, Vale

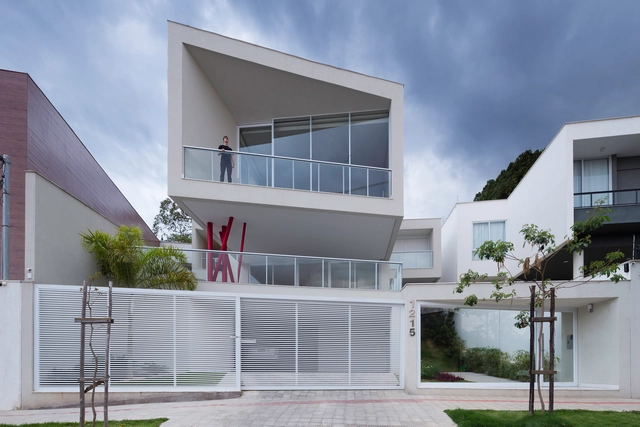
JP+C House / Estúdio Zargos

JP+C House / Estúdio Zargos - HousesJP+C House / Estúdio Zargos - HousesJP+C House / Estúdio Zargos - HousesJP+C House / Estúdio Zargos - HousesJP+C House / Estúdio Zargos - More Images+ 14

•
Belo Horizonte, Brazil
  • Architects: Estúdio Zargos
  • Area Area of this architecture project Area:  500 m²
  • Year Completion year of this architecture project Year:  2015
  • Manufacturers Brands with products used in this architecture project
    Manufacturers:  Eterni Móveis Planejados, Portobello, Terracor, iluminar
  • Professionals: Laso Engenharia

Loft Grandpa / MEIUS Arquitetura

Loft Grandpa / MEIUS Arquitetura - Adaptive Reuse, Fence, Facade, Door, Balcony, HandrailLoft Grandpa / MEIUS Arquitetura - Adaptive Reuse, Facade, Handrail, Column, Beam, LightingLoft Grandpa / MEIUS Arquitetura - Adaptive Reuse, Facade, Handrail, Chair, TableLoft Grandpa / MEIUS Arquitetura - Adaptive Reuse, FacadeLoft Grandpa / MEIUS Arquitetura - More Images+ 11

•
Belo Horizonte, Brazil
  • Architects: Meius Arquitetura
    : MEIUS Arquitetura
  • Area Area of this architecture project Area:  60 m²
  • Year Completion year of this architecture project Year:  2013
  • Manufacturers Brands with products used in this architecture project
    Manufacturers:  Bautech, Coral, Leroy Merlín, Portobello
  • Professionals: DR Construction

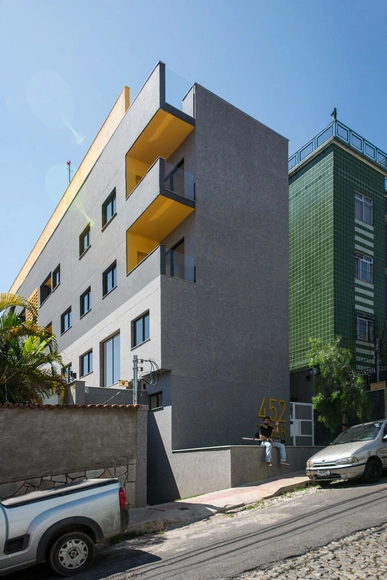
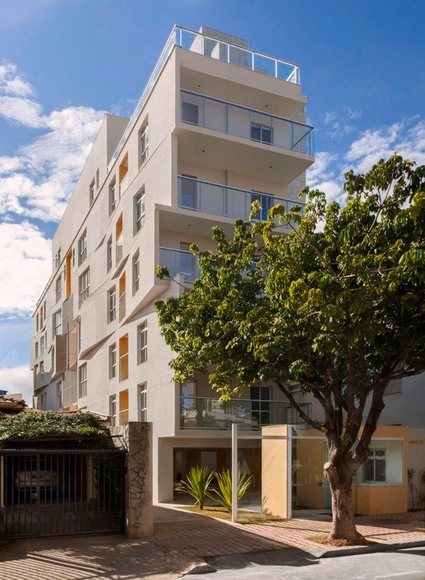
Zider Dwellings / Estudio Arquitetura + Meius Arquitetura

Zider Dwellings / Estudio Arquitetura + Meius Arquitetura - Apartments, FacadeZider Dwellings / Estudio Arquitetura + Meius Arquitetura - Apartments, FacadeZider Dwellings / Estudio Arquitetura + Meius Arquitetura - Apartments, Stairs, Handrail, Facade, DoorZider Dwellings / Estudio Arquitetura + Meius Arquitetura - Apartments, Facade, Door, HandrailZider Dwellings / Estudio Arquitetura + Meius Arquitetura - More Images+ 21

•
Belo Horizonte, Brazil
  • Area Area of this architecture project Area:  1511 m²
  • Year Completion year of this architecture project Year:  2015
  • Manufacturers Brands with products used in this architecture project
    Manufacturers:  Deca, Ecogranito, Eliane, Ladrimar, Preall
  • Professionals: Construction F2

VDA Building / Vazio S-A

VDA Building / Vazio S-A - Apartments, FacadeVDA Building / Vazio S-A - Apartments, FacadeVDA Building / Vazio S-A - Apartments, Courtyard, Facade, Door, ColumnVDA Building / Vazio S-A - Apartments, FacadeVDA Building / Vazio S-A - More Images+ 23

•
Belo Horizonte, Brazil

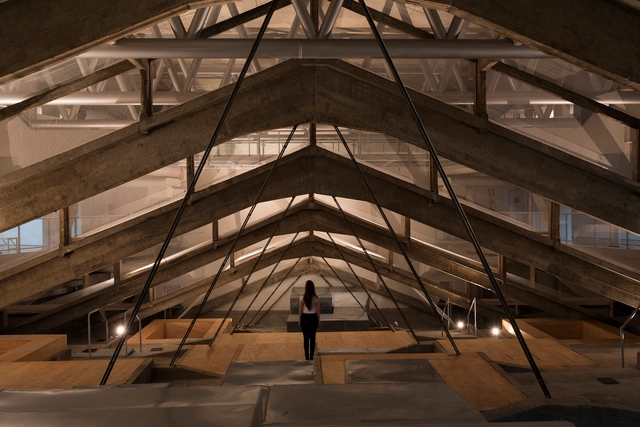
Structural Archeology / Vazio S/A

Structural Archeology  / Vazio S/A - Theaters & Performance , BeamStructural Archeology  / Vazio S/A - Theaters & Performance , Facade, Lighting, CityscapeStructural Archeology  / Vazio S/A - Theaters & Performance , Beam, FacadeStructural Archeology  / Vazio S/A - Theaters & Performance , BeamStructural Archeology  / Vazio S/A - More Images+ 8

•
Belo Horizonte, Brazil
  • Architects: Vazio S/A
  • Area Area of this architecture project Area:  500 m²
  • Year Completion year of this architecture project Year:  2015

Banheiros Ecotransportáveis / SJ2A

Banheiros Ecotransportáveis / SJ2A - Interior Photography, Small Scale, Bathroom, Table, Chair, CountertopBanheiros Ecotransportáveis / SJ2A - Interior Photography, Small Scale, Door, Facade, ChairBanheiros Ecotransportáveis / SJ2A - Small ScaleBanheiros Ecotransportáveis / SJ2A - Small ScaleBanheiros Ecotransportáveis / SJ2A - More Images+ 11

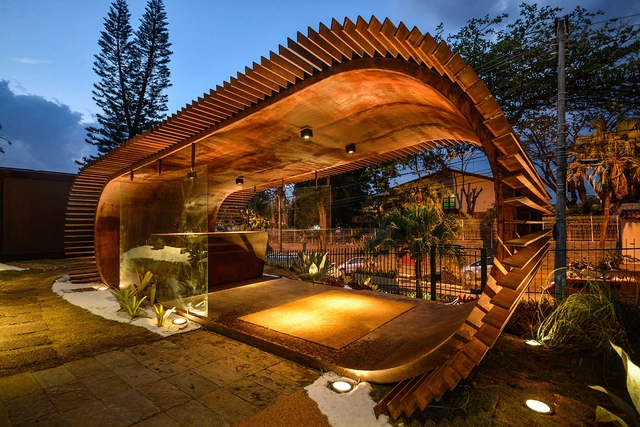
Pamp. Pavilion / João Diniz Arquitetura

Pamp. Pavilion / João Diniz Arquitetura - Small Scale, Facade, Arch, HandrailPamp. Pavilion / João Diniz Arquitetura - Small Scale, Garden, Stairs, Facade, ArchPamp. Pavilion / João Diniz Arquitetura - Small Scale, Beam, Arch, Facade, HandrailPamp. Pavilion / João Diniz Arquitetura - Small Scale, Fence, Facade, ColumnPamp. Pavilion / João Diniz Arquitetura - More Images+ 16

•
Belo Horizonte, Brazil