1. ArchDaily
  2. Barcelona

Barcelona: The Latest Architecture and News

MIRALLES Series of Exhibitions and Events Celebrates the Work of the Distinguished Architect

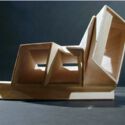
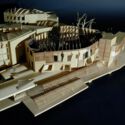
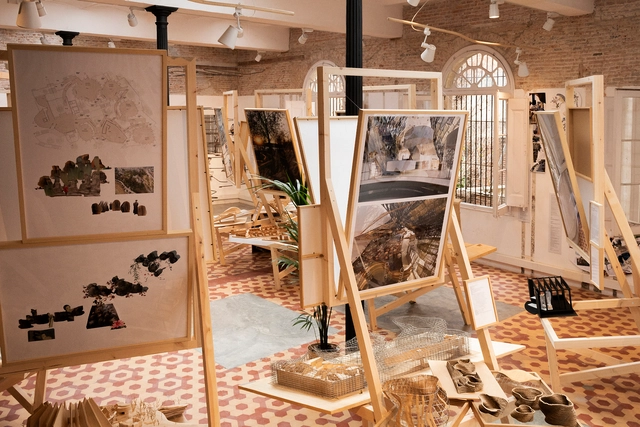
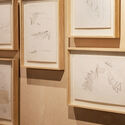
The Fundació Enric Miralles has launched MIRALLES, a series of exhibitions and events celebrating the work of the influential Catalan architect, whose passing marked twenty years in 2020. Curated by Benedetta Tagliabue and Joan Roig i Duran, the program will unfold over the course of this year in different emblematic venues in Barcelona. The first three exhibitions of the circuit inaugurated this month showcase the multiple facets of Enric Miralles through archival materials ranging from drawings and collages to photography and models, exploring his legacy in architecture and artistic creation.

MIRALLES Series of Exhibitions and Events Celebrates the Work of the Distinguished Architect - Image 1 of 4MIRALLES Series of Exhibitions and Events Celebrates the Work of the Distinguished Architect - Image 2 of 4MIRALLES Series of Exhibitions and Events Celebrates the Work of the Distinguished Architect - Image 3 of 4MIRALLES Series of Exhibitions and Events Celebrates the Work of the Distinguished Architect - Image 4 of 4MIRALLES Series of Exhibitions and Events Celebrates the Work of the Distinguished Architect - More Images+ 44

HArquitectes and Christ & Gantenbein to Design the MACBA Extension in Barcelona

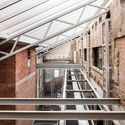
HArquitectes and Christ & Gantenbein to Design the MACBA Extension in Barcelona - Image 4 of 4
© Filippo Bolognese

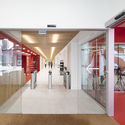
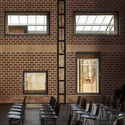
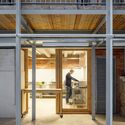
HArquitectes and Christ & Gantenbein to Design the MACBA Extension in Barcelona - Featured ImageHArquitectes and Christ & Gantenbein to Design the MACBA Extension in Barcelona - Image 1 of 4HArquitectes and Christ & Gantenbein to Design the MACBA Extension in Barcelona - Image 2 of 4HArquitectes and Christ & Gantenbein to Design the MACBA Extension in Barcelona - Image 3 of 4HArquitectes and Christ & Gantenbein to Design the MACBA Extension in Barcelona - More Images

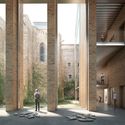
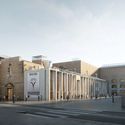
The winners of the competition for the reform of the Barcelona Museum of Contemporary Art (MACBA) have just been announced.HARQUITECTES with Christ & Gantenbein have been selected to rethink and expand the exhibition areas of the original museum, designed by American architect Richard Meier in the 90s.

NDT.304 Apartment / MZAM

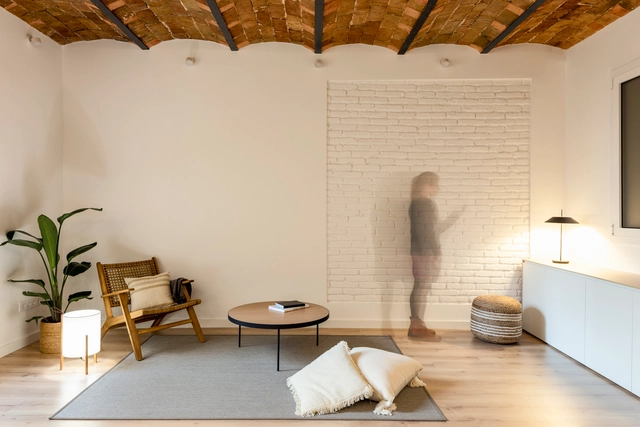
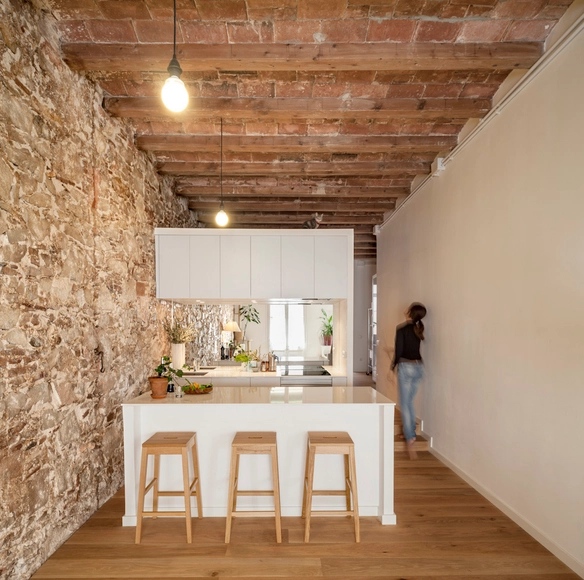
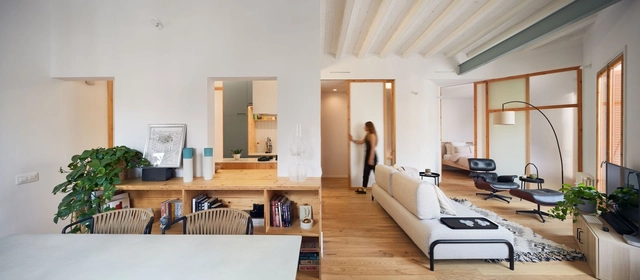
NDT.304 Apartment / MZAM - RenovationNDT.304 Apartment / MZAM - Interior Photography, Renovation, Kitchen, Beam, Table, ChairNDT.304 Apartment / MZAM - Interior Photography, Renovation, Bedroom, Beam, BedNDT.304 Apartment / MZAM - Interior Photography, Renovation, Door, LightingNDT.304 Apartment / MZAM - More Images+ 14

•
Barcelona, Spain
  • Architects: MZAM
  • Area Area of this architecture project Area:  753 ft²
  • Year Completion year of this architecture project Year:  2021
  • Manufacturers Brands with products used in this architecture project
    Manufacturers:  AutoDesk, Kave Home, Adobe Systems Incorporated, Carpyen, KP, +5

Carner Barcelona Perfumery / Jofre Roca arquitectes

Carner Barcelona Perfumery / Jofre Roca arquitectes - Drawings, Retail InteriorsCarner Barcelona Perfumery / Jofre Roca arquitectes - Interior Photography, Retail InteriorsCarner Barcelona Perfumery / Jofre Roca arquitectes - Interior Photography, Retail InteriorsCarner Barcelona Perfumery / Jofre Roca arquitectes - Interior Photography, Retail InteriorsCarner Barcelona Perfumery / Jofre Roca arquitectes - More Images+ 16

  • Area Area of this architecture project Area:  1593 ft²
  • Year Completion year of this architecture project Year:  2020
  • Manufacturers Brands with products used in this architecture project
    Manufacturers:  ICONICO, Roca, Trimble Navigation, Viabizzuno

Burés House / TdB Arquitectura + Estudio Vilablanch

Burés House / TdB Arquitectura + Estudio Vilablanch - Interior Photography, Historic Preservation, Table, ChairBurés House / TdB Arquitectura + Estudio Vilablanch - Interior Photography, Historic Preservation, Bedroom, Chair, Bed, TableBurés House / TdB Arquitectura + Estudio Vilablanch - Interior Photography, Historic Preservation, Kitchen, ChairBurés House / TdB Arquitectura + Estudio Vilablanch - Interior Photography, Historic Preservation, DoorBurés House / TdB Arquitectura + Estudio Vilablanch - More Images+ 17

  • Area Area of this architecture project Area:  82882 ft²
  • Year Completion year of this architecture project Year:  2019
  • Manufacturers Brands with products used in this architecture project
    Manufacturers:  Saflex, Antonio Lupi, Bulthaup, Carl Hansen, Cassina, +11

Attorney Headquarters / Jorge Vidal

Attorney Headquarters / Jorge Vidal - Interior Photography, Decoration & Ornament, FacadeAttorney Headquarters / Jorge Vidal - Interior Photography, Decoration & Ornament, StairsAttorney Headquarters / Jorge Vidal - Drawings, Decoration & Ornament, FacadeAttorney Headquarters / Jorge Vidal - Exterior Photography, Decoration & Ornament, Facade, Beam, ColumnAttorney Headquarters / Jorge Vidal - More Images+ 9

  • Architects: Jorge Vidal
  • Area Area of this architecture project Area:  410 m²
  • Year Completion year of this architecture project Year:  2017
  • Manufacturers Brands with products used in this architecture project
    Manufacturers:  AutoDesk, Cortizo, Madera Soldevila, Microsoft, Piedra Sinaí, +3

The Voxel Quarantine Cabin / Valldaura Labs

The Voxel Quarantine Cabin / Valldaura Labs - Exterior Photography, HousesThe Voxel Quarantine Cabin / Valldaura Labs - Interior Photography, Houses, Kitchen, BeamThe Voxel Quarantine Cabin / Valldaura Labs - Interior Photography, Houses, Kitchen, BeamThe Voxel Quarantine Cabin / Valldaura Labs - Exterior Photography, Houses, FacadeThe Voxel Quarantine Cabin / Valldaura Labs - More Images+ 26

•
Bacelona, Spain

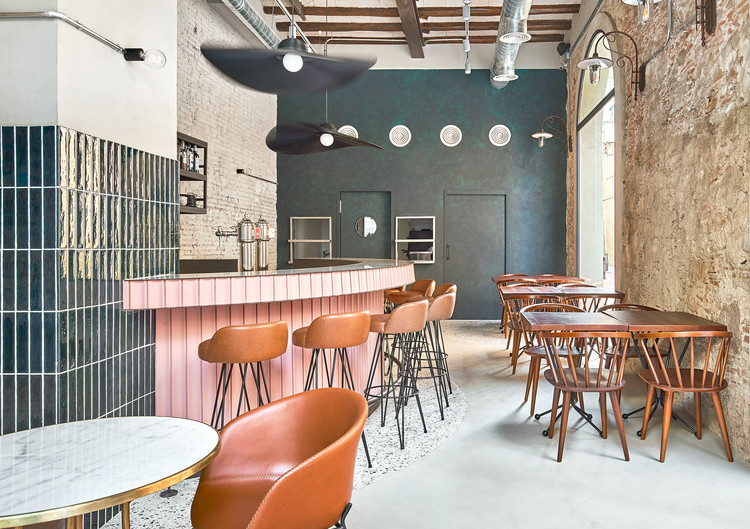
Nina Barcelona Restaurant / Liat Eliav design studio

Nina Barcelona Restaurant / Liat Eliav design studio - Interior Photography, Restaurant & Bar Interiors, Table, Chair, Lighting
© Jose Hevia

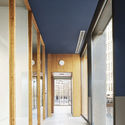
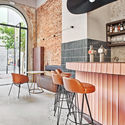
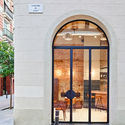
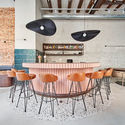
Nina Barcelona Restaurant / Liat Eliav design studio - Interior Photography, Restaurant & Bar Interiors, Kitchen, Beam, Table, ChairNina Barcelona Restaurant / Liat Eliav design studio - Interior Photography, Restaurant & Bar Interiors, Beam, Table, Chair, LightingNina Barcelona Restaurant / Liat Eliav design studio - Interior Photography, Restaurant & Bar Interiors, DoorNina Barcelona Restaurant / Liat Eliav design studio - Interior Photography, Restaurant & Bar Interiors, Table, ChairNina Barcelona Restaurant / Liat Eliav design studio - More Images+ 9

  • Area Area of this architecture project Area:  65 m²
  • Year Completion year of this architecture project Year:  2020
  • Manufacturers Brands with products used in this architecture project
    Manufacturers:  Oikos Venezia, Kave Home, Aldo Bernardi, AutoCAD, In & Out, +2

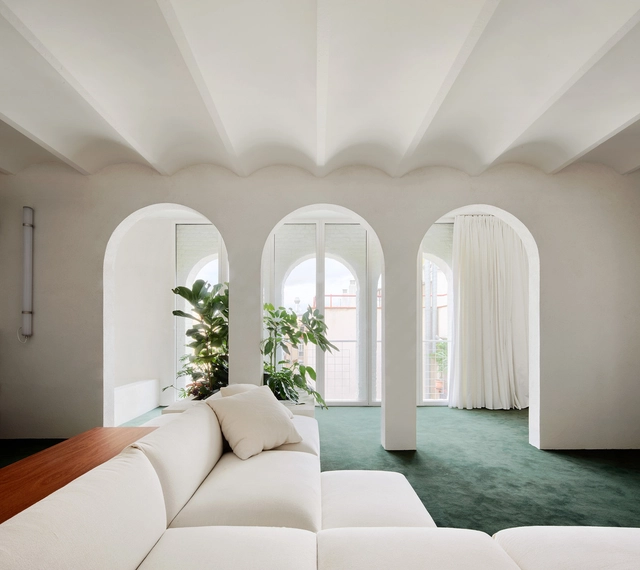
PENTHOUSE / P-M-A-A

PENTHOUSE / P-M-A-A - Interior Photography, PenthousePENTHOUSE / P-M-A-A - PenthousePENTHOUSE / P-M-A-A - PenthousePENTHOUSE / P-M-A-A - PenthousePENTHOUSE / P-M-A-A - More Images+ 21

•
Barcelona, Spain
  • Architects: P-M-A-A
  • Area Area of this architecture project Area:  1065 ft²
  • Year Completion year of this architecture project Year:  2017
  • Manufacturers Brands with products used in this architecture project
    Manufacturers:  Ceràmica Cumella, Davide Groppi, Hilca Carpet (natural wool), P-M-A-A, Vola

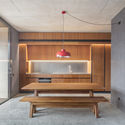
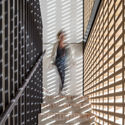
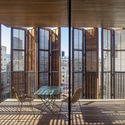
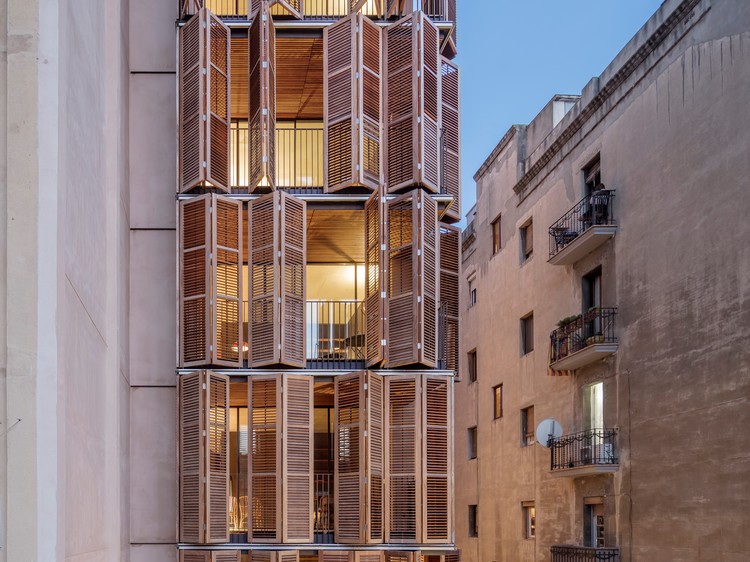
Apartment Building for Four Friends / Lussi+Halter Partner AG + Lola Domenech

Apartment Building for Four Friends / Lussi+Halter Partner AG + Lola Domenech - Exterior Photography, Apartments, FacadeApartment Building for Four Friends / Lussi+Halter Partner AG + Lola Domenech - Interior Photography, Apartments, Kitchen, Table, BenchApartment Building for Four Friends / Lussi+Halter Partner AG + Lola Domenech - ApartmentsApartment Building for Four Friends / Lussi+Halter Partner AG + Lola Domenech - Exterior Photography, Apartments, Door, Facade, Beam, Chair, TableApartment Building for Four Friends / Lussi+Halter Partner AG + Lola Domenech - More Images+ 20

•
Barcelona, Spain
  • Architects: Lola Domènech, Lussi + Partner AG
  • Area Area of this architecture project Area:  913 m²
  • Year Completion year of this architecture project Year:  2019
  • Manufacturers Brands with products used in this architecture project
    Manufacturers:  Technal, Duravit, Cevica, Siemens, Trass

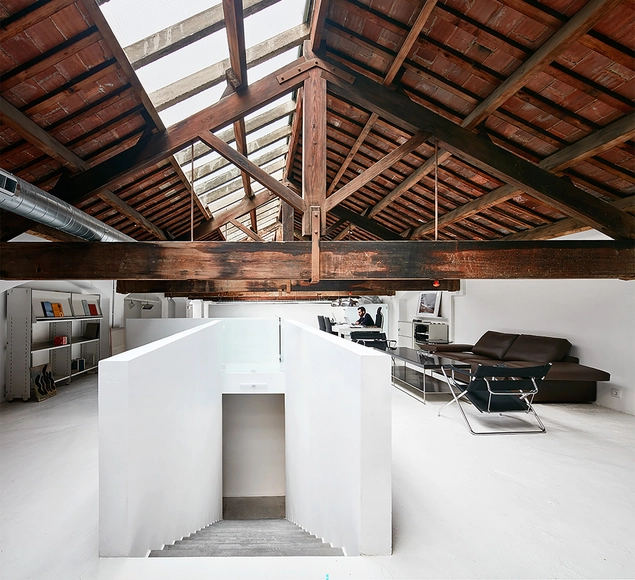
Carles Taché Art Gallery / Jorge Vidal

Carles Taché Art Gallery  / Jorge Vidal - Exterior Photography, Adaptive Reuse, DoorCarles Taché Art Gallery  / Jorge Vidal - Interior Photography, Adaptive ReuseCarles Taché Art Gallery  / Jorge Vidal - Interior Photography, Adaptive Reuse, Facade, DoorCarles Taché Art Gallery  / Jorge Vidal - Interior Photography, Adaptive Reuse, StairsCarles Taché Art Gallery  / Jorge Vidal - More Images+ 17

  • Architects: Jorge Vidal
  • Area Area of this architecture project Area:  1125 m²
  • Year Completion year of this architecture project Year:  2016
  • Manufacturers Brands with products used in this architecture project
    Manufacturers:  AutoDesk, Erco, Microsoft, Trimble

Headquarters of Doctors Without Borders in Barcelona / Batlleiroig

Headquarters of Doctors Without Borders in Barcelona / Batlleiroig - Exterior Photography, Institutional Buildings, Facade, BeamHeadquarters of Doctors Without Borders in Barcelona / Batlleiroig - Exterior Photography, Institutional Buildings, FacadeHeadquarters of Doctors Without Borders in Barcelona / Batlleiroig - Interior Photography, Institutional Buildings, DoorHeadquarters of Doctors Without Borders in Barcelona / Batlleiroig - Interior Photography, Institutional BuildingsHeadquarters of Doctors Without Borders in Barcelona / Batlleiroig - More Images+ 13

Museo Oliva Artés / BAAS Arquitectura

Museo Oliva Artés / BAAS Arquitectura - Exterior Photography, Renovation, Facade
© Gregori Civera

Museo Oliva Artés / BAAS Arquitectura - Exterior Photography, Renovation, FacadeMuseo Oliva Artés / BAAS Arquitectura - Interior Photography, Renovation, StairsMuseo Oliva Artés / BAAS Arquitectura - Interior Photography, Renovation, Door, Facade, ColumnMuseo Oliva Artés / BAAS Arquitectura - Exterior Photography, RenovationMuseo Oliva Artés / BAAS Arquitectura - More Images+ 28

•
Barcelona, Spain
  • Architects: BAAS Arquitectura
  • Area Area of this architecture project Area:  1456 m²
  • Year Completion year of this architecture project Year:  2020

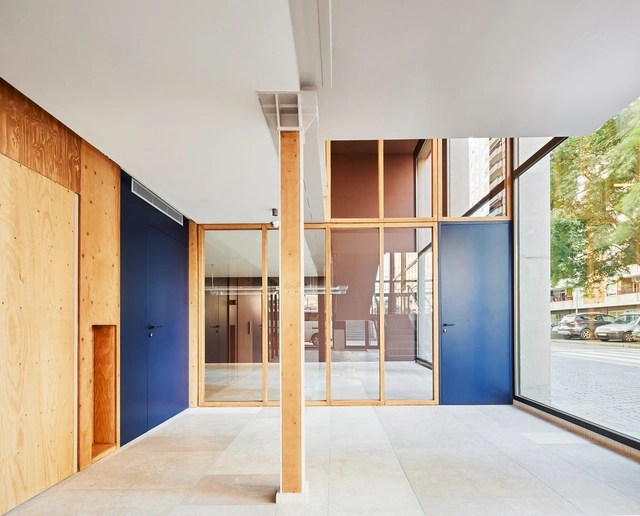
Civic Centre Lleialtat Santsenca 1214 / HARQUITECTES

Civic Centre Lleialtat Santsenca 1214 / HARQUITECTES - Refurbishment, Beam, Facade
© Adrià Goula

Civic Centre Lleialtat Santsenca 1214 / HARQUITECTES - Refurbishment, Door, Facade, Chair, TableCivic Centre Lleialtat Santsenca 1214 / HARQUITECTES - Refurbishment, Door, Facade, Beam, ArchCivic Centre Lleialtat Santsenca 1214 / HARQUITECTES - Refurbishment, Beam, Facade, HandrailCivic Centre Lleialtat Santsenca 1214 / HARQUITECTES - Refurbishment, Door, FacadeCivic Centre Lleialtat Santsenca 1214 / HARQUITECTES - More Images+ 25

ON-A Designs Rooftop Park to Cover FC Barcelona Football Stadium

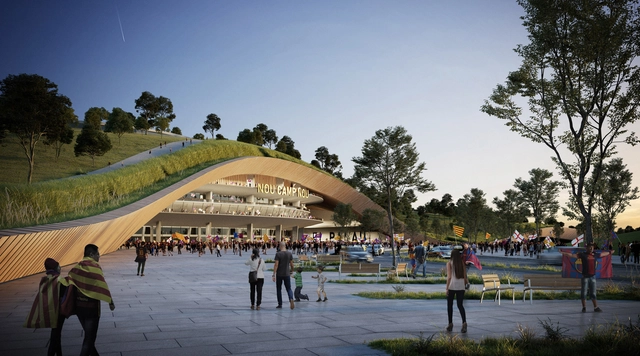
ON-A Architecture Studio has designed a proposal to cover the FC Barcelona football stadium with a rooftop park in Spain. Converting the stadium into a 26-hectare park, the project aims to re-nature the stadium's surrounding area. Called Nou Parc, the design features a new topography that would also create a forest for the city of Barcelona.
ON-A Designs Rooftop Park to Cover FC Barcelona Football Stadium - Image 1 of 4ON-A Designs Rooftop Park to Cover FC Barcelona Football Stadium - Image 2 of 4ON-A Designs Rooftop Park to Cover FC Barcelona Football Stadium - Image 3 of 4ON-A Designs Rooftop Park to Cover FC Barcelona Football Stadium - Image 4 of 4ON-A Designs Rooftop Park to Cover FC Barcelona Football Stadium - More Images+ 2

Apartment in the Heart of Poblenou / m-i-r-a architecture

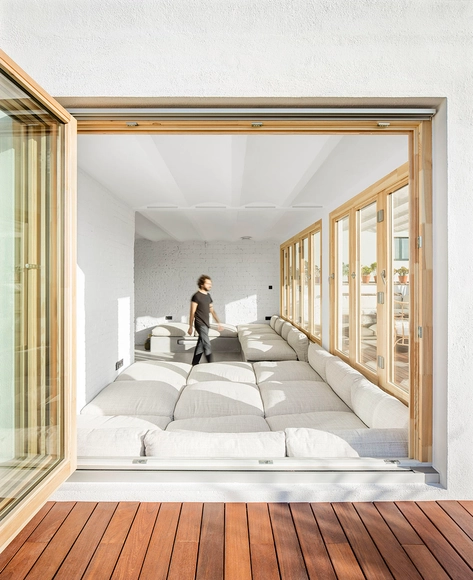
Apartment in the Heart of Poblenou / m-i-r-a architecture - Interior Photography, Apartment InteriorsApartment in the Heart of Poblenou / m-i-r-a architecture - Interior Photography, Apartment InteriorsApartment in the Heart of Poblenou / m-i-r-a architecture - Interior Photography, Apartment InteriorsApartment in the Heart of Poblenou / m-i-r-a architecture - Exterior Photography, Apartment InteriorsApartment in the Heart of Poblenou / m-i-r-a architecture - More Images+ 17

Interior renovation of an apartment in Les Corts / Sergi Pons

Interior renovation of an apartment in Les Corts / Sergi Pons - Apartment Interiors, Kitchen, Beam, Table, Chair, CountertopInterior renovation of an apartment in Les Corts / Sergi Pons - Apartment Interiors, Beam, FacadeInterior renovation of an apartment in Les Corts / Sergi Pons - Apartment Interiors, Kitchen, Table, CountertopInterior renovation of an apartment in Les Corts / Sergi Pons - Apartment Interiors, Bedroom, BedInterior renovation of an apartment in Les Corts / Sergi Pons - More Images+ 6

A&A Apartment / LoCa Studio

A&A Apartment / LoCa Studio - Interior Photography, Apartment Interiors, Beam, Door, Table, ChairA&A Apartment / LoCa Studio - Interior Photography, Apartment Interiors, Table, ChairA&A Apartment / LoCa Studio - Interior Photography, Apartment InteriorsA&A Apartment / LoCa Studio - Interior Photography, Apartment Interiors, Kitchen, CountertopA&A Apartment / LoCa Studio - More Images+ 10

  • Architects: LoCa Studio
  • Area Area of this architecture project Area:  93 m²
  • Year Completion year of this architecture project Year:  2020
  • Manufacturers Brands with products used in this architecture project
    Manufacturers:  ELEVATE, Clever, Duravit, A-OK Tubular Motors, Argenta Ceramica, +42