BIQ - the world's first algae powered building - is set to be completed in Germany later this month. Built for the International Building Exhibition (IBA) in Hamburg, this zero-carbon apartment complex will sport a bright green facade-cum-algae farm, while its interior proposes a radical new theory on how we will live in the near future.
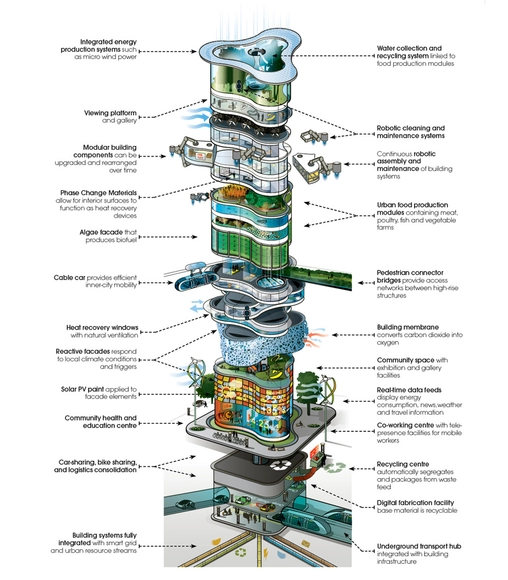
It is estimated that by 2050, 75 percent of the worlds - then 9 billion strong - population will live in cities. Urban Sprawl is already problematic and planners are faced with new challenges as they aim to build towards the sky rather than the horizon. In addition, cities are increasingly faced with climate change, resource scarcity, rising energy costs, and the possibility of future natural or man-made disasters. In response to these issues, Arup has proposed their vision of an urban building and city of the future.
In their proposal, titled “It’s Alive!”, they imagine an urban ecosystem of connected ‘living’ buildings, that not only create space, but also craft the environment. According to Arup, buildings of the future will not only produce energy and food, but will also provide its occupants with clean air and water.
In contrast to the other buildings in the Töölönlahti District of Helsinki, an essential component of the design by PAR and Arup for the Central Library involved creating a public space at the top of the library—visually connecting Töölönlahti to Senate Square and the city at large. The library is organized by six intersecting axes that afford spectacular vistas while creating a variety of spatial configurations for the library’s program. With it’s six floor levels each pointing toward a celebrated landmark, the Central Library becomes a symbolic center for city. More images and architects’ description after the break.
Located in Trafalgar Square in London, the BE OPEN Sound Portal focuses on an experience that would be all about the sound. Designed by Arup, they thought it would be great if people could really concentrate on sound in Trafalgar Square, which would take people away form hustle and bustle into a space where they can concentrate and immerse themselves in sound. The original idea was that they would be able to take people away from London to another place, to hear the sound of a melting glacier or an acoustic model of the big bang. The plan is effectively two concentric circles: the inner circle for the sound and the outer circle forms the entrances. Both pieces mask the background noise. They are shells to shield the noise. More images and architects’ description after the break.
John Pawson, OMA, West 8 and Arup were all asked to come together to design The New Design Museum in London. Their design will accommodate up to 500,000 visitors per year. Notable for its superb complex hyperbolic paraboloid copper roof intended by the architects to symbolize a tent in the park, it is regarded by English Heritage as the second most important modern building in London, after the Royal Festival Hall. Plans to bring the new design to fruition is scheduled to be completed by 2014. More images and architects’ description after the break.
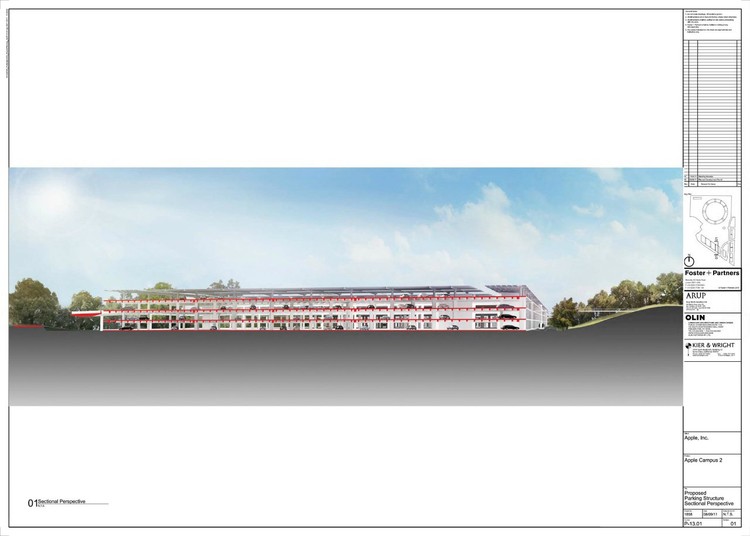
Apple has released updated plans revealing an ambitions solar installation for their proposed campus in Cupertino. Announced back in June, the campus will include an office, research and development building, research facilities, corporate auditorium, fitness center, a central plant and associated parking. Foster + Partners will collaborate with ARUP North America and local civil engineering firm Kier & Wright for the completion of the project.
The new documents confirm Foster + Partners as the architects, working with ARUP North America and Kier & Wright, a local civil engineering firm that has worked on Apple’s current campus and buildings for other tech companies (eBay, Nvidia, Cisco, Netflix and Sun, among others).
About the program:
An Office, Research and Development Building comprising approximately 2.8 million square feet for up to 13,000 employees
A 1,000 seat Corporate Auditorium
A Corporate Fitness Center
Research Facilities comprising approximately 300,000 square feet
A Central Plant
Associated Parking
It’s a pretty amazing building. It’s a little like a spaceship landed. It’s got this gorgeous courtyard in the middle… It’s a circle. It’s curved all the way around. If you build things, this is not the cheapest way to build something. There is not a straight piece of glass in this building. It’s all curved. We’ve used our experience making retail buildings all over the world now, and we know how to make the biggest pieces of glass in the world for architectural use. And, we want to make the glass specifically for this building here. We can make it curve all the way around the building… It’s pretty cool.
- Steve Jobs
The round shape has also been cited as an important part of the campus’ security (better perimeter control) and to improve internal circulations.
It’s interesting to see that the objectives of the project are focused on reducing the use of electricity by generating its own energy on an on-site Central Plant, provide open green spaces “for Apple employees’ enjoyment” and to “exceed economic, social, and environmental sustainability goals through integrated design and development”. It seems Jobs choose the right firms for this.
By looking at the drawings it seems that the project is ready to go, and now it’s waiting for city approval. The city has revealed that they are very likely to approve the project, so it seems everything is on route for an opening in 2015.
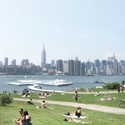
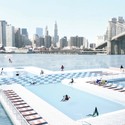
A 30-day Kickstarter campaign to raise funds for the continued development of + Pool is underway. From the creative minds at Family and PlayLab, + Pool is a collaboration to design a floating riverwater pool for everyone in the rivers of New York City. Beginning the next phase of the project, material testing and design, the online fundraising campaign hopefully will raise the initial $25,000 needed to begin physically testing the filtration membranes providing results to determine the best filtration membranes and methods to provide clean and safe riverwater for the public to swim in. A preliminary engineering feasibility report was initially conducted by Arup New York, which assessed the water quality, filtration, structural, mechanical and energy systems of + Pool.
Family and PlayLab launched a Kickstarter online fundraising campaign this month with the ultimate goal of generating enough support to prototype the filtration system by building a full-scale working mockup of the one section of + Pool. Research, design, testing and development will continue through the year in conjunction with permitting, approvals and building partnerships with community, municipal, commercial and environmental organizations.
Donation levels for the Kickstarter campaign range from $1 to $10,000 with the hope that everyone interested in cleaner public waterways can get involved. Donors can choose from a variety of incentives and gear up for a day at the pool. For more information about the project and the campaign or to donate click here. Or write to info@pluspool.org.
Follow the break for more details about this project and the history of floating pools in New York City, which date back to the early 19th century.
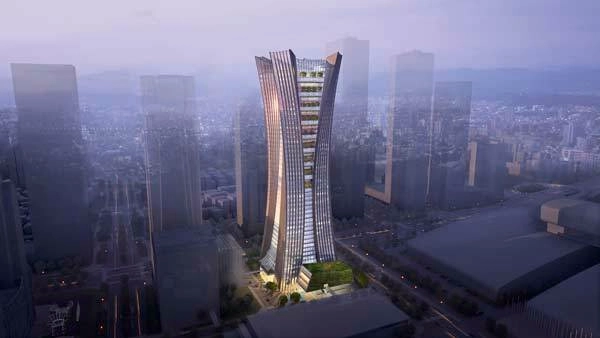
Arup, the engineering firm behind dozens of architectural masterpieces [check out our coverage of ARUP here], has opened three new architecture offices, officially known as Arup Associates. Stretching to Beijing, Shanghai and Shenzehen, the overseas expansion marks the first of its kind for the 65 year old practice. These offices will employ about 15 architects and 12 engineers. While Arup’s London office has faced declined in the recent years, the Chinese offices are already thriving with the design of a campus for Nokia and an insurance building for Ding He in Shenzhen. Declan O’Carroll, Arup’s head of global architecture, told the British publication Building Design, “The traditional model of the Western international practice has been to have a shop window in developing countries but with the work executed back at home. We are looking at a much more fluid, unorthodox model.”
Check out Reiser + Umemoto’s latest win for the Kaohsiung Port and Cruise Service Center in southern Taiwan. Working with Taipei-based Fei and Cheng and Associates, New York-based Ysrael A. Seinuk, PC and Hong-Kong based Arup, the new development exploits its waterfront placement as tumbling organic wave-like volumes cascade out toward the waves.
In my opinion Bjarke Ingels, founder of BIG, is one of the best architects when it comes to give shape to the interests of an “unspoken” client on public buildings,either representing the values of a country or a culture. All with exceptional syntax and presentation skills.
And BIG‘s latest project (in collaboration with Arup and 2+1), the Danish Pavilion for the Shanghai 2010 Expo, does it again, by taking the best of living in Copenhagen and placing it on China for visitors to experience.
Basically, the pavilion is a big loop on which visitors ride around on one of the 1,500 bikes available at the entrance, a chance to experience the Danish urban way. At the center of the pavilion there’s a big pool with fresh water from Copenhagen’s harbor, on which visitors can even swim.
¿Remember GreenPix, the 2,200 sqm LED media wall powered by solar panels we featured some months ago? Alexandra Lerman published a documentary about the GreenPix on which Simon Giostra, founder of Simone Giostra & Partners. Giostra explains the challenge to design and build this gigantic media wall, with the help of engineering experts ARUP.