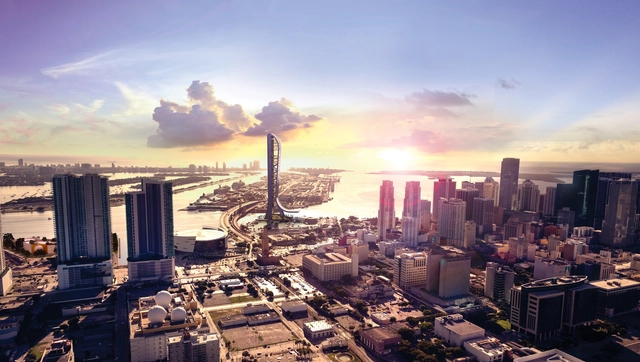
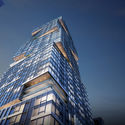
Currently under construction, new renderings of SkyRise Miami have been released, showcasing the 1,000-foot tower’s numerous mixed-use entertainment facilities from its prime location at the heart of Miami’s downtown core. Designed by local heavyweight Arquitectonica, the city’s tallest tower is being developed by Berkowitz Development Group, since the project’s inception in 2013.
Architecture, as both a profession and the built environment, currently finds itself at a crossroads in trying to adapt to a world in constant flux. Cities and its people face continuous socio-economic, political and environmental change on a daily basis, prompting a necessary rethink in the evolution of sustainableurbanization. With a focus on housing, society and cultural heritage, RIBA’s International Conference, Change in the City, aims to offer insight into the “New Urban Agenda” and how architects can play an interdisciplinary role in future urban development.
Speaking in an interview ahead of the conference, Norman Foster is a strong advocate for a careful consideration of what aspects of urban life need to be prioritized when designing cities of the future. For an increasingly global society, Foster stresses the need for architecture to surpass buildings and tackle its greatest obstacle – global warming, honing in on its roots and factors involved to create viable urban solutions.
https://www.archdaily.com/875169/norman-foster-stresses-the-importance-of-interdisciplinary-architecture-in-creating-future-citiesOsman Bari
Coined by Robert Venturi and Denise Scott Brown in Learning from Las Vegas, “Ducks” are buildings that project their meaning in a literal way [1]. No architectural metaphors here - they are exactly what they look like. Many emerged alongside interstate highways, a lone doughnut or dinosaur punctuating the road trip across America. Places like Las Vegas and Macau have built their identity in the kitsch and literal language of architecture – with the duck a strong contributor. Though they get relegated to one of the weird forays of the postmodern era, ducks still make current-day appearances (like the Chicago Apple Store’s recent Macbook roof). Are they fun, kitschy, or just plain ugly? Love them or hate them, ducks have a light-hearted presence in our architectural history. Below are 9 weird and wonderful examples of buildings that make no apologies for being exactly what they are:
via Flickr User Utsav Verma. Licensed under Attribution-NonCommercial 2.0 Generic (CC BY-NC 2.0).
Foster + Partners have announced plans for the redevelopment of a major landfill site in Sharjah, UAE, belonging to Bee’ah – the foremost environmental energy and waste management company in the Middle East since 2007. Upon Sharjah reaching its “zero waste to landfill” target by 2020, the site is set for redundancy, sparking a proposed sustainable masterplan as an example of a circular economy and a reflection of Bee’ah’s vision of clean energy and sustainable innovation.
“We believe that this vision, as interpreted through our masterplan, represents a wonderful opportunity to demonstrate just what can be achieved at sites like this which feature in every industrialized nation on the planet,” expressed Giles Robinson, Senior Partner at Foster + Partners. “The project will also serve to further showcase Bee’ah’s waste management center as a place where innovation, environmental best practice, and good design take center stage.”
https://www.archdaily.com/875062/foster-plus-partners-to-transform-major-landfill-site-into-sustainable-innovation-hub-in-sharjahOsman Bari
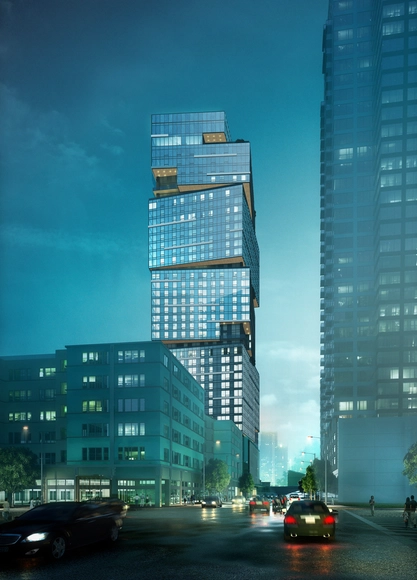
A 440 feet (134 meters) tall stack of twisting cubes, Nexus is an upcoming residential tower planned for the northern edge of downtown Seattle, as the city experiences a shortage of for-sale housing amidst a thriving rental market. Designed by local practice Weber Thompson and commissioned by Vancouver-based Burrard Development, the tower includes 367 residential units and 3200 square feet of retail, aiming to offer one of few residential opportunities in Seattle’s downtown core.
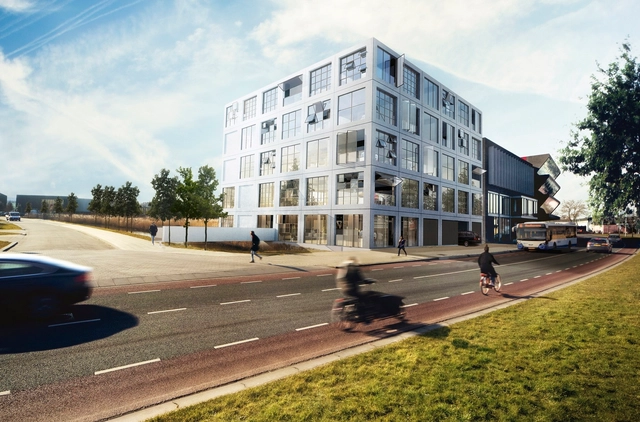
MVRDV have broken ground on a 3,700 square meter creative office project in Amsterdam, Netherlands. Named “Salt,” the new flexible workspace is part of the Minervahaven port redevelopment located on the city’s harbor. Conceived as a response to the lack of flexible workspaces in Amsterdam, Salt aims to provide small, high-quality offices geared towards the demands of creative industries. The building contributes to Minervahaven’s ambition to redefine itself as the city’s new creative hub.
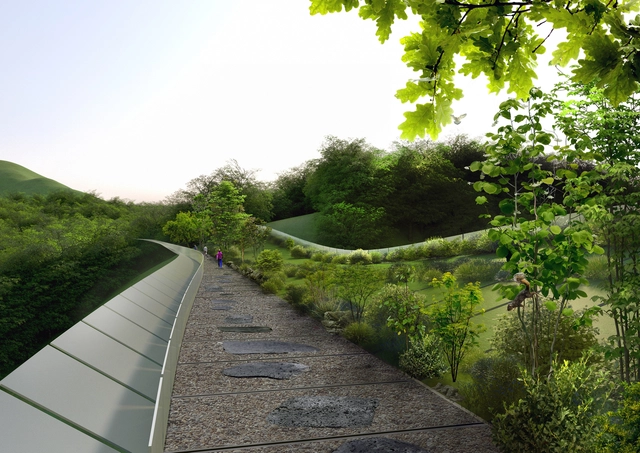
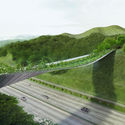
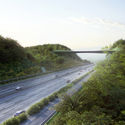
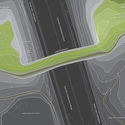
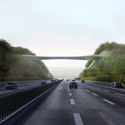
In response to the Yangjaegogae Eco Bridge Design Competition commissioned by the Seoul Metropolitan Government, SLOPEWALK is a mountain-inspired bridge designed by a Lithuanian team, KILD, proposing a structure evoking the “pictorial passage through the southern slopes of the two discontinued mountain peaks of Mt. Umyeon and Maljukgeori Parks.” Seeing a current infrastructural void, the project aims to unite the two neighboring mountain parks over the Gyeongbu Expressway, as a continuation of the sloped landscape.
International architecture non-profit Shelter Global has just announced the winners of its third annual Dencity Competition, highlighting innovative solutions that will improve living conditions for over 1 billion slum dwellers worldwide. The goal of the competition is to foster new ideas on how to spread awareness and handle the growing density of unplanned cities .
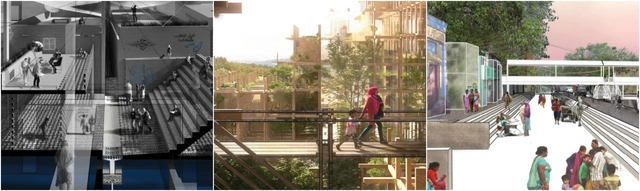
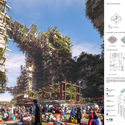
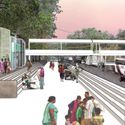
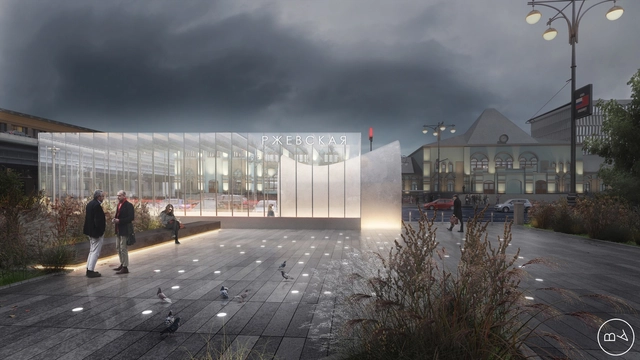
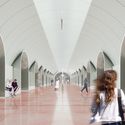
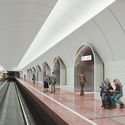
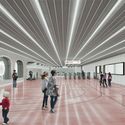
Russian architecture office Blank Architects have won a competition to design the Rzhevskaya Metro Station in Moscow, Russia. The open international competition searched for proposals to design three stations along the capital’s new metro line: "Rzhevskaya," "Sheremetyevskaya," and "Stromynka." Blank Architects is one of three architecture offices winning proposals for each station, with AI Architects chosen to design "Sheremetyevskaya" station and Map Architects winning "Stromynka." Designed as a sequence of arches and topped with a transparent pavilion, the proposal creates a dialogue between monumental and light elements - a modern addition to the city’s architectural identity.
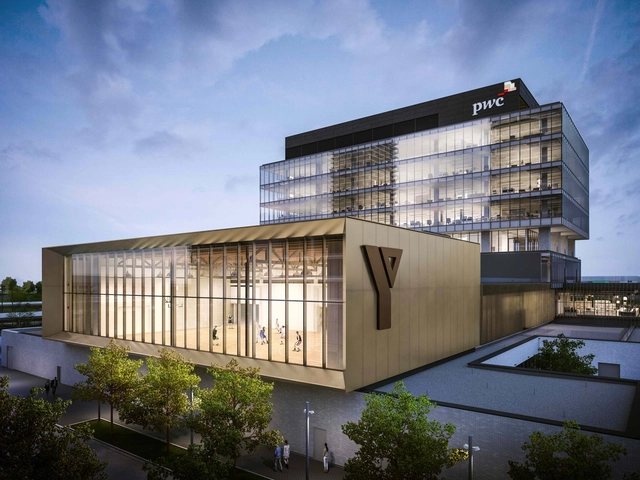
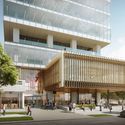
Ground has been broken on a key component of Canada’s largest urban development undertaking, in the form of a 236,000 square foot mixed-use tower in the City of Vaughan, designed by Toronto-based firm Diamond Schmitt Architects. Situated at the core of SmartCentres Place with easy access to nearby retail and commercial spots, the tower will serve as the new home of PwC Canada, in combination with a 100,000-square-foot YMCA, a 20,000-square-foot public library, 10,000-square-foot community space and 3000 square feet of retail.
The PwC-YMCA Tower further illustrates the architectural quality and urban design excellence that is a hallmark of this smart, pedestrian-friendly precinct, explained Donald Schmitt, principal at Diamond Schmitt Architects.
https://www.archdaily.com/874441/diamond-schmitts-mixed-use-tower-embodies-largest-urban-development-in-canadaOsman Bari
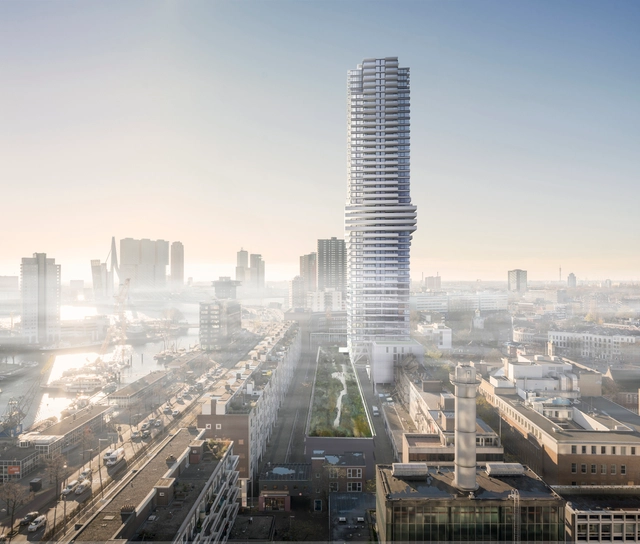
Rotterdam’s skyline is set to welcome a soaring new addition in the form of Cooltoren, V8 Architects’ 150-meter tower that upon completion, will become the city center’s tallest residential tower. Located in the Baan quarter, the design aims to integrate itself within the post-war urban fabric of the district and embody Rotterdam’s historical double layered characteristics – that of the low rise and the skyline.
Now in its 20th year, Berlin-based firm TOPOTEK 1 has been an enterprising player in the field of landscape architecture and public design, with a portfolio of projects that emphasize the social and formal roles that landscape assumes within built work. Largely responsible for the firm’s success this far is the man at the helm, Martin Rein-Cano, who has served as one of the founding partners since 1996.
https://www.archdaily.com/873883/martin-rein-cano-explains-the-importance-of-dynamism-in-landscape-architectureOsman Bari
Complex wood joineries have long been staples of Japanese architecture and construction, demonstrating an impressive and even artistic craft passed down through generations of Japanese carpenters and woodworkers. In recent times, with increasingly available resources and technology, these techniques have been further explored and made publicly accessible, be it through demonstrative gifs or downloadable fabricated joints.
In relation to these resources, Aryan Shahabian, a researcher at the University of Applied Arts in Vienna has developed an algorithm that generates over a billion distinct combinations of interlocking 3D objects, inspired by Japanese joineries. Both single joints and free forms are smoothly handled by the software, combined with endless resultant forms.
https://www.archdaily.com/874153/this-satisfying-algorithm-combines-japanese-inspired-joints-to-generate-any-formOsman Bari
First Prize: The Music Telescope / Lucia Filippini, Elisa Dellarossa & Tuana Yıldız. Image Courtesy of Bee Breeders
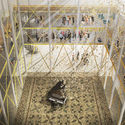
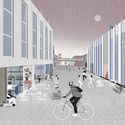
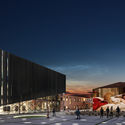
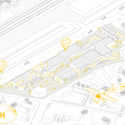
Bee Breeders have selected the winners of the Mango Vinyl Hub Competition, challenging entries to marry architecture, music, industry, and design in the repurposing of a decrepit tin foil factory in Cesis, Latvia. With a focus on the revival of the vinyl record industry, “successful projects temper the impulse of retrojecting nostalgic hallmark or tradition, through revitalization of purpose of an artifact and history of a bygone era.”
Here are the winning visions of the Mango Vinyl Hub:
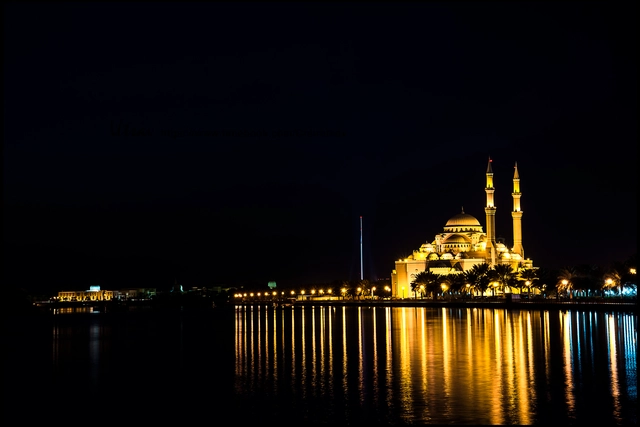
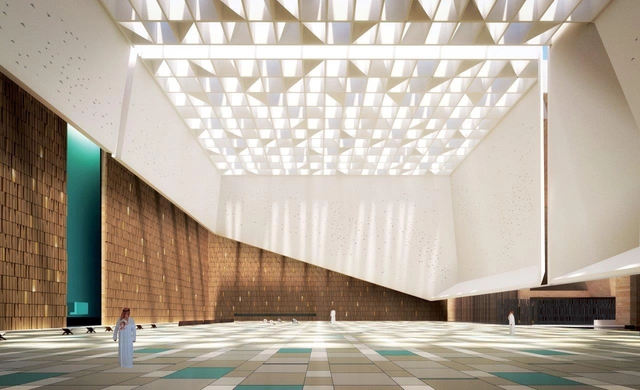
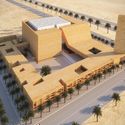
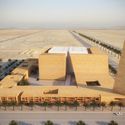
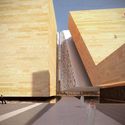
Rome-based firm Schiattarella Associati have unveiled the design of a new community mosque complex in the city of Ha’il in Saudi Arabia, using traditional cultural elements of Najd architecture to create a new landmark in the area. The 22,500 square meter Al Jabri Mosque accommodates 3000 people and focuses on “the principle of a people-oriented city and proposes it back again using a contemporary language respectful and attentive in the use of shapes and materials.”
The Curry Stone Design Prize has selected 11 honorees as part of June’s Social Design Circle, whose work responds to the question: Can Design Reclaim Public Space? From NGOs to design collectives across the globe, each winner addresses notions of usage, organization, and amenities within the realm of public space, and is featured on the prize’s website. In addition to a new circle of monthly winners, the prize hosts a weekly podcast, Social Design Insights, complimenting the featured work and expanding on the monthly themes with leading practitioners in social design.
Here are the 11 members of June’s Social Design Circle:
https://www.archdaily.com/872871/curry-stone-design-prize-celebrates-11-practitioners-for-valuable-approaches-to-public-spaceOsman Bari
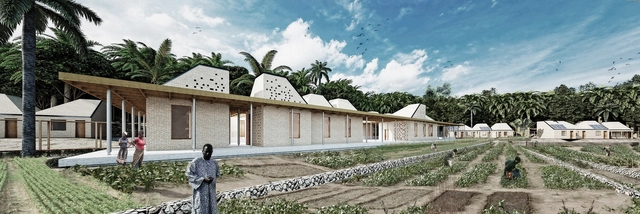
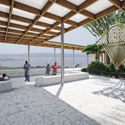
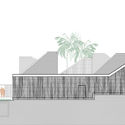
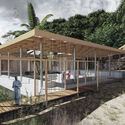
With a modular composition inspired by traditional sub-Saharan African building typologies, MASA Studio’s safe lodging proposal for Tanzanian cancer victims has been selected as the winner of the Hostels for Hope competition, which called for solutions to issues of health and safety in regards to the rehabilitation of cancer victims away from home in rural Africa. Organized by Pink Ribbon Red Ribbon, an international foundation combatting women’s cancers, the competition responds to the unfortunate decision that thousands of Tanzanian women have to make every year – to travel great lengths for unaffordable treatment and lodging, or to remain at home unable to fight the disease.
Praksis Arkitekter has been awarded 500,000 DKK as winners of Nykredit's Architecture Awards, the most prestigious architectural distinction in Scandinavia. Founded in 1987 by the Nykredit Foundation, the awards also honored two practices with 250,000 DKK Prizes: the Motivation Award, won by ADEPT, is “an encouragement to continue and further develop an already obvious talent” seen in young architectural practices, while the Sustainability Award, which was introduced in 2016, was won this year by Leth & Gori.