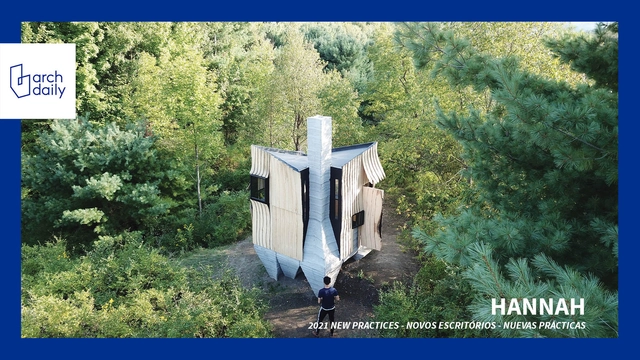
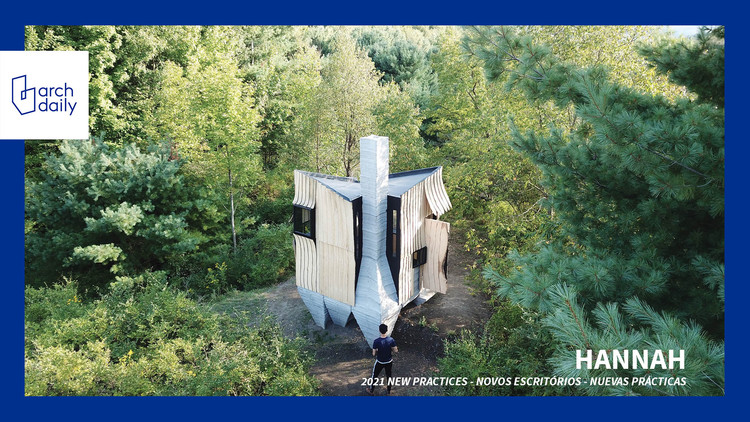
HANNAH Office is a US-based experimental research and design studio whose work focuses on advancing architecture and contemporary construction practices by examining the possibilities of new digital routines and fabrication technologies. Selected as one of Archdaily's Best New Practices of 2021, HANNAH Office was founded in 2012 by Leslie Lok and Sasa Zivkovic and constitutes a platform for exploring technology and material methods across a variety of scales, from furniture to urbanism in search of new design outcomes.
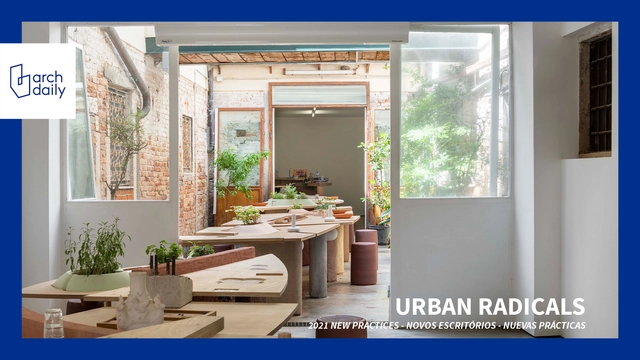
Urban Radicals is a design collective based in London, founded in 2019 by Era Savvides and Athanasios Varnavas. The practice operates at the intersection of multiple disciplines, exploring public space and the notion of collectivity across a variety of scales, contexts and design expressions. One of Archdaily's Best New Practices of 2021, Urban Radicals shrinks and grows organically through the projects, dissolving the boundaries between diverse fields of knowledge and circumventing traditional office structure to integrate a multiplicity of perspectives within architecture.
Hydro Healing Center, Yerevan, Armenia, 2015. Image Courtesy of Nishan Kazanian
What follows this short introduction is my unusually personal interview with a Lebanese-American architect and artist Nishan Kazazian. His work is inspired by numerous sources that come from many directions such as Kintsugi, the Japanese art of putting broken pottery pieces back together, primary color geometric abstractions evocative of Russian Constructivism, as well as paintings by Piet Mondrian and Paul Klee. Yet, a stronger inspiration comes from his memories of home and family history. Layering and superimposition of cultures and languages were constantly present in his life since childhood and remain guiding forces to Kazazian, who is both a licensed architect and a professional artist.
Questioning the new now, especially with the new challenges of Covid-19, around the world, cities are advocating for structural change and collective action. Berlin questions, an annual, multi-day conference and a platform for transdisciplinary dialogue, in its 2021 edition “Metropolis: The New Now”, tackled the immediate present, creating a place for debate. Dedicated to local solutions to global challenges, the event took on a hybrid format, at various locations in Berlin and online, resembling the world we live in.
ArchDaily had the chance to meet up with the winner of the Iconic Awards 2021 in the Architects of the Year category Dorte Mandrup, architect, founder, and creative director of Dorte Mandrup Arkitekter at Berlin Questions, to discuss the firm’s latest project in the German capital, the Exile Museum and to reflect on her career and visions.
Questioning the new now, especially with the new challenges of Covid-19, around the world, cities are advocating for structural change and collective action. Berlin questions, an annual, multi-day conference and a platform for transdisciplinary dialogue, in its 2021 edition “Metropolis: The New Now”, tackled the immediate present, creating a place for debate. Dedicated to local solutions to global challenges, the event took on a hybrid format, at various locations in Berlin and online, resembling the world we live in.
ArchDaily had the chance to meet up with Lesley Lokko, architect, academic, and novelist at Berlin Questions, to discuss her talk “Africa as the lab for the future”, her visions for the future of architecture education and the future of big cities on a social, cultural and urban level.
Vladimir Belogolovsky talks with Mexican-American architect Francisco Gonzalez-Pulido on his exhibition 30 Projects/30 Years/30 Stories now on view at the Museo Metropolitano in Monterrey, Mexico.30 Projects/30 Years/30 Stories, a large retrospective on the work of Mexican-American architect Francisco Gonzalez Pulido, was opened on June 18 at the Museo Metropolitano in Monterrey, Mexico. The exhibition will remain on view until September 21.
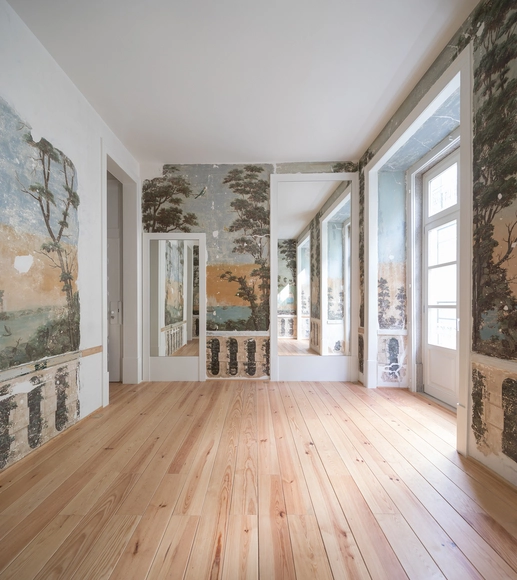
José Adrião. Douradores Apartments Lisbon | 2013–2020. Photo by Nuno Almendra, 2020
"The house is among the first concepts shared by society and architecture", states André Tavares and Pippo Ciorra, curators of the exhibition called At Home: Projects for Contemporary Housing, on display at Garagem Sul / Centro Cultural Belém, in Lisbon. The show, which is the unfolding of another one previously held at the MAXXI Museum in Rome, gathers pieces from the huge collection of the Italian institution and seeks intersections with contemporary Portuguese architectural production. Its main topic – the house, the home – has never been more discussed than right now.
Bringing together houses of different scales, built in diverse locations by various methods and techniques, and designed by Italian, Portuguese and international architects, the exhibition gathers, in groups of three, projects from which it is possible to weave relationships that go beyond geographies and materialities and foster reflections about the future of housing and what the home of tomorrow will look like.
We had the opportunity to talk with Tavares and Ciorra about the exhibition, its motivations and expectations with its opening in the physical venue of Garagem Sul. Read below.
Celebrating community, three interdisciplinary leaders of design firm Sasaki are building space for change. Defining the future through collective, contextual, and values-driven projects, they are showing how working together produces greater impact. Following the belief that better design comes through open exchange and deep engagement, each of these women are creating more sustainable and inclusive futures.
“I’ve known since I was a child that change would never happen on its own. My dream was to make a positive change as a woman architect and urban planner.” Architect, Activist, and Founder of Warch(ée) NGO, Anastasia Elrouss has been involved in architecture and advocating for women in the field, for nearly 15 years. Through her own practice, she is always seeking to create interventions that are constantly adapting to the users and the environment, “putting the human layer at the center of the architectural experience”. Through her platform, she is encouraging an ongoing conversation about gender equality and the role of women in the workplace and the world.
Archdaily’s Hana Abdel, project curator and Christele Harrouk, senior editor, had the chance to sit with Anastasia to discuss her journey, her creative process, her deeply-rooted involvement with women in the field and the inception of both her NGO and architectural practice.
Shaping the future begins with education. For VMDO Principal Rob Winstead, learning spaces go hand in hand with sustainability. As a nationally-recognized expert in education, Winstead is an advocate for blending thoughtful design with high performance goals. In an exclusive interview with ArchDaily, Winstead talks about his personal background and experiences, as well as his role in shaping how VMDO approaches sustainability, education and social justice.
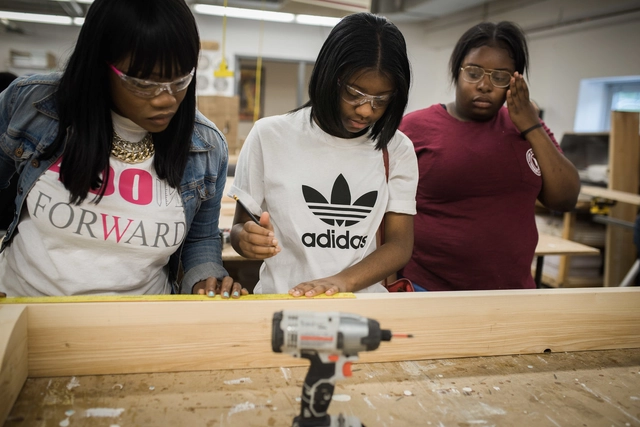
Tiffany Brown with students. Image Courtesy of Tiffany Brown, 400 Forward
A pioneer for justice, equity, diversity, and inclusion in the profession of architecture, Detroit native Tiffany Brown is the founder of 400 Forward, an initiative that seeks, inspires, and mentors the next generation of women designers. Named in light of the licensing of the 400th African American woman architect in 2017, the program aims to familiarize young girls with architecture, giving them tools to address social injustice issues.
Pushing forward the presence of African American women in the profession of architecture -currently standing at less than 0.3% in the U.S- 400 Forward also provides scholarships and tuitions for study material and licensing exams for African American women in architecture. In order to learn more about the initiative, ArchDaily had the chance to talk with founder Tiffany Brown about the program, diversity in the field, and empowering female architects and students.
This summer, on the occasion of the annual Moscow Urban Forum, ArchDaily's CEO David Basulto visited the Russian capital to give a talk at the event and meet with some friend of ArchDaily. Among others, David visited Strelka Institute, our dearest longtime partner and companion, and spoke with its CEO Varvara Melnikova.
New York-based architect Eran Chen (b. 1970) was born and grew up in Be'er Sheva, Israel where his Polish-born grandparents, Holocaust survivors, settled right after World War Two. Early on the original long Polish surname was abbreviated to short Chen, which is pronounced “Khen.” In Hebrew, it stands for charm. After four years in the army, following high school, Chen studied architecture at the Bezalel Academy of Arts and Design in Jerusalem, the top architecture school in the country. Upon graduation in 1999, he ventured to New York to gain professional experience. He was hired by Perkins Eastman, a global New York-based giant of over 1,000 architects. In just a few years Chen was made the youngest principal in the company to oversee the design of his own diverse projects, including several competition-winning entries. By then he got married, became a father, a licensed architect, and settled in the city that he now calls home. In 2007, Chen decided to strike on his own. He focused on working with developers on residential projects, mainly in New York, as well as other major cities in the US and around the world. Many of Chen’s projects are situated in dense urban places. They are about reinventing the familiar living typology of buildings as extruded boxes. We met at the architect’s busy Manhattan office of over 100 young, ambitious architects helping Chen to make our cities more livable. We discussed his concept of vertical urban village and the truly democratic idea that every apartment, no matter where it is positioned in the building, can be turned into a penthouse.
Where does originality and independent thinking come from? The answer is prosaically straight forward – from an inquiring individual, and an experimental environment wouldn’t hurt to stimulate it. Rem Koolhaas is credited with fostering such an environment, both through building his practice, Office for Metropolitan Architecture (OMA), a 300-architect network of seven global offices, and teaching at Harvard’s GSD, as well as lecturing all over the world. Koolhaas now has eight partners. One of the eight, since 2008, is Shohei Shigematsu who heads OMA New York since 2006. The studio originally numbered just a handful of people and over the years has grown into a large practice of 75 architects with a focus on projects in North America.
Meeting with many leading, independent Chinese architects and visiting their built works throughout China in recent years has shaped my understanding of their contributions as regionally sensitive, poetic, photogenic, and even seductive. Yet, so many of these projects can be confused as being produced by a single, narrowly-focused practice. These works are often small in scale and built far from urban centers where ordinary people could benefit from them most. There is a lack of diversity and risk-taking. The following excerpt from my interview with Beijing-based architect Li Hu on his recent visit to New York overturned my doubts and gave me much hope for China’s urban future.
Nestle Application Group / Rojkind Arquitectos . Image
Born in 1969 in Mexico City, Michel Rojkind was educated in the 1990s at the Universidad Iberoamericana, while also performing as a drummer in Aleks Syntek’s popular rock band la Gente Normal. He opened his practice Rojkind Arquitectos in 2002. Among his most representative built works are Foro Boca for the Boca del Rio Philharmonic Orchestra in Veracruz, a newly expanded film complex Cineteca Nacional in Mexico City, a pair of factory additions for the Nestlé Company in Queretaro, and the Nestlé Chocolate Museum in Toluca, all in Mexico. We spoke about how his architecture engages with people, why architects should assume roles that extend beyond architecture, and the importance of generosity and not worrying about designing everything 100%.
What is architecture if it does not understand its context? Architecture is shaped and curated by the area it lives in, showcasing the culture it embodies. The more of this identity it embodies, the more meaningful (and sometimes prominent) it becomes.
December of 2018 was a month of prosperity for Lebanese architecture: Hashim Sarkis was announced curator of the 2020 Venice Biennale and Lebanese-born Amale Andraos and partner Dan Wood of WORKac were selected to build the Beirut Museum of Art. The museum, a dynamic assembly of contoured geometries (not entirely unlike their work at Miami's Museum Garage) located in the heart of Beirut City, will house permanent and temporary exhibitions across 12,000 square meters. WORKac's winning scheme was chosen for its ability to “reveal the cultural possibilities of integrating art, architecture, and landscape within a dense urban setting and as a means to re-imagine how we can live, learn and share together.”