1. ArchDaily
  2. Selected Projects
Selected Projects

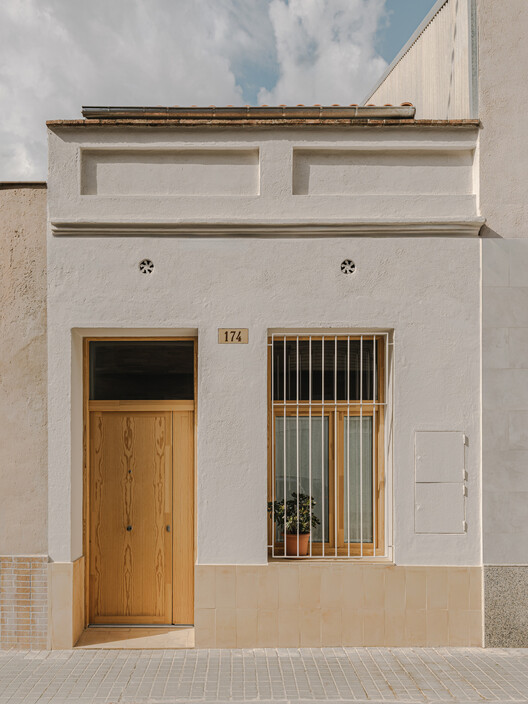
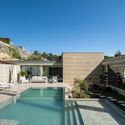
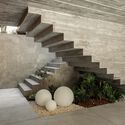
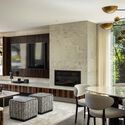
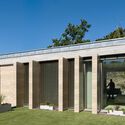
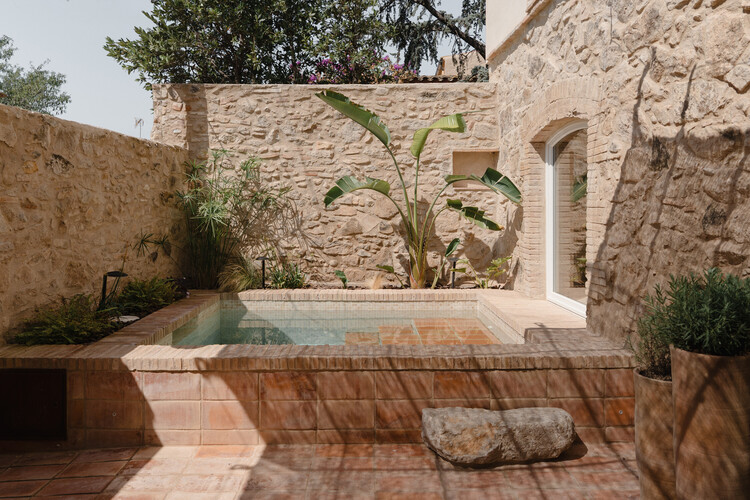
130AUS New House Between Party Walls in Sabadell / Vallribera Noray Arquitectes

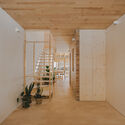
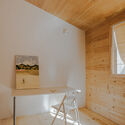
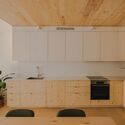

130AUS New House Between Party Walls in Sabadell / Vallribera Noray Arquitectes - Interior Photography, Houses, Stairs130AUS New House Between Party Walls in Sabadell / Vallribera Noray Arquitectes - Interior Photography, Houses, Chair130AUS New House Between Party Walls in Sabadell / Vallribera Noray Arquitectes - Interior Photography, Houses, Kitchen, Countertop130AUS New House Between Party Walls in Sabadell / Vallribera Noray Arquitectes - Interior Photography, Houses, Stairs, Beam130AUS New House Between Party Walls in Sabadell / Vallribera Noray Arquitectes - More Images+ 15

Sabadell, Spain


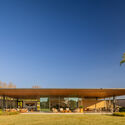
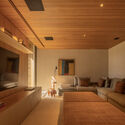
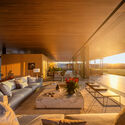
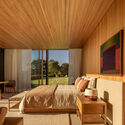
Administrative Headquarters of the Xingu Indigenous Territory Association / 23 SUL + Santiago D'Ávila

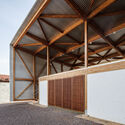
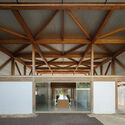
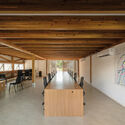
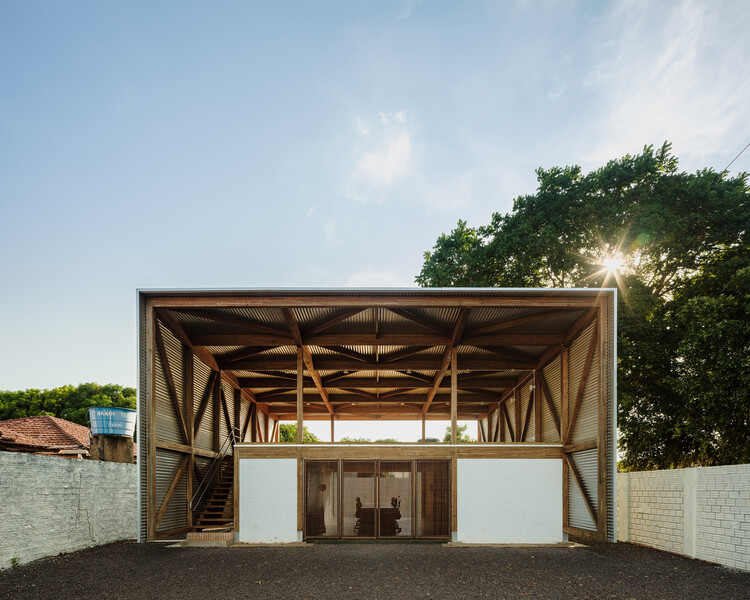
Administrative Headquarters of the Xingu Indigenous Territory Association / 23 SUL + Santiago D'Ávila - Institutional BuildingsAdministrative Headquarters of the Xingu Indigenous Territory Association / 23 SUL + Santiago D'Ávila - Institutional BuildingsAdministrative Headquarters of the Xingu Indigenous Territory Association / 23 SUL + Santiago D'Ávila - Interior Photography, Institutional Buildings, Kitchen, Beam, ChairAdministrative Headquarters of the Xingu Indigenous Territory Association / 23 SUL + Santiago D'Ávila - Interior Photography, Institutional BuildingsAdministrative Headquarters of the Xingu Indigenous Territory Association / 23 SUL + Santiago D'Ávila - More Images+ 29

  • Area Area of this architecture project Area:  306
  • Year Completion year of this architecture project Year:  2023
  • Manufacturers Brands with products used in this architecture project
    Manufacturers:  AJG Marcenaria, Rewood

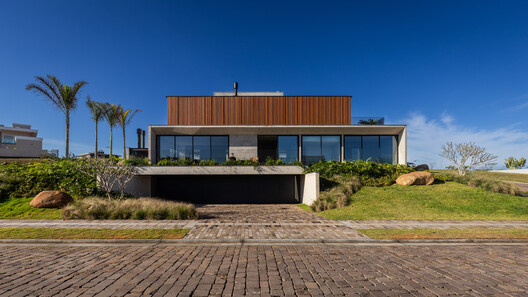
Beach House That Breathes with the Ocean Breeze / Célia Orlandi Arquitetura & Design


Beach House That Breathes with the Ocean Breeze / Célia Orlandi Arquitetura & Design - Exterior Photography, Houses, Deck, Door, ChairBeach House That Breathes with the Ocean Breeze / Célia Orlandi Arquitetura & Design - Interior Photography, Houses, Beam, Lighting, ChairBeach House That Breathes with the Ocean Breeze / Célia Orlandi Arquitetura & Design - Interior Photography, Houses, Door, ChairBeach House That Breathes with the Ocean Breeze / Célia Orlandi Arquitetura & Design - Exterior Photography, Houses, Deck, BalconyBeach House That Breathes with the Ocean Breeze / Célia Orlandi Arquitetura & Design - More Images+ 25

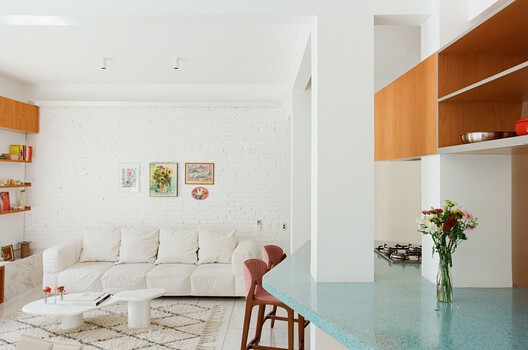
São Nicolau Apartment / Pianca Arquitetura + Sabiá Arquitetos + Undiú

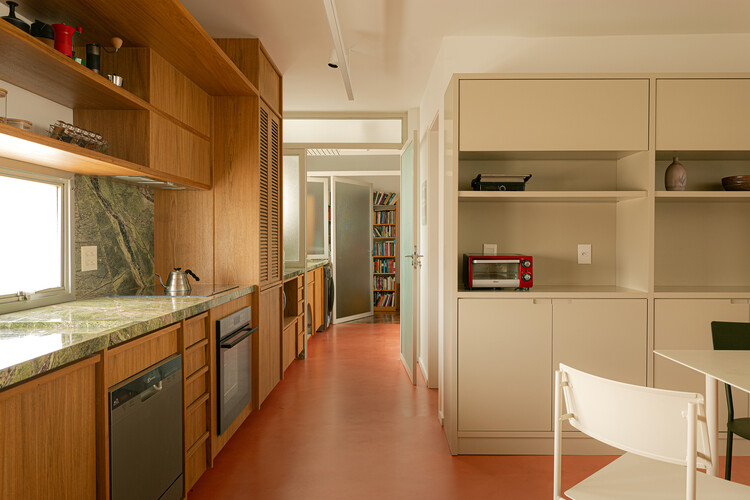
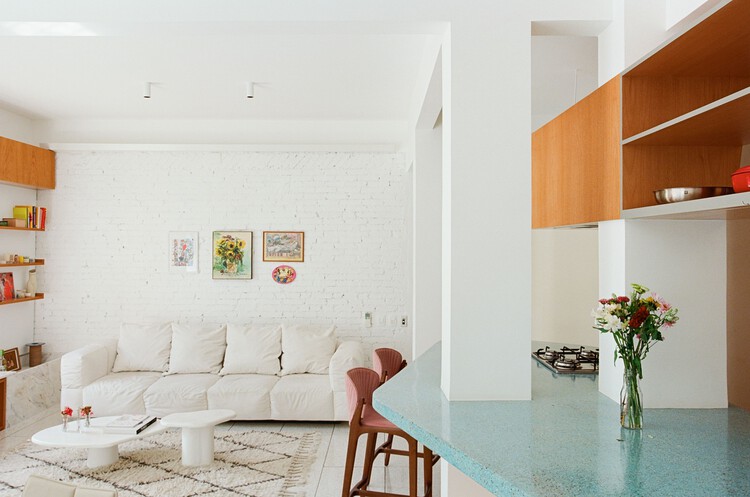
São Nicolau Apartment / Pianca Arquitetura + Sabiá Arquitetos + Undiú - Interior Photography, Apartment Interiors, Table, Lighting, ChairSão Nicolau Apartment / Pianca Arquitetura + Sabiá Arquitetos + Undiú - Interior Photography, Apartment Interiors, LightingSão Nicolau Apartment / Pianca Arquitetura + Sabiá Arquitetos + Undiú - Interior Photography, Apartment Interiors, Kitchen, Countertop, Lighting, Chair, SinkSão Nicolau Apartment / Pianca Arquitetura + Sabiá Arquitetos + Undiú - Interior Photography, Apartment Interiors, ChairSão Nicolau Apartment / Pianca Arquitetura + Sabiá Arquitetos + Undiú - More Images+ 26

Morgado de Mateus Apartment / Guido Otero Arquitetura + Gabriel César Arquitetura

Morgado de Mateus Apartment / Guido Otero Arquitetura + Gabriel César Arquitetura - Interior Photography, Apartment Interiors, Kitchen, Countertop, Lighting, ChairMorgado de Mateus Apartment / Guido Otero Arquitetura + Gabriel César Arquitetura - Interior Photography, Apartment Interiors, ChairMorgado de Mateus Apartment / Guido Otero Arquitetura + Gabriel César Arquitetura - Interior Photography, Apartment Interiors, Kitchen, Table, Lighting, Chair, CountertopMorgado de Mateus Apartment / Guido Otero Arquitetura + Gabriel César Arquitetura - Interior Photography, Apartment Interiors, Lighting, Chair, TableMorgado de Mateus Apartment / Guido Otero Arquitetura + Gabriel César Arquitetura - More Images+ 19

Classroom, Laboratories, and Wellness Building, Universidad Nacional de Colombia - La Paz Campus / Universidad Nacional Sede Manizales Architecture Workshop

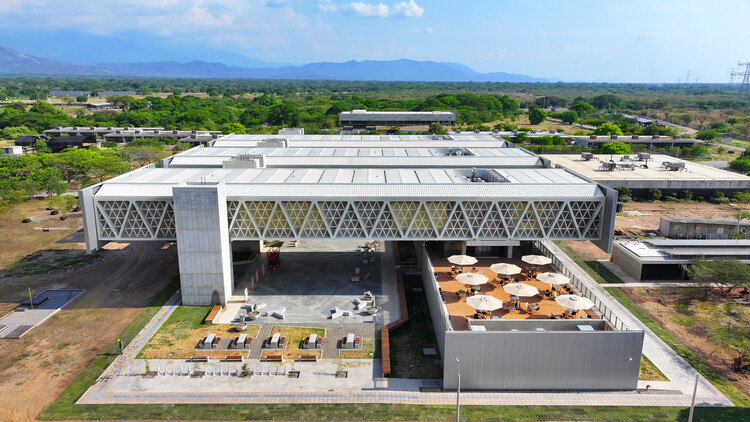
Classroom, Laboratories, and Wellness Building, Universidad Nacional de Colombia - La Paz Campus / Universidad Nacional Sede Manizales Architecture Workshop - Exterior Photography, Higher EducationClassroom, Laboratories, and Wellness Building, Universidad Nacional de Colombia - La Paz Campus / Universidad Nacional Sede Manizales Architecture Workshop - Higher EducationClassroom, Laboratories, and Wellness Building, Universidad Nacional de Colombia - La Paz Campus / Universidad Nacional Sede Manizales Architecture Workshop - Interior Photography, Higher EducationClassroom, Laboratories, and Wellness Building, Universidad Nacional de Colombia - La Paz Campus / Universidad Nacional Sede Manizales Architecture Workshop - Interior Photography, Higher Education, ChairClassroom, Laboratories, and Wellness Building, Universidad Nacional de Colombia - La Paz Campus / Universidad Nacional Sede Manizales Architecture Workshop - More Images+ 13

Los Robles La Paz, Colombia

Zurick House / plano livre

Zurick House / plano livre - HousesZurick House / plano livre - Interior Photography, HousesZurick House / plano livre - Interior Photography, HousesZurick House / plano livre - Interior Photography, Houses, Lighting, ChairZurick House / plano livre - More Images+ 28

  • Architects: plano livre
  • Area Area of this architecture project Area:  204
  • Year Completion year of this architecture project Year:  2023

CL House / Artequitectos

CL House / Artequitectos - Exterior Photography, Houses, CourtyardCL House / Artequitectos - HousesCL House / Artequitectos - Interior Photography, Houses, Table, Lighting, ChairCL House / Artequitectos - Exterior Photography, Houses, GardenCL House / Artequitectos - More Images+ 22

  • Architects: Artequitectos
  • Area Area of this architecture project Area:  5 ft²
  • Year Completion year of this architecture project Year:  2024

Foners Residential Building / gon architects

Foners Residential Building / gon architects - Interior Photography, Apartments, Stairs, HandrailFoners Residential Building / gon architects - Interior Photography, Apartments, Door, ChairFoners Residential Building / gon architects - Exterior Photography, Apartments, BalconyFoners Residential Building / gon architects - Interior Photography, Apartments, Kitchen, Countertop, SinkFoners Residential Building / gon architects - More Images+ 30

  • Architects: gon architects
  • Area Area of this architecture project Area:  1280
  • Year Completion year of this architecture project Year:  2025

Patio House / Herrera Ungaro Arquitectos

Patio House / Herrera Ungaro Arquitectos - Interior Photography, HousesPatio House / Herrera Ungaro Arquitectos - Interior Photography, Houses, Courtyard, StairsPatio House / Herrera Ungaro Arquitectos - Interior Photography, Houses, Door, StairsPatio House / Herrera Ungaro Arquitectos - Interior Photography, Houses, Stairs, HandrailPatio House / Herrera Ungaro Arquitectos - More Images+ 16

Otto Houses / Nommo Arquitetos

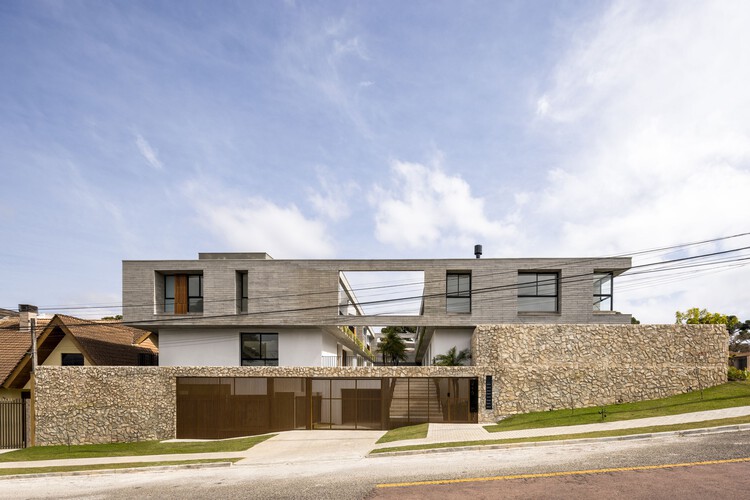
Otto Houses / Nommo Arquitetos - Exterior Photography, Houses, BalconyOtto Houses / Nommo Arquitetos - Exterior Photography, Houses, Courtyard, BalconyOtto Houses / Nommo Arquitetos - Interior Photography, Houses, Kitchen, BalconyOtto Houses / Nommo Arquitetos - Exterior Photography, HousesOtto Houses / Nommo Arquitetos - More Images+ 22

Curitiba, Brazil
  • Architects: Nommo Arquitetos
  • Area Area of this architecture project Area:  1693
  • Year Completion year of this architecture project Year:  2024

Residência BGM / Jacobsen Arquitetura

Residência BGM / Jacobsen Arquitetura - HousesResidência BGM / Jacobsen Arquitetura - HousesResidência BGM / Jacobsen Arquitetura - Interior Photography, Houses, ChairResidência BGM / Jacobsen Arquitetura - Interior Photography, Houses, Bedroom, BedResidência BGM / Jacobsen Arquitetura - More Images+ 14

Bragança Paulista, Brazil
  • Area Area of this architecture project Area:  2502
  • Year Completion year of this architecture project Year:  2023

First Left Apartment / há.atelier

First Left Apartment / há.atelier - Interior Photography, Apartment Interiors, Bedroom, LightingFirst Left Apartment / há.atelier - Interior Photography, Apartment InteriorsFirst Left Apartment / há.atelier - Interior Photography, Apartment Interiors, Table, ChairFirst Left Apartment / há.atelier - Interior Photography, Apartment Interiors, Bedroom, Lighting, BedFirst Left Apartment / há.atelier - More Images+ 22

  • Architects: há.atelier
  • Area Area of this architecture project Area:  200
  • Year Completion year of this architecture project Year:  2022

RJ House / Oficina Conceito Arquitetura

RJ House / Oficina Conceito Arquitetura - HousesRJ House / Oficina Conceito Arquitetura - Interior Photography, HousesRJ House / Oficina Conceito Arquitetura - Interior Photography, HousesRJ House / Oficina Conceito Arquitetura - Exterior Photography, HousesRJ House / Oficina Conceito Arquitetura - More Images+ 22

  • Area Area of this architecture project Area:  437
  • Year Completion year of this architecture project Year:  2025
  • Manufacturers Brands with products used in this architecture project
    Manufacturers:  Portobello

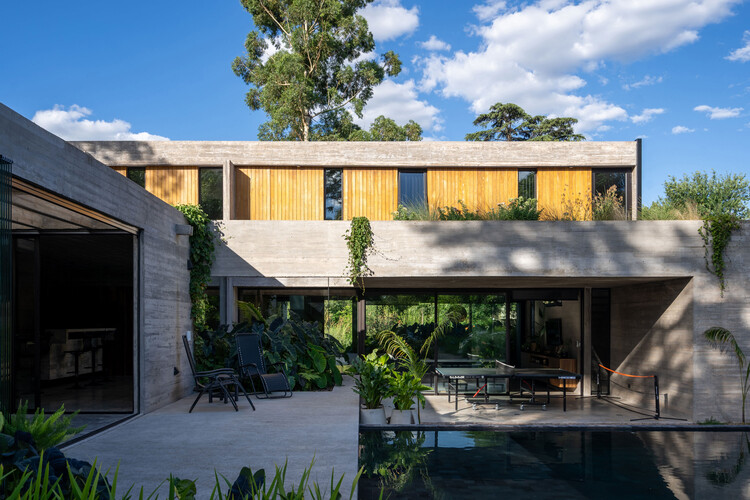
Leloir House / Besonias Almeida Arquitectos

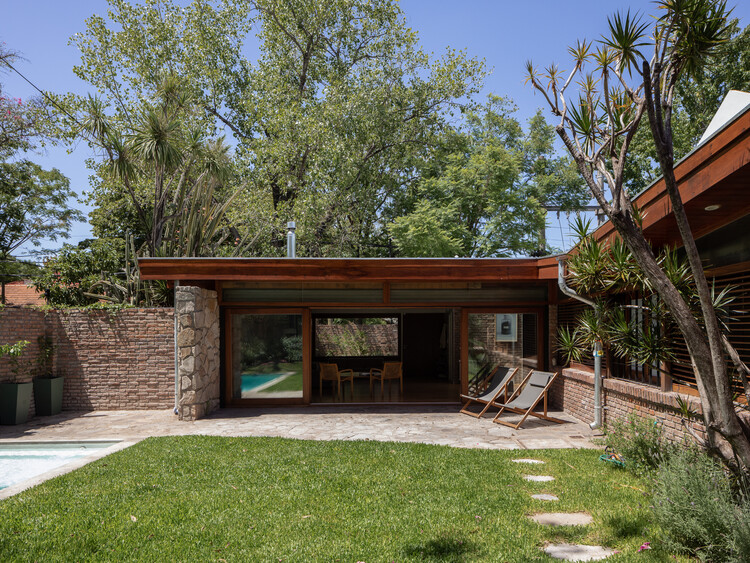
Leloir House / Besonias Almeida Arquitectos - Exterior Photography, Houses, GardenLeloir House / Besonias Almeida Arquitectos - HousesLeloir House / Besonias Almeida Arquitectos - Interior Photography, Houses, BeamLeloir House / Besonias Almeida Arquitectos - Exterior Photography, HousesLeloir House / Besonias Almeida Arquitectos - More Images+ 24

Villa Udaondo, Argentina

Santa Engracia 143 / ERENTIA

Santa Engracia 143 / ERENTIA - Interior Photography, Apartment Interiors, Kitchen, ChairSanta Engracia 143 / ERENTIA - Interior Photography, Apartment Interiors, Table, ChairSanta Engracia 143 / ERENTIA - Interior Photography, Apartment InteriorsSanta Engracia 143 / ERENTIA - Interior Photography, Apartment Interiors, Kitchen, Countertop, ChairSanta Engracia 143 / ERENTIA - More Images+ 8

  • Architects: ERENTIA
  • Area Area of this architecture project Area:  216
  • Year Completion year of this architecture project Year:  2025

Sant’Anna Building Apartment / Pianca Arquitetura

Sant’Anna Building Apartment / Pianca Arquitetura - Interior Photography, Apartment Interiors, Table, Lighting, ChairSant’Anna Building Apartment / Pianca Arquitetura - Interior Photography, Apartment Interiors, Kitchen, Chair, Table, LightingSant’Anna Building Apartment / Pianca Arquitetura - Interior Photography, Apartment Interiors, Kitchen, Countertop, LightingSant’Anna Building Apartment / Pianca Arquitetura - Interior Photography, Apartment Interiors, Kitchen, Countertop, ChairSant’Anna Building Apartment / Pianca Arquitetura - More Images+ 25

  • Architects: Pianca Arquitetura
  • Area Area of this architecture project Area:  116
  • Year Completion year of this architecture project Year:  2024
  • Manufacturers Brands with products used in this architecture project
    Manufacturers:  Keramika

Workshop and Gallery / Taller de Arquitectura Miguel Montor

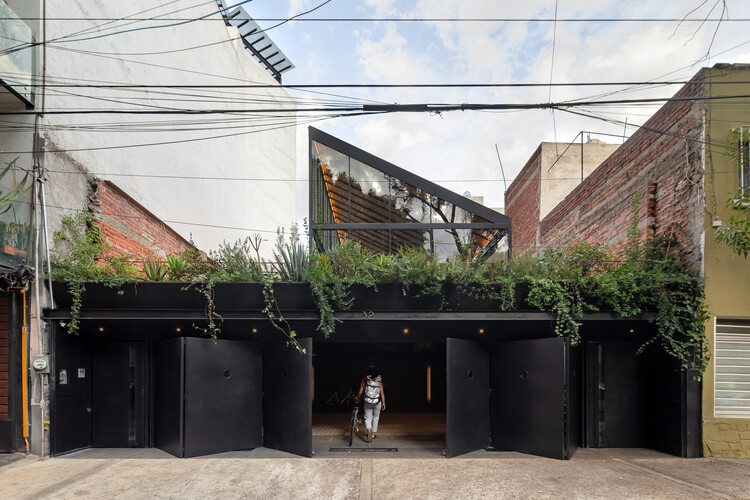
Workshop and Gallery / Taller de Arquitectura Miguel Montor - Mixed Use ArchitectureWorkshop and Gallery / Taller de Arquitectura Miguel Montor - Mixed Use ArchitectureWorkshop and Gallery / Taller de Arquitectura Miguel Montor - Interior Photography, Mixed Use ArchitectureWorkshop and Gallery / Taller de Arquitectura Miguel Montor - Interior Photography, Mixed Use Architecture, Lighting, ChairWorkshop and Gallery / Taller de Arquitectura Miguel Montor - More Images+ 20

Ciudad de México, Mexico

HN House / Agustín Mendiondo + Franco Riccheri

HN House / Agustín Mendiondo + Franco Riccheri - Exterior Photography, Houses, GardenHN House / Agustín Mendiondo + Franco Riccheri - Exterior Photography, HousesHN House / Agustín Mendiondo + Franco Riccheri - Exterior Photography, Houses, Courtyard, BeamHN House / Agustín Mendiondo + Franco Riccheri - HousesHN House / Agustín Mendiondo + Franco Riccheri - More Images+ 18

Buenos Aires, Argentina
  • Area Area of this architecture project Area:  200
  • Year Completion year of this architecture project Year:  2022
  • Manufacturers Brands with products used in this architecture project
    Manufacturers:  FV, Ortiz Maderas, Quadri, Rossi, ferrum

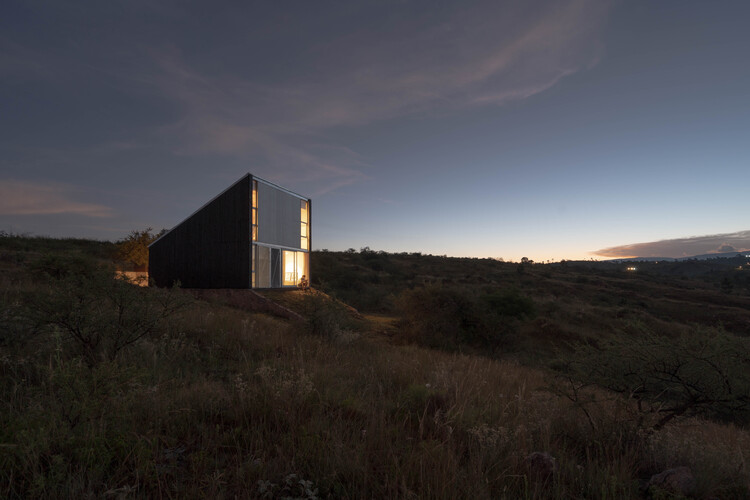
Shido Refuge / 3164.estudio

Shido Refuge / 3164.estudio - Exterior Photography, Houses, DoorShido Refuge / 3164.estudio - Exterior Photography, HousesShido Refuge / 3164.estudio - Interior Photography, Houses, Bedroom, BedShido Refuge / 3164.estudio - Interior Photography, HousesShido Refuge / 3164.estudio - More Images+ 21

Potrero de Garay, Argentina
  • Architects: 3164.estudio
  • Area Area of this architecture project Area:  62
  • Year Completion year of this architecture project Year:  2025
  • Manufacturers Brands with products used in this architecture project
    Manufacturers:  ACERCO , HENISA SA

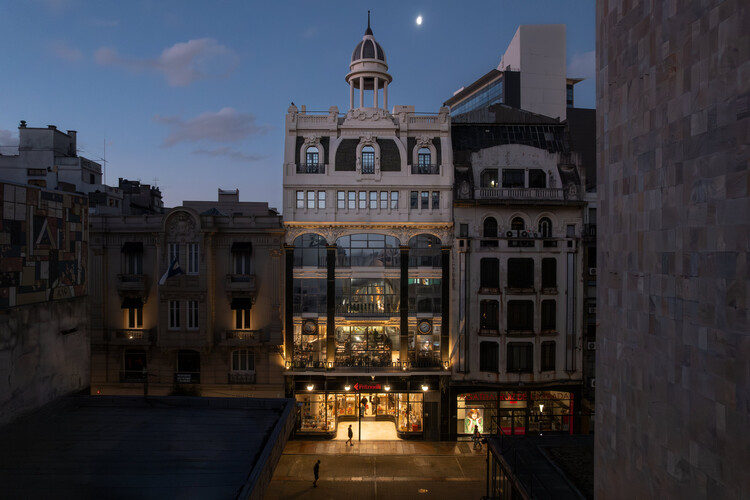
Feltrinelli Montevideo Bookstore / Toro Arquitectos

Feltrinelli Montevideo Bookstore / Toro Arquitectos - Interior Photography, RefurbishmentFeltrinelli Montevideo Bookstore / Toro Arquitectos - RefurbishmentFeltrinelli Montevideo Bookstore / Toro Arquitectos - Interior Photography, Refurbishment, Bathroom, Sink, CountertopFeltrinelli Montevideo Bookstore / Toro Arquitectos - Interior Photography, Refurbishment, ArcadeFeltrinelli Montevideo Bookstore / Toro Arquitectos - More Images+ 16

  • Architects: Toro Arquitectos
  • Area Area of this architecture project Area:  8116 ft²
  • Year Completion year of this architecture project Year:  2026
  • Manufacturers Brands with products used in this architecture project
    Manufacturers:  Anibal ABBATE, Bosch

Bufálo House / Daniel Jacobo Arquitecto

Bufálo House / Daniel Jacobo Arquitecto - Interior Photography, Houses, Kitchen, Lighting, Chair, CountertopBufálo House / Daniel Jacobo Arquitecto - Interior Photography, Houses, Kitchen, CountertopBufálo House / Daniel Jacobo Arquitecto - Interior Photography, Houses, Lighting, Table, ChairBufálo House / Daniel Jacobo Arquitecto - Interior Photography, HousesBufálo House / Daniel Jacobo Arquitecto - More Images+ 31

Zapopan, Mexico
  • Area Area of this architecture project Area:  432
  • Year Completion year of this architecture project Year:  2025
  • Manufacturers Brands with products used in this architecture project
    Manufacturers:  URREA

BOW Building / Ana Costa, arquitectura e design Lda

BOW Building / Ana Costa, arquitectura e design Lda - Exterior Photography, Apartments, FacadeBOW Building / Ana Costa, arquitectura e design Lda - Exterior Photography, Apartments, FacadeBOW Building / Ana Costa, arquitectura e design Lda - ApartmentsBOW Building / Ana Costa, arquitectura e design Lda - Exterior Photography, Apartments, FacadeBOW Building / Ana Costa, arquitectura e design Lda - More Images+ 33

  • Area Area of this architecture project Area:  8300
  • Year Completion year of this architecture project Year:  2025
  • Manufacturers Brands with products used in this architecture project
    Manufacturers:  Water Evolution, Weber

La Fusteria House / Clara Crous Arquitectura

La Fusteria House / Clara Crous Arquitectura - Interior Photography, Adaptive Reuse, Courtyard, ChairLa Fusteria House / Clara Crous Arquitectura - Exterior Photography, Adaptive Reuse, BalconyLa Fusteria House / Clara Crous Arquitectura - Adaptive ReuseLa Fusteria House / Clara Crous Arquitectura - Interior Photography, Adaptive Reuse, Beam, ChairLa Fusteria House / Clara Crous Arquitectura - More Images+ 21

Vilamacolum, Spain
  • Area Area of this architecture project Area:  232
  • Year Completion year of this architecture project Year:  2025
  • Manufacturers Brands with products used in this architecture project
    Manufacturers:  Ferm Living, Santa & Cole, Fontini, Nemo Lighting

You've started following your first account!

Did you know?

You'll now receive updates based on what you follow! Personalize your stream and start following your favorite authors, offices and users.