Projects
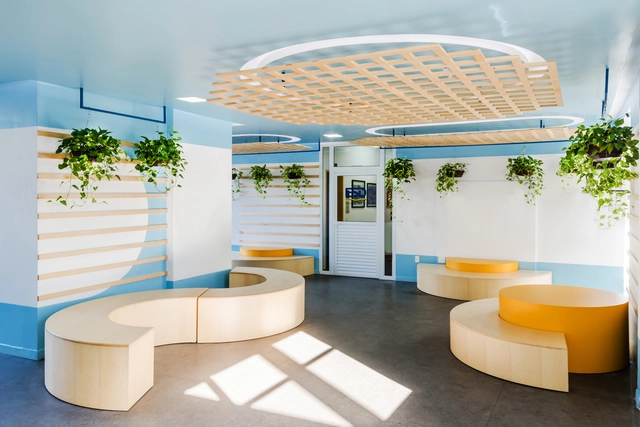
São Domingos School / ETEH


https://www.archdaily.com/1081911/sao-domingos-school-etehPilar Caballero
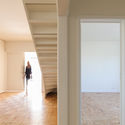
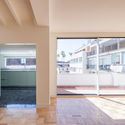
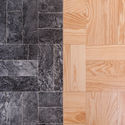
Palatina II Apartment / rar.studio

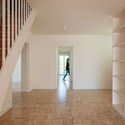

-
Architects: rar.studio
- Area: 200 m²
- Year: 2016
https://www.archdaily.com/1081918/palatina-ii-apartment-ratudioDaniel Tapia
Elkano / Croma Architects Builders
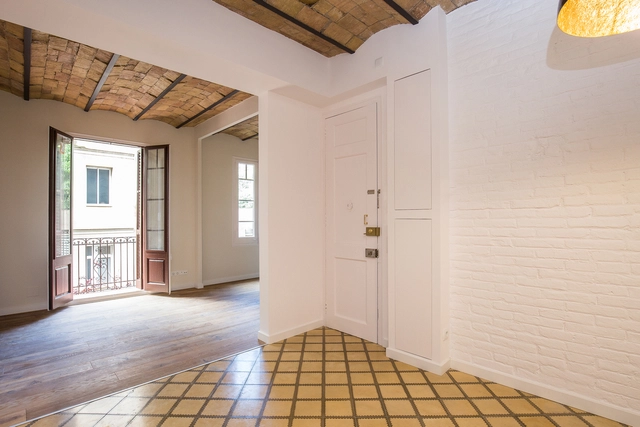
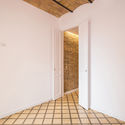
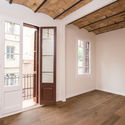

-
Architects: Croma Arquitectos Constructores
- Area: 69 m²
- Year: 2017
-
Manufacturers: Cosentino, FARO Barcelona, Porcelanosa Grupo, Grohe, Bosch, +1
https://www.archdaily.com/1081758/elkano-croma-architects-buildersDaniel Tapia
Oscar Freire Apartment / Sub Estúdio
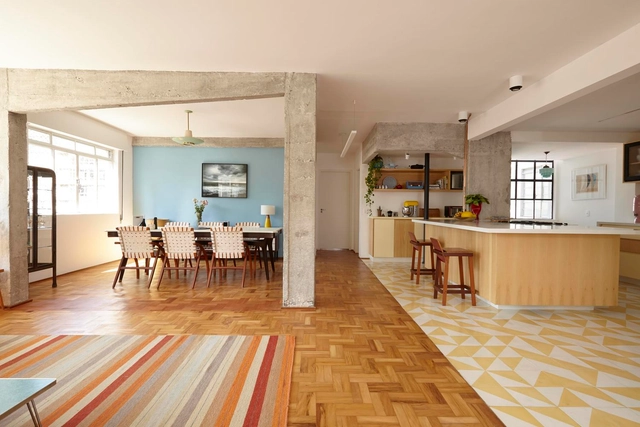


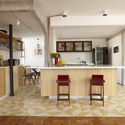

-
Architects: Sub Estúdio
- Year: 2017
-
Manufacturers: Azulejo mind the gap decortiles kiss, Iluminação, Metais Deca Red Gold, Pastilha hexagonal
https://www.archdaily.com/1081914/oscar-freire-apartment-sub-estudioPilar Caballero
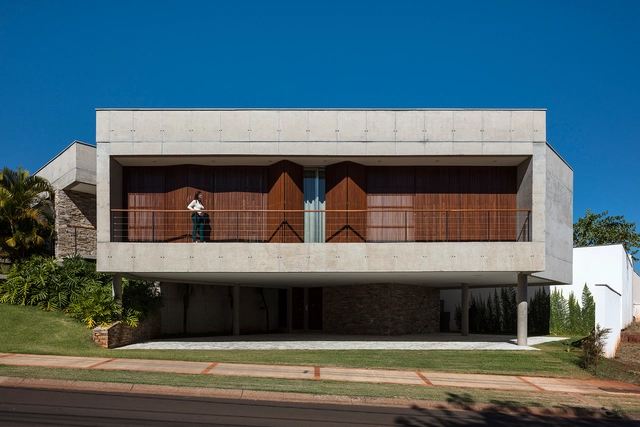
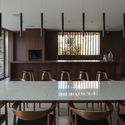
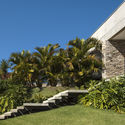
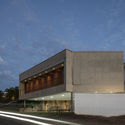
LCC House / Aguirre Arquitetura

-
Architects: Aguirre Arquitetura
- Area: 489 m²
- Year: 2017
-
Manufacturers: Duolux Interpam, Móveis Brasil Central, Portobello, Via Metal
https://www.archdaily.com/1081884/lcc-house-aguirre-arquiteturaRayen Sagredo
Maker Home / Maker Home
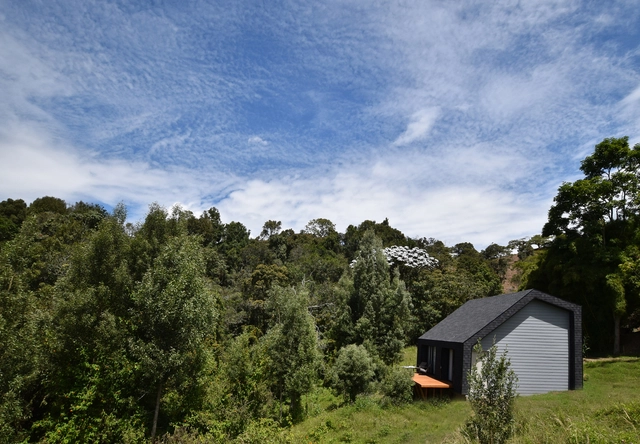

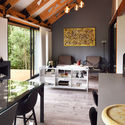

https://www.archdaily.com/1080141/maker-home-maker-homePilar Caballero
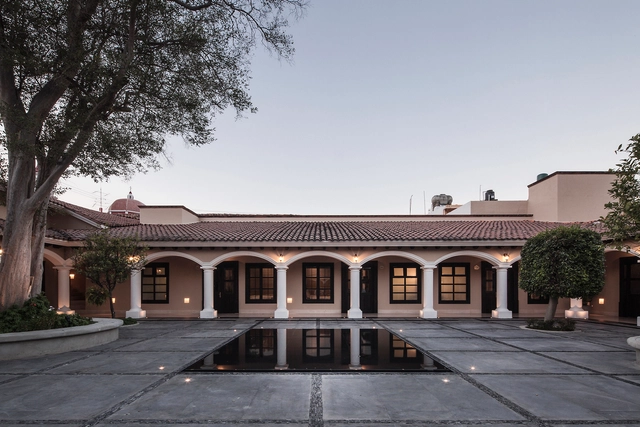
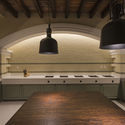
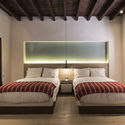
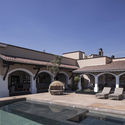
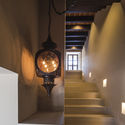
Alquisiras House / MSA

-
Architects: MSA
- Area: 505 m²
- Year: 2016
-
Manufacturers: Villeroy & Boch, ADHOC, Casa Armida, Furu, Grato, +3
https://www.archdaily.com/1080143/alquisiras-house-msaRayen Sagredo
Core House / AGA estudio


-
Architects: AGA estudio
- Year: 2016
https://www.archdaily.com/1080145/core-house-aga-estudioPilar Caballero
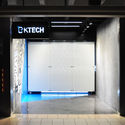
Ktech Store / GVAA





https://www.archdaily.com/1080146/ktech-store-gvaaPilar Caballero
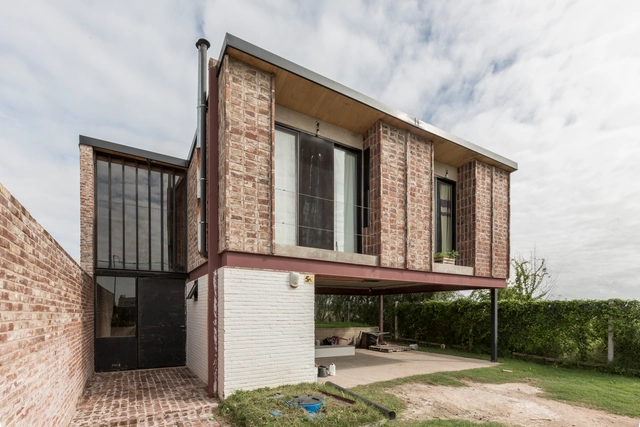
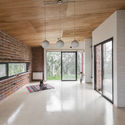
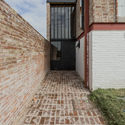
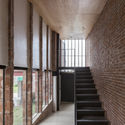
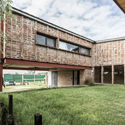

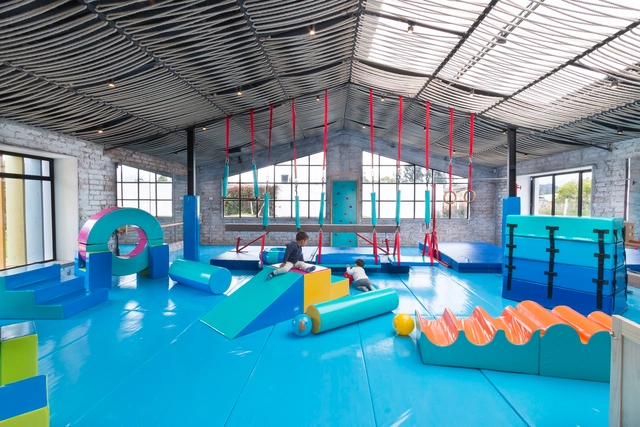
Talentino / Alvaro Estevez Architecture


-
Architects: Alvaro Estevez Arquitectura
- Area: 315 m²
- Year: 2017
https://www.archdaily.com/1080999/talentino-alvaro-estevez-architecturePilar Caballero
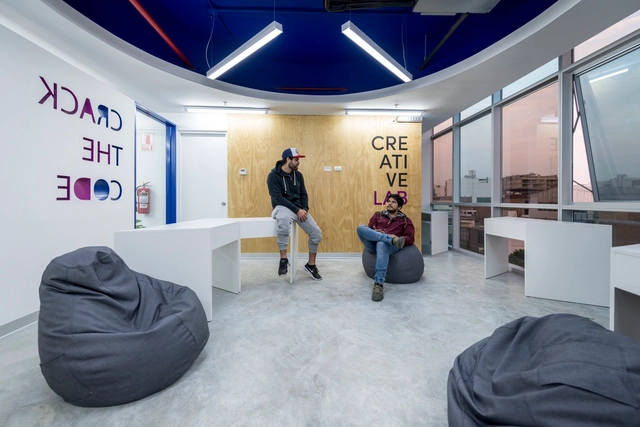
Crack the Code / TRU Architects




-
Architects: TRU Arquitectos
- Area: 193 m²
- Year: 2017
-
Manufacturers: Ebanistería Ramos, Ilumina, Provefabrica
https://www.archdaily.com/1081006/crack-the-code-tru-architectsCristobal Rojas
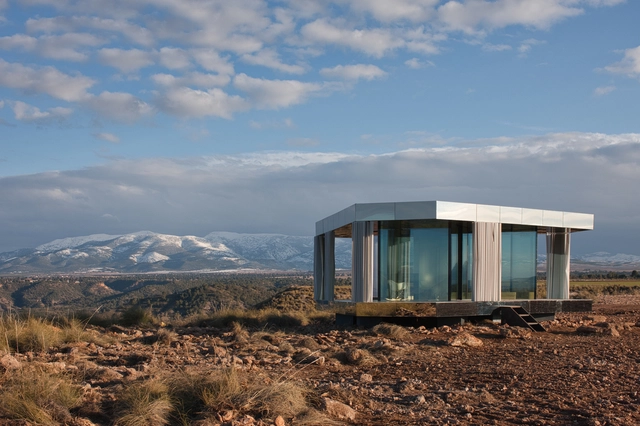
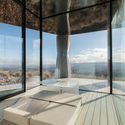
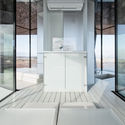
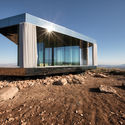
The Desert House / OFIS Architects

-
Architects: OFIS Architects
- Area: 20 m²
- Year: 2018
-
Manufacturers: Guardian Glass, Diseño OFIS Arquitectura
https://www.archdaily.com/1081004/the-desert-house-ofis-architectsDaniel Tapia
SumUp / Leonetti Piemonte Architecture


-
Architects: Leonetti Piemonte Arquitetura
- Area: 6600 m²
- Year: 2018
https://www.archdaily.com/1081940/sumup-leonetti-piemonte-architectureRayen Sagredo
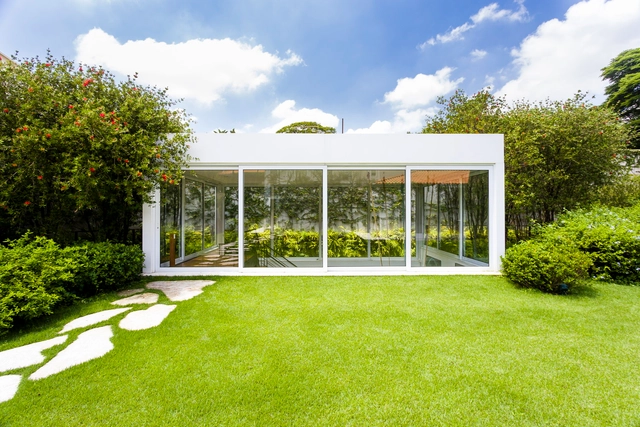
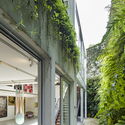
Art Gallery / BZP Arquitetura


-
Architects: BZP Arquitetura
- Area: 105 m²
- Year: 2015
-
Manufacturers: Assistec, Eit Eccellenze Italiane, Pagliotto, Snaldi, Systemac Sistemas Construtivos
https://www.archdaily.com/1081942/art-gallery-bzp-arquiteturaPilar Caballero
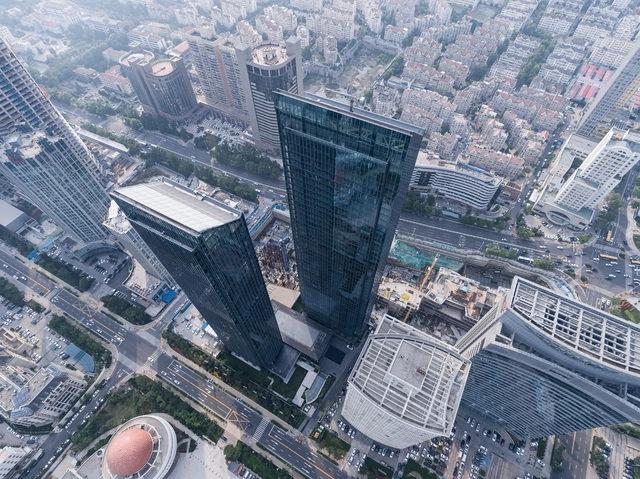
Qingdao Deep Blue Center / gad
https://www.archdaily.com/1081966/qingdao-deep-blue-center-gad舒岳康 - SHU Yuekang
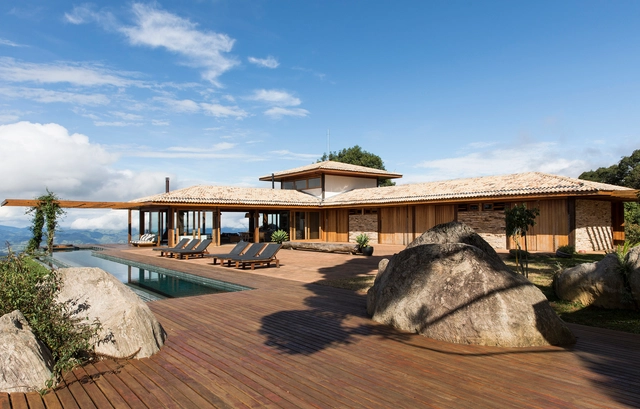
Mountain House / Sabella Arquitetura


-
Architects: Sabella Arquitetura
- Area: 417 m²
- Year: 2015
-
Manufacturers: Centenária Madeiras e móveis, Chuá Piscinas, Construflama, Criativa Pedras, Ladrilar, +3
https://www.archdaily.com/1081933/mountain-house-sabella-arquiteturaDaniel Tapia
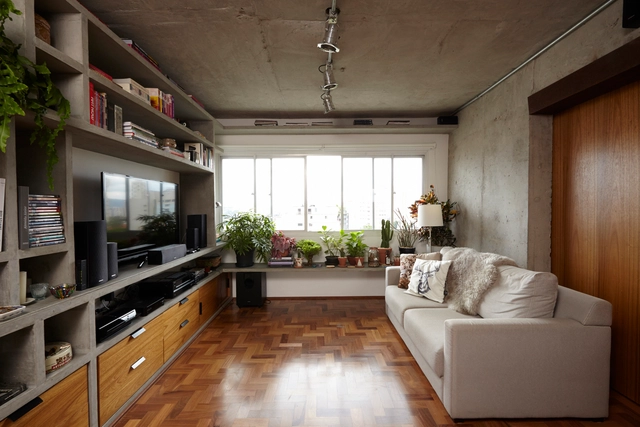
Girassol Apartment / Sub Estúdio


-
Architects: Sub Estúdio
- Area: 80 m²
- Year: 2015
-
Manufacturers: Elemento vazado do lavabo, Pastilha hexagonal, azulejos metro white
https://www.archdaily.com/1081924/girassol-apartment-sub-estudioPilar Caballero
Merkato / Francesc Rifé Studio
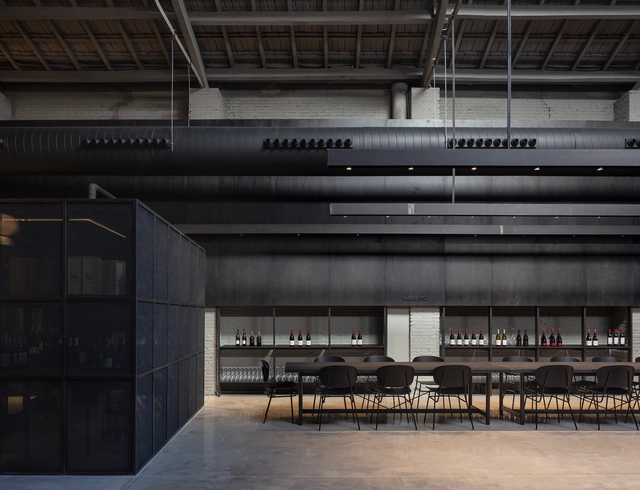

-
Architects: Francesc Rifé studio
- Area: 740 m²
- Year: 2018
-
Manufacturers: Arkoslight, CARMENES, Ondarreta
https://www.archdaily.com/1081696/merkato-francesc-rife-studioCristobal Rojas
TDA + asociados will design the headquarters of the National Development Bank (BNF) in Paraguay
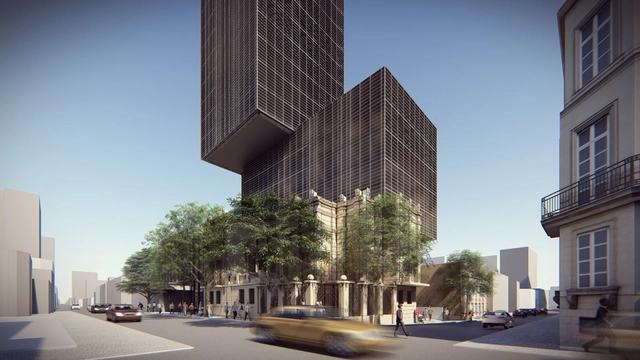
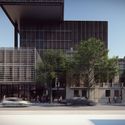
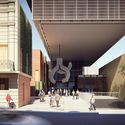
The Paraguayan firm TDA has won first place in the design competition for the administrative headquarters of the Banco Nacional de Fomento (BNF) in the historic center of Asunción, the capital of Paraguay. The 9,000-square-meter facility will consolidate into a single location the five offices where 300 employees currently work, including a customer service center.
As previously reported by the BNF, the existing building known as Villa Adelara, declared an architectural heritage site of the city, will be converted into a cultural center. According to the organizers, this aims to turn the new project into a "revitalizing element of the Historic Center of Asunción, in line with the principles established in the Master Plan for the Historic Center of Asunción (Plan CHA)."



https://www.archdaily.com/1053705/tda-plus-asociados-will-design-the-headquarters-of-the-national-development-bank-bnf-in-paraguayNicolás Valencia
MM House / Sergio Sebastián Franco
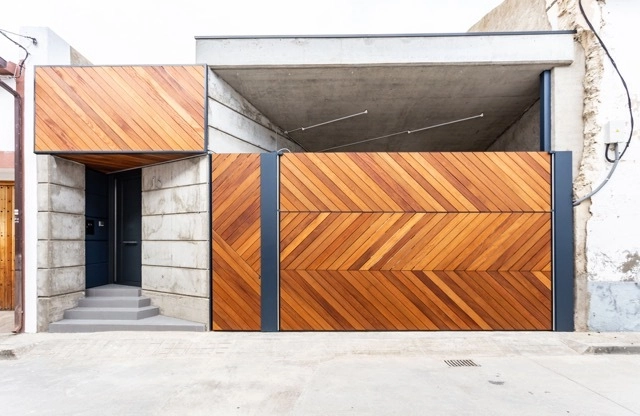

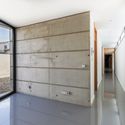
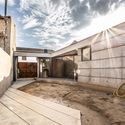
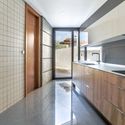

https://www.archdaily.com/1080451/mm-house-sergio-sebastian-francoPilar Caballero
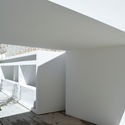
MARKET / HW-STUDIO
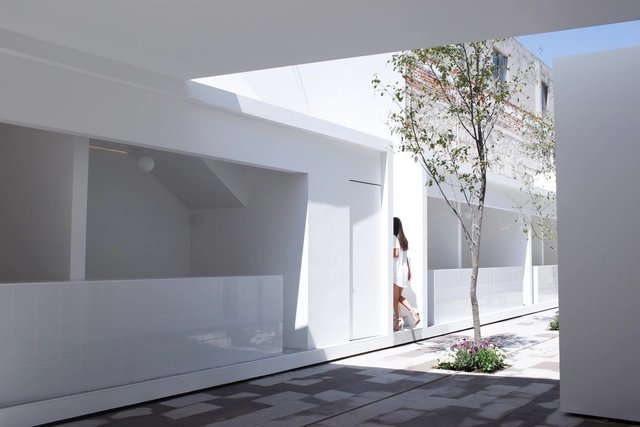

-
Architects: HW-STUDIO
- Area: 320 m²
- Year: 2018
-
Manufacturers: Interceramic, BOSE, Tecnolite
https://www.archdaily.com/1081001/market-hw-studioCristobal Rojas
Architectural Design Competition 'Supercade Manitas in Ciudad Bolívar, Colombia' / aRE - Arquitectura en Estudio
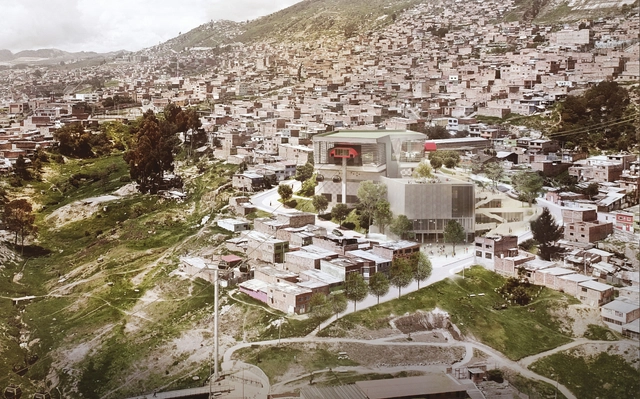
The Colombian firm Arquitectura en Estudio has been awarded the design of the future SuperCADE Manitas in Ciudad Bolívar, a complementary building to the future TransmiCable station in Bogotá, Colombia. Defined by the designers as a "hybrid building" where the facility itself "is public space," the SuperCADE is an integrated service center. Under a single roof, it hosts over 200 public administrative procedures and provides information from district, national, and private entities performing public functions to ensure more effective, streamlined, and timely service.
Arquitectura en Estudio defines the winning proposal as "part of an urban acupuncture strategy that integrates infrastructure elements with representative facilities and public spaces, fostering a sense of ownership and identity among citizens while bridging the gap between the public and the administration."
https://www.archdaily.com/1053677/architectural-design-competition-supercade-manitas-in-ciudad-bolivar-colombia-are-arquitectura-en-estudioNicolás Valencia
/ Kohn Pedersen Fox + DLA Architects
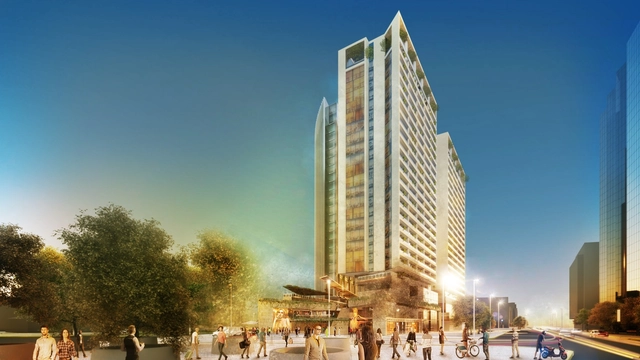
DLA Arquitectos, alongside Kohn Pedersen Fox Associates (KPF), participated in the Puerta Las Condes competition, organized by real estate developer INDESA. The competition brief called for the development of a high-density, mixed-use program with a significant amount of public space at the intersection of Apoquindo and Manquehue avenues in Santiago, Chile.
https://www.archdaily.com/1053688/kohn-pedersen-fox-plus-dla-architectsJaviera Barbosa