Merkato / Francesc Rifé Studio

Merkato / Francesc Rifé Studio - Image 2 of 21Merkato / Francesc Rifé Studio - Image 3 of 21Merkato / Francesc Rifé Studio - Image 4 of 21Merkato / Francesc Rifé Studio - Image 5 of 21Merkato / Francesc Rifé Studio - More Images+ 16

  • Area Area of this architecture project Area:  740
  • Year Completion year of this architecture project Year:  2018
  • Photographs
    Photographs:David Zarzoso
  • Manufacturers Brands with products used in this architecture project
    Manufacturers:  Arkoslight, CARMENES, Ondarreta
  • Lead Architect: Francesc Rifé
  • Category: Restaurant
  • Construction: Grupo Valseco
  • Structural Engineering: Murad García Estudio
  • Design Team: Carlos Fernández Saracíbar, Sergio Alfonso, Bruno Benedito, Patricia Guridi, Jessica Machucala, Paola Noguera, Sonia Pellicer, Stefanos Sideroglou, Nùria Pedrós
  • Collaborating Architect: Murad García Estudio
More SpecsLess Specs
Merkato / Francesc Rifé Studio - Image 14 of 21
© David Zarzoso

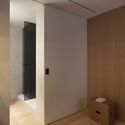
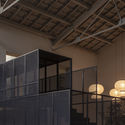
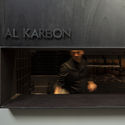
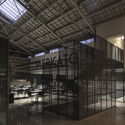
Text description provided by the architects. Taking advantage of the industrial space of a former aircraft hangar, and with its previous lives in the subconscious, the design of this new food market, located in Valencia's central Eixample district, is based on the city's historical and culinary sensibilities. In collaboration with Valentín Sánchez Arrieta, the studio has created a renovated market concept based on honesty, in both materials and produce.

Content Loader

Project gallery

See allShow less
About this office
Cite: "Merkato / Francesc Rifé Studio" [ Merkato / Francesc Rifé studio] 04 Jul 2026. ArchDaily. Accessed . <https://www.archdaily.com/1081696/merkato-francesc-rife-studio> ISSN 0719-8884
© David Zarzoso

Merkato / Francesc Rifé 工作室

You've started following your first account!

Did you know?

You'll now receive updates based on what you follow! Personalize your stream and start following your favorite authors, offices and users.