1. ArchDaily
  2. Projects

Projects

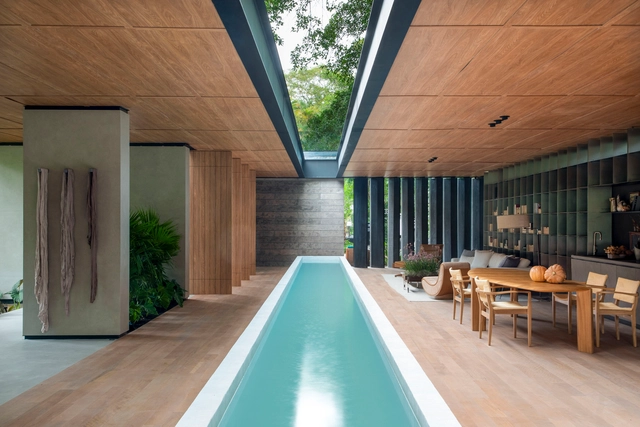
Dominga / nicolas&nicolas

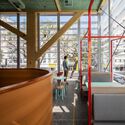
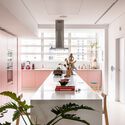
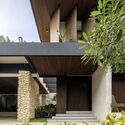
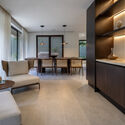
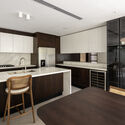
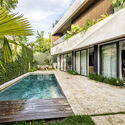
Dominga / nicolas&nicolas - HousesDominga / nicolas&nicolas - Interior Photography, Houses, Kitchen, Countertop, LightingDominga / nicolas&nicolas - HousesDominga / nicolas&nicolas - HousesDominga / nicolas&nicolas - More Images+ 26

  • Architects: nicolas&nicolas
  • Area Area of this architecture project Area:  450
  • Year Completion year of this architecture project Year:  2025

Casa Tikira / Shinagawa arquitetura

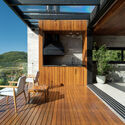
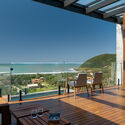
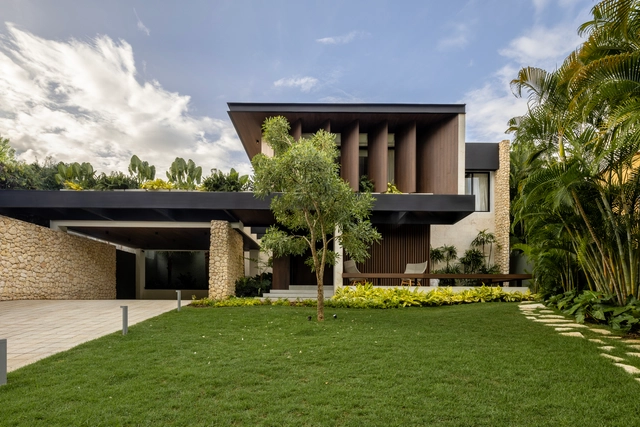
Casa Tikira / Shinagawa arquitetura - Exterior Photography, Houses, GardenCasa Tikira / Shinagawa arquitetura - Interior Photography, Houses, Kitchen, Table, Lighting, Countertop, ChairCasa Tikira / Shinagawa arquitetura - Interior Photography, Houses, ChairCasa Tikira / Shinagawa arquitetura - Exterior Photography, Houses, Deck, ChairCasa Tikira / Shinagawa arquitetura - More Images+ 24

Campos do Jordao, Brazil
  • Area Area of this architecture project Area:  300
  • Year Completion year of this architecture project Year:  2025
  • Manufacturers Brands with products used in this architecture project
    Manufacturers:  Indusparquet, Hansgrohe, Portobello

HEISS HOTEL / Plan:b arquitectos

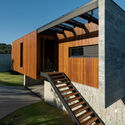
HEISS HOTEL / Plan:b arquitectos - HotelsHEISS HOTEL / Plan:b arquitectos - Exterior Photography, Hotels, BalconyHEISS HOTEL / Plan:b arquitectos - Exterior Photography, Hotels, BalconyHEISS HOTEL / Plan:b arquitectos - Exterior Photography, Hotels, BalconyHEISS HOTEL / Plan:b arquitectos - More Images+ 28

  • Architects: Plan:b arquitectos
  • Area Area of this architecture project Area:  7645
  • Year Completion year of this architecture project Year:  2024

Sliding Puzzle Apartment / Bruno Kim Architecture

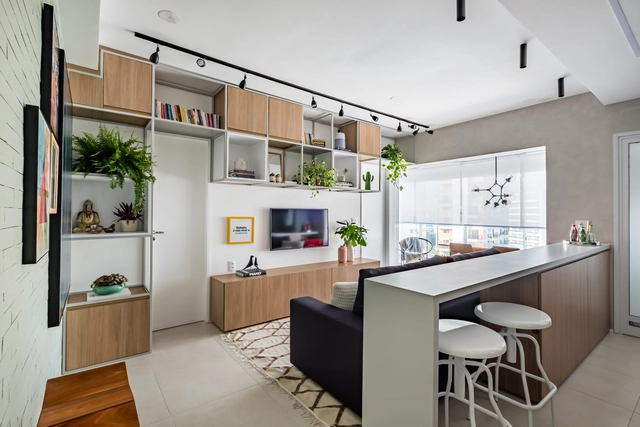
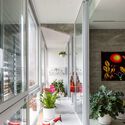
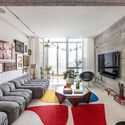
Sliding Puzzle Apartment / Bruno Kim Architecture - Interior Photography, Apartment Interiors, Kitchen, Lighting, Countertop, ChairSliding Puzzle Apartment / Bruno Kim Architecture - Interior Photography, Apartment Interiors, Kitchen, Table, Countertop, ChairSliding Puzzle Apartment / Bruno Kim Architecture - Interior Photography, Apartment Interiors, Lighting, Table, ChairSliding Puzzle Apartment / Bruno Kim Architecture - Apartment InteriorsSliding Puzzle Apartment / Bruno Kim Architecture - More Images+ 19

  • Area Area of this architecture project Area:  81
  • Year Completion year of this architecture project Year:  2024

Chico House / NEBR arquitetura

Chico House / NEBR arquitetura - Exterior Photography, HousesChico House / NEBR arquitetura - HousesChico House / NEBR arquitetura - Interior Photography, HousesChico House / NEBR arquitetura - Exterior Photography, HousesChico House / NEBR arquitetura - More Images+ 12

  • Architects: NEBR arquitetura
  • Area Area of this architecture project Area:  500
  • Year Completion year of this architecture project Year:  2025

House of Courtyards / Alejandro Restrepo-Montoya Arquitectura + EstudioCentral

House of Courtyards / Alejandro Restrepo-Montoya Arquitectura + EstudioCentral - Exterior Photography, Houses, GardenHouse of Courtyards / Alejandro Restrepo-Montoya Arquitectura + EstudioCentral - Exterior Photography, Houses, GardenHouse of Courtyards / Alejandro Restrepo-Montoya Arquitectura + EstudioCentral - Exterior Photography, Houses, CourtyardHouse of Courtyards / Alejandro Restrepo-Montoya Arquitectura + EstudioCentral - HousesHouse of Courtyards / Alejandro Restrepo-Montoya Arquitectura + EstudioCentral - More Images+ 23

Envigado, Colombia

Paso Lomas de Zamora Housing / Centro Cero + Pablo Javier Pugliese

Paso Lomas de Zamora Housing / Centro Cero + Pablo Javier Pugliese - Interior Photography, Housing, Kitchen, Countertop, ChairPaso Lomas de Zamora Housing / Centro Cero + Pablo Javier Pugliese - Interior Photography, Housing, BeamPaso Lomas de Zamora Housing / Centro Cero + Pablo Javier Pugliese - HousingPaso Lomas de Zamora Housing / Centro Cero + Pablo Javier Pugliese - Interior Photography, Housing, Stairs, HandrailPaso Lomas de Zamora Housing / Centro Cero + Pablo Javier Pugliese - More Images+ 13

Lomas de Zamora, Argentina

Paço de Coimbra Apartment / Pianca Arquitetura + Erika Rufino

Paço de Coimbra Apartment / Pianca Arquitetura + Erika Rufino - Interior Photography, Apartment Interiors, Table, Lighting, ChairPaço de Coimbra Apartment / Pianca Arquitetura + Erika Rufino - Interior Photography, Apartment Interiors, Kitchen, Countertop, ChairPaço de Coimbra Apartment / Pianca Arquitetura + Erika Rufino - Interior Photography, Apartment Interiors, LightingPaço de Coimbra Apartment / Pianca Arquitetura + Erika Rufino - Apartment InteriorsPaço de Coimbra Apartment / Pianca Arquitetura + Erika Rufino - More Images+ 32

Belavista à Lapa 76 Building / ALA.rquitectos

Belavista à Lapa 76 Building / ALA.rquitectos - Interior Photography, Apartments, Lighting, ChairBelavista à Lapa 76 Building / ALA.rquitectos - Interior Photography, Apartments, Chair, TableBelavista à Lapa 76 Building / ALA.rquitectos - Interior Photography, Apartments, ChairBelavista à Lapa 76 Building / ALA.rquitectos - Interior Photography, Apartments, ChairBelavista à Lapa 76 Building / ALA.rquitectos - More Images+ 25

  • Architects: ALA.rquitectos
  • Area Area of this architecture project Area:  600
  • Year Completion year of this architecture project Year:  2025

Piracema Apartment / Nommo Arquitetos + BOSCARDIN CORSI

Piracema Apartment / Nommo Arquitetos + BOSCARDIN CORSI - Interior Photography, Renovation, Kitchen, Table, ChairPiracema Apartment / Nommo Arquitetos + BOSCARDIN CORSI - Interior Photography, Renovation, Bedroom, Bed, LightingPiracema Apartment / Nommo Arquitetos + BOSCARDIN CORSI - Interior Photography, Renovation, Table, ChairPiracema Apartment / Nommo Arquitetos + BOSCARDIN CORSI - RenovationPiracema Apartment / Nommo Arquitetos + BOSCARDIN CORSI - More Images+ 15

  • Area Area of this architecture project Area:  78
  • Year Completion year of this architecture project Year:  2025
  • Manufacturers Brands with products used in this architecture project
    Manufacturers:  Decorea

Salgueiros Building / André Simão & Nuno Bessa

Salgueiros Building / André Simão & Nuno Bessa - Exterior Photography, Apartments, Courtyard, Balcony, HandrailSalgueiros Building / André Simão & Nuno Bessa - Exterior Photography, Apartments, Balcony, HandrailSalgueiros Building / André Simão & Nuno Bessa - ApartmentsSalgueiros Building / André Simão & Nuno Bessa - Exterior Photography, Apartments, Courtyard, Balcony, HandrailSalgueiros Building / André Simão & Nuno Bessa - More Images+ 26

  • Area Area of this architecture project Area:  4415
  • Year Completion year of this architecture project Year:  2025
  • Manufacturers Brands with products used in this architecture project
    Manufacturers:  Cortizo

Altiva House / Rai Matoso + Nuit Arquitetura

Altiva House / Rai Matoso + Nuit Arquitetura - Exterior Photography, Houses, Door, BalconyAltiva House / Rai Matoso + Nuit Arquitetura - Interior Photography, Houses, ChairAltiva House / Rai Matoso + Nuit Arquitetura - Interior Photography, Houses, Door, ChairAltiva House / Rai Matoso + Nuit Arquitetura - Exterior Photography, Houses, BalconyAltiva House / Rai Matoso + Nuit Arquitetura - More Images+ 26

  • Area Area of this architecture project Area:  340
  • Year Completion year of this architecture project Year:  2025
  • Manufacturers Brands with products used in this architecture project
    Manufacturers:  Casa Revest, Marmopedras

Jardim Paulistano Apartment / Gema Arquitetura

Jardim Paulistano Apartment / Gema Arquitetura - Interior Photography, Apartment Interiors, Table, Chair, LightingJardim Paulistano Apartment / Gema Arquitetura - Interior Photography, Apartment Interiors, Kitchen, Lighting, Countertop, ChairJardim Paulistano Apartment / Gema Arquitetura - Interior Photography, Apartment Interiors, Door, LightingJardim Paulistano Apartment / Gema Arquitetura - Interior Photography, Apartment Interiors, Lighting, Table, ChairJardim Paulistano Apartment / Gema Arquitetura - More Images+ 14

  • Architects: Gema Arquitetura
  • Area Area of this architecture project Area:  70
  • Year Completion year of this architecture project Year:  2022

Mari 402 Apartment / Térreo Arquitetos

Mari 402 Apartment / Térreo Arquitetos - Interior Photography, Apartment Interiors, ChairMari 402 Apartment / Térreo Arquitetos - Interior Photography, Apartment Interiors, LightingMari 402 Apartment / Térreo Arquitetos - Apartment InteriorsMari 402 Apartment / Térreo Arquitetos - Interior Photography, Apartment InteriorsMari 402 Apartment / Térreo Arquitetos - More Images+ 10

  • Architects: Térreo Arquitetos
  • Area Area of this architecture project Area:  60
  • Year Completion year of this architecture project Year:  2025

Jangada House / W.A.M.V Architecture

Jangada House / W.A.M.V Architecture - Interior Photography, Houses, Beam, Table, ChairJangada House / W.A.M.V Architecture - Interior Photography, Houses, Beam, ChairJangada House / W.A.M.V Architecture - Interior Photography, Houses, Courtyard, BalconyJangada House / W.A.M.V Architecture - Interior Photography, Houses, BalconyJangada House / W.A.M.V Architecture - More Images+ 23

Outeiro das Brisas, Brazil
  • Area Area of this architecture project Area:  182
  • Year Completion year of this architecture project Year:  2023

CERESO 2 Reflection and Reading Center / Antonio Garza Ferrigno

CERESO 2 Reflection and Reading Center / Antonio Garza Ferrigno - Other FacilitiesCERESO 2 Reflection and Reading Center / Antonio Garza Ferrigno - Interior Photography, Other FacilitiesCERESO 2 Reflection and Reading Center / Antonio Garza Ferrigno - Interior Photography, Other Facilities, LightingCERESO 2 Reflection and Reading Center / Antonio Garza Ferrigno - Other FacilitiesCERESO 2 Reflection and Reading Center / Antonio Garza Ferrigno - More Images+ 13

  • Area Area of this architecture project Area:  220
  • Year Completion year of this architecture project Year:  2025
  • Manufacturers Brands with products used in this architecture project
    Manufacturers:  Comex, Cemex

Ilhas House / RMK Arquitetura + Galeria 733

Ilhas House / RMK Arquitetura + Galeria 733 - Exterior Photography, Residential Interiors, Garden, BalconyIlhas House / RMK Arquitetura + Galeria 733 - Exterior Photography, Residential Interiors, CourtyardIlhas House / RMK Arquitetura + Galeria 733 - Exterior Photography, Residential Interiors, BalconyIlhas House / RMK Arquitetura + Galeria 733 - Exterior Photography, Residential Interiors, Courtyard, BalconyIlhas House / RMK Arquitetura + Galeria 733 - More Images+ 27

Parque Eldorado, Brazil
  • Area Area of this architecture project Area:  470
  • Year Completion year of this architecture project Year:  2025
  • Manufacturers Brands with products used in this architecture project
    Manufacturers:  Casiere, Magni & Rosa, Nicola Design, Singular Iluminação, Todeschini Atlântida

Blue House / Estúdio Orth + Julieta Fialho Paisagismo

Blue House / Estúdio Orth + Julieta Fialho Paisagismo - RenovationBlue House / Estúdio Orth + Julieta Fialho Paisagismo - Exterior Photography, Renovation, Balcony, StairsBlue House / Estúdio Orth + Julieta Fialho Paisagismo - Interior Photography, Renovation, Beam, ChairBlue House / Estúdio Orth + Julieta Fialho Paisagismo - Interior Photography, Renovation, BalconyBlue House / Estúdio Orth + Julieta Fialho Paisagismo - More Images+ 27

Two Houses in Guimarães / felixARQS - Daniel félix Architects

Two Houses in Guimarães / felixARQS - Daniel félix Architects - Exterior Photography, Houses, BalconyTwo Houses in Guimarães / felixARQS - Daniel félix Architects - Interior Photography, HousesTwo Houses in Guimarães / felixARQS - Daniel félix Architects - Interior Photography, HousesTwo Houses in Guimarães / felixARQS - Daniel félix Architects - Interior Photography, Houses, Bedroom, BedTwo Houses in Guimarães / felixARQS - Daniel félix Architects - More Images+ 38

Guimaraes, Portugal
  • Area Area of this architecture project Area:  1160
  • Year Completion year of this architecture project Year:  2026
  • Manufacturers Brands with products used in this architecture project
    Manufacturers:  Geberit, BRUMA, Bosch, Efapel, Tupai

Hintze Ribeiro Multifamily Housing Building / Helder da Rocha Arquitectos

Hintze Ribeiro Multifamily Housing Building / Helder da Rocha Arquitectos - ApartmentsHintze Ribeiro Multifamily Housing Building / Helder da Rocha Arquitectos - Interior Photography, Apartments, Stairs, HandrailHintze Ribeiro Multifamily Housing Building / Helder da Rocha Arquitectos - Interior Photography, Apartments, Handrail, StairsHintze Ribeiro Multifamily Housing Building / Helder da Rocha Arquitectos - ApartmentsHintze Ribeiro Multifamily Housing Building / Helder da Rocha Arquitectos - More Images+ 38

Leça da Palmeira, Portugal
  • Area Area of this architecture project Area:  2814
  • Year Completion year of this architecture project Year:  2026
  • Manufacturers Brands with products used in this architecture project
    Manufacturers:  Grohe, Technal

AK Apartment / Estúdio PRG Arquitetura + Mariana Ferretti Interiores

AK Apartment / Estúdio PRG Arquitetura + Mariana Ferretti Interiores - Apartment InteriorsAK Apartment / Estúdio PRG Arquitetura + Mariana Ferretti Interiores - Interior Photography, Apartment Interiors, Kitchen, Table, Chair, Lighting, CountertopAK Apartment / Estúdio PRG Arquitetura + Mariana Ferretti Interiores - Interior Photography, Apartment Interiors, ChairAK Apartment / Estúdio PRG Arquitetura + Mariana Ferretti Interiores - Interior Photography, Apartment Interiors, ChairAK Apartment / Estúdio PRG Arquitetura + Mariana Ferretti Interiores - More Images+ 9

ISSCUU Chihuahua Higher Security Institute / ULSA Urban Laboratory + Urbánika

ISSCUU Chihuahua Higher Security Institute / ULSA Urban Laboratory + Urbánika - Exterior Photography, Other FacilitiesISSCUU Chihuahua Higher Security Institute / ULSA Urban Laboratory + Urbánika - Exterior Photography, Other FacilitiesISSCUU Chihuahua Higher Security Institute / ULSA Urban Laboratory + Urbánika - Other FacilitiesISSCUU Chihuahua Higher Security Institute / ULSA Urban Laboratory + Urbánika - Exterior Photography, Other FacilitiesISSCUU Chihuahua Higher Security Institute / ULSA Urban Laboratory + Urbánika - More Images+ 11

  • Area Area of this architecture project Area:  2500
  • Year Completion year of this architecture project Year:  2025
  • Manufacturers Brands with products used in this architecture project
    Manufacturers:  Interceramic, Grupo Cementos de Chihuahua, Osel

ITA173 Building / KSAA + Alan Chu + Felipe SS Rodrigues + Mariana Tassinari + Flávia Tiraboschi

ITA173 Building / KSAA + Alan Chu + Felipe SS Rodrigues + Mariana Tassinari + Flávia Tiraboschi - Exterior Photography, Apartments, Balcony, CityscapeITA173 Building / KSAA + Alan Chu + Felipe SS Rodrigues + Mariana Tassinari + Flávia Tiraboschi - Interior Photography, ApartmentsITA173 Building / KSAA + Alan Chu + Felipe SS Rodrigues + Mariana Tassinari + Flávia Tiraboschi - Interior Photography, ApartmentsITA173 Building / KSAA + Alan Chu + Felipe SS Rodrigues + Mariana Tassinari + Flávia Tiraboschi - ApartmentsITA173 Building / KSAA + Alan Chu + Felipe SS Rodrigues + Mariana Tassinari + Flávia Tiraboschi - More Images+ 38

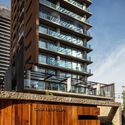
Renovation of the FUSP Headquarters - University of São Paulo Foundation / MMBB Arquitetos + Hugo Mesquita + Carolina Bueno

Renovation of the FUSP Headquarters - University of São Paulo Foundation / MMBB Arquitetos + Hugo Mesquita + Carolina Bueno - Exterior Photography, Renovation, Garden
© Pedro Kok

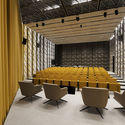
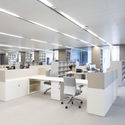
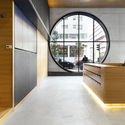
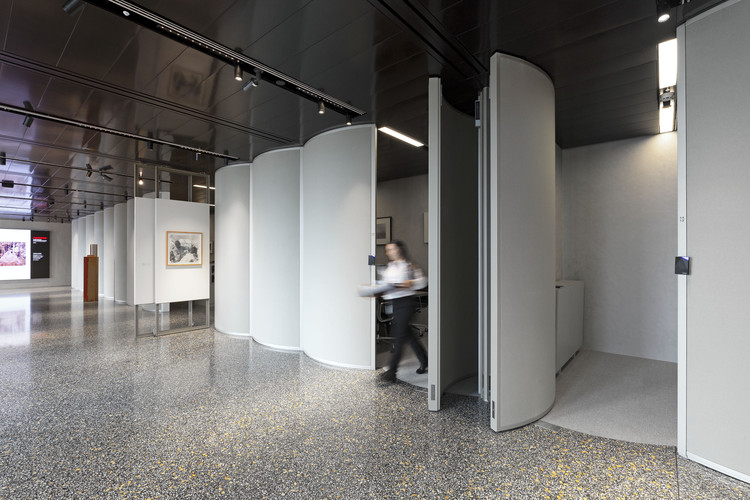
Renovation of the FUSP Headquarters - University of São Paulo Foundation / MMBB Arquitetos + Hugo Mesquita + Carolina Bueno - Exterior Photography, Renovation, GardenRenovation of the FUSP Headquarters - University of São Paulo Foundation / MMBB Arquitetos + Hugo Mesquita + Carolina Bueno - Interior Photography, Renovation, ChairRenovation of the FUSP Headquarters - University of São Paulo Foundation / MMBB Arquitetos + Hugo Mesquita + Carolina Bueno - RenovationRenovation of the FUSP Headquarters - University of São Paulo Foundation / MMBB Arquitetos + Hugo Mesquita + Carolina Bueno - RenovationRenovation of the FUSP Headquarters - University of São Paulo Foundation / MMBB Arquitetos + Hugo Mesquita + Carolina Bueno - More Images+ 20

You've started following your first account!

Did you know?

You'll now receive updates based on what you follow! Personalize your stream and start following your favorite authors, offices and users.