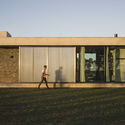
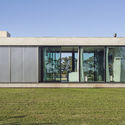
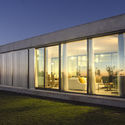
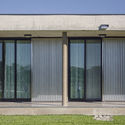
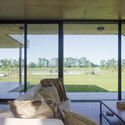
MRNO House / Tomas Mielnikowicz

MRNO House / Tomas Mielnikowicz - Image 2 of 31MRNO House / Tomas Mielnikowicz - Image 3 of 31MRNO House / Tomas Mielnikowicz - Image 4 of 31MRNO House / Tomas Mielnikowicz - Image 5 of 31MRNO House / Tomas Mielnikowicz - More Images+ 26

  • Architects: Tomas Mielnikowicz
  • Area Area of this architecture project Area:  228
  • Year Completion year of this architecture project Year:  2016
  • Manufacturers Brands with products used in this architecture project
    Manufacturers:  Arienclima, Grupo Edfan, La Greca Home
  • Category: Houses
  • Architect In Charge: Tomas Agustín Mielnikowicz
  • Structural Engineering: Sebastian Berdichevsky
  • Windows & Doors: Lagreca Home
More SpecsLess Specs
MRNO House / Tomas Mielnikowicz - Image 6 of 31
Cortesía de Palpa Arquitectura

The Site
The project is located near the town of Mercedes, in the Province of Buenos Aires.

Content Loader

Project gallery

See allShow less
About this office
Cite: "MRNO House / Tomas Mielnikowicz" [Casa MRNO / Tomas Mielnikowicz] 04 Jul 2026. ArchDaily. Accessed . <https://www.archdaily.com/1082603/mrno-house-tomas-mielnikowicz> ISSN 0719-8884
Cortesía de Palpa Arquitectura

MRNO 住宅 / Tomas Mielnikowicz

You've started following your first account!

Did you know?

You'll now receive updates based on what you follow! Personalize your stream and start following your favorite authors, offices and users.