How to visualize architectural concepts in SketchUp using D5 Lite for faster design exploration.
How to visualize architectural concepts in SketchUp using D5 Lite for faster design exploration.

.jpg?1537999629&format=webp&width=640&height=580)





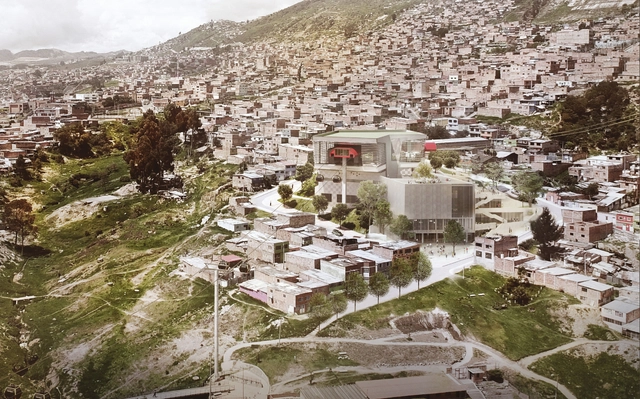
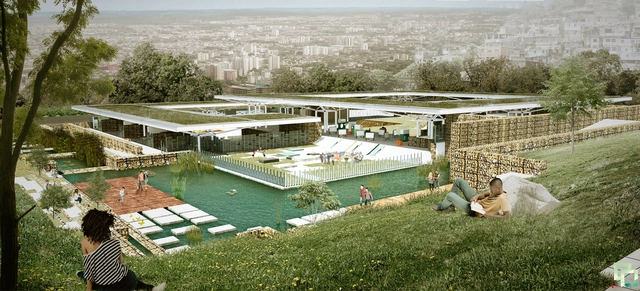
The Colombian firm Arquitectura en Estudio has been awarded the design of the future SuperCADE Manitas in Ciudad Bolívar, a complementary building to the future TransmiCable station in Bogotá, Colombia. Defined by the designers as a "hybrid building" where the facility itself "is public space," the SuperCADE is an integrated service center. Under a single roof, it hosts over 200 public administrative procedures and provides information from district, national, and private entities performing public functions to ensure more effective, streamlined, and timely service.
Arquitectura en Estudio defines the winning proposal as "part of an urban acupuncture strategy that integrates infrastructure elements with representative facilities and public spaces, fostering a sense of ownership and identity among citizens while bridging the gap between the public and the administration."

DLA Arquitectos, alongside Kohn Pedersen Fox Associates (KPF), participated in the Puerta Las Condes competition, organized by real estate developer INDESA. The competition brief called for the development of a high-density, mixed-use program with a significant amount of public space at the intersection of Apoquindo and Manquehue avenues in Santiago, Chile.

A4 Arquitectos participated in the Puerta Las Condes competition, organized by real estate developer INDESA. The competition brief required developing a high-density, mixed-use program with extensive public space at the intersection of Apoquindo and Manquehue avenues (Santiago, Chile).
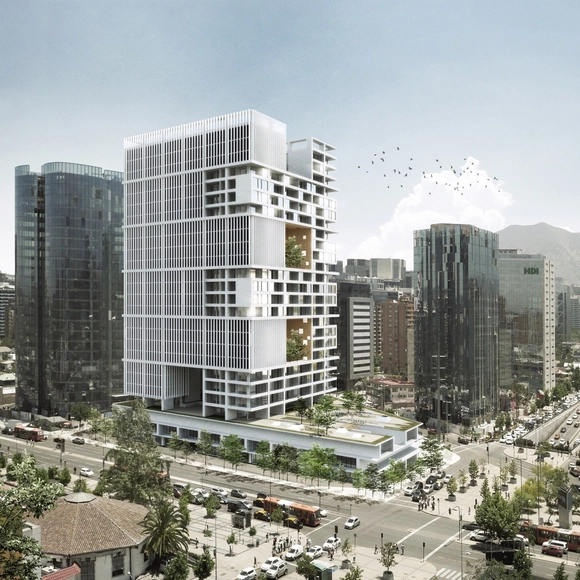
Gonzalo Mardones and b720 Fermín Vázquez Arquitectos participated in the Puerta Las Condes competition, organized by the real estate developer INDESA. The competition brief required the development of a mixed-use program with ample public space and high urban density at the intersection of Apoquindo and Manquehue avenues (Santiago, Chile).
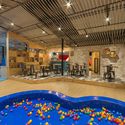
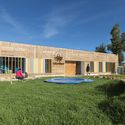
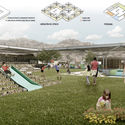
The team composed of architecture students Luisa Aponte Morales, Laura Núñez, and Elkin Espinosa Pahi was awarded first place in the eighth Colombian edition of the Alacero Competition. This year's brief focused on a nursery school and kindergarten, with the jury composed of María Mercedes Molina, architect at the Ministry of Housing; Federico Núñez, director of the Master's in Civil Engineering at Universidad Javeriana; and Iván Ruiz, civil engineer representing the Metaza company.
Second place was awarded to the Circus Nursery and Kindergarten project by Juan Cárdenas Chávez and Andrés Solano Solano from Universidad de Los Andes in Bogotá. Third place went to the Hidroétnia Nursery and Kindergarten project by Roshel Berrío, Laura Guataquira, and María Pérez from Universidad de La Salle in Bogotá, while the honorable mention went to the team from Universidad del Valle, composed of Álvaro Pulido, José Martínez, and Juan Camilo Mejía, with the Brisas de Mayo Nursery and Kindergarten project.
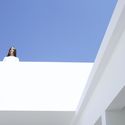
.jpg?1534261262 "© Camila Santos")
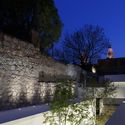
.jpg?1534261666 "© Camila Santos")
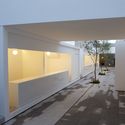
.jpg?1534262454 "© Camila Santos")
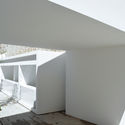
.jpg?1534262834 "© Camila Santos")



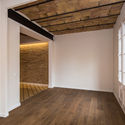
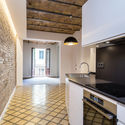
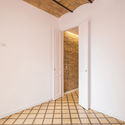
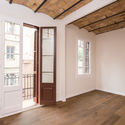









.jpg?1537999707 "© Karina Domínguez, María Lennon, Génesis Rodríguez")
.jpg?1537999726 "© Karina Domínguez, María Lennon, Génesis Rodríguez")
.jpg?1537999662 "© Karina Domínguez, María Lennon, Génesis Rodríguez")
.jpg?1537999611 "© Karina Domínguez, María Lennon, Génesis Rodríguez")
.jpg?1537999629)