1. ArchDaily
  2. Projects
Projects

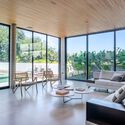
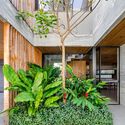
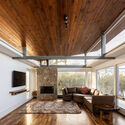
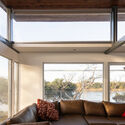
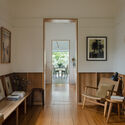
MJPL Residence / Prumo projetos

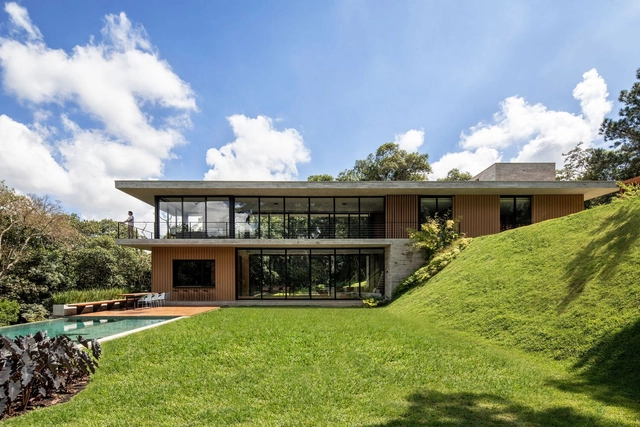
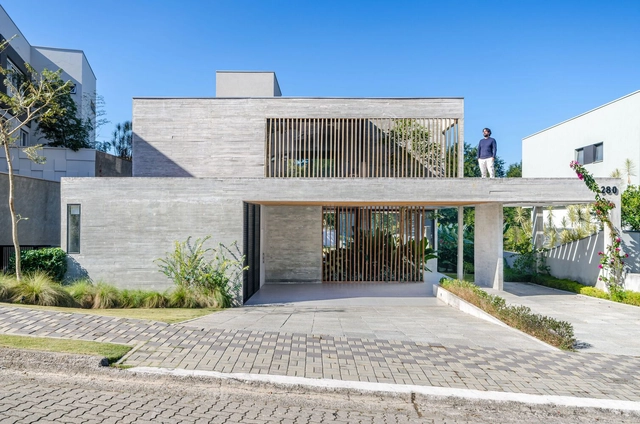
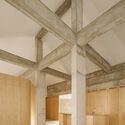
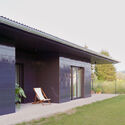
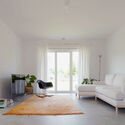
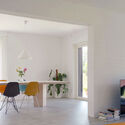
MJPL Residence / Prumo projetos - HousesMJPL Residence / Prumo projetos - Interior Photography, Houses, FacadeMJPL Residence / Prumo projetos - Interior Photography, Houses, TableMJPL Residence / Prumo projetos - HousesMJPL Residence / Prumo projetos - More Images+ 15

  • Architects: Prumo projetos
  • Area Area of this architecture project Area:  382 m²
  • Year Completion year of this architecture project Year:  2023

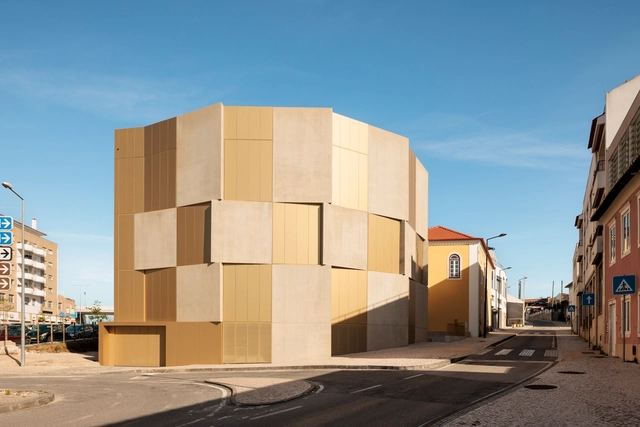
Housing Complex in Leiria / Bureau des Mésarchitectures

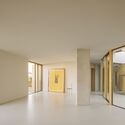
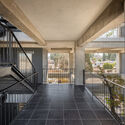
Housing Complex in Leiria / Bureau des Mésarchitectures - Exterior Photography, Housing, FacadeHousing Complex in Leiria / Bureau des Mésarchitectures - HousingHousing Complex in Leiria / Bureau des Mésarchitectures - HousingHousing Complex in Leiria / Bureau des Mésarchitectures - HousingHousing Complex in Leiria / Bureau des Mésarchitectures - More Images+ 26

•
Leiria, Portugal

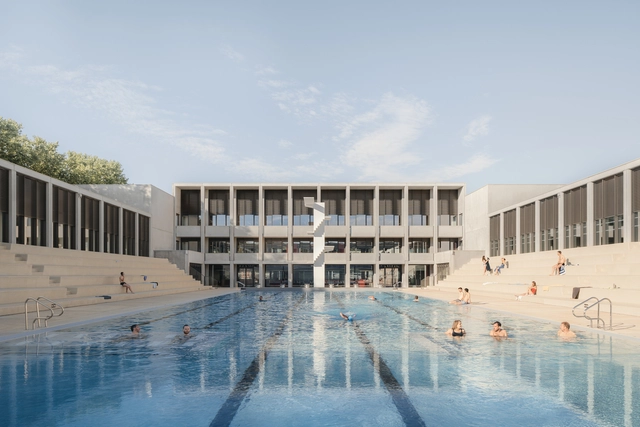
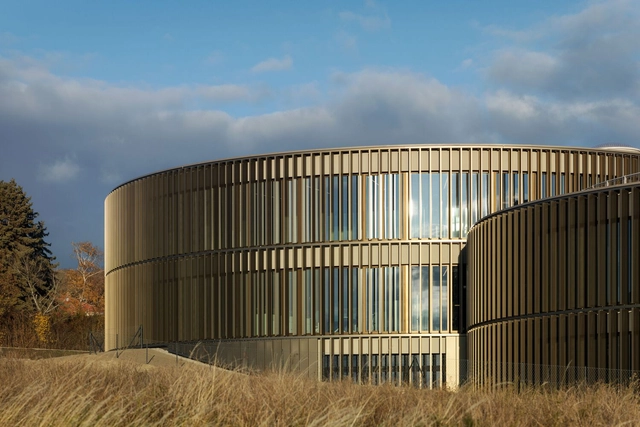
The Gerland Aquatic and Sports Center / 4_32 architecte

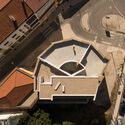
The Gerland Aquatic and Sports Center / 4_32 architecte - Exterior Photography, Restoration, FacadeThe Gerland Aquatic and Sports Center / 4_32 architecte - Exterior Photography, Restoration, FacadeThe Gerland Aquatic and Sports Center / 4_32 architecte - Interior Photography, Restoration, KitchenThe Gerland Aquatic and Sports Center / 4_32 architecte - Exterior Photography, Restoration, FacadeThe Gerland Aquatic and Sports Center / 4_32 architecte - More Images+ 38

  • Architects: 4_32 architecte
  • Area Area of this architecture project Area:  5910 m²
  • Year Completion year of this architecture project Year:  2024
  • Professionals: Biming

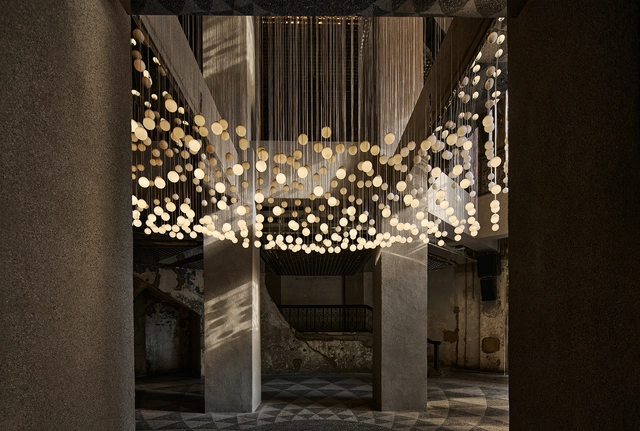
The Audeum / Kengo Kuma & Associates + YKH Associates

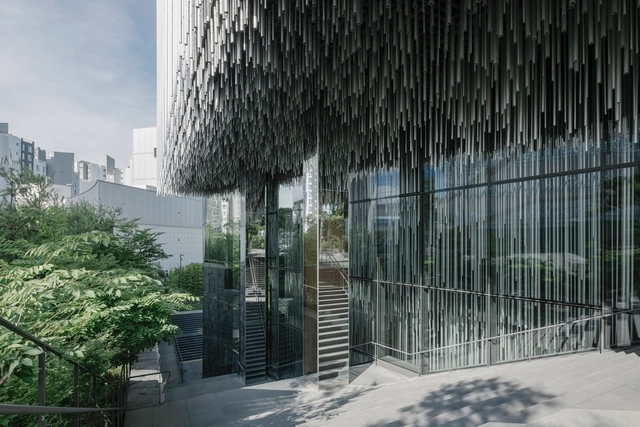
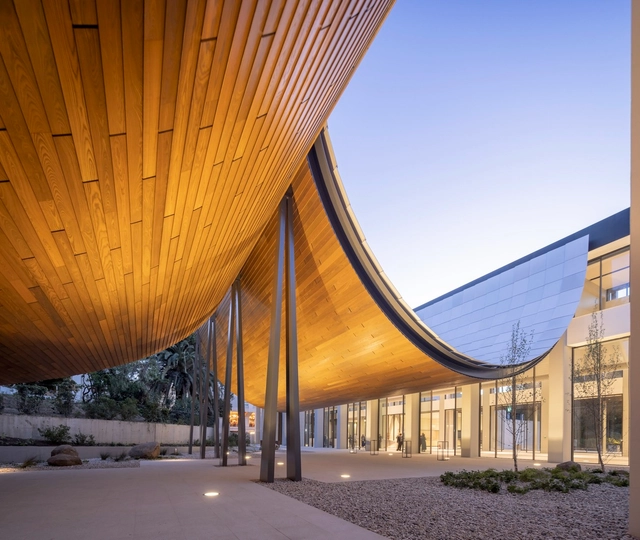
The Audeum / Kengo Kuma & Associates + YKH Associates - Exterior Photography, Museum, FacadeThe Audeum / Kengo Kuma & Associates + YKH Associates - MuseumThe Audeum / Kengo Kuma & Associates + YKH Associates - MuseumThe Audeum / Kengo Kuma & Associates + YKH Associates - Exterior Photography, Museum, FacadeThe Audeum / Kengo Kuma & Associates + YKH Associates - More Images+ 23

•
Seocho District, South Korea

Chodge Holiday Home / DCA Architects of Transformation

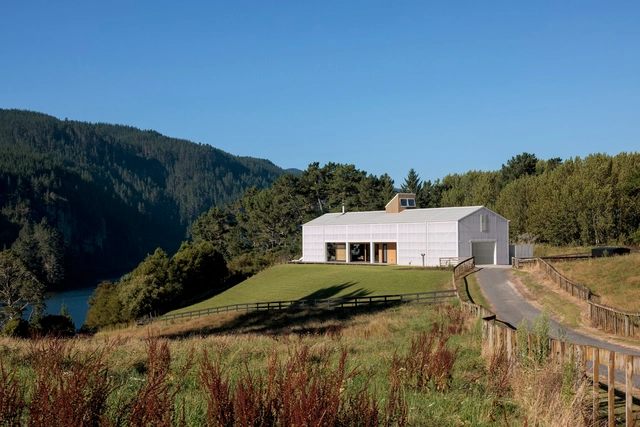
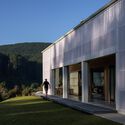
Chodge Holiday Home / DCA Architects of Transformation - Exterior Photography, Houses, FacadeChodge Holiday Home / DCA Architects of Transformation - Interior Photography, Houses, Bedroom, BeamChodge Holiday Home / DCA Architects of Transformation - Interior Photography, Houses, Kitchen, Facade, TableChodge Holiday Home / DCA Architects of Transformation - HousesChodge Holiday Home / DCA Architects of Transformation - More Images+ 9

•
Whakamaru, New Zealand

The Exhibition Center of CANNANO / HOT DESIGN

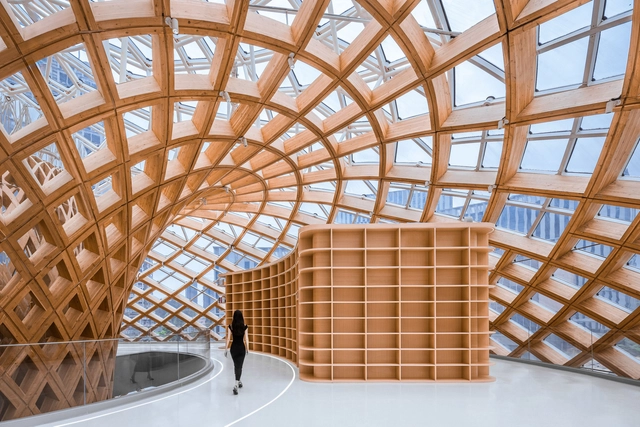
The Exhibition Center of CANNANO / HOT DESIGN - Exterior Photography, Museum & Exhibition Interiors, CityscapeThe Exhibition Center of CANNANO / HOT DESIGN - Exterior Photography, Museum & Exhibition Interiors, CityscapeThe Exhibition Center of CANNANO / HOT DESIGN - Exterior Photography, Museum & Exhibition Interiors, FacadeThe Exhibition Center of CANNANO / HOT DESIGN - Interior Photography, Museum & Exhibition Interiors, Facade, BeamThe Exhibition Center of CANNANO / HOT DESIGN - More Images+ 59

  • Architects: HOT DESIGN
  • Area Area of this architecture project Area:  4158 m²
  • Year Completion year of this architecture project Year:  2024

The Reaper's Retreat / UNBOX

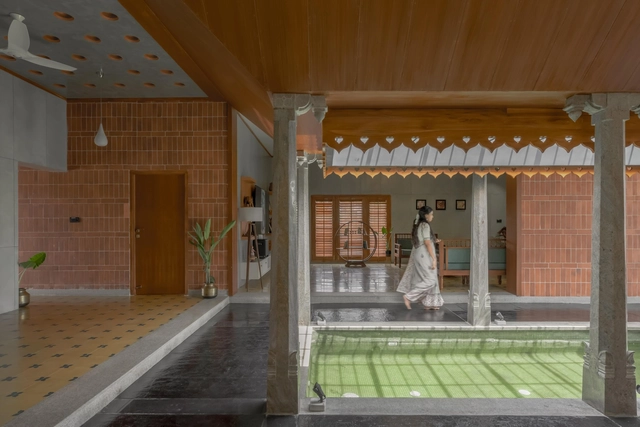
The Reaper's Retreat / UNBOX - HousesThe Reaper's Retreat / UNBOX - Interior Photography, Houses, LightingThe Reaper's Retreat / UNBOX - Interior Photography, Houses, Beam, HandrailThe Reaper's Retreat / UNBOX - Interior Photography, Houses, BedroomThe Reaper's Retreat / UNBOX - More Images+ 16

•
Vaiyampatti, India
  • Architects: UNBOX
  • Area Area of this architecture project Area:  3680 ft²
  • Year Completion year of this architecture project Year:  2023
  • Manufacturers Brands with products used in this architecture project
    Manufacturers:  Hettich, Legrand, Jaquar
  • Professionals: Kozodynamic

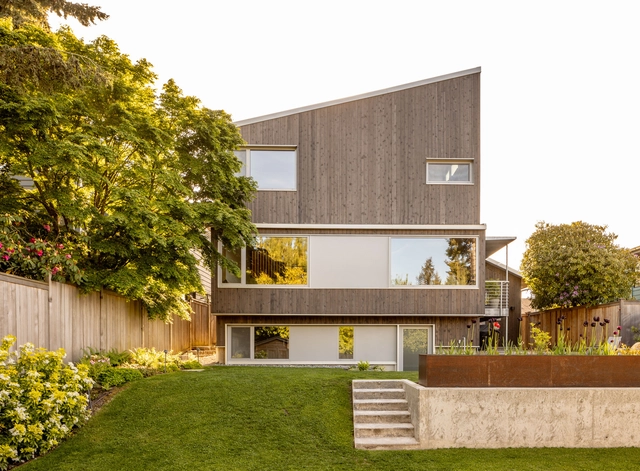
West Seattle Chalet / SHED Architecture & Design

West Seattle Chalet / SHED Architecture & Design - Interior Photography, Houses, Kitchen, Table, Countertop, ChairWest Seattle Chalet / SHED Architecture & Design - Interior Photography, HousesWest Seattle Chalet / SHED Architecture & Design - Interior Photography, Houses, Kitchen, CountertopWest Seattle Chalet / SHED Architecture & Design - Interior Photography, Houses, Bedroom, ChairWest Seattle Chalet / SHED Architecture & Design - More Images+ 20

  • Area Area of this architecture project Area:  2714 ft²
  • Year Completion year of this architecture project Year:  2024
  • Manufacturers Brands with products used in this architecture project
    Manufacturers:  Louis Poulsen, Fireclay, Heath Ceramics, Unilux

Silvestre House / Conrado Ceravolo Arquitetos

Silvestre House / Conrado Ceravolo Arquitetos - HousesSilvestre House / Conrado Ceravolo Arquitetos - Interior Photography, Houses, TableSilvestre House / Conrado Ceravolo Arquitetos - Interior Photography, Houses, Table, ChairSilvestre House / Conrado Ceravolo Arquitetos - Exterior Photography, Houses, FacadeSilvestre House / Conrado Ceravolo Arquitetos - More Images+ 40

•
Mairinque, Brazil
  • Area Area of this architecture project Area:  420 m²
  • Year Completion year of this architecture project Year:  2023
  • Manufacturers Brands with products used in this architecture project
    Manufacturers:  Arboreal, Arkowood, Artelassê, Attualita, Boobam, +18

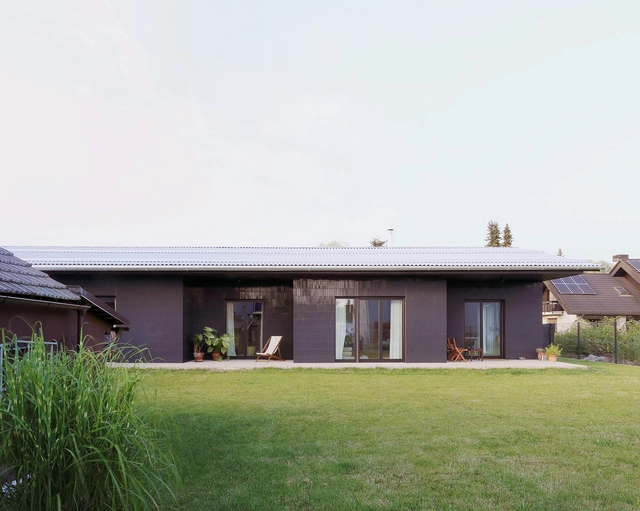
House Barje / Arhitekti Počivašek Petranovič

House Barje / Arhitekti Počivašek Petranovič - Exterior Photography, HousesHouse Barje / Arhitekti Počivašek Petranovič - Exterior Photography, Houses, FacadeHouse Barje / Arhitekti Počivašek Petranovič - Interior Photography, HousesHouse Barje / Arhitekti Počivašek Petranovič - Interior Photography, Houses, Table, ChairHouse Barje / Arhitekti Počivašek Petranovič - More Images+ 19

  • Area Area of this architecture project Area:  232 m²
  • Year Completion year of this architecture project Year:  2023
  • Manufacturers Brands with products used in this architecture project
    Manufacturers:  AGROB BUCHTAL, Hosekra, Mizarstvo Filipič, Mizarstvo Zrim, Vertigo Bird

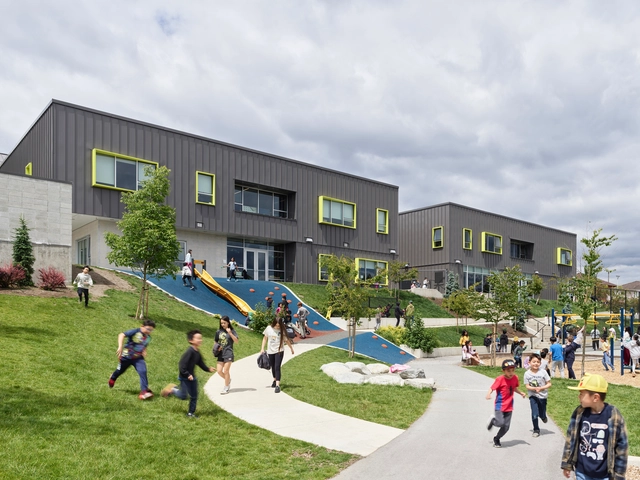
wək̓ʷan̓əs tə syaqʷəm Elementary School / hcma architecture + design

wək̓ʷan̓əs tə syaqʷəm Elementary School / hcma architecture + design - Exterior Photography, Elementary & Middle School, Facadewək̓ʷan̓əs tə syaqʷəm Elementary School / hcma architecture + design - Interior Photography, Elementary & Middle School, Fence, Handrailwək̓ʷan̓əs tə syaqʷəm Elementary School / hcma architecture + design - Interior Photography, Elementary & Middle School, Stairs, Facadewək̓ʷan̓əs tə syaqʷəm Elementary School / hcma architecture + design - Exterior Photography, Elementary & Middle School, Facadewək̓ʷan̓əs tə syaqʷəm Elementary School / hcma architecture + design - More Images+ 11

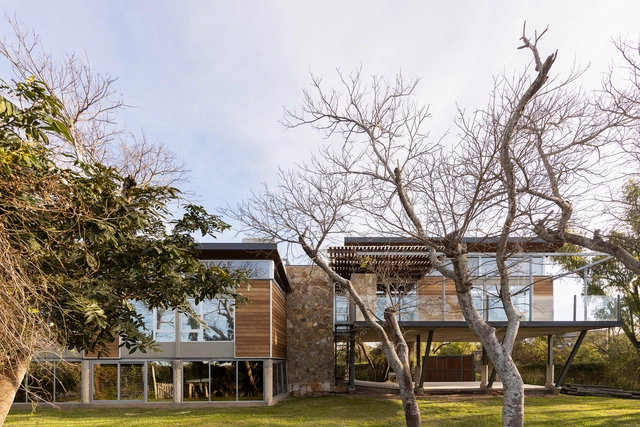
House on the River / Juan Alfaro + María Emilia Lafranconi

House on the River / Juan Alfaro + María Emilia Lafranconi - Exterior Photography, Houses, FacadeHouse on the River / Juan Alfaro + María Emilia Lafranconi - HousesHouse on the River / Juan Alfaro + María Emilia Lafranconi - Interior Photography, Houses, BeamHouse on the River / Juan Alfaro + María Emilia Lafranconi - Interior Photography, Houses, BeamHouse on the River / Juan Alfaro + María Emilia Lafranconi - More Images+ 36

•
Arroyo Leyes, Argentina

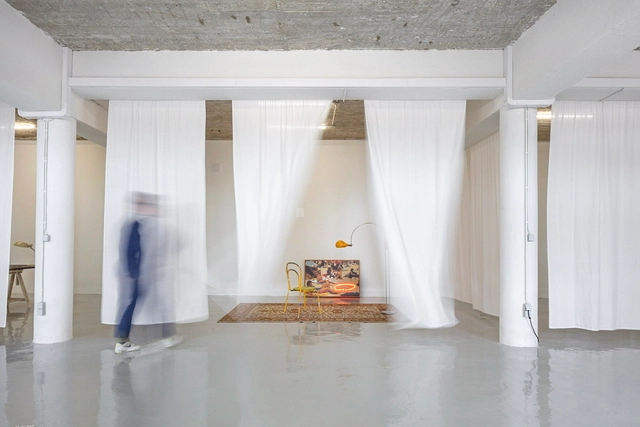
mono lisboa / maxime mangold architect

mono lisboa / maxime mangold architect - Visual Arts Centermono lisboa / maxime mangold architect - Visual Arts Centermono lisboa / maxime mangold architect - Interior Photography, Visual Arts Center, Kitchenmono lisboa / maxime mangold architect - Interior Photography, Visual Arts Center, Chairmono lisboa / maxime mangold architect - More Images+ 21

Centro de Arte Moderna Gulbenkian / Kengo Kuma & Associates + OODA + VDLA

Centro de Arte Moderna Gulbenkian / Kengo Kuma & Associates + OODA + VDLA - MuseumCentro de Arte Moderna Gulbenkian / Kengo Kuma & Associates + OODA + VDLA - MuseumCentro de Arte Moderna Gulbenkian / Kengo Kuma & Associates + OODA + VDLA - Interior Photography, MuseumCentro de Arte Moderna Gulbenkian / Kengo Kuma & Associates + OODA + VDLA - Interior Photography, MuseumCentro de Arte Moderna Gulbenkian / Kengo Kuma & Associates + OODA + VDLA - More Images+ 43

•
Lisboa, Portugal

Red Hill House & Studio / zuzana&nicholas

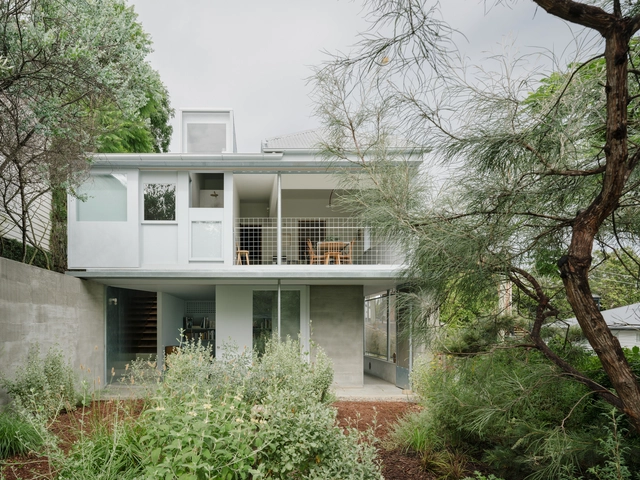
Red Hill House & Studio / zuzana&nicholas - Interior Photography, Houses, Facade, TableRed Hill House & Studio / zuzana&nicholas - Interior Photography, Houses, Chair, TableRed Hill House & Studio / zuzana&nicholas - Interior Photography, Houses, Door, Table, ChairRed Hill House & Studio / zuzana&nicholas - HousesRed Hill House & Studio / zuzana&nicholas - More Images+ 15

•
Red Hill, Australia

Talavera 1204 / Luis Santos Arquitectura

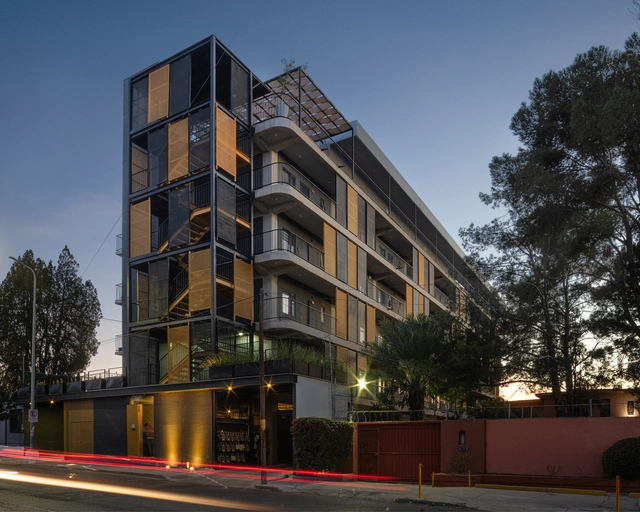
Talavera 1204 / Luis Santos Arquitectura - Social HousingTalavera 1204 / Luis Santos Arquitectura - Social HousingTalavera 1204 / Luis Santos Arquitectura - Social HousingTalavera 1204 / Luis Santos Arquitectura - Social HousingTalavera 1204 / Luis Santos Arquitectura - More Images+ 16

•
Chihuahua, Mexico
  • Area Area of this architecture project Area:  3648 m²
  • Year Completion year of this architecture project Year:  2021
  • Manufacturers Brands with products used in this architecture project
    Manufacturers:  USG, Larsson Elevator México S.A. de C.V., Pinturas Osel, Tecnolite

Sköndal Terrace Houses / Karlsson/Lauri Arkitekter

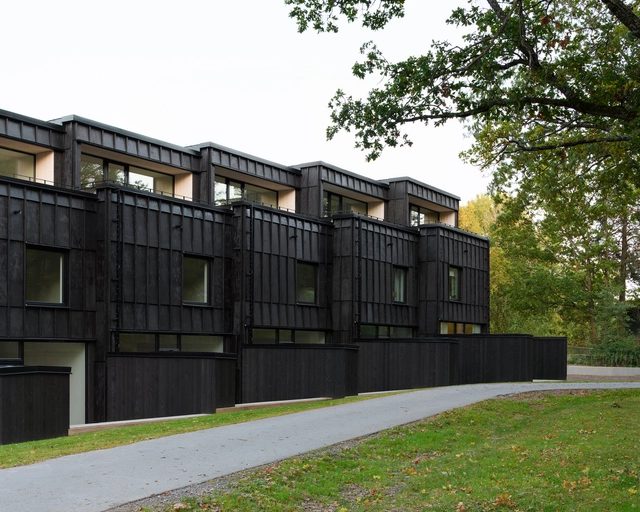
Sköndal Terrace Houses / Karlsson/Lauri Arkitekter - Exterior Photography, Houses, FacadeSköndal Terrace Houses / Karlsson/Lauri Arkitekter - Exterior Photography, Houses, FacadeSköndal Terrace Houses / Karlsson/Lauri Arkitekter - HousesSköndal Terrace Houses / Karlsson/Lauri Arkitekter - HousesSköndal Terrace Houses / Karlsson/Lauri Arkitekter - More Images+ 6

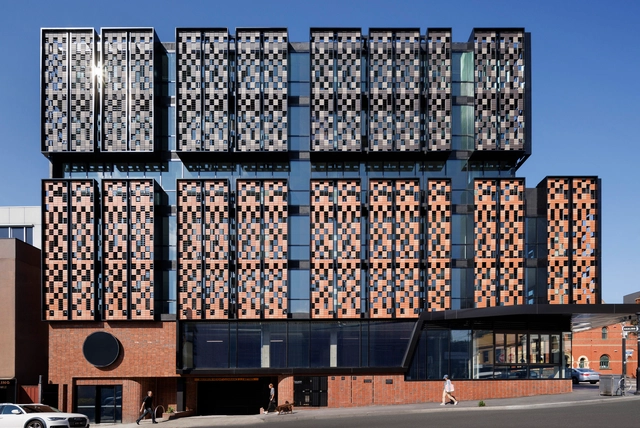
151 Toorak Road Commercial and Office Building / Bird de la Coeur Architects

151 Toorak Road Commercial and Office Building / Bird de la Coeur Architects - Exterior Photography, Commercial Architecture, Facade151 Toorak Road Commercial and Office Building / Bird de la Coeur Architects - Interior Photography, Commercial Architecture, Stairs, Facade151 Toorak Road Commercial and Office Building / Bird de la Coeur Architects - Interior Photography, Commercial Architecture, Beam151 Toorak Road Commercial and Office Building / Bird de la Coeur Architects - Interior Photography, Commercial Architecture, Facade151 Toorak Road Commercial and Office Building / Bird de la Coeur Architects - More Images+ 6

Carve, Reuse, Break / JJ + estudio

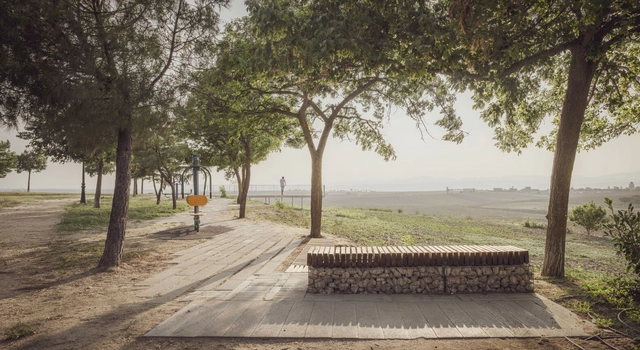
Carve, Reuse, Break / JJ + estudio - LandscapeCarve, Reuse, Break / JJ + estudio - LandscapeCarve, Reuse, Break / JJ + estudio - LandscapeCarve, Reuse, Break / JJ + estudio - LandscapeCarve, Reuse, Break / JJ + estudio - More Images+ 10

•
Brunete, Spain

Nebula / Atelier I-N-D-J

Nebula / Atelier I-N-D-J  - Interior Photography, Arts & Architecture, Fence, Facade, HandrailNebula / Atelier I-N-D-J  - Arts & ArchitectureNebula / Atelier I-N-D-J  - Arts & ArchitectureNebula / Atelier I-N-D-J  - Arts & ArchitectureNebula / Atelier I-N-D-J  - More Images+ 14

Ikeda Ryokan Renovation / atelier Lamp

Ikeda Ryokan Renovation / atelier Lamp - Interior Photography, Renovation, TableIkeda Ryokan Renovation / atelier Lamp - Interior Photography, Renovation, Door, Beam, FacadeIkeda Ryokan Renovation / atelier Lamp - Interior Photography, Renovation, Bathroom, Sink, CountertopIkeda Ryokan Renovation / atelier Lamp - Exterior Photography, Renovation, FacadeIkeda Ryokan Renovation / atelier Lamp - More Images+ 12

•
Nishinoomote, Japan
  • Architects: atelier Lamp
  • Area Area of this architecture project Area:  270 m²
  • Year Completion year of this architecture project Year:  2024

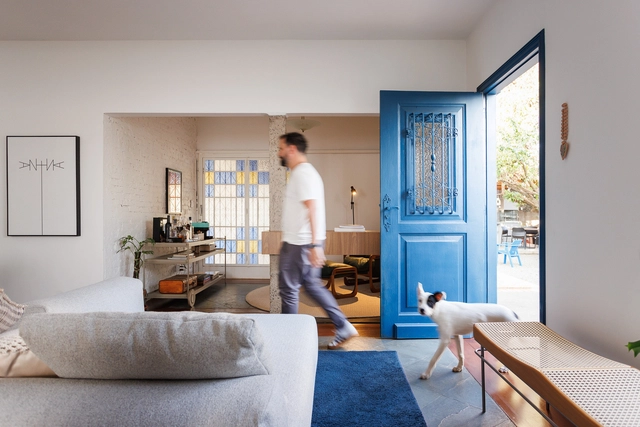
The Blue Door House / Rafael Pinoti Arquitetura

The Blue Door House / Rafael Pinoti Arquitetura - Exterior Photography, Renovation, Patio, Table, ChairThe Blue Door House / Rafael Pinoti Arquitetura - Interior Photography, Renovation, Table, ChairThe Blue Door House / Rafael Pinoti Arquitetura - Interior Photography, Renovation, Table, ChairThe Blue Door House / Rafael Pinoti Arquitetura - Interior Photography, Renovation, Patio, TableThe Blue Door House / Rafael Pinoti Arquitetura - More Images+ 22

  • Area Area of this architecture project Area:  220 m²
  • Year Completion year of this architecture project Year:  2024
  • Manufacturers Brands with products used in this architecture project
    Manufacturers:   Móveis planejados Bauru, Irmãos Florestas - Soluções e Desginer madeiras , PAUX Design Contemporâneo

O PIF wine bar / maxime mangold architect

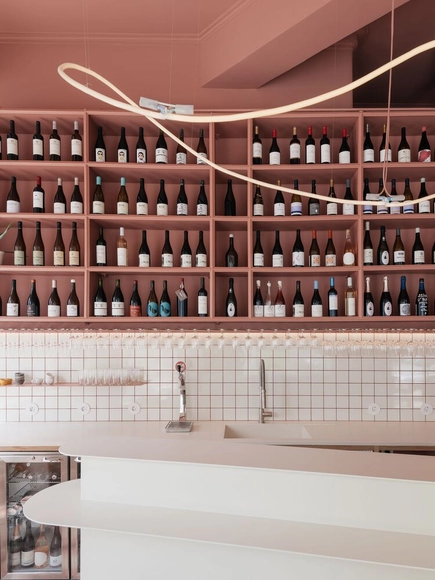
O PIF wine bar / maxime mangold architect - BarO PIF wine bar / maxime mangold architect - BarO PIF wine bar / maxime mangold architect - Interior Photography, BarO PIF wine bar / maxime mangold architect - BarO PIF wine bar / maxime mangold architect - More Images+ 18

MAM Competence Center / INNOCAD

MAM Competence Center / INNOCAD - Exterior Photography, Office Buildings, Facade, CoastMAM Competence Center / INNOCAD - Interior Photography, Office Buildings, Facade, Table, ChairMAM Competence Center / INNOCAD - Interior Photography, Office Buildings, ChairMAM Competence Center / INNOCAD - Office BuildingsMAM Competence Center / INNOCAD - More Images+ 17

•
Großhöflein, Austria
  • Architects: INNOCAD
  • Area Area of this architecture project Area:  4500 m²
  • Year Completion year of this architecture project Year:  2021
  • Manufacturers Brands with products used in this architecture project
    Manufacturers:  Interstuhl, Buzzispace, Brunner, Creation Baumann, Steelcase, +2

You've started following your first account!

Did you know?

You'll now receive updates based on what you follow! Personalize your stream and start following your favorite authors, offices and users.