1. ArchDaily
  2. Projects

Projects

How to improve rendering workflow on SketchUp

 | Sponsored Content

This guide shows how to use a D5 Render a free live-sync plugin to improve SketchUp workflow.

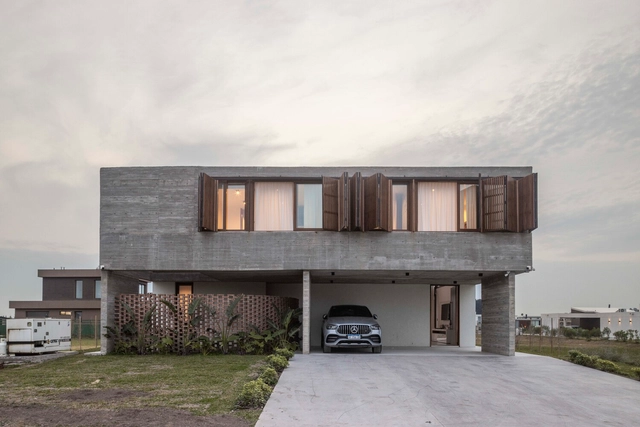

PH Holmberg / pat arquitectura

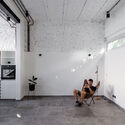
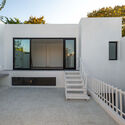
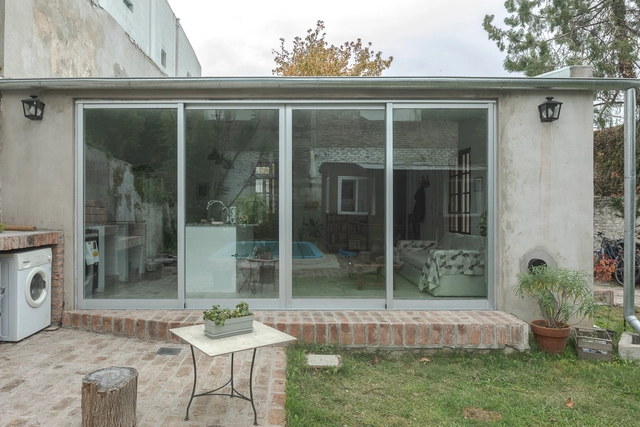
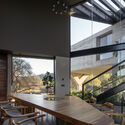
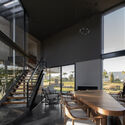
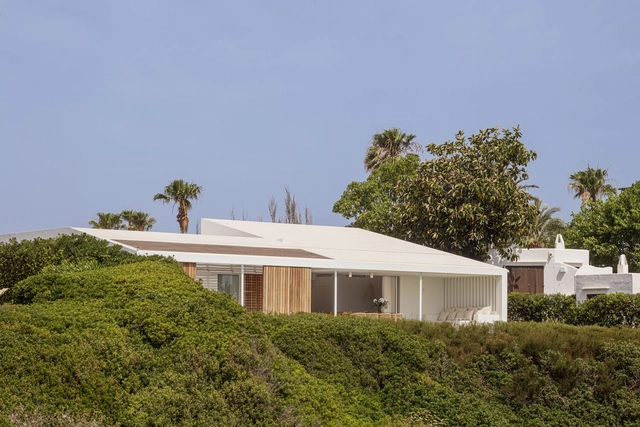
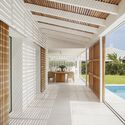
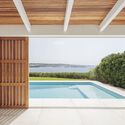
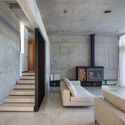
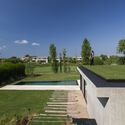
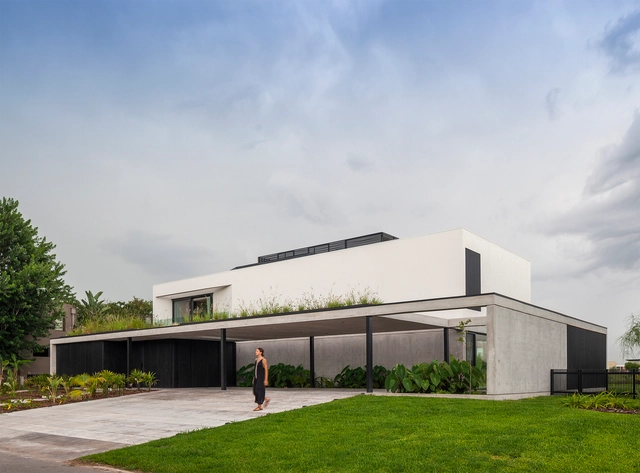
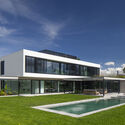
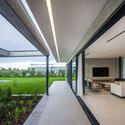
PH Holmberg / pat arquitectura - Interior Photography, Houses, Facade, Table, ChairPH Holmberg / pat arquitectura - Interior Photography, Houses, Kitchen, Beam, CountertopPH Holmberg / pat arquitectura - Interior Photography, Houses, Stairs, ChairPH Holmberg / pat arquitectura - Exterior Photography, HousesPH Holmberg / pat arquitectura - More Images+ 33

Buenos Aires, Argentina
  • Architects: pat arquitectura
  • Area Area of this architecture project Area:  1722 ft²
  • Year Completion year of this architecture project Year:  2023
  • Manufacturers Brands with products used in this architecture project
    Manufacturers:  EGGER

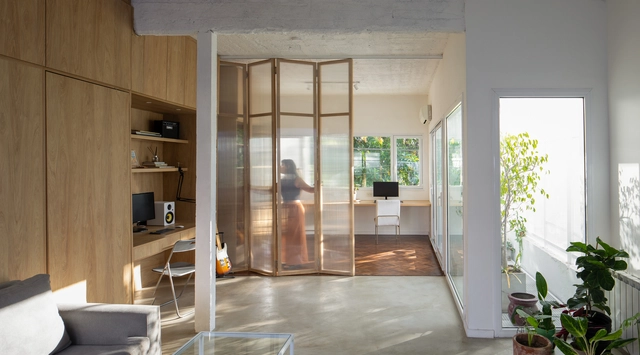
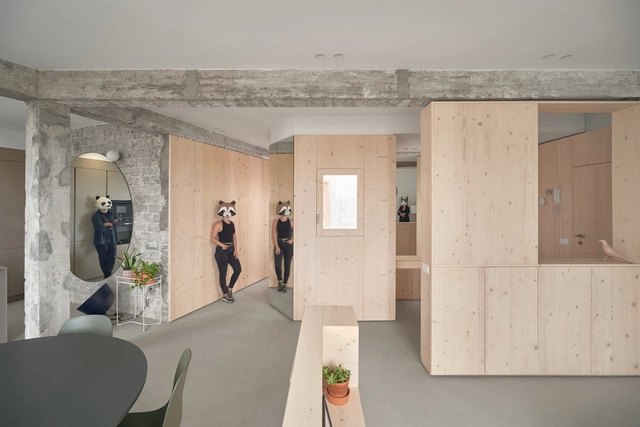
APB Apartment Renovation / entre escalas
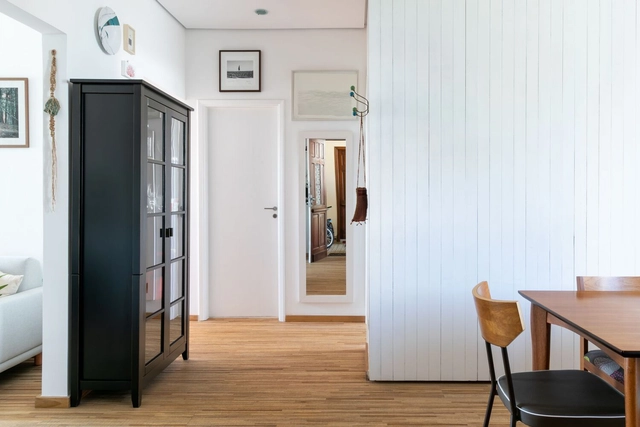
APB Apartment Renovation / entre escalas - Interior Photography, Renovation, Door, Table, ChairAPB Apartment Renovation / entre escalas - Interior Photography, Renovation, Table, Lighting, ChairAPB Apartment Renovation / entre escalas - Interior Photography, Renovation, FacadeAPB Apartment Renovation / entre escalas - Interior Photography, Renovation, Kitchen, Countertop, ChairAPB Apartment Renovation / entre escalas - More Images+ 17

  • Architects: entre escalas
  • Area Area of this architecture project Area:  63
  • Year Completion year of this architecture project Year:  2019
  • Manufacturers Brands with products used in this architecture project
    Manufacturers:  Futon Company, REKA

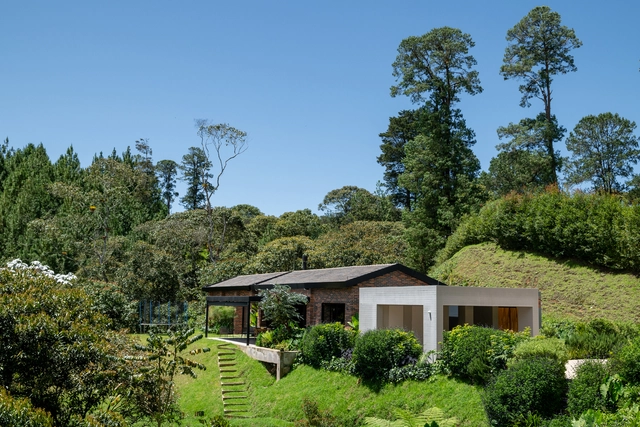
HOR 38 House / MoVe arquitectura

HOR 38 House / MoVe arquitectura - Exterior Photography, Houses, GardenHOR 38 House / MoVe arquitectura - HousesHOR 38 House / MoVe arquitectura - Interior Photography, Houses, Beam, Chair, TableHOR 38 House / MoVe arquitectura - HousesHOR 38 House / MoVe arquitectura - More Images+ 18

Medellín, Colombia
  • Architects: MoVe arquitectura
  • Area Area of this architecture project Area:  380
  • Year Completion year of this architecture project Year:  2023
  • Manufacturers Brands with products used in this architecture project
    Manufacturers:  El anticuario Ladrillera, Urreta Arquitectura del paisaje

Pinta / Siuk Studio

Pinta / Siuk Studio - Interior Photography, Healthcare Interiors, Facade, FencePinta / Siuk Studio - Interior Photography, Healthcare InteriorsPinta / Siuk Studio - Interior Photography, Healthcare Interiors, Table, ChairPinta / Siuk Studio - Interior Photography, Healthcare Interiors, Chair, TablePinta / Siuk Studio - More Images+ 18

  • Architects: Siuk Studio
  • Area Area of this architecture project Area:  78
  • Year Completion year of this architecture project Year:  2022

Apartment LO / Marini Arquitetura
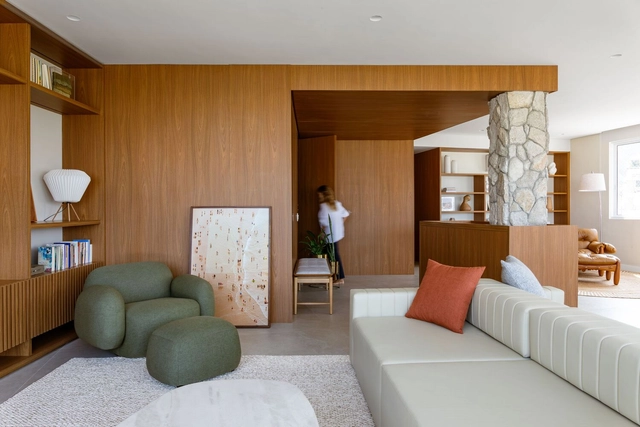
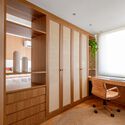
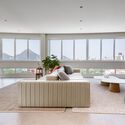
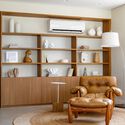
Apartment LO / Marini Arquitetura - Interior Photography, Renovation, KitchenApartment LO / Marini Arquitetura - Interior Photography, Renovation, DoorApartment LO / Marini Arquitetura - Interior Photography, Renovation, Table, ChairApartment LO / Marini Arquitetura - Interior Photography, Renovation, Table, ChairApartment LO / Marini Arquitetura - More Images+ 25
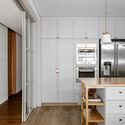
  • Architects: Marini Arquitetura
  • Area Area of this architecture project Area:  2271 ft²
  • Year Completion year of this architecture project Year:  2024
  • Manufacturers Brands with products used in this architecture project
    Manufacturers:  Portobello

House S / XStudio

House S / XStudio - Interior Photography, Apartment Interiors, Kitchen, TableHouse S / XStudio - Interior Photography, Apartment Interiors, Bedroom, ChairHouse S / XStudio - Interior Photography, Apartment Interiors, Door, FacadeHouse S / XStudio - Interior Photography, Apartment Interiors, Door, Table, ChairHouse S / XStudio - More Images+ 27

Las Palmas de Gran Canaria, Spain
  • Architects: XStudio
  • Area Area of this architecture project Area:  1399 ft²
  • Year Completion year of this architecture project Year:  2022
  • Manufacturers Brands with products used in this architecture project
    Manufacturers:  FARO Barcelona, Ikea, Marset, Muuto

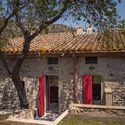
Mas Estela Apartments / Rai Pinto Studio
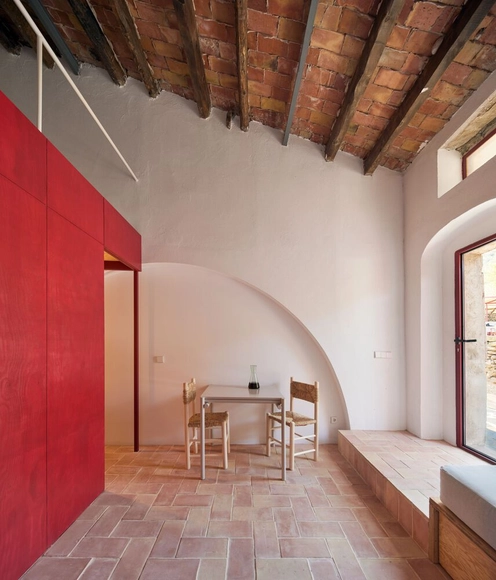
Mas Estela Apartments / Rai Pinto Studio - ApartmentsMas Estela Apartments / Rai Pinto Studio - ApartmentsMas Estela Apartments / Rai Pinto Studio - Interior Photography, Apartments, BeamMas Estela Apartments / Rai Pinto Studio - Exterior Photography, Apartments, Door, FacadeMas Estela Apartments / Rai Pinto Studio - More Images+ 21
La Selva de Mar, Spain
  • Architects: Rai Pinto Studio
  • Area Area of this architecture project Area:  20
  • Year Completion year of this architecture project Year:  2023
  • Manufacturers Brands with products used in this architecture project
    Manufacturers:  JUNG, HAY

Lugar comum / edmundo* architecture + planning
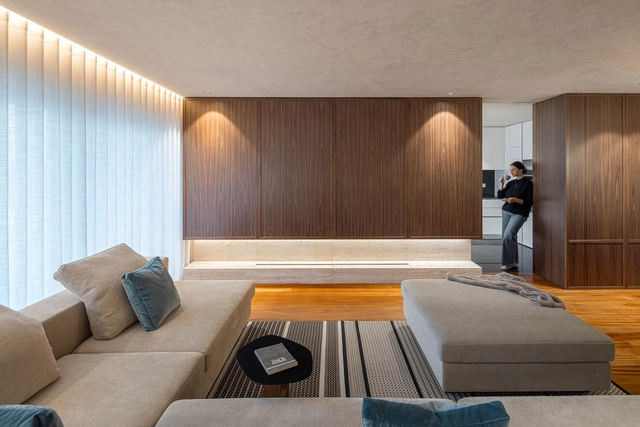
Lugar comum / edmundo* architecture + planning - Interior Photography, Apartment Interiors, Door, LightingLugar comum / edmundo* architecture + planning - Interior Photography, Apartment Interiors, Table, ChairLugar comum / edmundo* architecture + planning - Interior Photography, Apartment InteriorsLugar comum / edmundo* architecture + planning - Interior Photography, Apartment InteriorsLugar comum / edmundo* architecture + planning - More Images+ 25

CASA RIO / TIM ARQUITECTOS

CASA RIO / TIM ARQUITECTOS - Exterior Photography, Houses, FacadeCASA RIO / TIM ARQUITECTOS - Exterior Photography, Houses, FacadeCASA RIO / TIM ARQUITECTOS - Interior Photography, Houses, FacadeCASA RIO / TIM ARQUITECTOS - Interior Photography, Houses, Garden, FacadeCASA RIO / TIM ARQUITECTOS - More Images+ 18

Canning, Argentina
  • Architects: TIM
  • Area Area of this architecture project Area:  270
  • Year Completion year of this architecture project Year:  2023
  • Manufacturers Brands with products used in this architecture project
    Manufacturers:  AS maderas, FV, Fenix, GyE, Horcrisa, +3

Next Ortiz Residential Building / OTP Arquitetura

Next Ortiz Residential Building / OTP Arquitetura - Exterior Photography, Apartments, Facade, Door
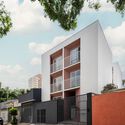
© Guilherme Pucci

Next Ortiz Residential Building / OTP Arquitetura - Exterior Photography, Apartments, FacadeNext Ortiz Residential Building / OTP Arquitetura - Interior Photography, Apartments, FacadeNext Ortiz Residential Building / OTP Arquitetura - ApartmentsNext Ortiz Residential Building / OTP Arquitetura - Exterior Photography, Apartments, FacadeNext Ortiz Residential Building / OTP Arquitetura - More Images+ 19
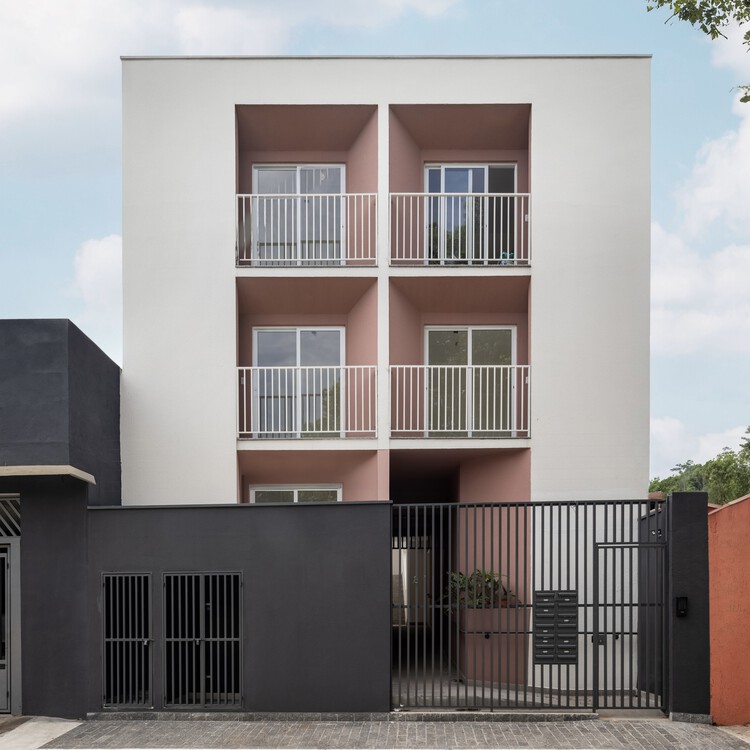
São Paulo, Brazil
  • Architects: OTP Arquitetura
  • Area Area of this architecture project Area:  552
  • Year Completion year of this architecture project Year:  2024

Alta Vista House / Entre Nos Atelier
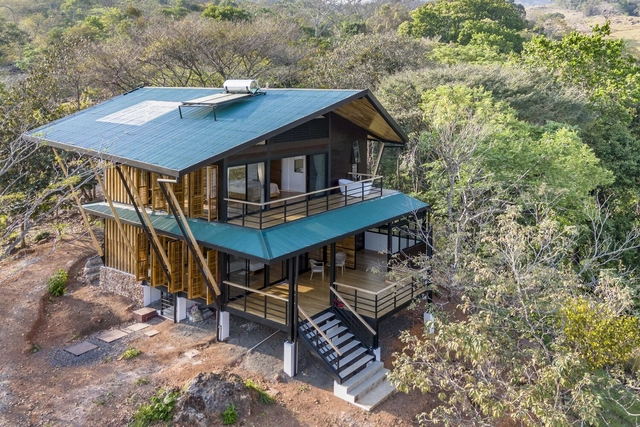
Alta Vista House / Entre Nos Atelier - Exterior Photography, Houses, ForestAlta Vista House / Entre Nos Atelier - Interior Photography, Houses, Beam, FacadeAlta Vista House / Entre Nos Atelier - Interior Photography, Houses, Deck, LightingAlta Vista House / Entre Nos Atelier - Interior Photography, Houses, Lighting, Table, ChairAlta Vista House / Entre Nos Atelier - More Images+ 38
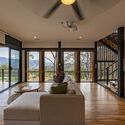
San Mateo, Costa Rica

Jorge Oculista / Inception Architects Studio
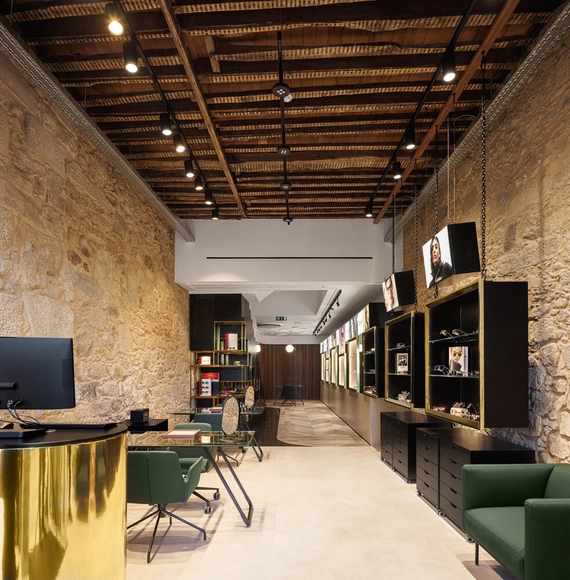
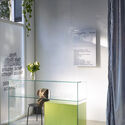
Jorge Oculista  / Inception Architects Studio - ShowroomJorge Oculista  / Inception Architects Studio - Interior Photography, ShowroomJorge Oculista  / Inception Architects Studio - Interior Photography, Showroom, ChairJorge Oculista  / Inception Architects Studio - Interior Photography, Showroom, CountertopJorge Oculista  / Inception Architects Studio - More Images+ 18

  • Area Area of this architecture project Area:  90
  • Year Completion year of this architecture project Year:  2023
  • Manufacturers Brands with products used in this architecture project
    Manufacturers:  FLOS, Orac Decor

AD Classics: Curutchet House / Le Corbusier

AD Classics: Curutchet House / Le Corbusier - Exterior Photography, Houses, Facade, Stairs
© Arthur Duarte

AD Classics: Curutchet House / Le Corbusier - HousesAD Classics: Curutchet House / Le Corbusier - HousesAD Classics: Curutchet House / Le Corbusier - HousesAD Classics: Curutchet House / Le Corbusier - HousesAD Classics: Curutchet House / Le Corbusier - More Images+ 33

La Plata, Argentina
  • Architects: Le Corbusier
  • Area Area of this architecture project Area:  345
  • Year Completion year of this architecture project Year:  1955

Zapiola House / OADD Architects

Zapiola House / OADD Architects - HousesZapiola House / OADD Architects - Interior Photography, Houses, FacadeZapiola House / OADD Architects - Interior Photography, Houses, LightingZapiola House / OADD Architects - HousesZapiola House / OADD Architects - More Images+ 44

Buenos Aires, Argentina
  • Architects: OADD Arquitectos
  • Area Area of this architecture project Area:  205
  • Year Completion year of this architecture project Year:  2022

Navarro Reform / Estudio YME

Navarro Reform / Estudio YME - Exterior Photography, Houses, CityscapeNavarro Reform / Estudio YME - Exterior Photography, Houses, FacadeNavarro Reform / Estudio YME - Interior Photography, Houses, Chair, TableNavarro Reform / Estudio YME - Interior Photography, Houses, Kitchen, TableNavarro Reform / Estudio YME - More Images+ 27

Tigre, Argentina
  • Architects: Estudio YME
  • Area Area of this architecture project Area:  100
  • Year Completion year of this architecture project Year:  2022

Haki / Arkylab

Haki / Arkylab - Exterior Photography, Houses, FacadeHaki / Arkylab - Exterior Photography, Houses, FacadeHaki / Arkylab - Interior Photography, Houses, Beam, Facade, Table, ChairHaki / Arkylab - Interior Photography, Houses, Facade, Table, ChairHaki / Arkylab - More Images+ 28

Aguascalientes, Mexico
  • Architects: Arkylab
  • Area Area of this architecture project Area:  541
  • Year Completion year of this architecture project Year:  2023

Fondodevila Rehabilitation / PLP Atelier

Fondodevila Rehabilitation / PLP Atelier - Renovation
© Héctor Santos-Díez

Fondodevila Rehabilitation / PLP Atelier - RenovationFondodevila Rehabilitation / PLP Atelier - RenovationFondodevila Rehabilitation / PLP Atelier - RenovationFondodevila Rehabilitation / PLP Atelier - RenovationFondodevila Rehabilitation / PLP Atelier - More Images+ 34
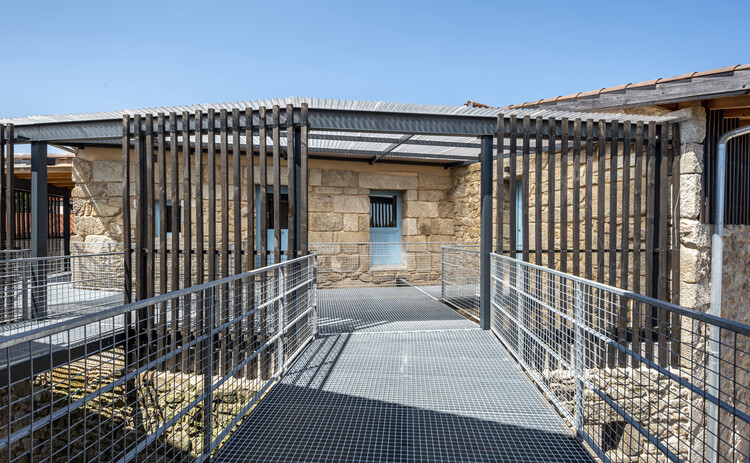
Parada de Sil, Spain
  • Architects: PLP Atelier
  • Area Area of this architecture project Area:  888
  • Year Completion year of this architecture project Year:  2024
  • Manufacturers Brands with products used in this architecture project
    Manufacturers:  FAKRO, Sika, GRUPO PAMESA CERAMICA, TAU Ceramica, Prissmacer, Ecoceramic, Geotiles, Navarti, Plaka, URSA

House of the Three Patios / soda + Mila Ramirez Estudio
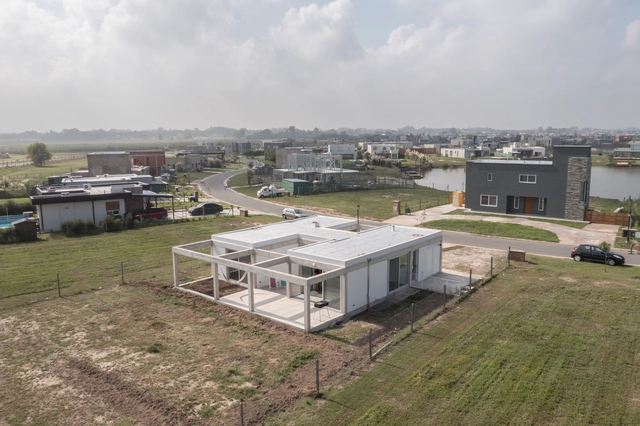
House of the Three Patios / soda + Mila Ramirez Estudio - Exterior Photography, Houses, Door, FacadeHouse of the Three Patios / soda + Mila Ramirez Estudio - Interior Photography, Houses, Door, FacadeHouse of the Three Patios / soda + Mila Ramirez Estudio - HousesHouse of the Three Patios / soda + Mila Ramirez Estudio - Interior Photography, Houses, Beam, Facade, ChairHouse of the Three Patios / soda + Mila Ramirez Estudio - More Images+ 15
Buenos Aires, Argentina
  • Area Area of this architecture project Area:  120
  • Year Completion year of this architecture project Year:  2023
  • Manufacturers Brands with products used in this architecture project
    Manufacturers:  Hormilosa

Eagle House / Fabián Gutiérrez Cortés
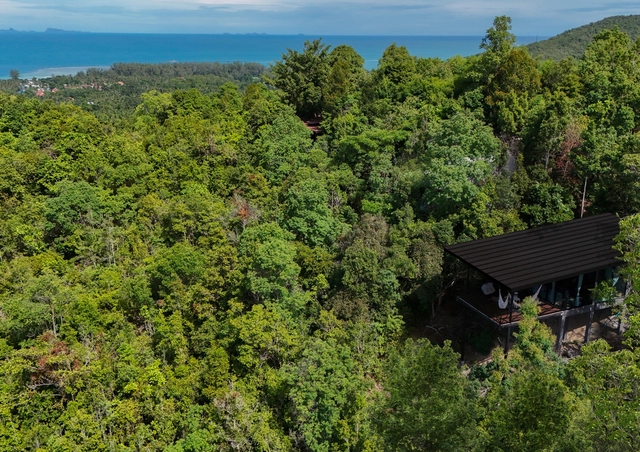
Eagle House / Fabián Gutiérrez Cortés - Interior Photography, Houses, ChairEagle House / Fabián Gutiérrez Cortés - HousesEagle House / Fabián Gutiérrez Cortés - HousesEagle House / Fabián Gutiérrez Cortés - Interior Photography, Houses, KitchenEagle House / Fabián Gutiérrez Cortés - More Images+ 15
Casa E+E / Gabriel Montañes

Casa E+E / Gabriel Montañes - Exterior Photography, Houses, FacadeCasa E+E / Gabriel Montañes - Exterior Photography, Houses, DoorCasa E+E / Gabriel Montañes - HousesCasa E+E / Gabriel Montañes - HousesCasa E+E / Gabriel Montañes - More Images+ 18

  • Architects: Gabriel Montañes
  • Area Area of this architecture project Area:  283
  • Year Completion year of this architecture project Year:  2022
  • Manufacturers Brands with products used in this architecture project
    Manufacturers:  Cortizo, Franke, Manutti, Rovira

CR House / remyarchitects

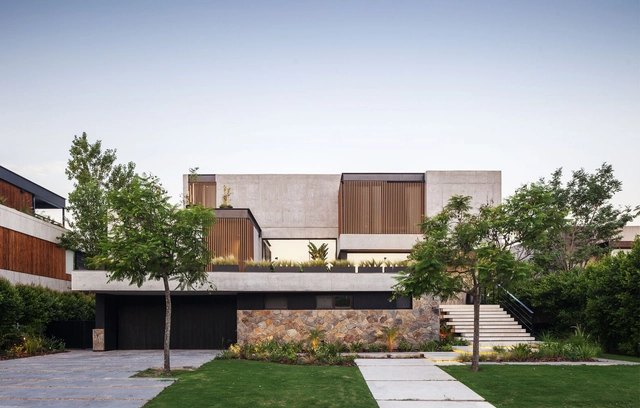
CR House / remyarchitects - Exterior Photography, Houses, Stairs, FacadeCR House / remyarchitects - Exterior Photography, Houses, Facade, LightingCR House / remyarchitects - Interior Photography, HousesCR House / remyarchitects - HousesCR House / remyarchitects - More Images+ 14

Benavidez, Argentina
  • Architects: remyarchitects
  • Area Area of this architecture project Area:  827
  • Year Completion year of this architecture project Year:  2024

GJ House / Estudio GMARQ

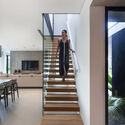
GJ House / Estudio GMARQ - Exterior Photography, Houses, FacadeGJ House / Estudio GMARQ - Exterior Photography, Houses, FacadeGJ House / Estudio GMARQ - Interior Photography, Houses, FacadeGJ House / Estudio GMARQ - Interior Photography, Houses, Stairs, Handrail, TableGJ House / Estudio GMARQ - More Images+ 23

Buenos Aires, Argentina
  • Architects: Estudio GMARQ
  • Area Area of this architecture project Area:  600
  • Year Completion year of this architecture project Year:  2023
  • Manufacturers Brands with products used in this architecture project
    Manufacturers:  Cosentino

FRERES II / BALI STUDIO

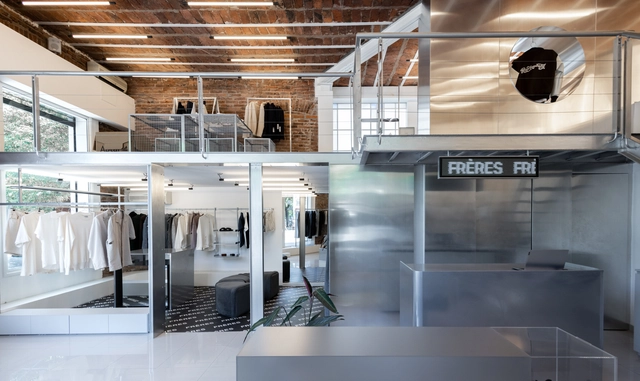
FRERES II / BALI STUDIO - Interior Photography, Store, Kitchen, Door, Stairs, HandrailFRERES II / BALI STUDIO - Interior Photography, Store, KitchenFRERES II / BALI STUDIO - StoreFRERES II / BALI STUDIO - Interior Photography, Store, BeamFRERES II / BALI STUDIO - More Images+ 27

Buenos Aires, Argentina
  • Architects: BALI STUDIO
  • Area Area of this architecture project Area:  75
  • Year Completion year of this architecture project Year:  2023
  • Manufacturers Brands with products used in this architecture project
    Manufacturers:  Faplac, MUNDO ACRILICO, ONE PRINT, Quimtex

Galapagos Capital Headquarters / Perkins&Will

Galapagos Capital Headquarters / Perkins&Will - Office Buildings
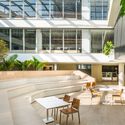
© Renato Navarro

Galapagos Capital Headquarters / Perkins&Will - Interior Photography, Office Buildings, Facade, Table, ChairGalapagos Capital Headquarters / Perkins&Will - Interior Photography, Office Buildings, Table, ChairGalapagos Capital Headquarters / Perkins&Will - Interior Photography, Office Buildings, Table, ChairGalapagos Capital Headquarters / Perkins&Will - Office BuildingsGalapagos Capital Headquarters / Perkins&Will - More Images+ 35
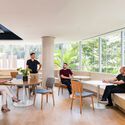

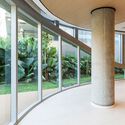
São Paulo, Brazil
  • Architects: Perkins&Will
  • Area Area of this architecture project Area:  5500
  • Year Completion year of this architecture project Year:  2024
  • Manufacturers Brands with products used in this architecture project
    Manufacturers:  Terracor, Insight

You've started following your first account!

Did you know?

You'll now receive updates based on what you follow! Personalize your stream and start following your favorite authors, offices and users.