
Projects




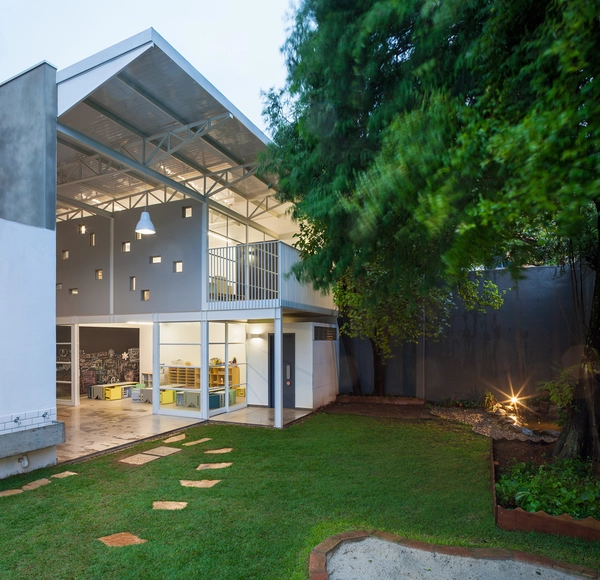
Neighborhood School / Ateliê GR


https://www.archdaily.com/1081216/neighborhood-school-atelie-grDaniel Tapia
.jpg?1543460192)
.jpg?1543460363)
.jpg?1543460327)
.jpg?1543460253)
.jpg?1543460277)
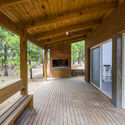
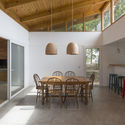

Canteria Urban Restaurant / Natura Futura
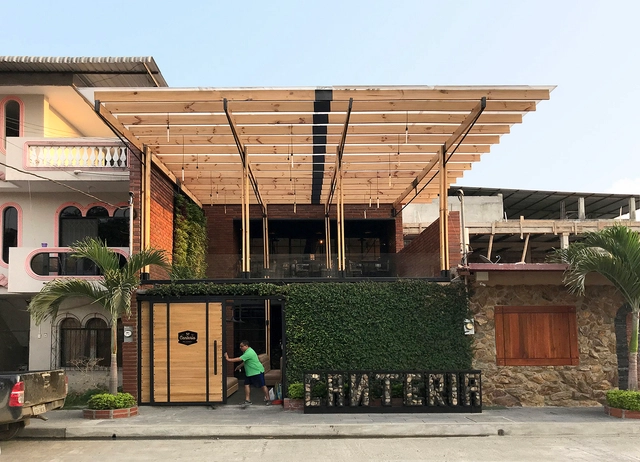
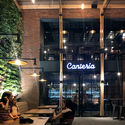
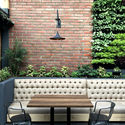
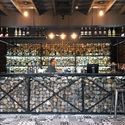
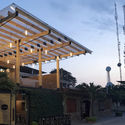

https://www.archdaily.com/1081692/canteria-urban-restaurant-natura-futuraRayen Sagredo
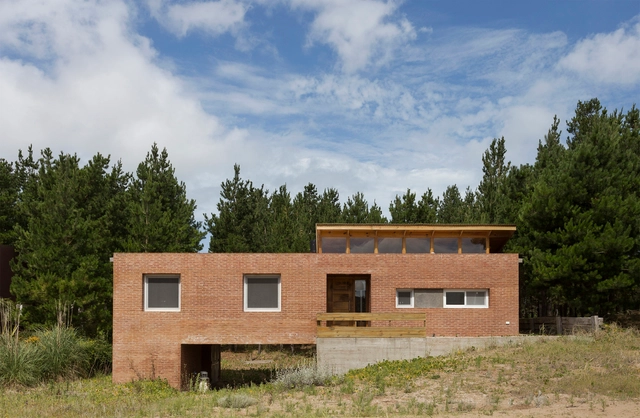
MRNO House / Tomas Mielnikowicz

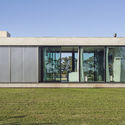
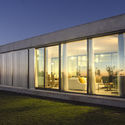
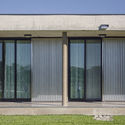
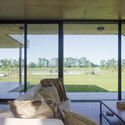

-
Architects: Tomas Mielnikowicz
- Area: 228 m²
- Year: 2016
-
Manufacturers: Arienclima, Grupo Edfan, La Greca Home
https://www.archdaily.com/1082603/mrno-house-tomas-mielnikowiczPilar Caballero
Showroom on Sevilla Street / Cosín Estudio


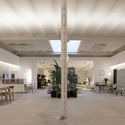
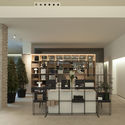


-
Architects: Cosín Estudio
- Area: 500 m²
- Year: 2017
-
Manufacturers: FSB Franz Schneider Brakel, AQUADER GASCÓ, ARTCUINA, Antares Enterprises, CERCADOS Y METALES, +13
https://www.archdaily.com/1082612/showroom-on-sevilla-street-cosin-estudioDaniel Tapia
Prototipoextend / tresarquitectos
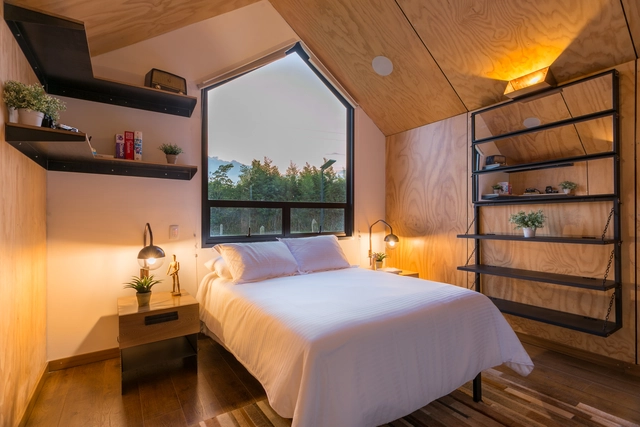


.jpg?1544539815 "© tripodeurbano")
.jpg?1544539894 "© tripodeurbano")

-
Architects: tresarquitectos
- Area: 54 m²
- Year: 2018
-
Manufacturers: American Standard Colombia, Etex Colombia, Sika, ALUCLASS, Fanalca, +2
https://www.archdaily.com/1082617/prototipoextend-tresarquitectosMartita Vial della Maggiora
VITERRA Natural Restaurant / Nihil Estudio
.jpg?1522318059&format=webp&width=640&height=580)
.jpg?1522317862 "Cortesía de Nihil Estudio")
.jpg?1522317661 "Cortesía de Nihil Estudio")
.jpg?1522317624 "Cortesía de Nihil Estudio")
.jpg?1522318095 "Cortesía de Nihil Estudio")
.jpg?1522318059)
-
Architects: Nihil Estudio
- Area: 150 m²
- Year: 2017
-
Manufacturers: VIVES CERAMICA
https://www.archdaily.com/1082618/viterra-natural-restaurant-nihil-estudioDaniel Tapia
Bosque Alto / Contexto Arquitectos
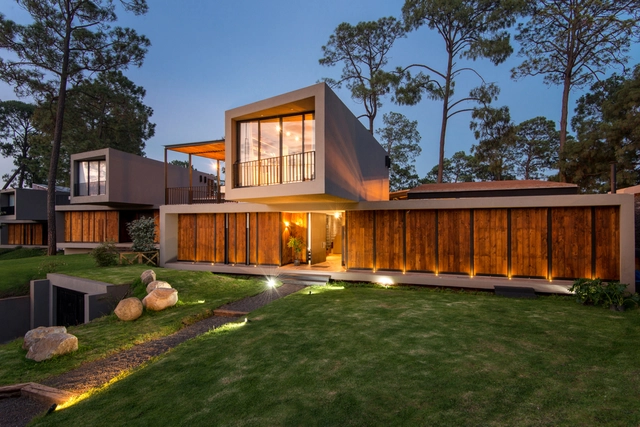
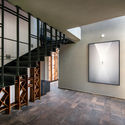
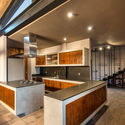
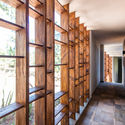
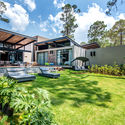

-
Architects: Contexto Arquitectos
- Area: 2464 m²
- Year: 2018
-
Manufacturers: Sherwin-Williams, CASTEL, Mabe, Tecnolite, Weitzer Parkett
https://www.archdaily.com/1082609/bosque-alto-contexto-arquitectosPilar Caballero
Herradura House / Zona Arquitectura Más Ingeniería


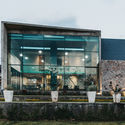
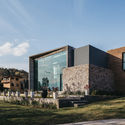
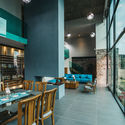

-
Architects: Zona Arquitectura Más Ingeniería
- Area: 295 m²
- Year: 2017
-
Manufacturers: Pinturas Berel, Cemex, Pasa, Saniker, Tecnolite
https://www.archdaily.com/1082605/herradura-house-zona-arquitectura-mas-ingenieriaDaniel Tapia
Prado Arquitectos will design the renovation of the only school on Mocha Island, Chile
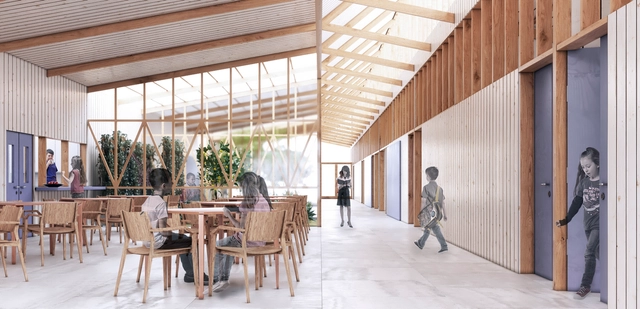
The architecture firm Prado Arquitectos has been awarded first place in the design competition for the Armando Arancibia Olivos School (G-501), the only educational facility on Mocha Island, Chile—an island in the Pacific Ocean located 35 kilometers off the coast of Tirúa, accessible only by plane or boat.
In 2017, the Regional Government of Biobío issued a public tender for the reconstruction and relocation of the school, incorporating energy efficiency concepts into both its passive design and its active systems.
https://www.archdaily.com/1053832/prado-arquitectos-will-design-the-renovation-of-the-only-school-on-mocha-island-chileArchDaily Team
First Prize in the Competition for Balneario Park and the Renovation of Plaza San Martín in Río Tercero, Córdoba
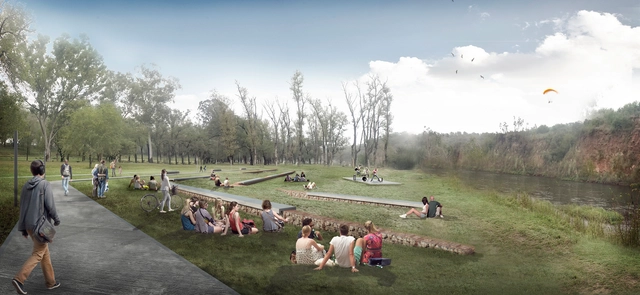
"Minimizing anthropization and demonstrating a restrained intervention that uses available resources to reinforce existing environmental units."
These words, taken from the jury's decision, were addressed to the first-prize winners of the National Ideas Competition for Balneario Park and Renovation of Plaza San Martín in Río Tercero. Organized by the Association of Architects of the Province of Córdoba, the competition aimed to revitalize and renovate these spaces for the use of the community and its visitors.
The first-prize winners—architects Ignacio Pereyra, Fernando R. Matos, Facundo González Martínez, and Fabián Tolosa—proposed to socially, culturally, and institutionally integrate the urban square while preserving and enhancing the river's scenic qualities through restrained interventions in the natural environment. Read on to explore the complete project below.
https://www.archdaily.com/1053836/first-prize-in-the-competition-for-balneario-park-and-the-renovation-of-plaza-san-martin-in-rio-tercero-cordobaFabian Dejtiar
Las Cometas Happiness Center (formerly El Indio Park) / OPUS + aRE - Arquitectura en Estudio
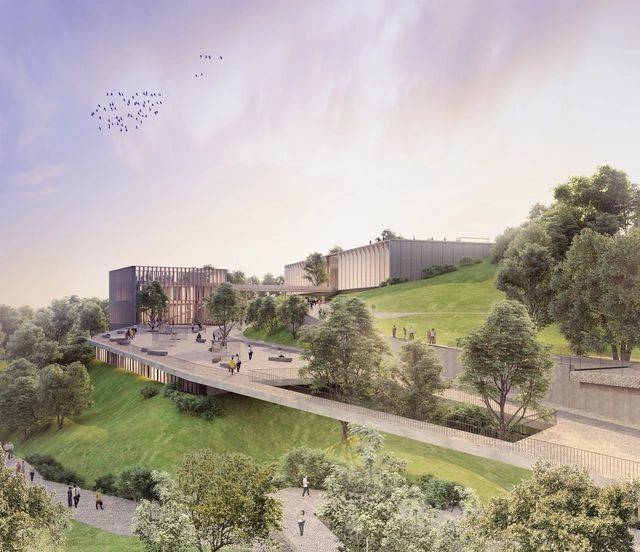
The team comprising Colombian firms Arquitectura en Estudio and OPUS has won first place in the design competition for the future Happiness Center (CEFE) in Las Cometas Metropolitan Park in Bogotá, a green area formerly known as El Indio. The winning proposal, titled Pliegues de Cultura y Deporte (Folds of Culture and Sport), is an integral part of the program led by the current District administration for the design and future construction of cultural and recreational facilities, aiming to improve the Colombian capital's infrastructure.
Through a series of adaptations to the site's topography, the winning project is divided into two volumes: the first houses an auditorium, a library, and a food court across its three floors, while the second will house cultural spaces. "We conceive the building as a journey: an itinerary filled with multiple views and landscape experiences," the authors write.
https://www.archdaily.com/1053849/las-cometas-happiness-center-formerly-el-indio-park-opus-plus-are-arquitectura-en-estudioNicolás Valencia
Discover the winning design for the Biobío Civic Esplanade in Concepción, Chile
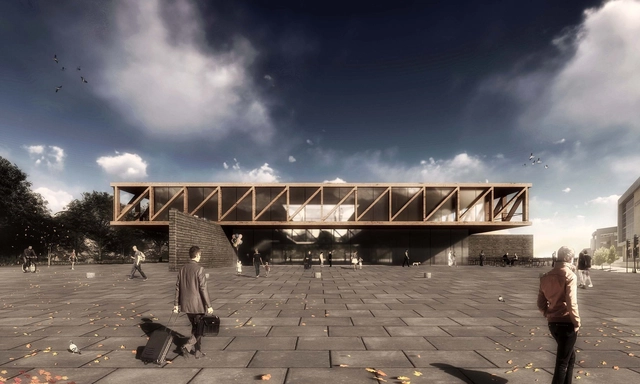
A few weeks ago we shared the results of the design competition for the Biobío Civic Esplanade in Concepción, Chile. Organized by FESUR—a subsidiary of the State Railway Company in southern Chile—the competition was conceived for the land that will be freed up once the city's railway line is placed underground.
This master plan will integrate the existing Plaza España, the Regional Government building, Plaza Bicentenario, Bicentenario Park, and Ribera Norte Park, alongside the Memorial to the Detained and Disappeared, the Biobío Regional Theater, the 27F Memorial, and Chile's second Museum of Memory, whose construction was recently postponed.
Here, we present a detailed look at the winning proposal, “Claro Urbano Explanada Biobío,” led by Chilean architects Álvaro Parraguez and Óscar Luengo.
https://www.archdaily.com/1053852/discover-the-winning-design-for-the-biobio-civic-esplanade-in-concepcion-chileNicolás Valencia
Tennis and Wellness Center of Esporte Clube Pinheiros, by Biselli Katchborian Arquitetos and Zanatta Figueiredo
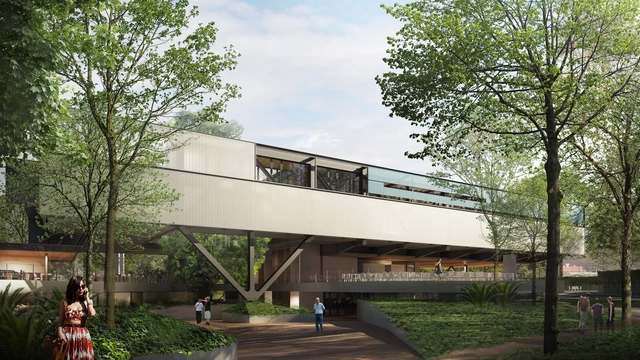
The revitalization project for the CCR - Cultural and Recreational Center of Esporte Clube Pinheiros resulted from a closed competition for preliminary architectural studies, organized by the club in April 2017. The competition featured five invited firms — Andrade Morettin Arquitetos Associados, Biselli Katchborian Arquitetos, SIAA, MMBB Arquitetos, and Paulo Bruna Arquitetos Associados — and asked competitors to submit proposals for:
The offices Biselli Katchborian Arquitetos, alongside Zanatta Figueiredo, won the competition for the Tennis and Wellness Center. Learn more about the project below:
Design Premises of the Tennis and Wellness Center
https://www.archdaily.com/1053826/tennis-and-wellness-center-of-esporte-clube-pinheiros-by-biselli-katchborian-arquitetos-and-zanatta-figueiredoEduardo Souza
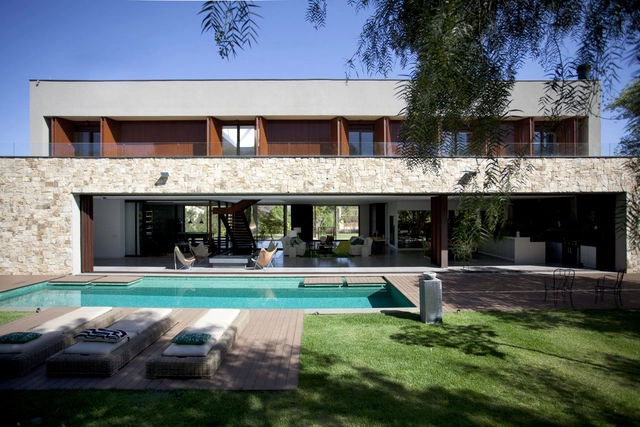
Sustainable House / Deborah Roig
.jpg?1540214004 "© Marco Antonio")
.jpg?1540212864 "© Marco Antonio")
.jpg?1540213686 "© Marco Antonio")
.jpg?1540214175 "© Marco Antonio")

-
Architects: Deborah Roig
- Area: 920 m²
- Year: 2015
-
Manufacturers: Atlas Concorde, Comgás, Idea System
https://www.archdaily.com/1080596/sustainable-house-deborah-roigPilar Caballero
GA2 House / graciastudio

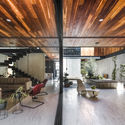
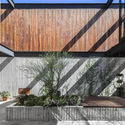

-
Architects: graciastudio
- Area: 378 m²
- Year: 2015
-
Manufacturers: Tom Dixon, Dovecreek Wood Products, Eames, Noguchi, NuVista
https://www.archdaily.com/1080981/ga2-house-graciastudioDaniel Tapia
DF House / Delfino Lozano


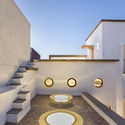
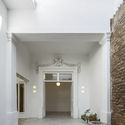
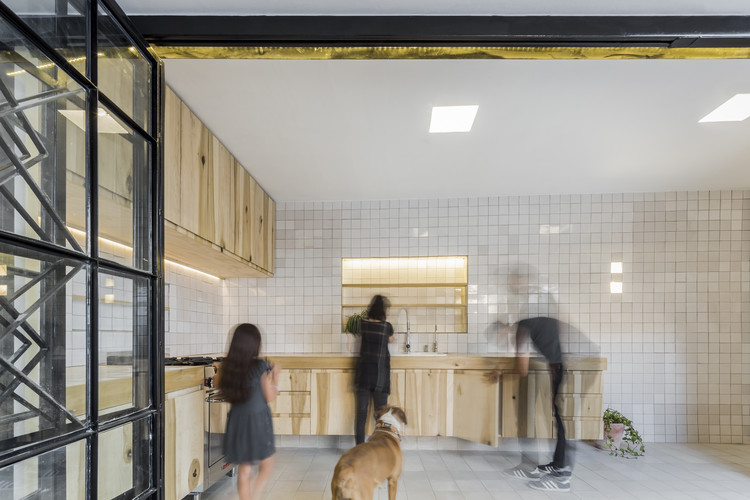
-
Architects: Delfino Lozano
- Area: 292 m²
- Year: 2017
-
Manufacturers: URREA, Cementos Moctezuma, MOOMA Mosaicos, SAYER, TEJAVAL
https://www.archdaily.com/1080983/df-house-delfino-lozanoDaniel Tapia
Etu Plaza / Olik Studio


-
Architects: Olik Studio
- Area: 14651 m²
- Year: 2018
-
Manufacturers: Cofrasa, Ferco, Iluminarq, Krearquitectura, Panorama de Arquitectura y Paisaje, +3
https://www.archdaily.com/1080982/etu-plaza-olik-studioCristobal Rojas
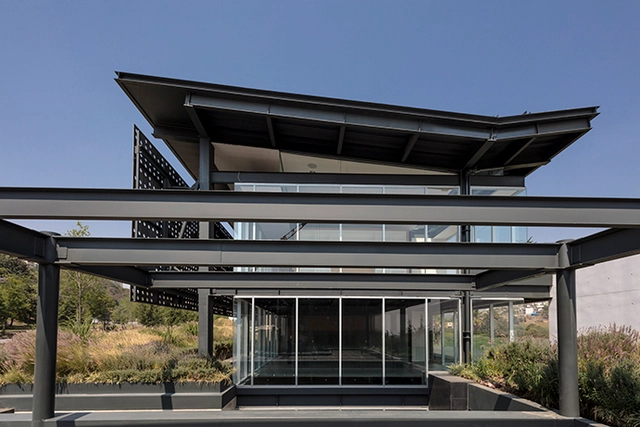

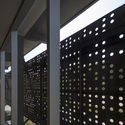

Chihuahua Penthouse / David Ortega


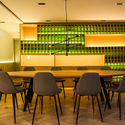
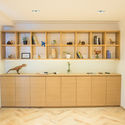
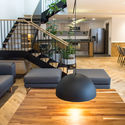
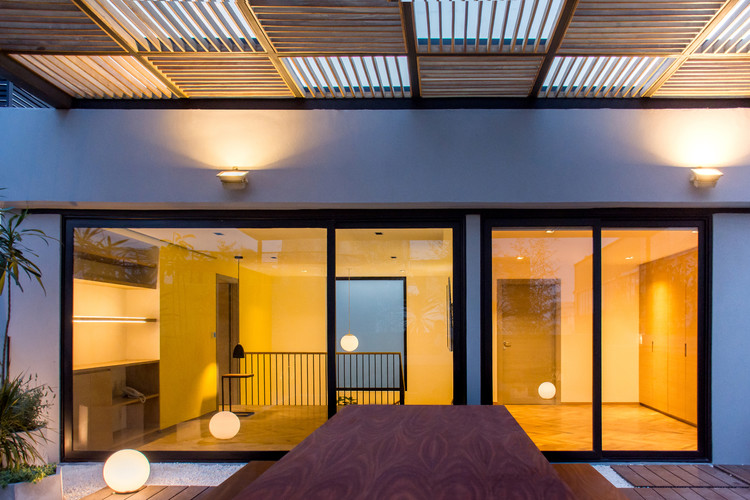
https://www.archdaily.com/1080957/chihuahua-penthouse-david-ortegaDaniel Tapia
São Domingos School / ETEH
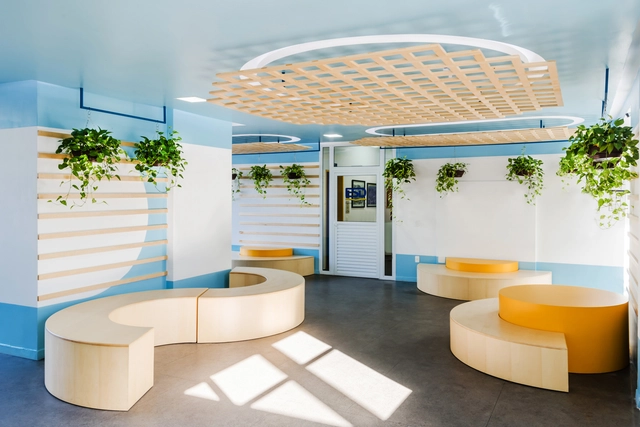
.jpg?1534261262 "© Camila Santos")
.jpg?1534261666 "© Camila Santos")
.jpg?1534262454 "© Camila Santos")
.jpg?1534262834 "© Camila Santos")

https://www.archdaily.com/1081911/sao-domingos-school-etehPilar Caballero
Palatina II Apartment / rar.studio

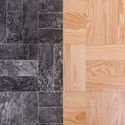
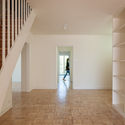

-
Architects: rar.studio
- Area: 200 m²
- Year: 2016
https://www.archdaily.com/1081918/palatina-ii-apartment-ratudioDaniel Tapia