



-
Architects: Cosín Estudio
- Area: 500 m²
- Year: 2017
-
Photographs:Mayte Piera
-
Manufacturers: FSB Franz Schneider Brakel, AQUADER GASCÓ, ARTCUINA, Antares Enterprises, CERCADOS Y METALES, COMOM, Davide Groppi, Estiluz, HERMANOS SALAVERT, ICONICO, IDEALHAUS DOMUS, IGUAL ROTULOS, Igual Pintura Publicitaria, LA CAJA AZUL, Lamiplast, Levantina, MOBIL CARPINTEROS, TERMOINGE APLICACIONES
-
Lead Architect: Pepe Cosín

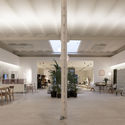
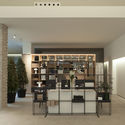
Text description provided by the architects. The space to be renovated occupies the entire footprint of the building that houses it, plus the entire area beneath a large courtyard terrace, typical of constructions in the Valencia neighborhood where it is located (Ruzafa). The commercial space features two entrances on either side of the building's stairwell, with a total width of 34.4 feet (10.50 meters) and a pronounced depth of 147.6 feet (45 meters). Its only source of natural light comes from two small skylights, one in the middle of the space and the other near the back.


