1. ArchDaily
  2. Projects
Projects

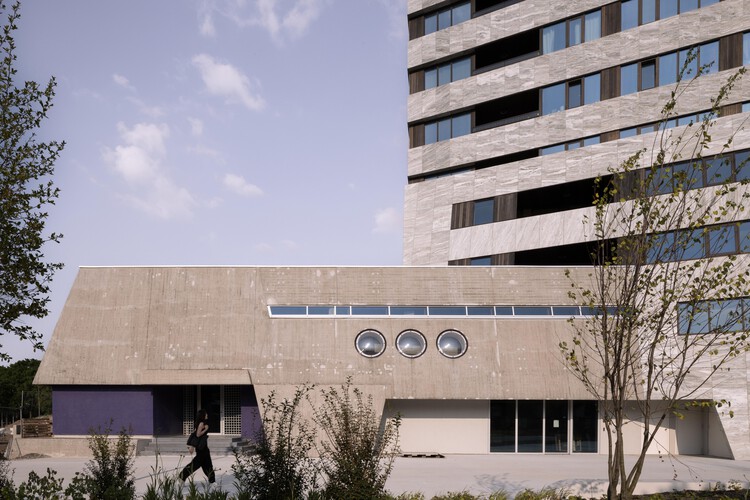
Bunker Tower / Powerhouse Company

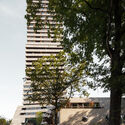
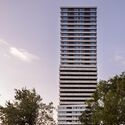
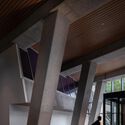
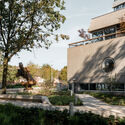

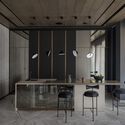
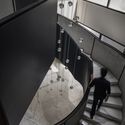
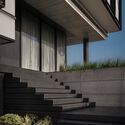

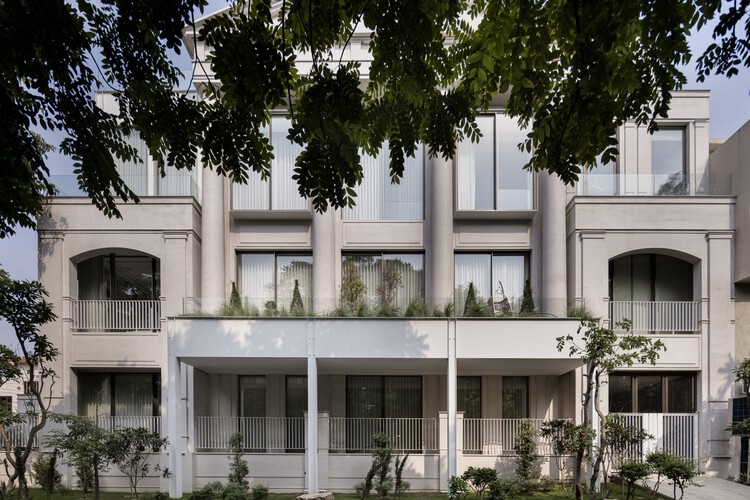
Bunker Tower / Powerhouse Company - Exterior Photography, Mixed Use ArchitectureBunker Tower / Powerhouse Company - Exterior Photography, Mixed Use Architecture, CityscapeBunker Tower / Powerhouse Company - Interior Photography, Mixed Use Architecture, Column, StairsBunker Tower / Powerhouse Company - Exterior Photography, Mixed Use ArchitectureBunker Tower / Powerhouse Company - More Images+ 28

  • Architects: Powerhouse Company
  • Area Area of this architecture project Area:  32640 m²
  • Year Completion year of this architecture project Year:  2022

Residence T20 / Minimalist Architecture & Design Studio

Residence T20 / Minimalist Architecture & Design Studio - HousesResidence T20 / Minimalist Architecture & Design Studio - Interior Photography, Houses, Kitchen, Lighting, Countertop, ChairResidence T20 / Minimalist Architecture & Design Studio - Interior Photography, Houses, Stairs, HandrailResidence T20 / Minimalist Architecture & Design Studio - HousesResidence T20 / Minimalist Architecture & Design Studio - More Images+ 30

•
Ludhiana, India

Wuzhou Elementary School / People's Architecture Office

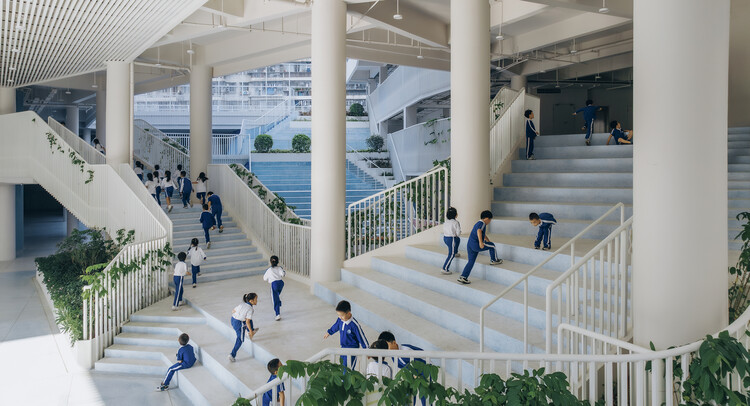
Wuzhou Elementary School / People's Architecture Office - Exterior Photography, Elementary & Middle SchoolWuzhou Elementary School / People's Architecture Office - Elementary & Middle SchoolWuzhou Elementary School / People's Architecture Office - Elementary & Middle SchoolWuzhou Elementary School / People's Architecture Office - Interior Photography, Elementary & Middle SchoolWuzhou Elementary School / People's Architecture Office - More Images+ 49

BERTH COFFEE Minatomirai / HAGISO

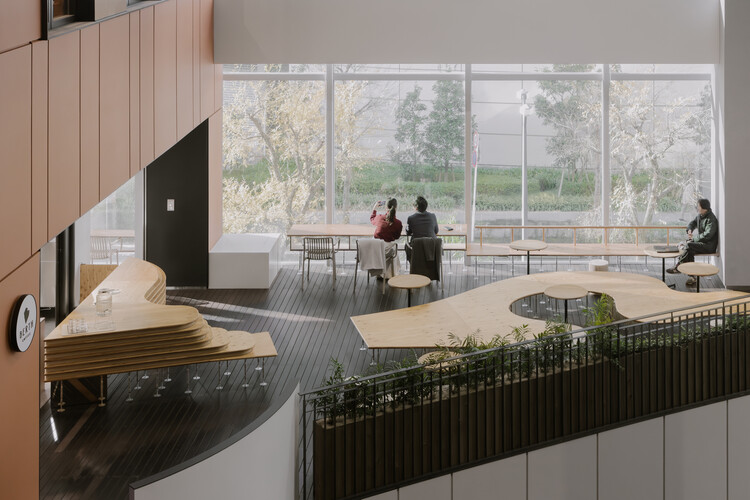
BERTH COFFEE Minatomirai / HAGISO - Interior Photography, Coffee Shop Interiors, Kitchen, Table, ChairBERTH COFFEE Minatomirai / HAGISO - Interior Photography, Coffee Shop Interiors, Table, ChairBERTH COFFEE Minatomirai / HAGISO - Coffee Shop InteriorsBERTH COFFEE Minatomirai / HAGISO - Interior Photography, Coffee Shop Interiors, KitchenBERTH COFFEE Minatomirai / HAGISO - More Images+ 6

  • Architects: HAGISO
  • Area Area of this architecture project Area:  146 m²
  • Year Completion year of this architecture project Year:  2024

Waterfrom Design's Office / Waterfrom Design

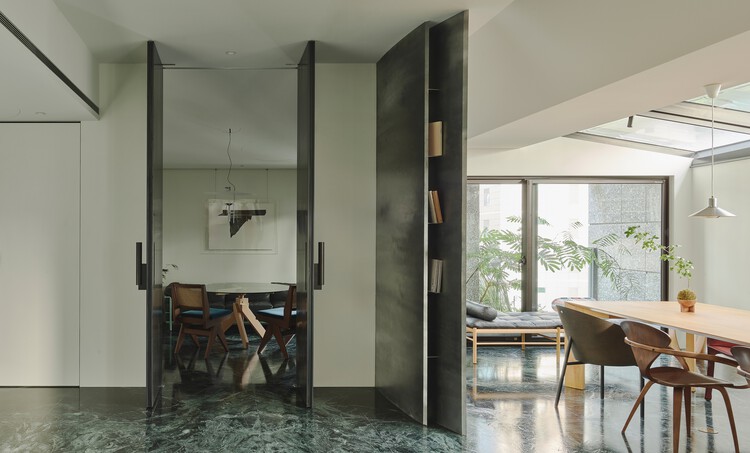
Waterfrom Design's Office / Waterfrom Design - Interior Photography, Offices Interiors, Kitchen, ChairWaterfrom Design's Office / Waterfrom Design - Interior Photography, Offices Interiors, Table, Lighting, ChairWaterfrom Design's Office / Waterfrom Design - Interior Photography, Offices Interiors, Lighting, ChairWaterfrom Design's Office / Waterfrom Design - Interior Photography, Offices Interiors, Kitchen, CountertopWaterfrom Design's Office / Waterfrom Design - More Images+ 21

  • Architects: Waterfrom Design
  • Area Area of this architecture project Area:  218 m²
  • Year Completion year of this architecture project Year:  2024
  • Manufacturers Brands with products used in this architecture project
    Manufacturers:   Herman Miller Sayl Chair, Cassina Cab 413, Cassina LC1, Cassina LC3, Cherner Chair

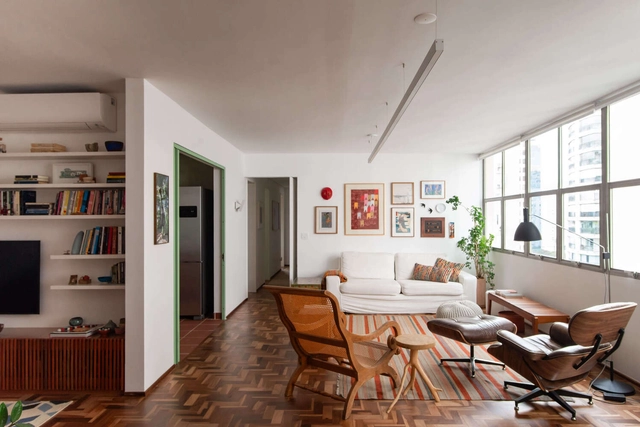
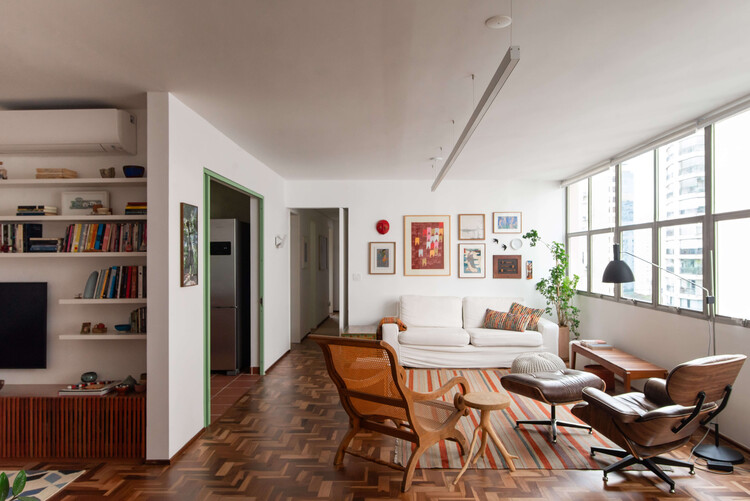
André Fernandes Apartment / João Marujo + Orlando Naj

André Fernandes Apartment / João Marujo + Orlando Naj - Interior Photography, Apartment Interiors, Kitchen, Countertop, ChairAndré Fernandes Apartment / João Marujo + Orlando Naj - Interior Photography, Apartment Interiors, Table, Chair, LightingAndré Fernandes Apartment / João Marujo + Orlando Naj - Interior Photography, Apartment Interiors, Table, Lighting, ChairAndré Fernandes Apartment / João Marujo + Orlando Naj - Interior Photography, Apartment Interiors, Kitchen, Countertop, LightingAndré Fernandes Apartment / João Marujo + Orlando Naj - More Images+ 26

  • Architects: João Marujo, Orlando Naj
  • Area Area of this architecture project Area:  140 m²
  • Year Completion year of this architecture project Year:  2024


Museum of Broken Relationships - Chiang Mai / STA

Museum of Broken Relationships - Chiang Mai / STA - Interior Photography, RefurbishmentMuseum of Broken Relationships - Chiang Mai / STA - Interior Photography, RefurbishmentMuseum of Broken Relationships - Chiang Mai / STA - RefurbishmentMuseum of Broken Relationships - Chiang Mai / STA - Exterior Photography, Refurbishment, BalconyMuseum of Broken Relationships - Chiang Mai / STA - More Images+ 20

  • Architects: STA
  • Area Area of this architecture project Area:  308 m²
  • Year Completion year of this architecture project Year:  2024
  • Manufacturers Brands with products used in this architecture project
    Manufacturers:  Flos, Knauf, Arpa Fenix

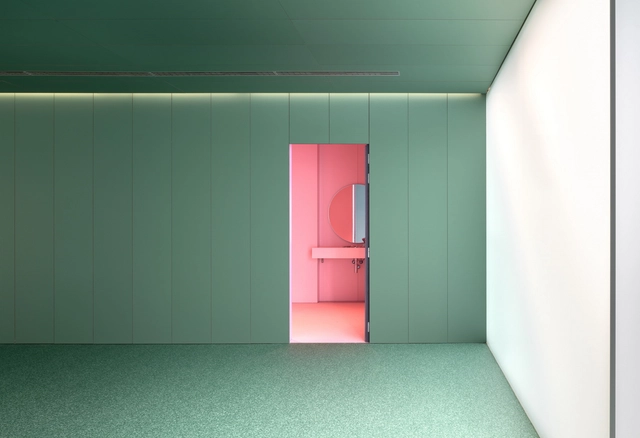
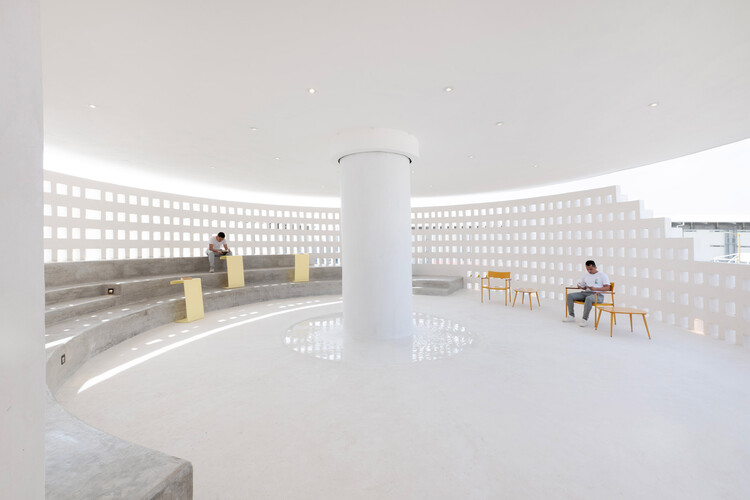
CERESO 2 Reflection and Reading Center / Antonio Garza Ferrigno

CERESO 2 Reflection and Reading Center / Antonio Garza Ferrigno - Other FacilitiesCERESO 2 Reflection and Reading Center / Antonio Garza Ferrigno - Interior Photography, Other FacilitiesCERESO 2 Reflection and Reading Center / Antonio Garza Ferrigno - Interior Photography, Other Facilities, LightingCERESO 2 Reflection and Reading Center / Antonio Garza Ferrigno - Other FacilitiesCERESO 2 Reflection and Reading Center / Antonio Garza Ferrigno - More Images+ 13

  • Area Area of this architecture project Area:  220 m²
  • Year Completion year of this architecture project Year:  2025
  • Manufacturers Brands with products used in this architecture project
    Manufacturers:  Comex, Cemex

House DD / Wim Heylen Architect

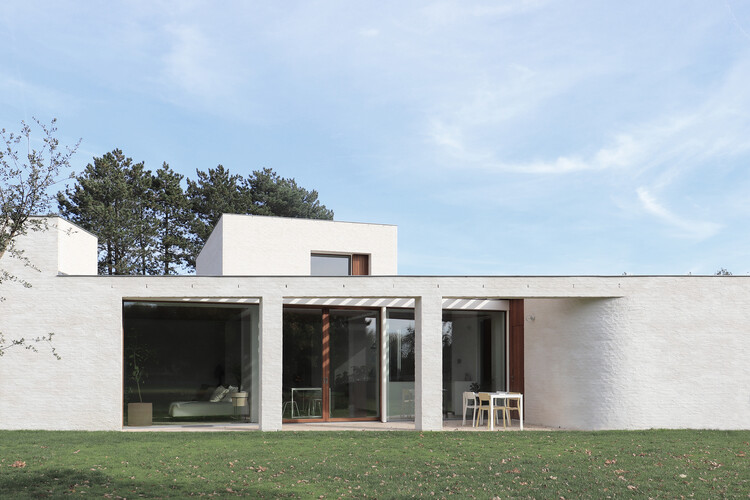
House DD / Wim Heylen Architect - Exterior Photography, HousesHouse DD / Wim Heylen Architect - HousesHouse DD / Wim Heylen Architect - Interior Photography, Houses, ChairHouse DD / Wim Heylen Architect - Interior Photography, Houses, Beam, ChairHouse DD / Wim Heylen Architect - More Images+ 33

  • Architects: Wim Heylen
  • Area Area of this architecture project Area:  240 m²
  • Year Completion year of this architecture project Year:  2022

Sicredi das Culturas Administrative Center / DA | Departamento de Arquitetura

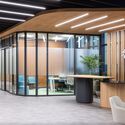
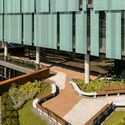
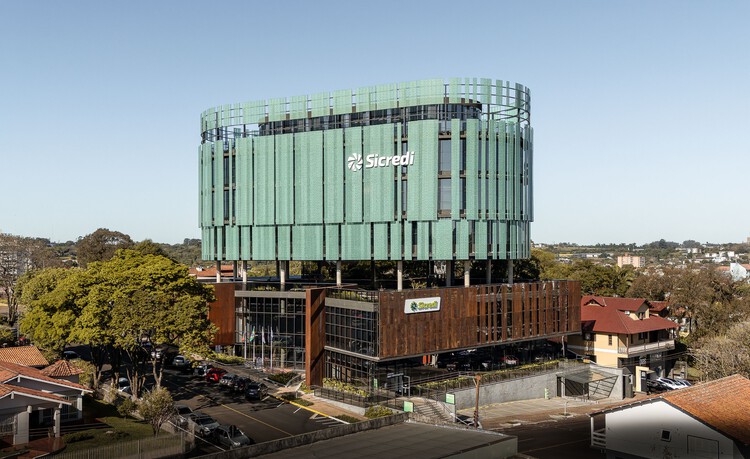
Sicredi das Culturas Administrative Center / DA | Departamento de Arquitetura - Exterior Photography, Office BuildingsSicredi das Culturas Administrative Center / DA | Departamento de Arquitetura - Interior Photography, Office Buildings, ChairSicredi das Culturas Administrative Center / DA | Departamento de Arquitetura - Interior Photography, Office BuildingsSicredi das Culturas Administrative Center / DA | Departamento de Arquitetura - Office BuildingsSicredi das Culturas Administrative Center / DA | Departamento de Arquitetura - More Images+ 22

  • Area Area of this architecture project Area:  9000 m²
  • Year Completion year of this architecture project Year:  2025
  • Manufacturers Brands with products used in this architecture project
    Manufacturers:  Cellus, Hunter Douglas, Só Escritório, Trimble Navigation


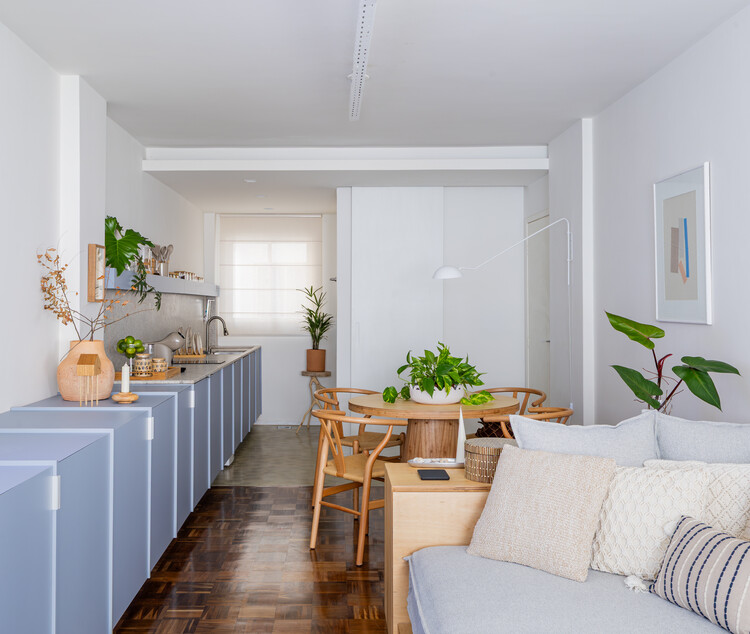
Central Apartment / ARQLIQ arquitetura


Central Apartment / ARQLIQ arquitetura - Interior Photography, Apartment Interiors, Kitchen, Lighting, CountertopCentral Apartment / ARQLIQ arquitetura - Interior Photography, Apartment Interiors, KitchenCentral Apartment / ARQLIQ arquitetura - Interior Photography, Apartment Interiors, Kitchen, Lighting, BedCentral Apartment / ARQLIQ arquitetura - Interior Photography, Apartment InteriorsCentral Apartment / ARQLIQ arquitetura - More Images+ 15

  • Architects: ARQLIQ arquitetura
  • Area Area of this architecture project Area:  32 m²
  • Year Completion year of this architecture project Year:  2025

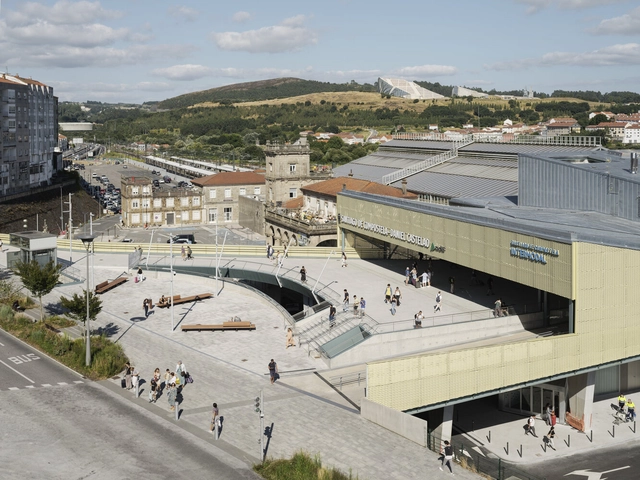
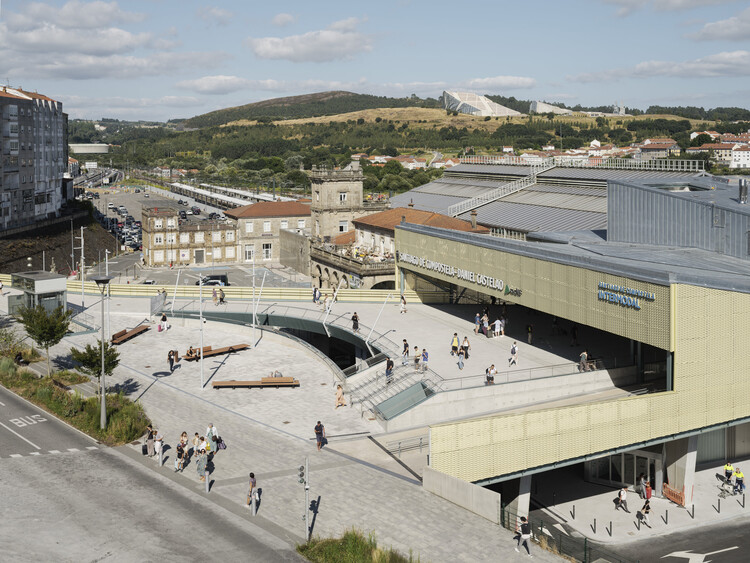
Train Station and Footbridge / Estudio Herreros

Train Station and Footbridge / Estudio Herreros - Train StationTrain Station and Footbridge / Estudio Herreros - Train StationTrain Station and Footbridge / Estudio Herreros - Exterior Photography, Train Station, StairsTrain Station and Footbridge / Estudio Herreros - Exterior Photography, Train StationTrain Station and Footbridge / Estudio Herreros - More Images+ 31

•
Santiago de Compostela, Spain
  • Architects: Estudio Herreros
  • Area Area of this architecture project Area:  12850 m²
  • Year Completion year of this architecture project Year:  2025

Contrahuella Urban Installation / RW arquitectos

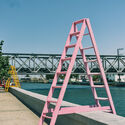
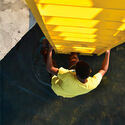
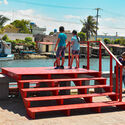

Contrahuella Urban Installation / RW arquitectos - Exterior Photography, Small Scale, Stairs, HandrailContrahuella Urban Installation / RW arquitectos - Interior Photography, Small ScaleContrahuella Urban Installation / RW arquitectos - Exterior Photography, Small ScaleContrahuella Urban Installation / RW arquitectos - Small ScaleContrahuella Urban Installation / RW arquitectos - More Images+ 16

  • Architects: RW arquitectos
  • Area Area of this architecture project Area:  30000 m²
  • Year Completion year of this architecture project Year:  2019

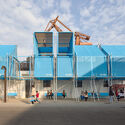
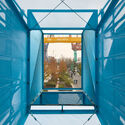

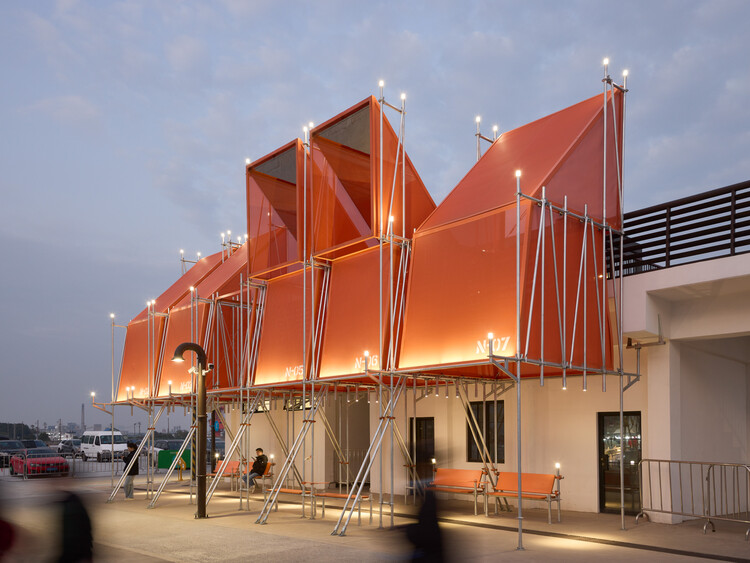
Nerve Lab. Experimental Sports Support Buildings on Double Happiness Island / Studio 10

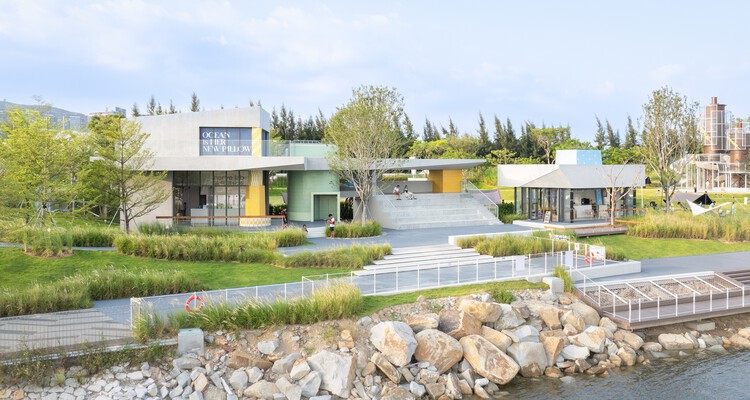
Nerve Lab. Experimental Sports Support Buildings on Double Happiness Island / Studio 10 - Recreation & TrainingNerve Lab. Experimental Sports Support Buildings on Double Happiness Island / Studio 10 - Recreation & TrainingNerve Lab. Experimental Sports Support Buildings on Double Happiness Island / Studio 10 - Interior Photography, Recreation & TrainingNerve Lab. Experimental Sports Support Buildings on Double Happiness Island / Studio 10 - Recreation & TrainingNerve Lab. Experimental Sports Support Buildings on Double Happiness Island / Studio 10 - More Images+ 35

  • Architects: Studio 10
  • Area Area of this architecture project Area:  219 m²
  • Year Completion year of this architecture project Year:  2025

Sadec Garden Hotel / PAU Architects

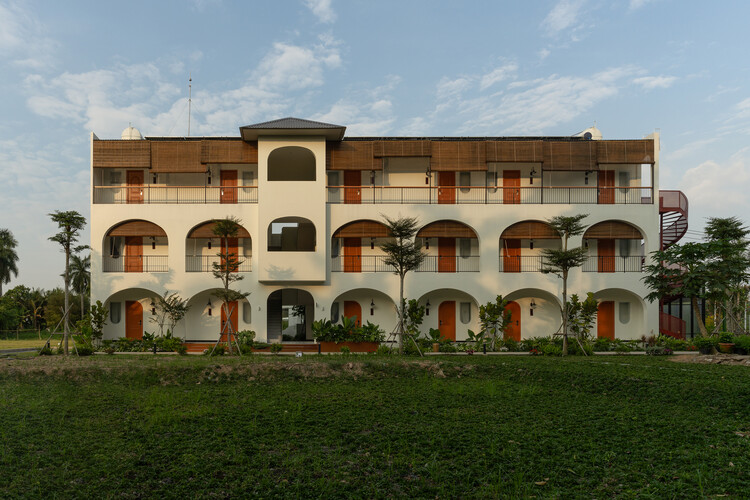
Sadec Garden Hotel / PAU Architects  - Exterior Photography, Hotels, GardenSadec Garden Hotel / PAU Architects  - Interior Photography, Hotels, Balcony, Stairs, HandrailSadec Garden Hotel / PAU Architects  - Interior Photography, Hotels, Garden, BalconySadec Garden Hotel / PAU Architects  - Interior Photography, Hotels, Stairs, Handrail, BalconySadec Garden Hotel / PAU Architects  - More Images+ 23

•
Dong Thap, Vietnam
  • Architects: PAU Architects
  • Area Area of this architecture project Area:  1000 m²
  • Year Completion year of this architecture project Year:  2025

Painter N's House / a.co.lab

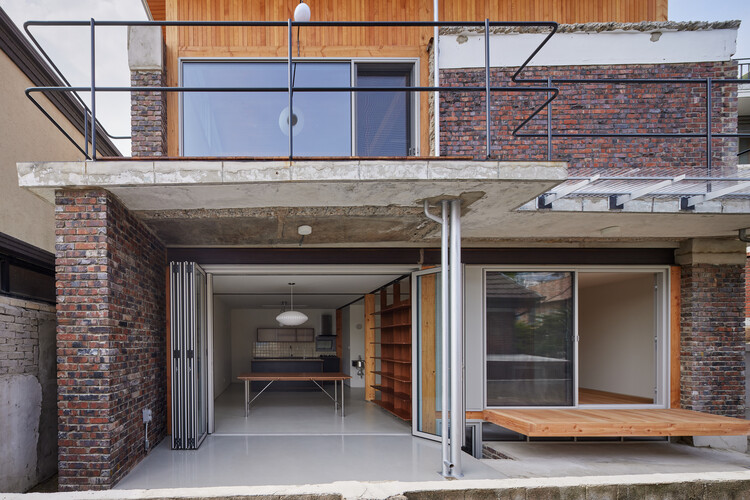
Painter N's House / a.co.lab - RenovationPainter N's House / a.co.lab - Interior Photography, Renovation, Beam, ColumnPainter N's House / a.co.lab - RenovationPainter N's House / a.co.lab - Exterior Photography, Renovation, Stairs, Balcony, HandrailPainter N's House / a.co.lab - More Images+ 26

  • Architects: a.co.lab
  • Area Area of this architecture project Area:  115 m²
  • Year Completion year of this architecture project Year:  2024

Cartola Apartment / EIXO Z arquitetos

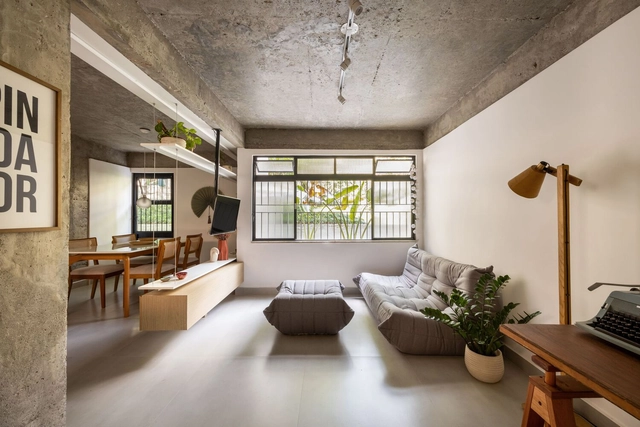
Cartola Apartment / EIXO Z arquitetos - Interior Photography, Apartments, Kitchen, Lighting, ChairCartola Apartment / EIXO Z arquitetos - Interior Photography, ApartmentsCartola Apartment / EIXO Z arquitetos - Interior Photography, ApartmentsCartola Apartment / EIXO Z arquitetos - ApartmentsCartola Apartment / EIXO Z arquitetos - More Images+ 19

  • Architects: EIXO Z arquitetos
  • Area Area of this architecture project Area:  65 m²
  • Year Completion year of this architecture project Year:  2023

Aqualudic Center L’O / ANMA

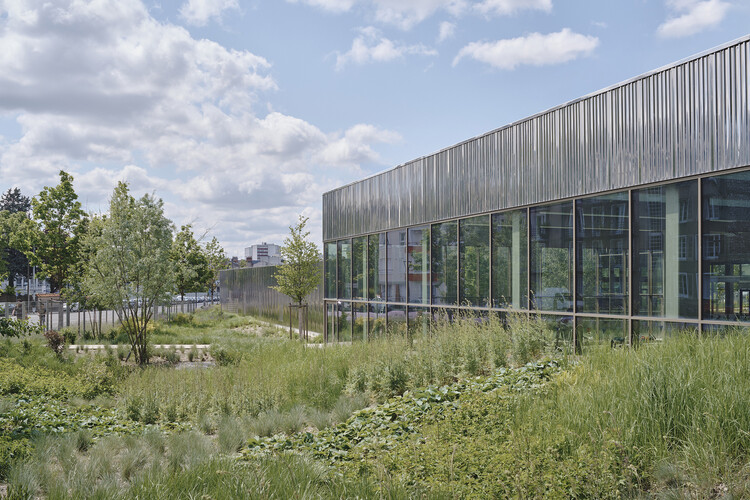
Aqualudic Center L’O / ANMA - Exterior Photography, Sports ArchitectureAqualudic Center L’O / ANMA - Exterior Photography, Sports ArchitectureAqualudic Center L’O / ANMA - Sports ArchitectureAqualudic Center L’O / ANMA - Exterior Photography, Sports Architecture, GardenAqualudic Center L’O / ANMA - More Images+ 11

  • Architects: ANMA
  • Area Area of this architecture project Area:  6300 m²
  • Year Completion year of this architecture project Year:  2021

HN House / Agustín Mendiondo + Franco Riccheri

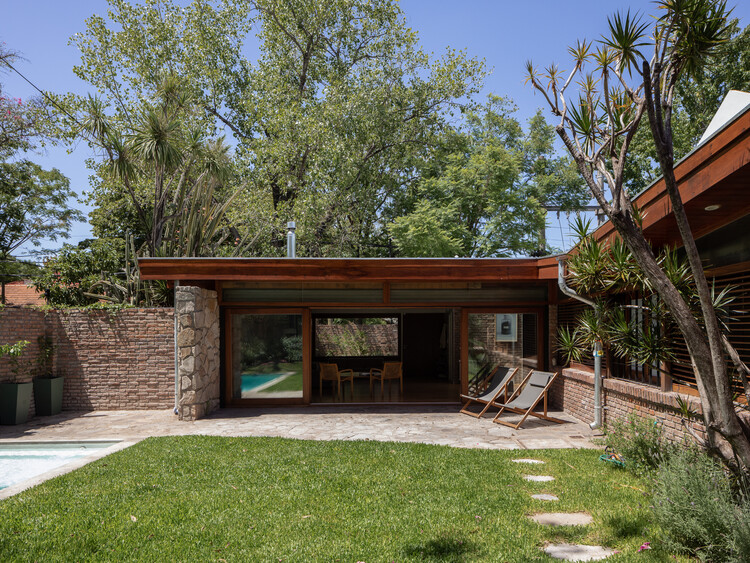
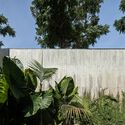

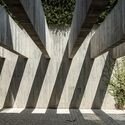
HN House / Agustín Mendiondo + Franco Riccheri - Exterior Photography, Houses, GardenHN House / Agustín Mendiondo + Franco Riccheri - Exterior Photography, HousesHN House / Agustín Mendiondo + Franco Riccheri - Exterior Photography, Houses, Courtyard, BeamHN House / Agustín Mendiondo + Franco Riccheri - HousesHN House / Agustín Mendiondo + Franco Riccheri - More Images+ 18

•
Buenos Aires, Argentina
  • Area Area of this architecture project Area:  200 m²
  • Year Completion year of this architecture project Year:  2022
  • Manufacturers Brands with products used in this architecture project
    Manufacturers:  FV, Ortiz Maderas, Quadri, Rossi, ferrum

Colinas House / Atelier Data

Colinas House / Atelier Data - HousesColinas House / Atelier Data - HousesColinas House / Atelier Data - Interior Photography, HousesColinas House / Atelier Data - HousesColinas House / Atelier Data - More Images+ 43

•
Quarteira, Portugal
  • Architects: Atelier Data
  • Area Area of this architecture project Area:  430 m²
  • Year Completion year of this architecture project Year:  2025

Allergology Department - Hospital of Navarre / GVG Estudio

Allergology Department - Hospital of Navarre / GVG Estudio - Interior Photography, Medical FacilitiesAllergology Department - Hospital of Navarre / GVG Estudio - Medical FacilitiesAllergology Department - Hospital of Navarre / GVG Estudio - Medical FacilitiesAllergology Department - Hospital of Navarre / GVG Estudio - Medical FacilitiesAllergology Department - Hospital of Navarre / GVG Estudio - More Images+ 6

  • Architects: GVG Estudio
  • Area Area of this architecture project Area:  1816 m²
  • Year Completion year of this architecture project Year:  2021

The Day of Launching / Practice on Earth + ARC Z Architects

The Day of Launching / Practice on Earth + ARC Z Architects - Installations & StructuresThe Day of Launching / Practice on Earth + ARC Z Architects - Installations & StructuresThe Day of Launching / Practice on Earth + ARC Z Architects - Installations & StructuresThe Day of Launching / Practice on Earth + ARC Z Architects - Interior Photography, Installations & StructuresThe Day of Launching / Practice on Earth + ARC Z Architects - More Images+ 24

  • Area Area of this architecture project Area:  90 m²
  • Year Completion year of this architecture project Year:  2025
  • Manufacturers Brands with products used in this architecture project
    Manufacturers:  KadaRay

Residence ASL 42 / Minimalist Architecture & Design Studio

Residence ASL 42 / Minimalist Architecture & Design Studio - Interior Photography, HousesResidence ASL 42 / Minimalist Architecture & Design Studio - Interior Photography, Houses, ChairResidence ASL 42 / Minimalist Architecture & Design Studio - Interior Photography, Houses, Door, Lighting, Table, ChairResidence ASL 42 / Minimalist Architecture & Design Studio - Interior Photography, HousesResidence ASL 42 / Minimalist Architecture & Design Studio - More Images+ 28

•
Ludhiana, India

Carpinteros Residential Building / Zozaya Arquitectos

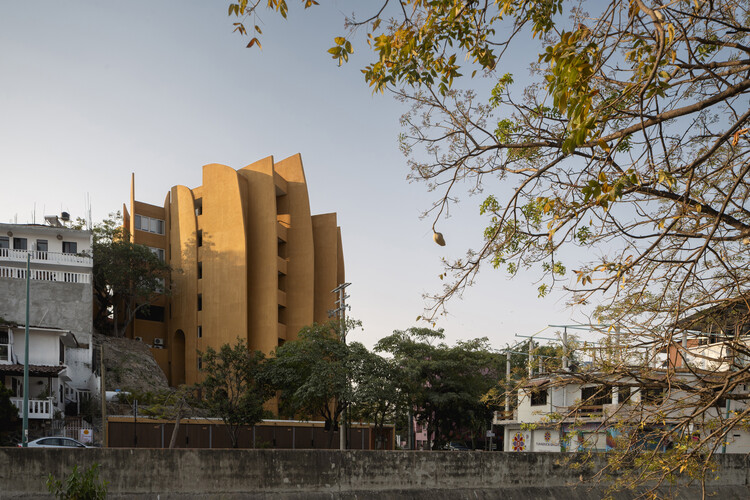
Carpinteros Residential Building / Zozaya Arquitectos - Interior Photography, ApartmentsCarpinteros Residential Building / Zozaya Arquitectos - Exterior Photography, Apartments, BalconyCarpinteros Residential Building / Zozaya Arquitectos - Interior Photography, Apartments, ChairCarpinteros Residential Building / Zozaya Arquitectos - Exterior Photography, Apartments, Balcony, CoastCarpinteros Residential Building / Zozaya Arquitectos - More Images+ 22

•
Zihuatanejo, Mexico
  • Architects: Zozaya Arquitectos
  • Area Area of this architecture project Area:  2807 m²
  • Year Completion year of this architecture project Year:  2025

You've started following your first account!

Did you know?

You'll now receive updates based on what you follow! Personalize your stream and start following your favorite authors, offices and users.